

Project team
Contemporary elegance in Christchurch featuring 377sqm of living space, four bedrooms, three bathrooms, and seamless indoor-outdoor flow with a stylish outdoor entertaining area.
PENHELIG HOME
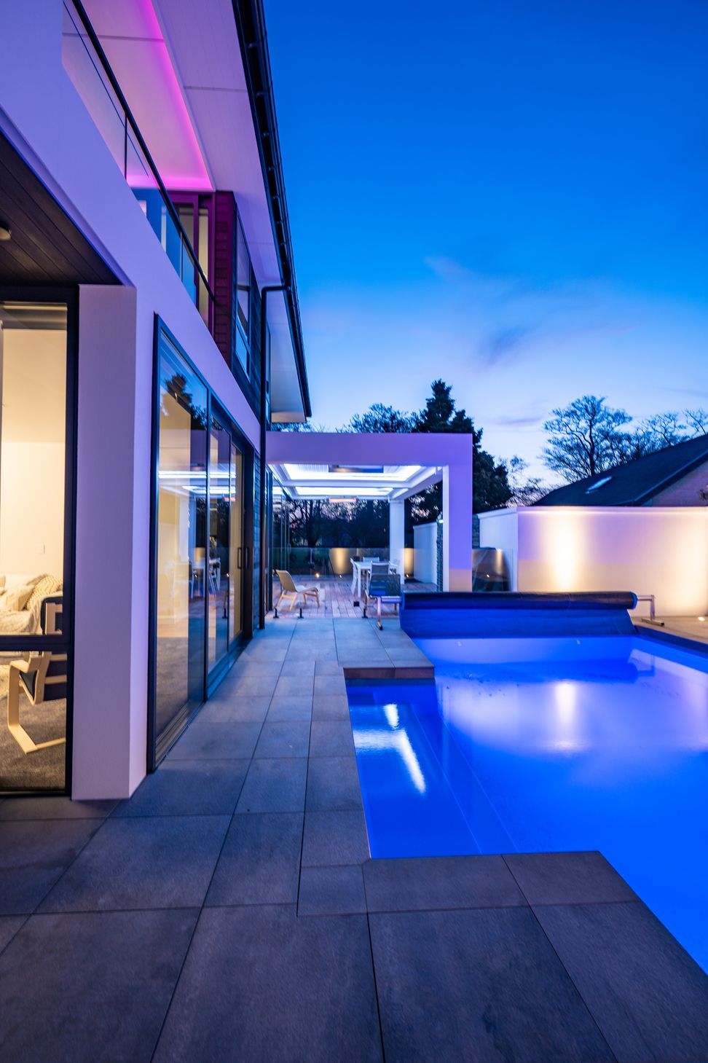
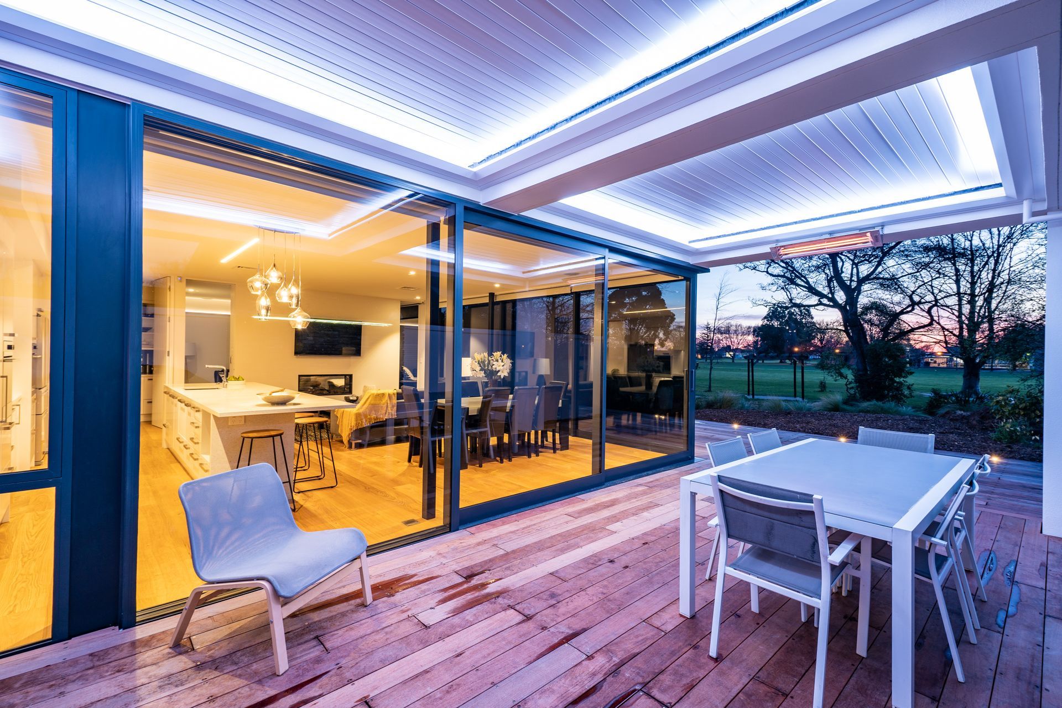
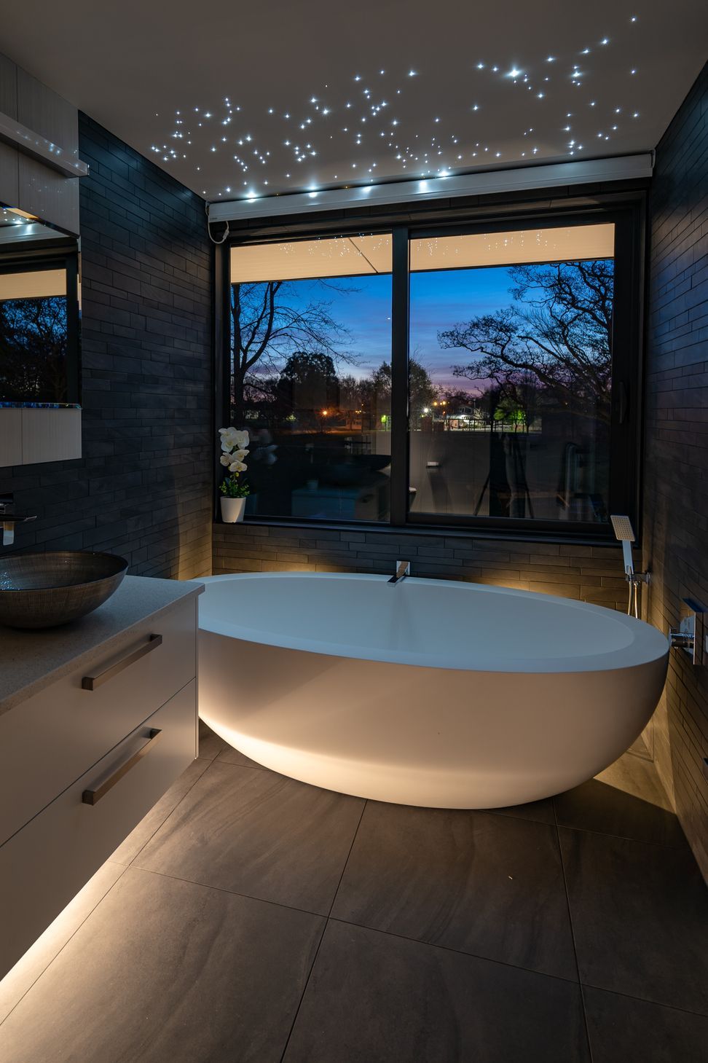
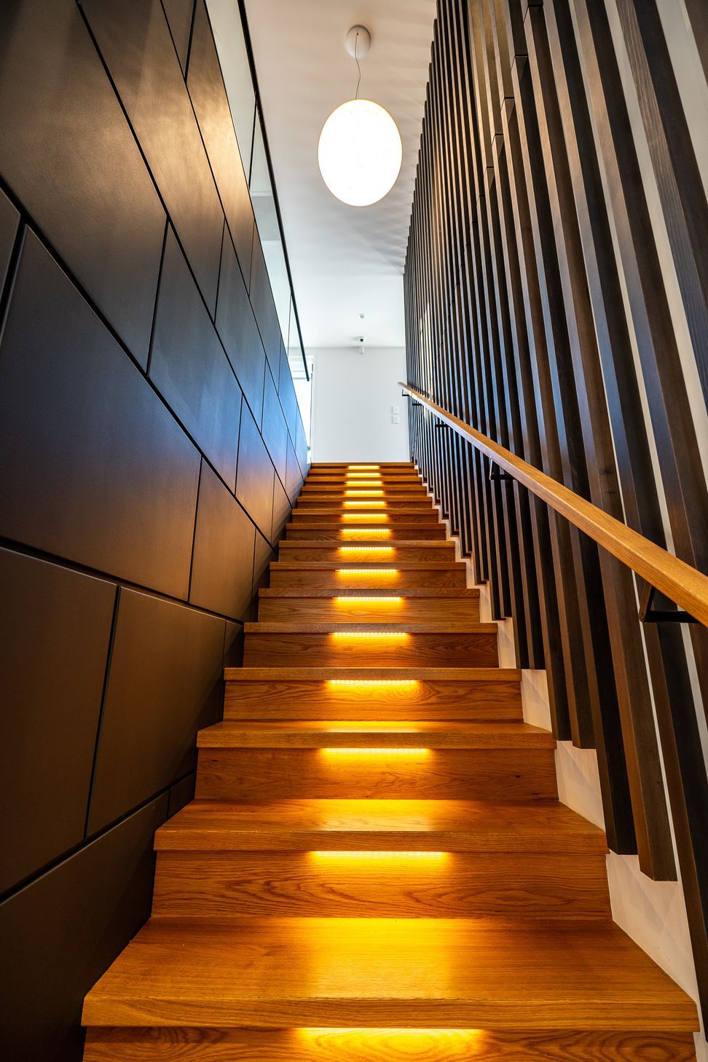
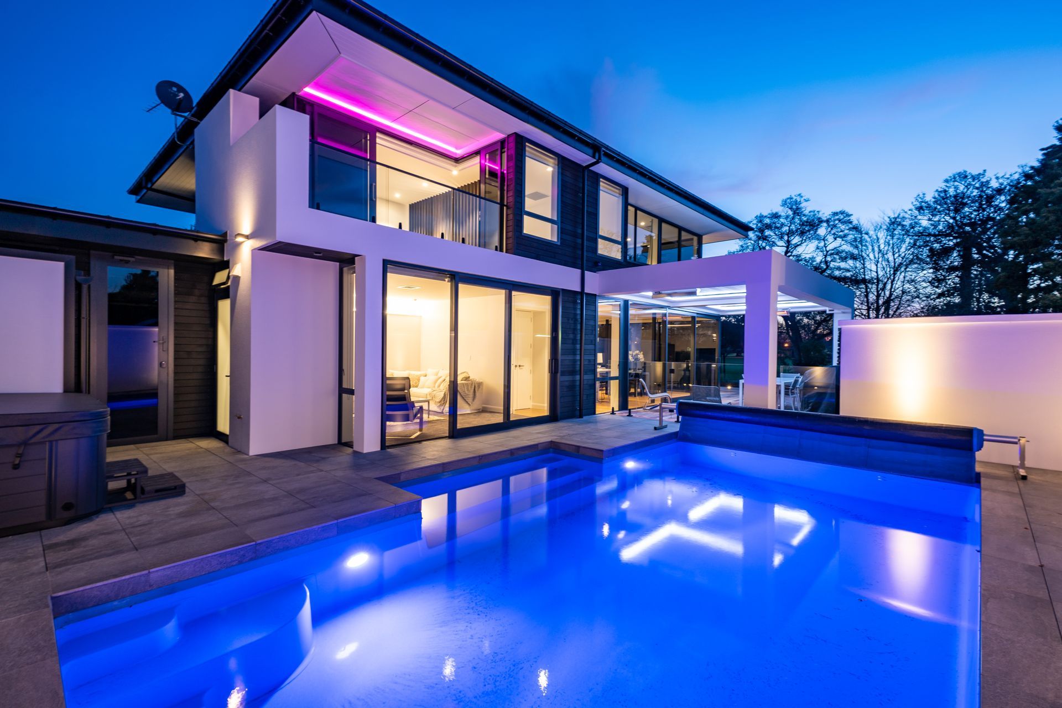
Elegant simplicity – that’s the overriding impression you have as soon as you see this architectural Christchurch home. Set on a generous section, this 377sqm house has four bedrooms, three bathrooms and three living rooms. Engineered timber flooring unifies the entry, dining, family room and kitchen, while the rest of the house is carpeted. The bathrooms are fully tiled . The exterior is all class – painted Rockcote Integra, cedar weatherboard and the garage with a custom horizontal cedar door. Large bifold doors open onto a deck and there’s an outdoor living space with a concertina double-bay louvre system for all-weather entertaining.
- Completed
- 2020
- Price range
- $1m - $2m
- Building style
- Contemporary



Awards
Silver
Master Builders
Like this Project?
Hire Matt Harrison Construction
Professional Reviews
Professionals used in
this project
The practices and trades credited on this project.



More projects from
Matt Harrison Construction
Other work by Matt Harrison Construction, across every category they build in.


More in
Luxury Homes
Everything else in Luxury Homes, from every practice on ArchiPro.


Next Project
Keep scrolling