

Project team
- Matt Harrison Construction
- bcreative.nz
Centre of the city; worlds away.
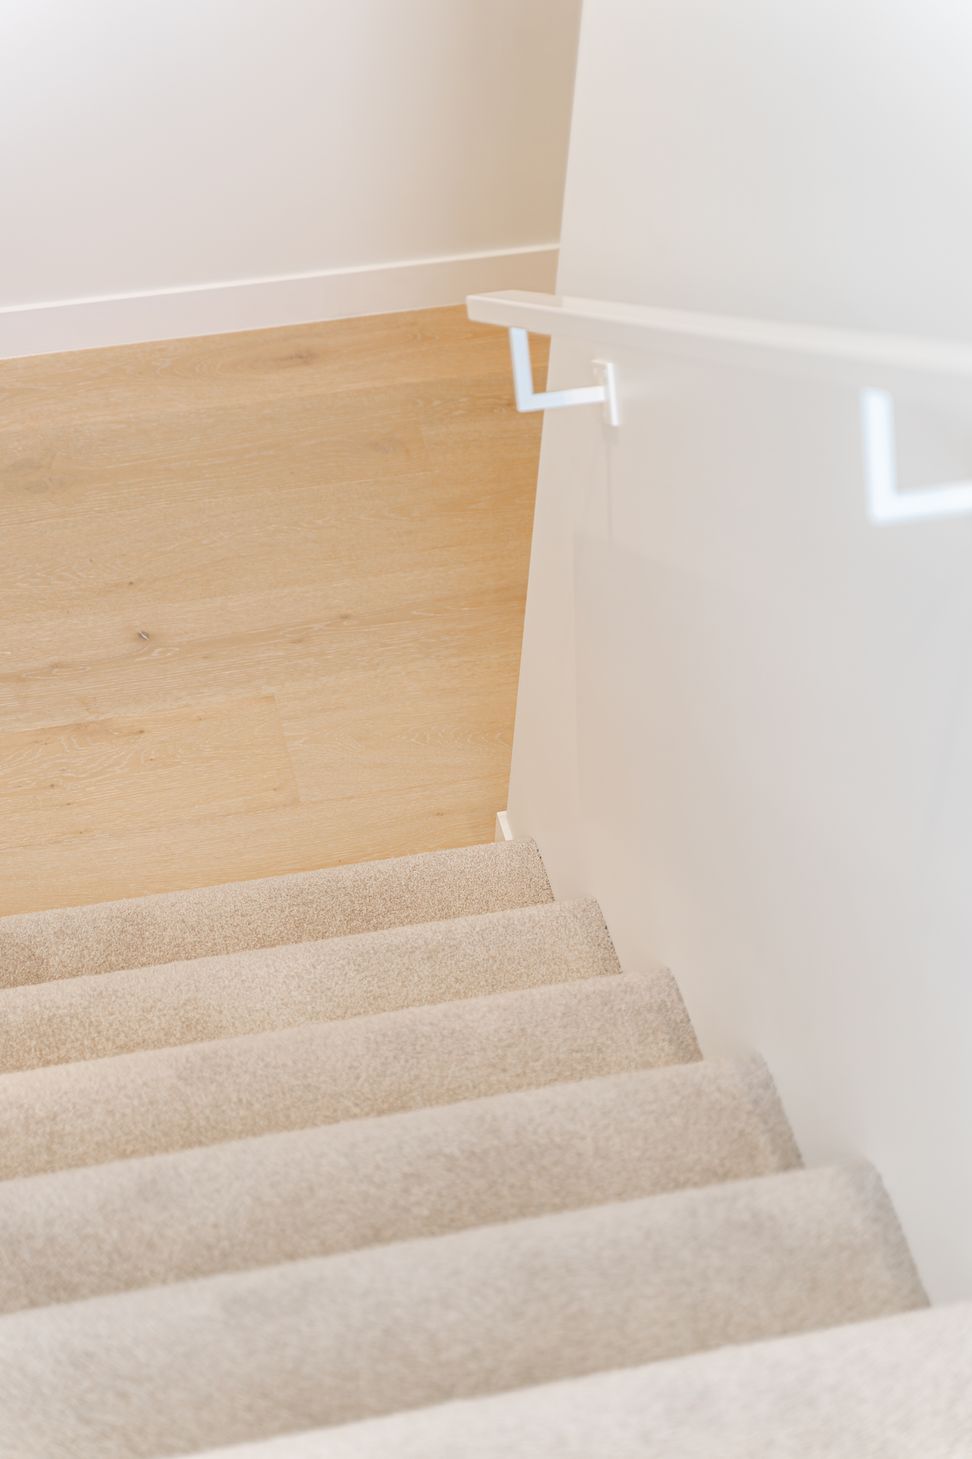
Welcome to Melrose - a niche pair of townhouses that bring serenity into central city living. From the road, the mirror-image properties assert their style with beautifully clad tray and cedar, grounding the design while adding depth and character. Inside, their design transcends from architectural feat to quiet retreat. With the CBD on the doorstep, the hustle and bustle of the city has been cleverly considered to feel worlds away. With a soothing, neutral palette, these three-bedroom, two-bathroom homes have been designed as true family spaces, balancing everyday life with an undeniable sense of calm.
In the kitchen, dark cabinetry contrasts against white marbled surfaces and pale floorboards. From here, the space flows into light-infused dining and living areas; each home features a built-in fireplace and two sets of sliders. Tranquillity lives in every room and extends outdoors to what has been nicknamed the ‘oasis retreat’. Private and secluded timber decks encourage relaxation and offer a chance to escape busy lives. Upstairs, the main bedroom suites resemble light-filled galleries, with soaring ceilings, contrasting shades of pale and dark, and dressing rooms with ensuites that immerse you in the sense of a luxury spa. This is a haven designed for everyday living - and some much-needed R&R. Centre of the city; worlds away.
- Building style
- Modern




Like this Project?
Hire Matt Harrison Construction
Professional Reviews
Professionals used in
this project
The practices and trades credited on this project.

More projects from
Matt Harrison Construction
Other work by Matt Harrison Construction, across every category they build in.


More in
Luxury Homes
Everything else in Luxury Homes, from every practice on ArchiPro.


Next Project
Keep scrolling