

Project team
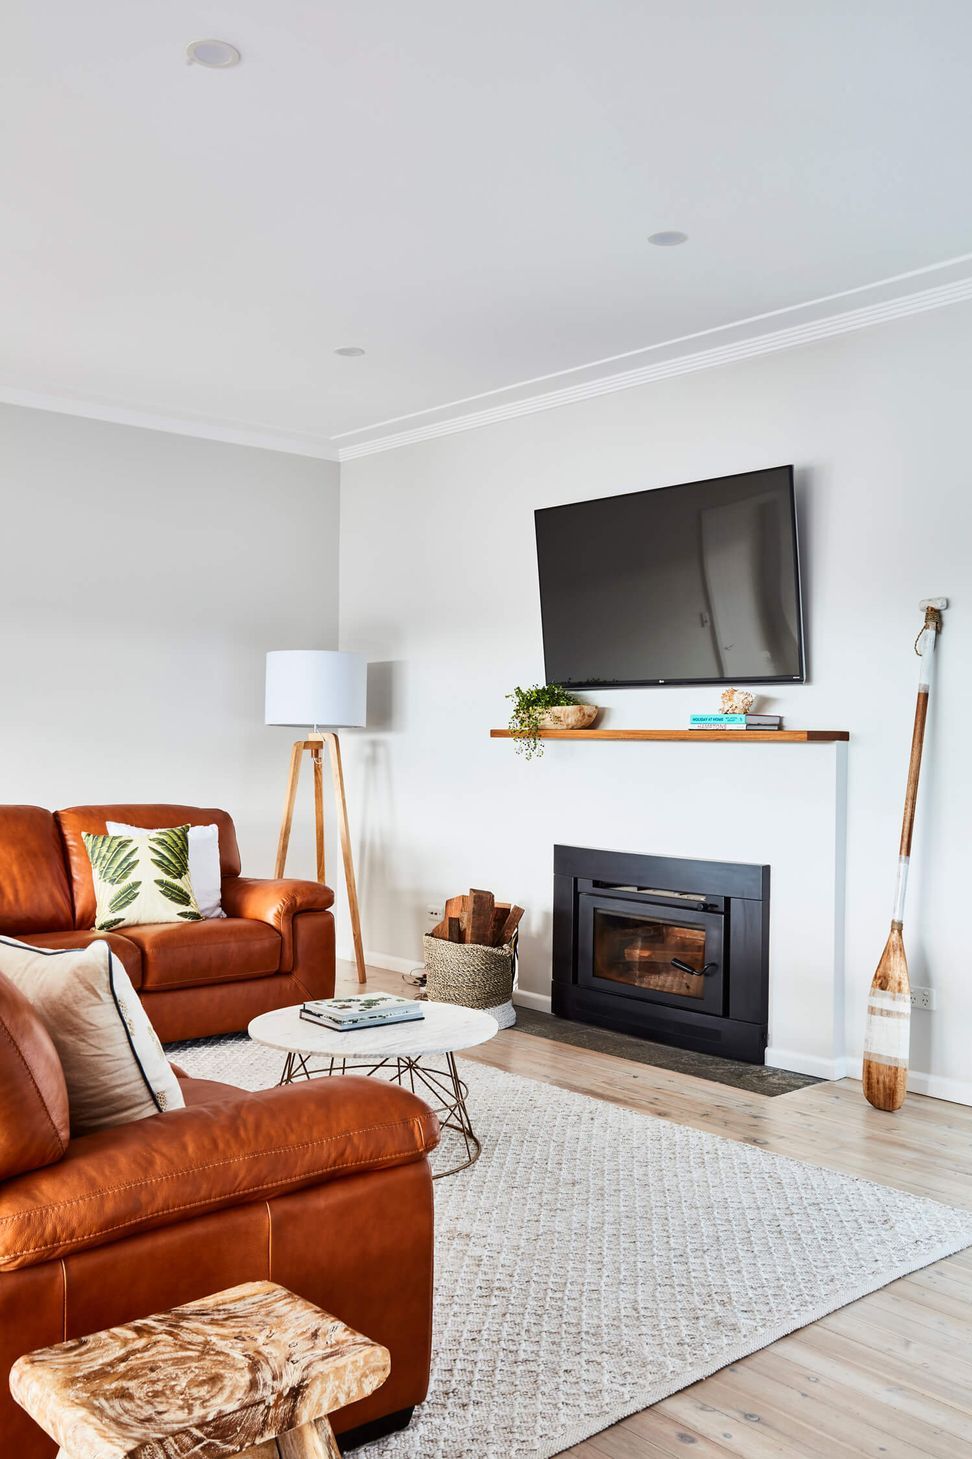
Transformation of an 80's fibro home into a modern open-plan living space with a spacious entertaining deck, featuring new weatherboard cladding, colorbond roofing, and abundant natural light through bi-fold doors and large windows.
The Elanora Heights home involved alteration & additions to an 80's style fibro home. The existing house was in a dilapidated state and the clients wanted to update the home and convert to an open plan living space with a large entertaining deck at the rear of the property. The external walls and roof were completely stripped and replaced with weatherboard cladding and colorbond roofing. Huge Bi-fold doors were installed to connect to the new deck as well as numerous new windows creating the ideal entertaining spaces and living areas that get flooded with natural light.
Photography by: Tanya Zouev




Like this Project?
Hire Luxitecture
Professionals used in
this project
The practices and trades credited on this project.

More projects from
Luxitecture
Other work by Luxitecture, across every category they build in.


More in
Renovations
Everything else in Renovations, from every practice on ArchiPro.


Next Project
Keep scrolling