
Project team
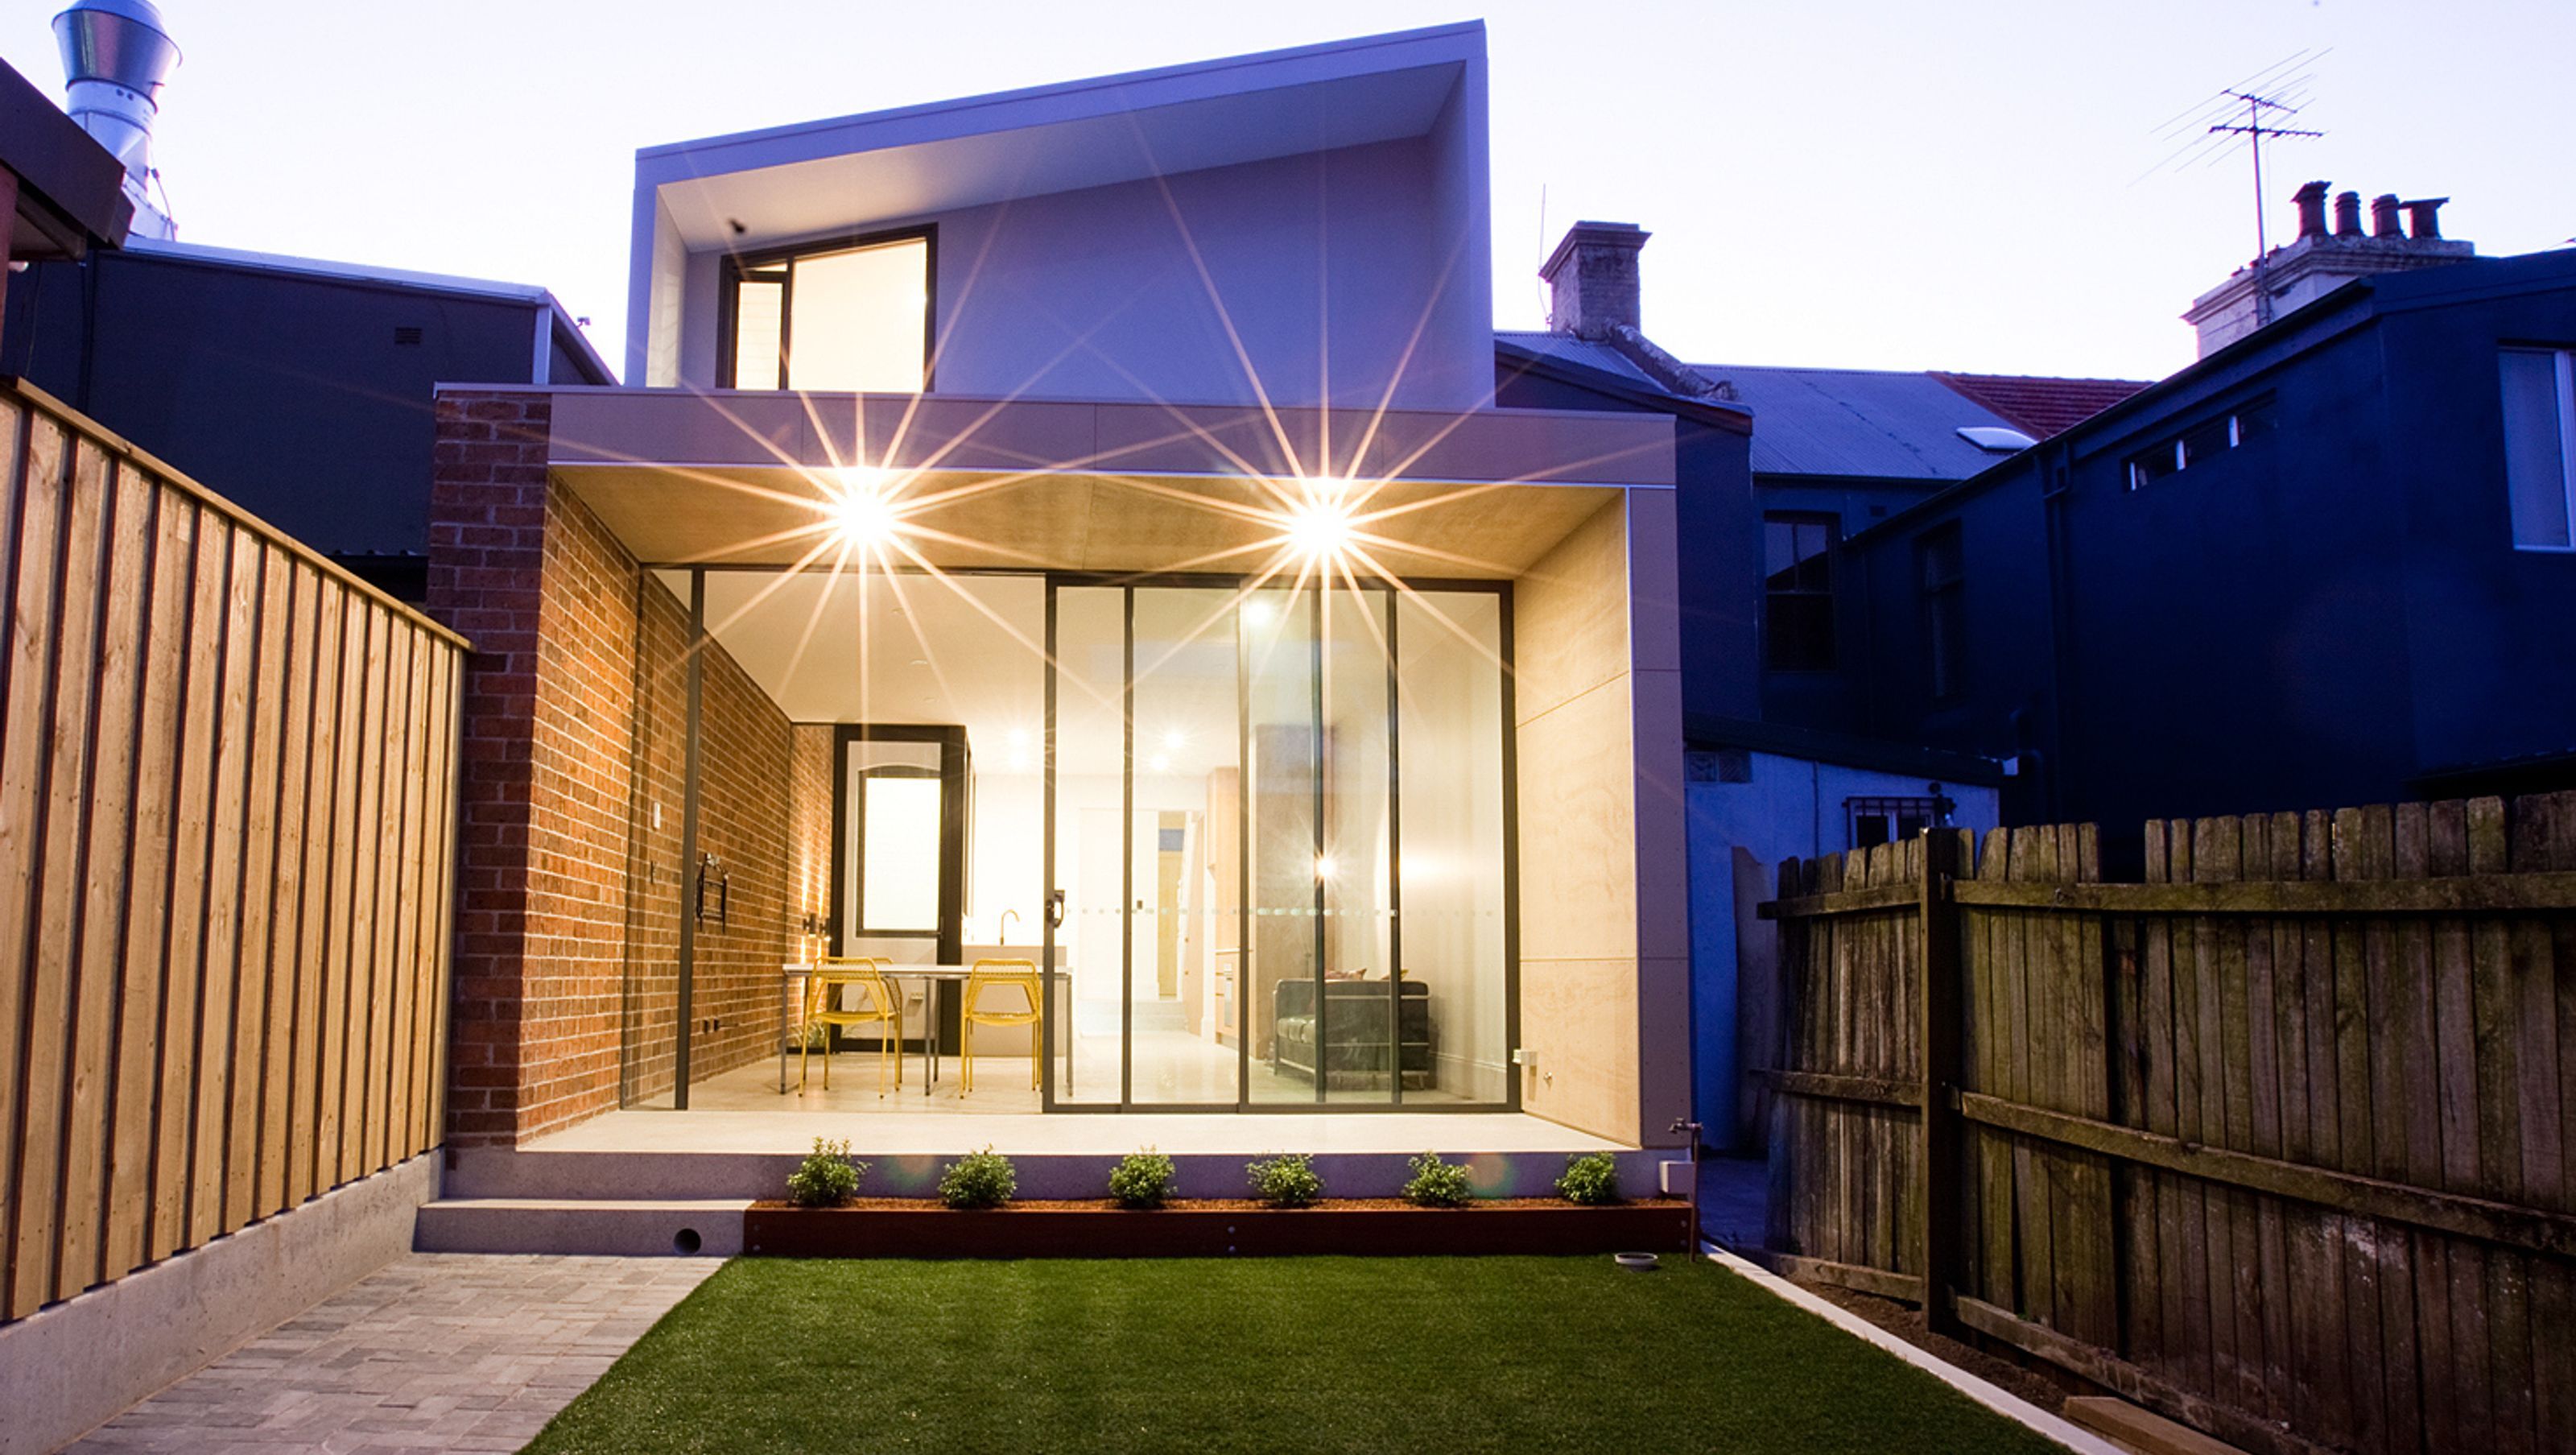
Transformation of a Victorian terraced house with a contemporary two-storey addition, featuring open-plan living spaces and a seamless connection to the garden, while celebrating the raw texture of existing materials.
BREEZEWAY
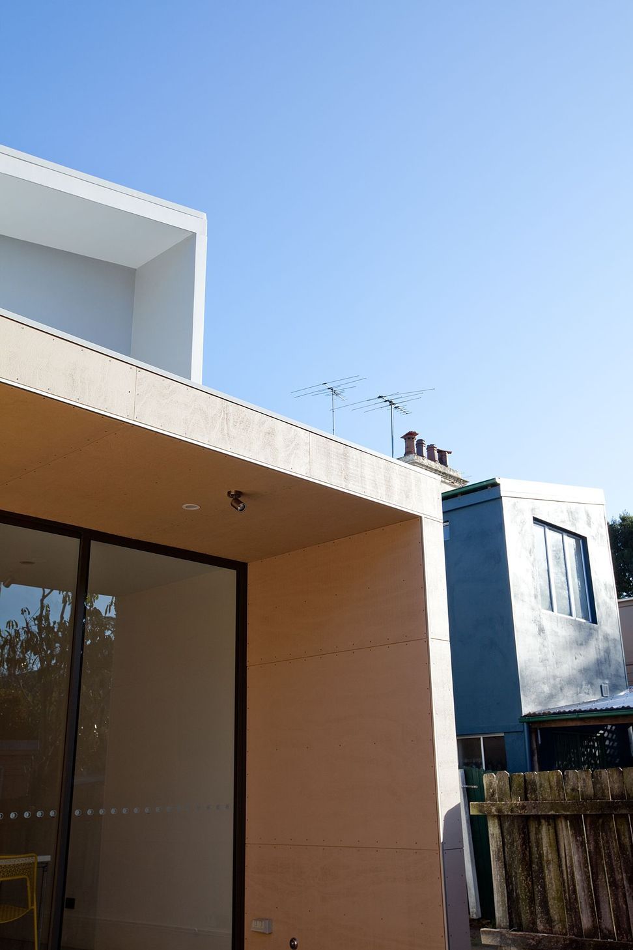
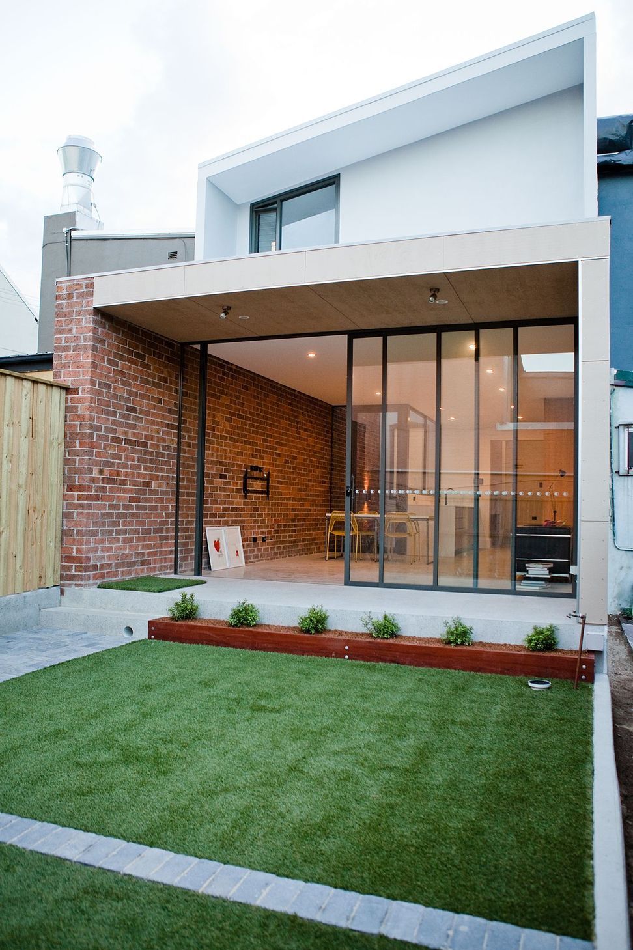
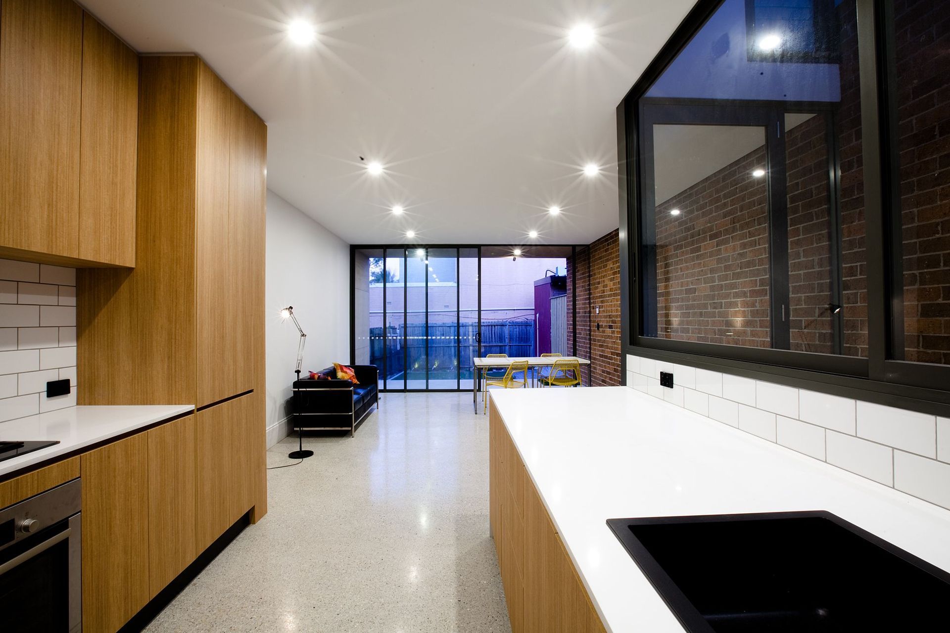
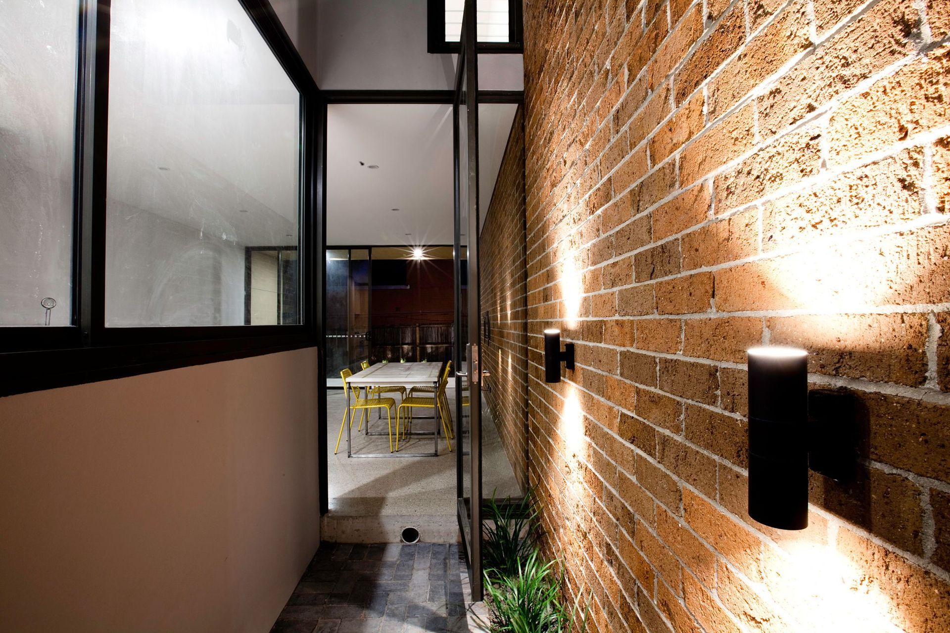
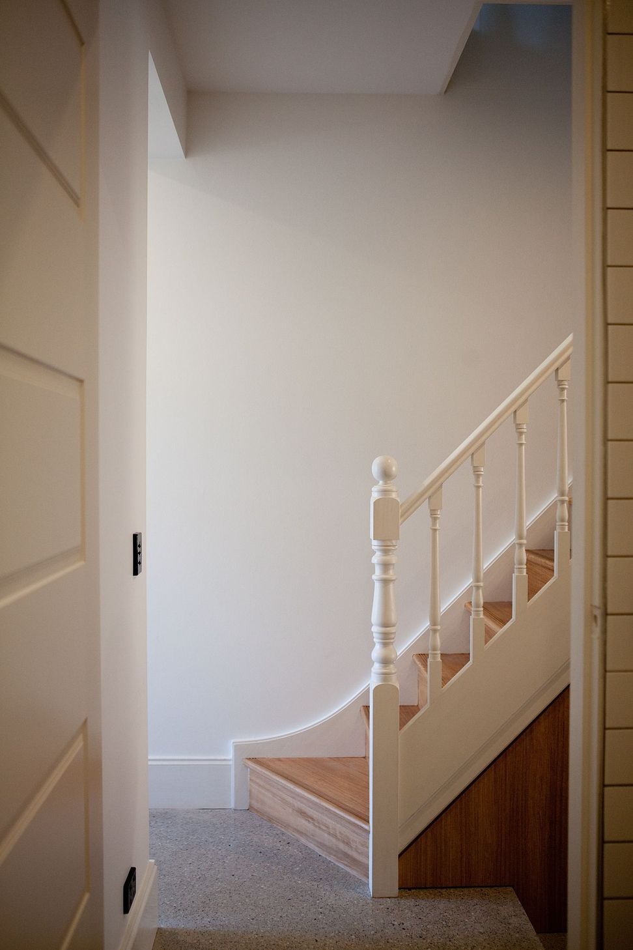
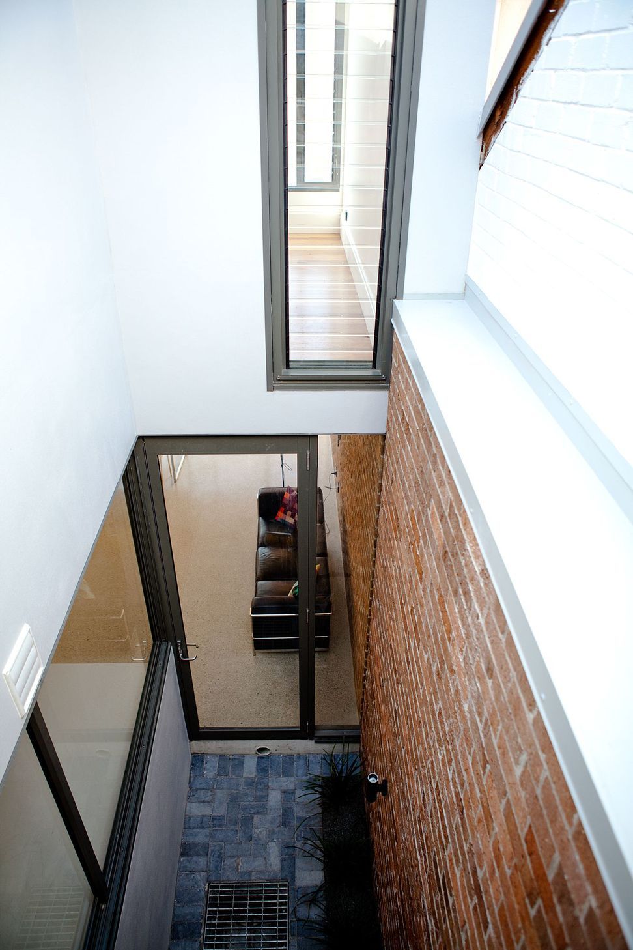
This Victorian terraced house was in a very ‘original’ and somewhat dilapidated condition. The intrusive single-storey rear addition was replaced with a new full width two storey addition containing open plan living spaces and a kitchen addressing a rear covered entertaining deck and garden. The clients envisaged creating a sense of openness and uninterrupted views through to the rear garden from the entry sequence. Their vision also encapsulated the existing brick of the adjoining boundary wall, appreciating its industrial, raw texture in contrast to the smooth, natural tones of plywood wall cladding. The simple material expression informs the rear elevation which works hard to conceal its inner workings to achieve a simple elegant form.
Client feedback:
I recruited the skills of PandA Studio Architecture to get my job done without hassle. I was thoroughly impressed with the work done, Amanda was professional, well mannered, had great vision and knowledge that I was extremely pleased with. Thank you Amanda!
Photography: Carolyn Price




Like this Project?
Hire panda studio architecture
Professional Reviews
Professionals used in
this project
The practices and trades credited on this project.

More projects from
panda studio architecture
Other work by panda studio architecture, across every category they build in.


More in
Luxury Homes
Everything else in Luxury Homes, from every practice on ArchiPro.


Next Project
Keep scrolling