
Project team
- Cast Studio
- Nicholas Putrasia
Project Details
Photographer — Nicholas Putrasia
Stylist — Grace Buckley
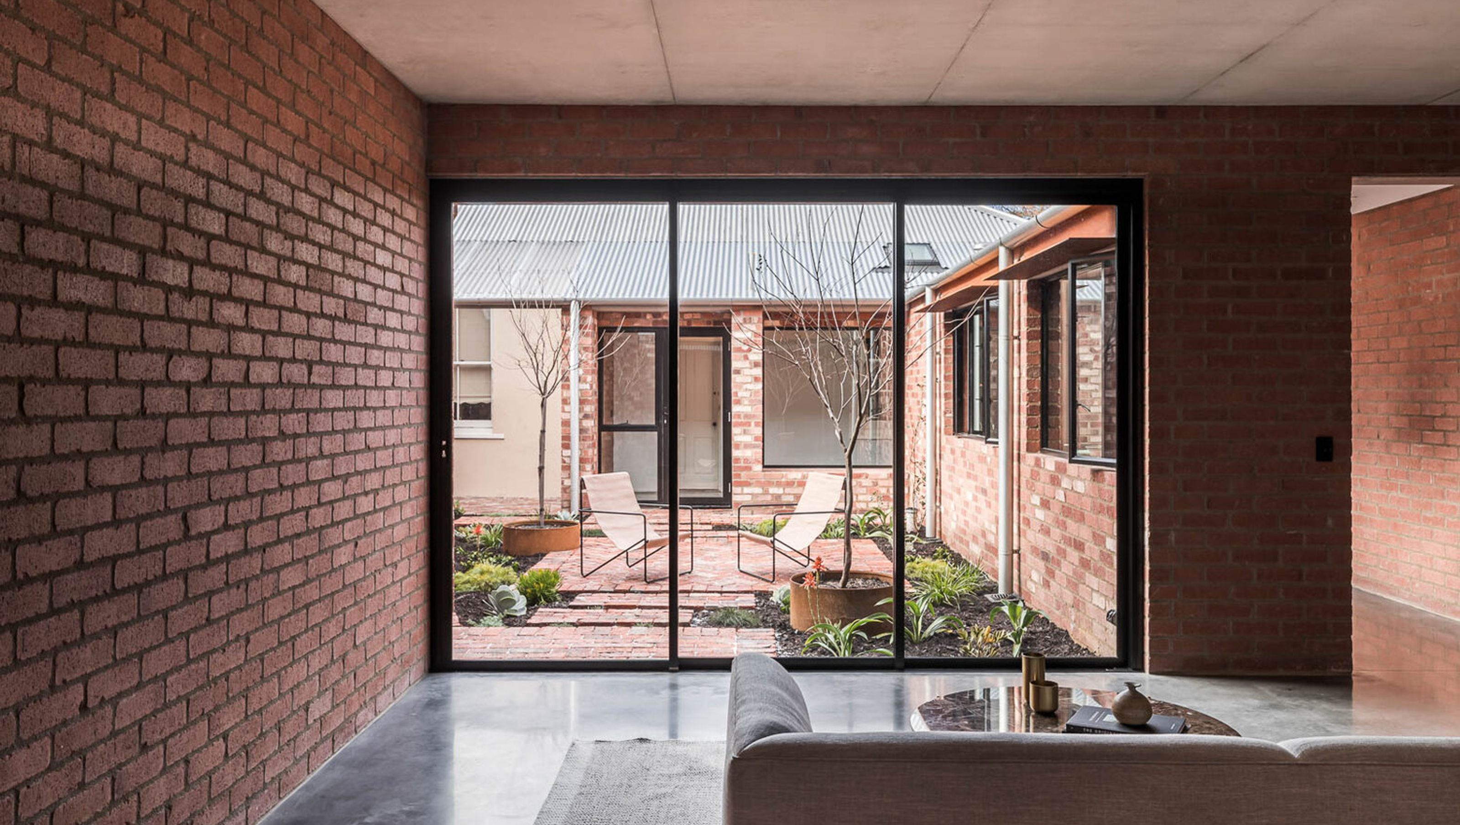
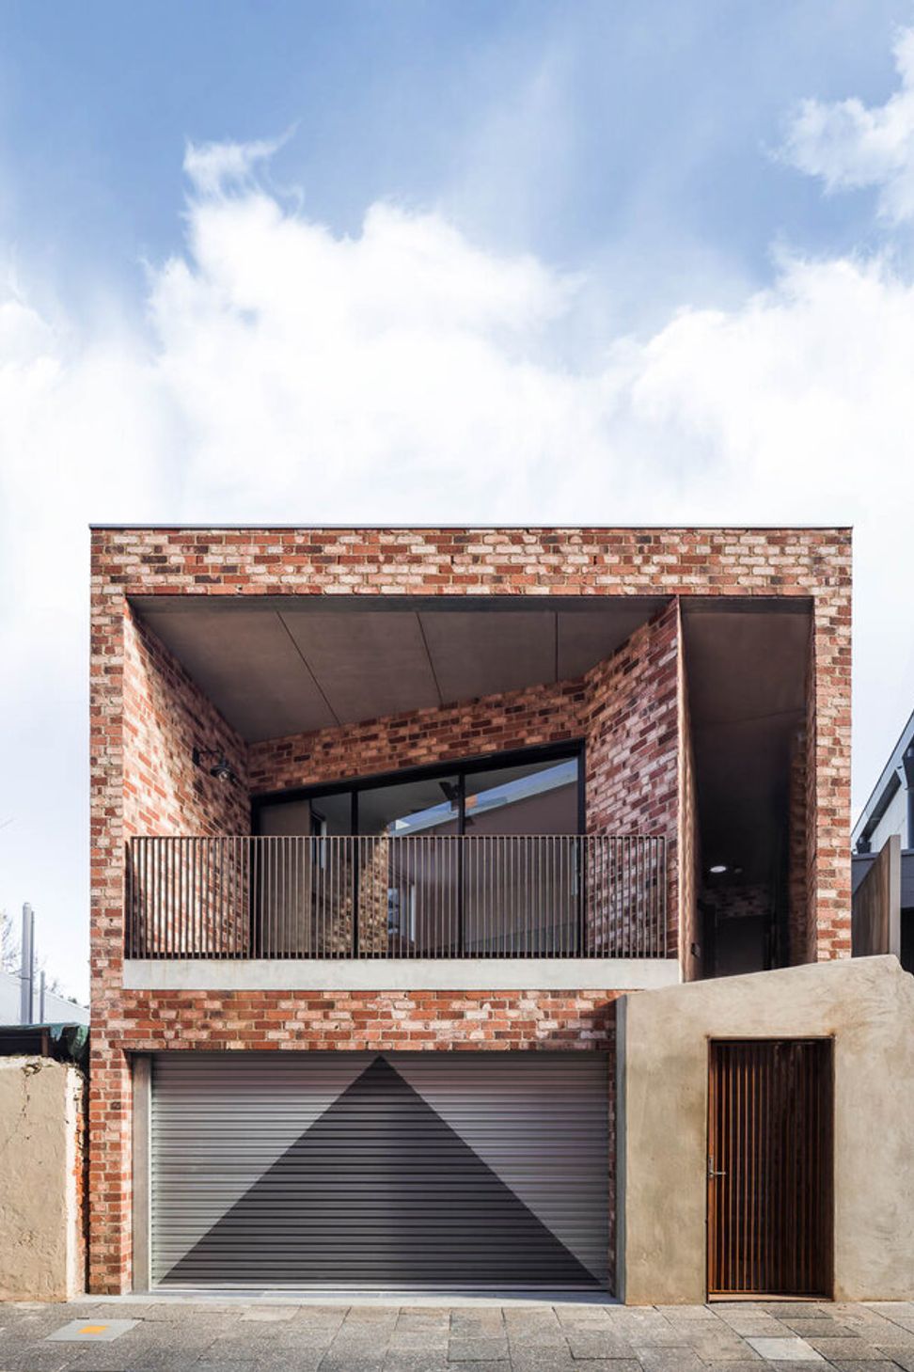
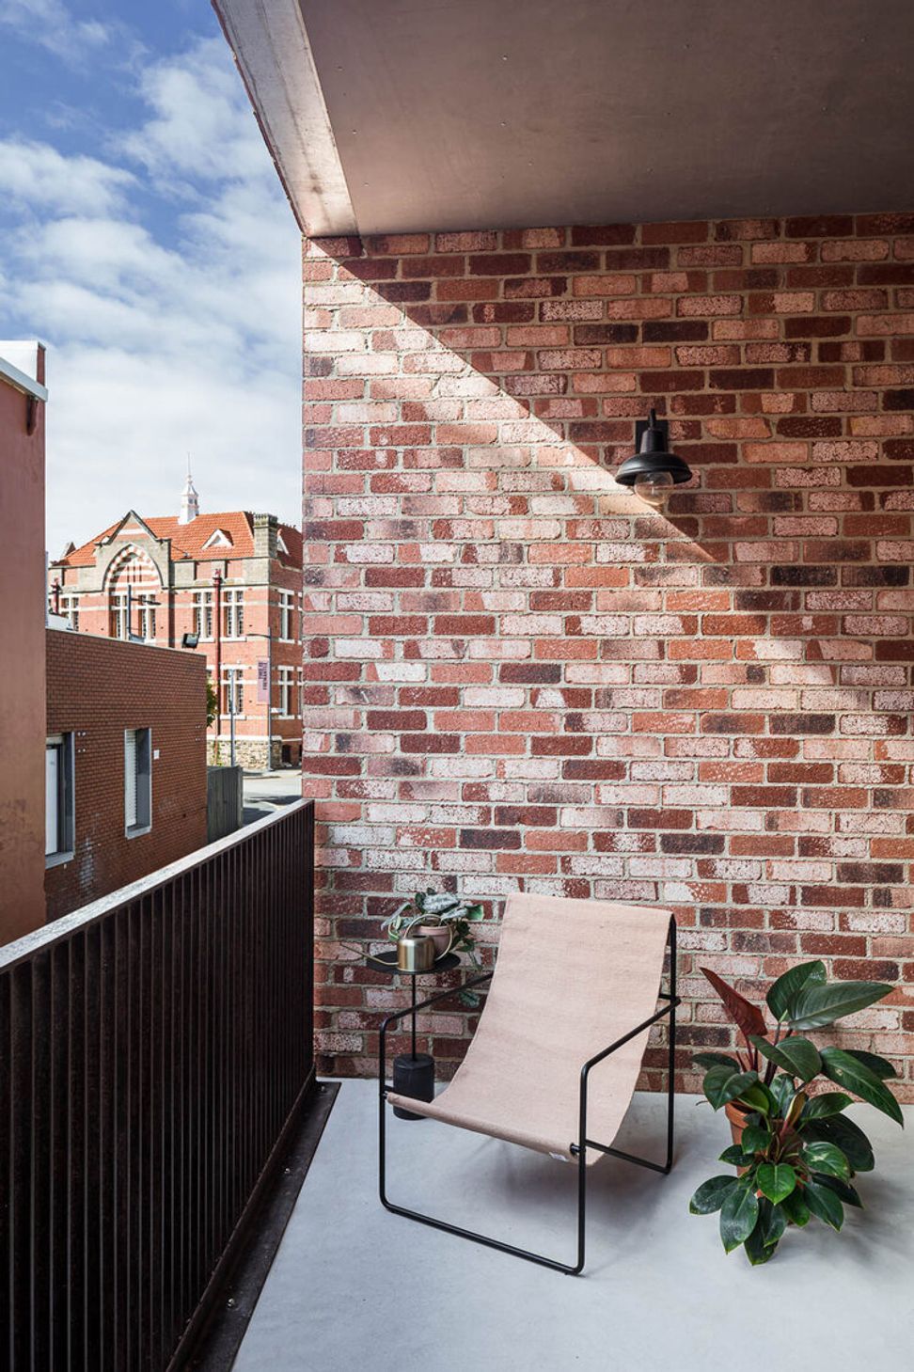
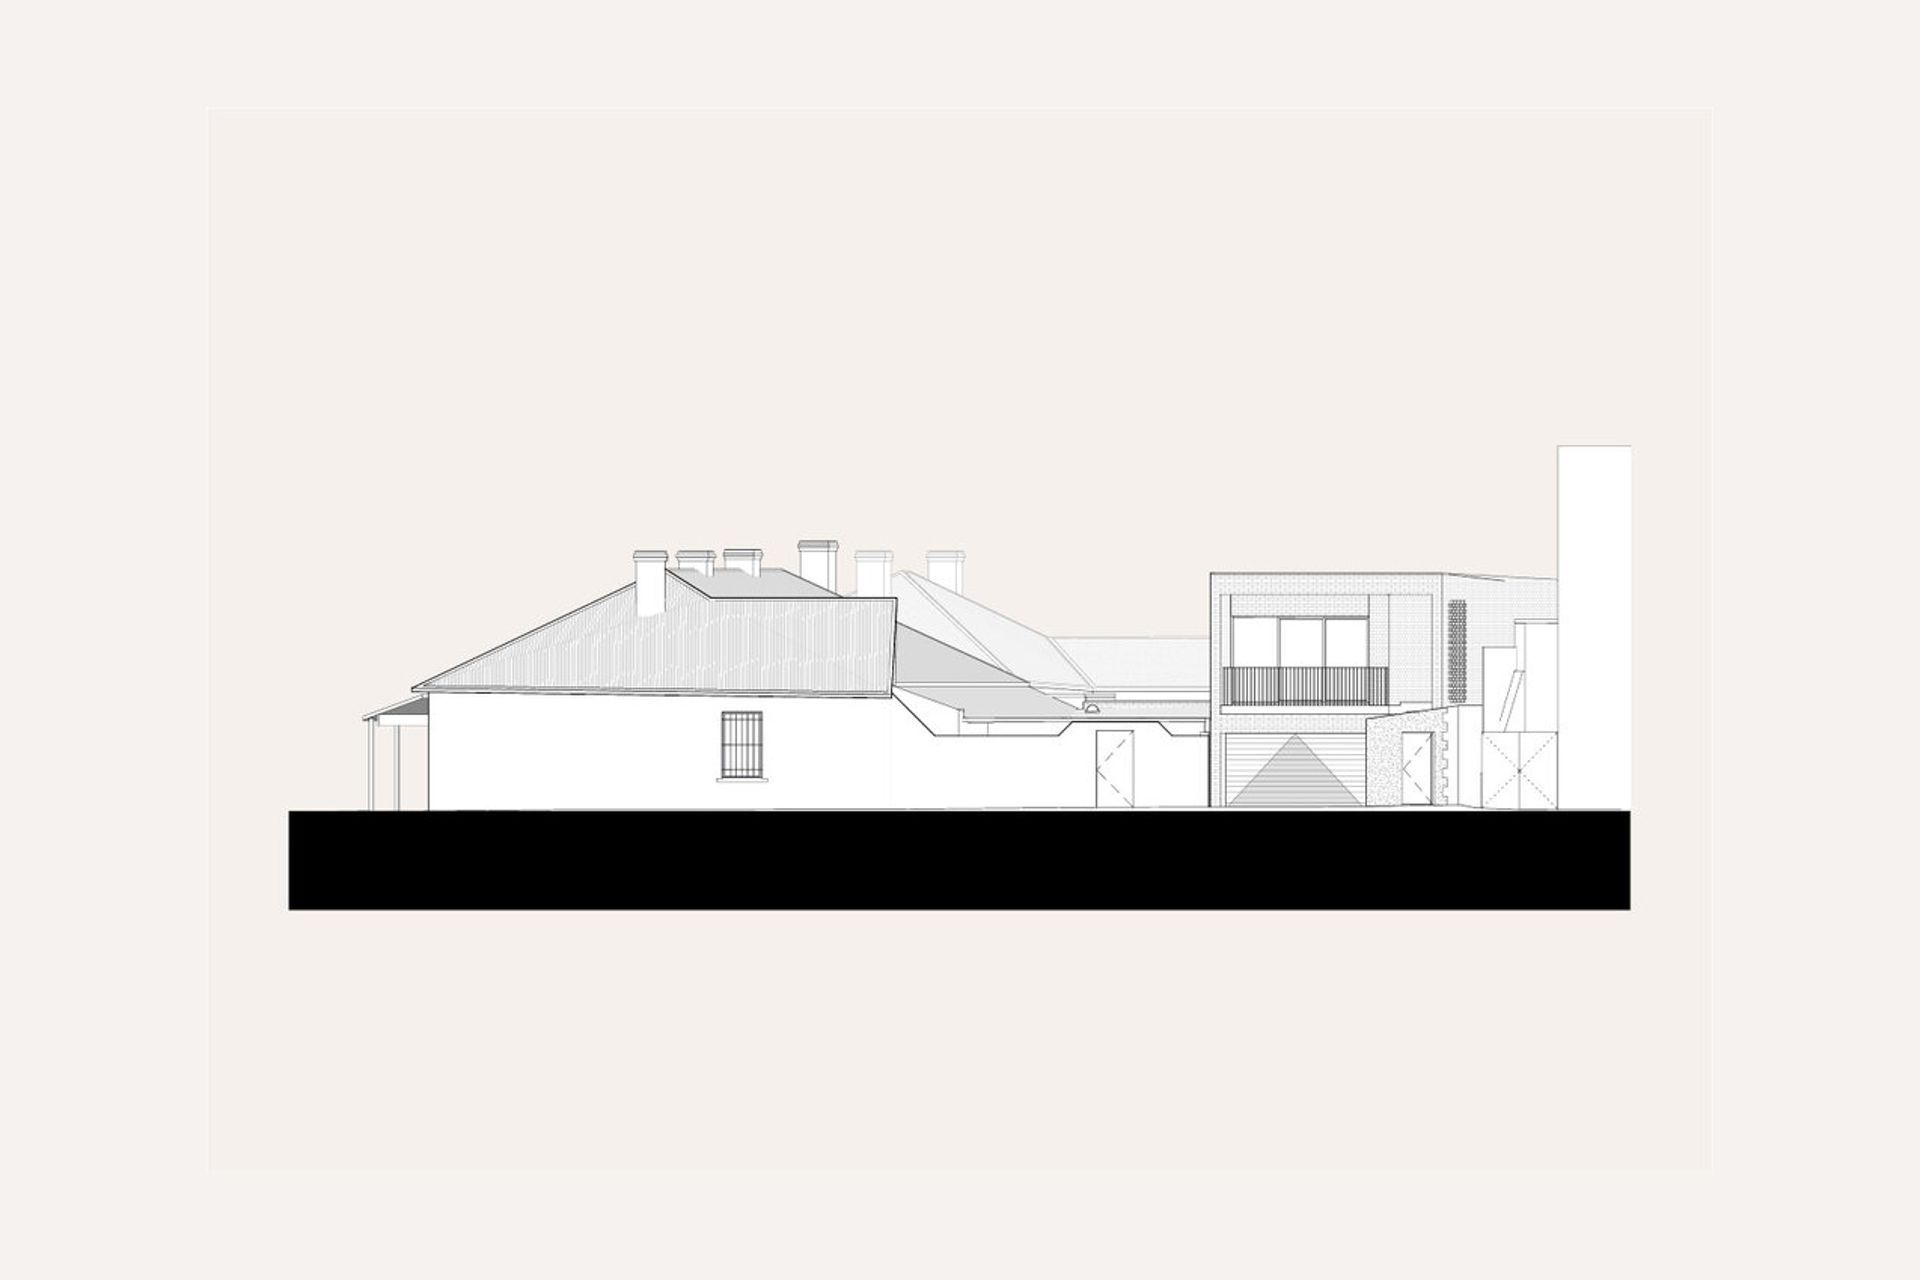
Extending a heritage listed cottage, the two-storey addition adds a new kitchen and living area on the ground level and a studio apartment over. The single-bedroom studio is privately accessed from a laneway gate, its small living area connected to a sheltered balcony. The two small dwellings demonstrate the practice’s continued commitment to sensitively increasing housing density in our cities and suburbs.
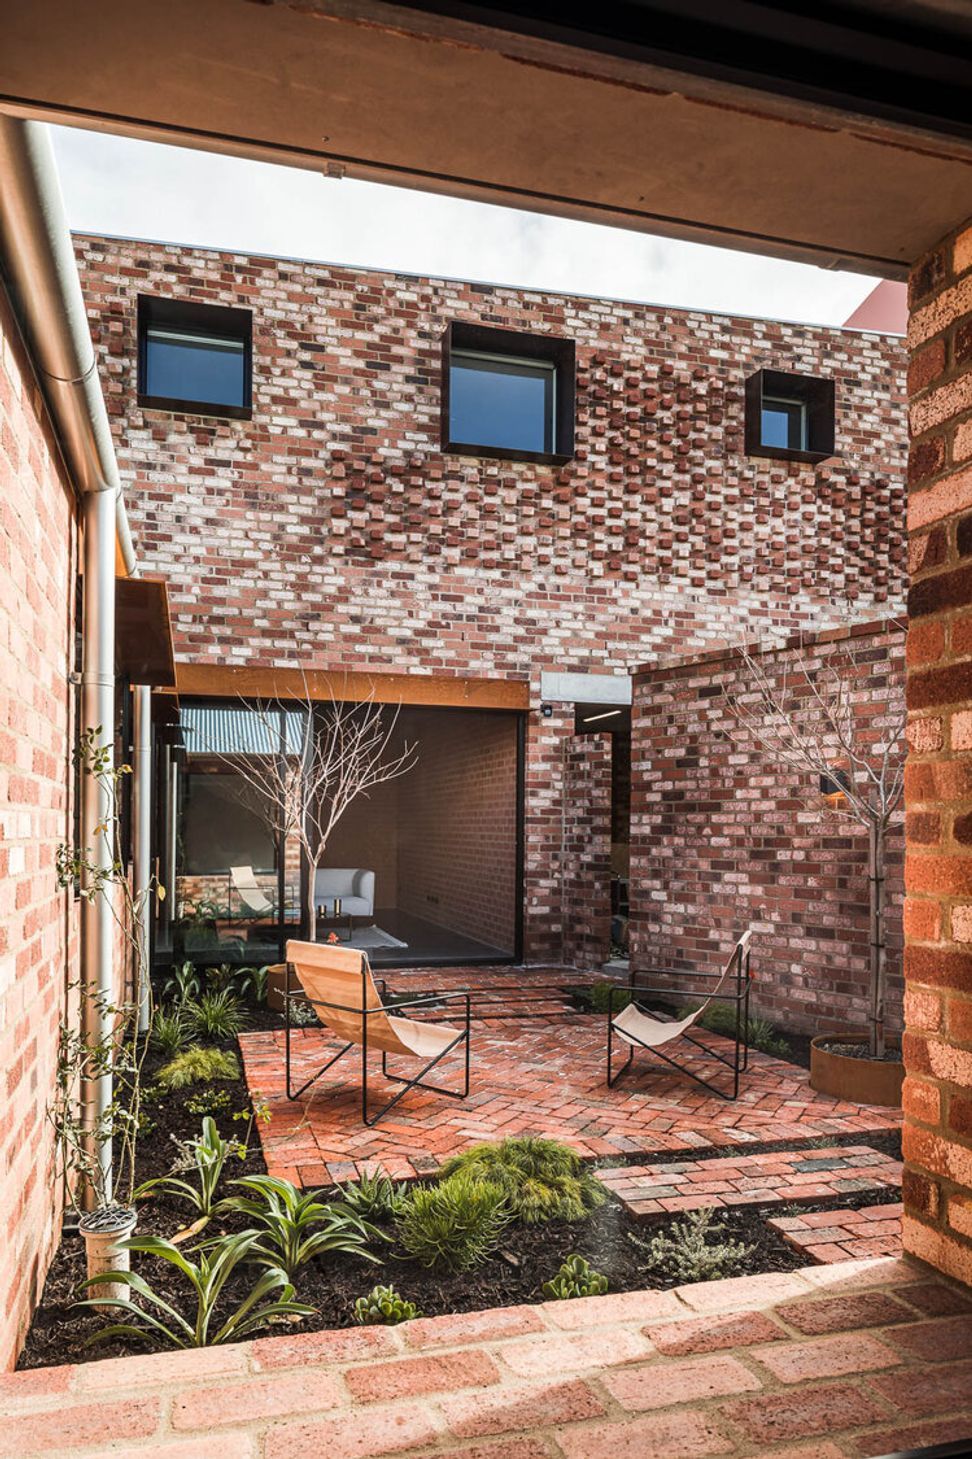
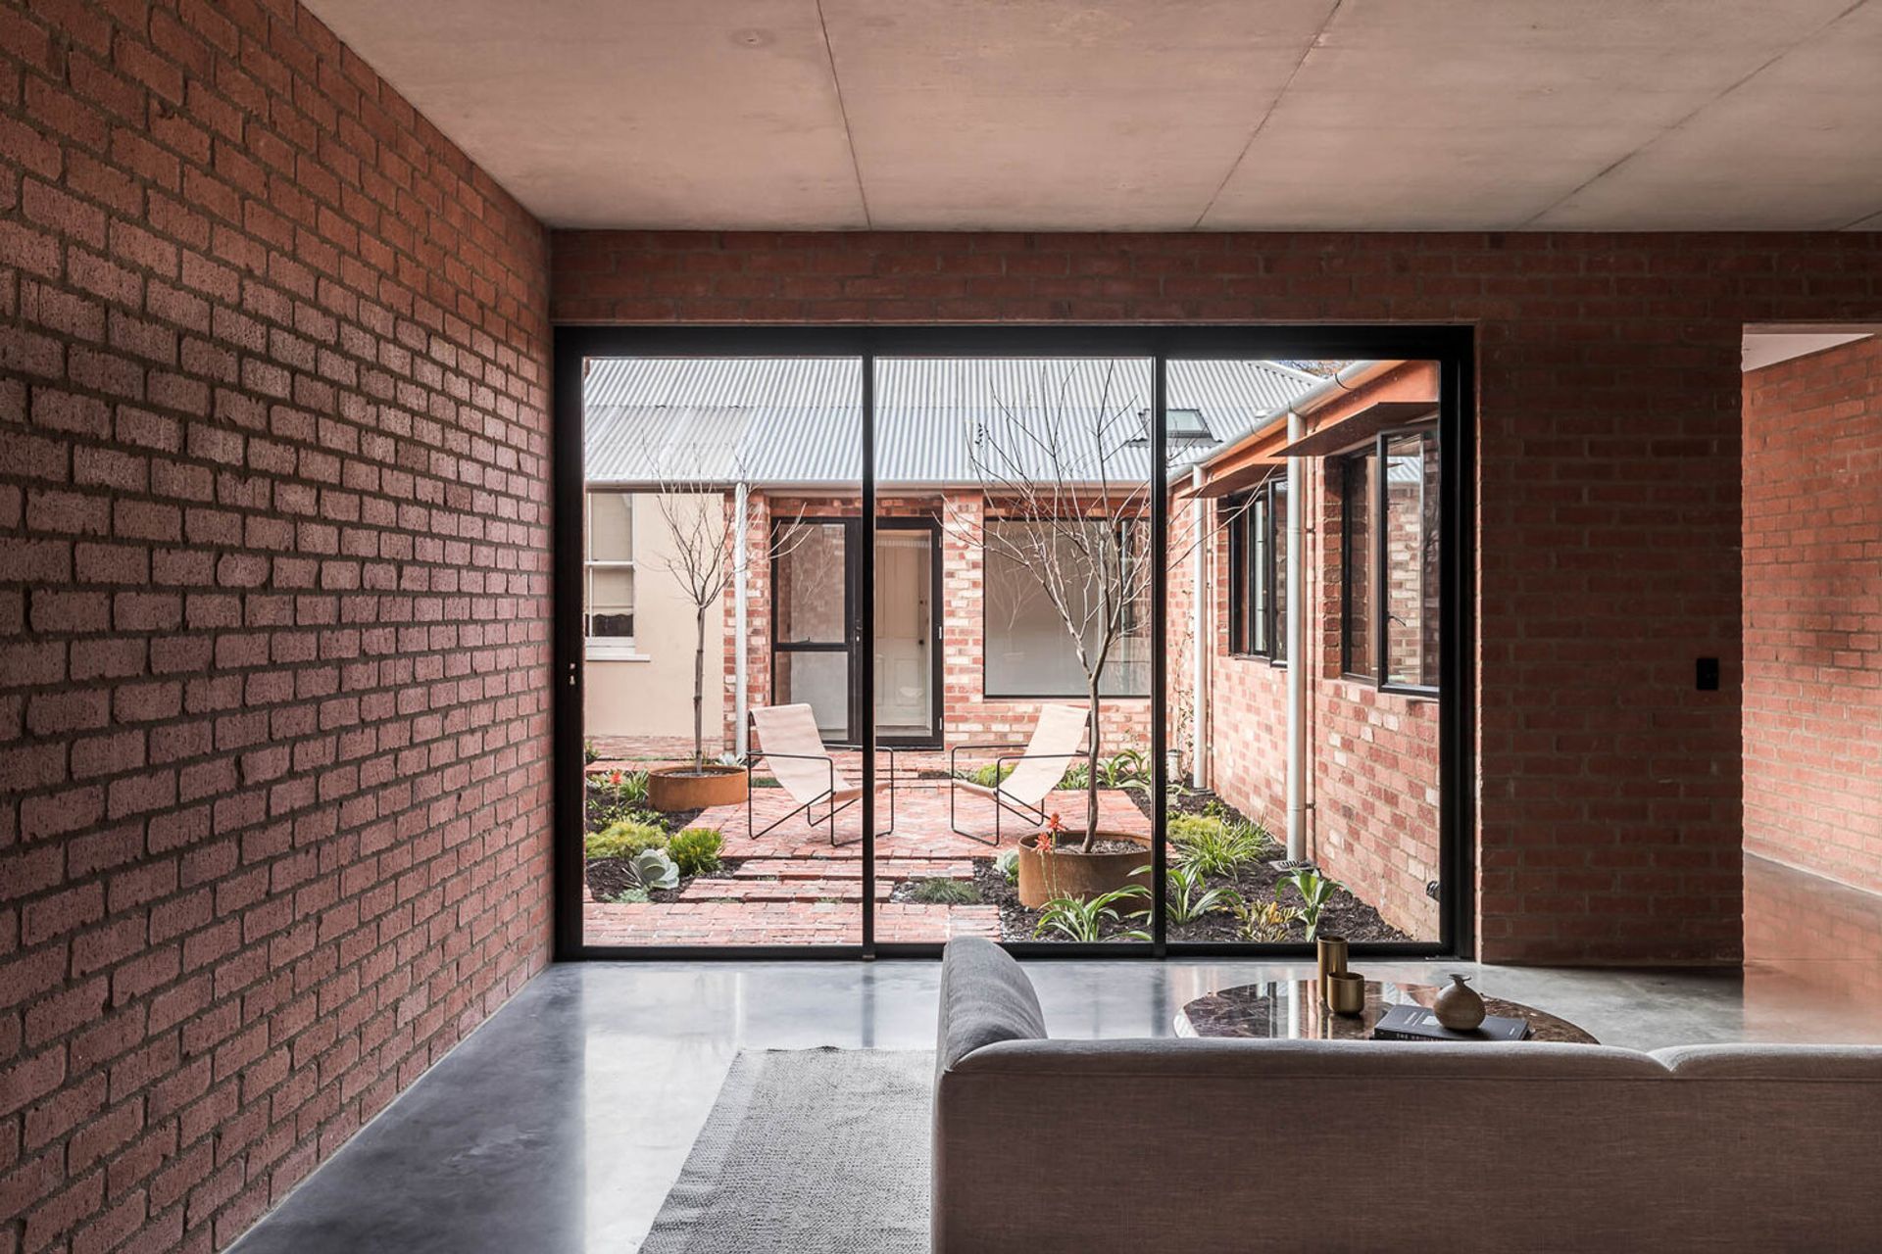
Wrapped around a small courtyard garden and shoehorned into a 320 square metre block, the two dwellings posed a challenging mix of heritage, planning and building constraints. A concrete cinema building on the north of the site limited the availability of views and sunlight from that direction, with the building instead placed on the northern boundary to act as a visual baffle for the courtyard and original house. The light in the new rooms is soft, the views mostly limited to the sky overhead.
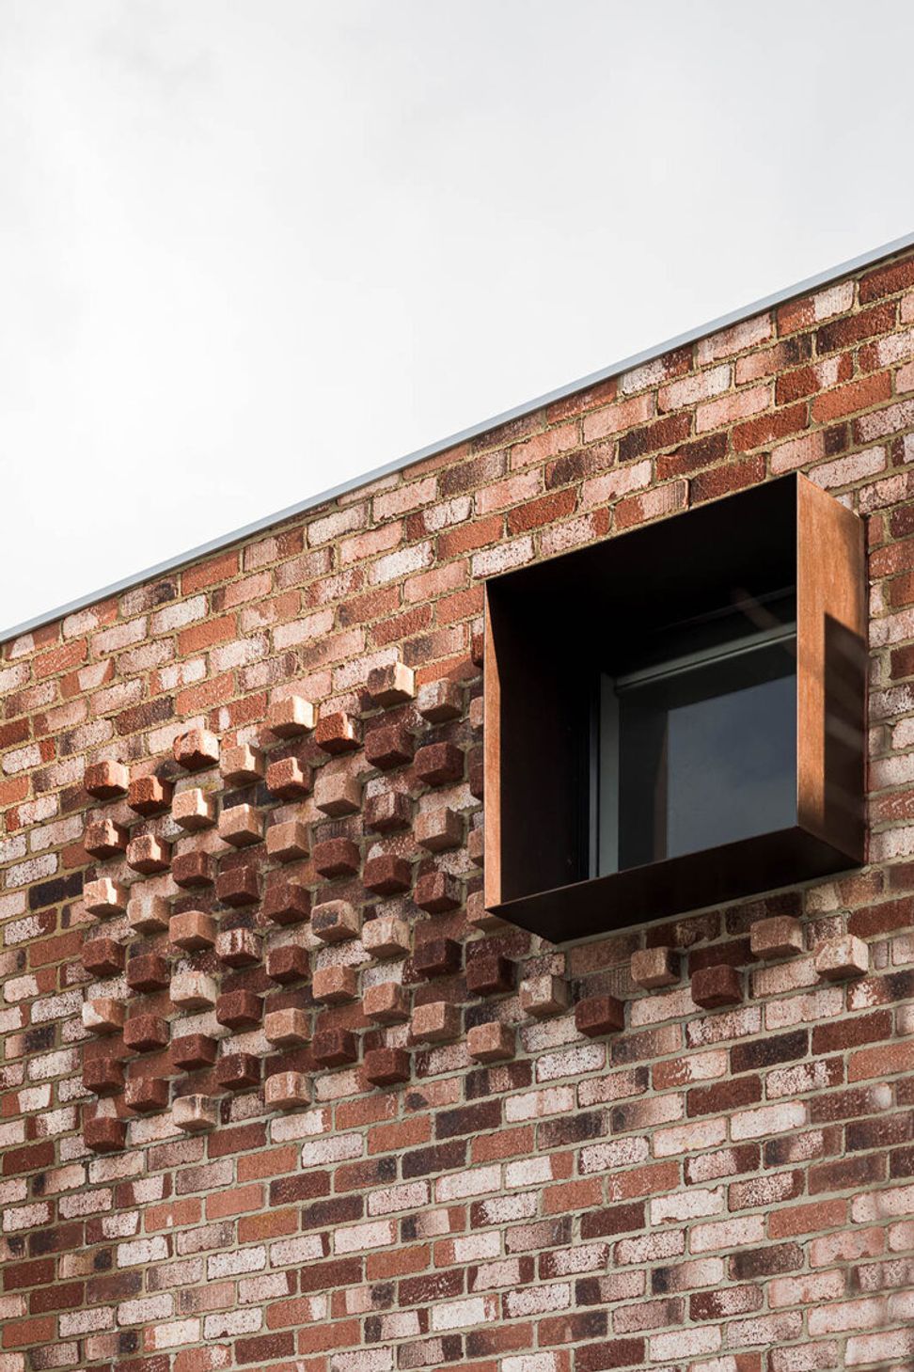
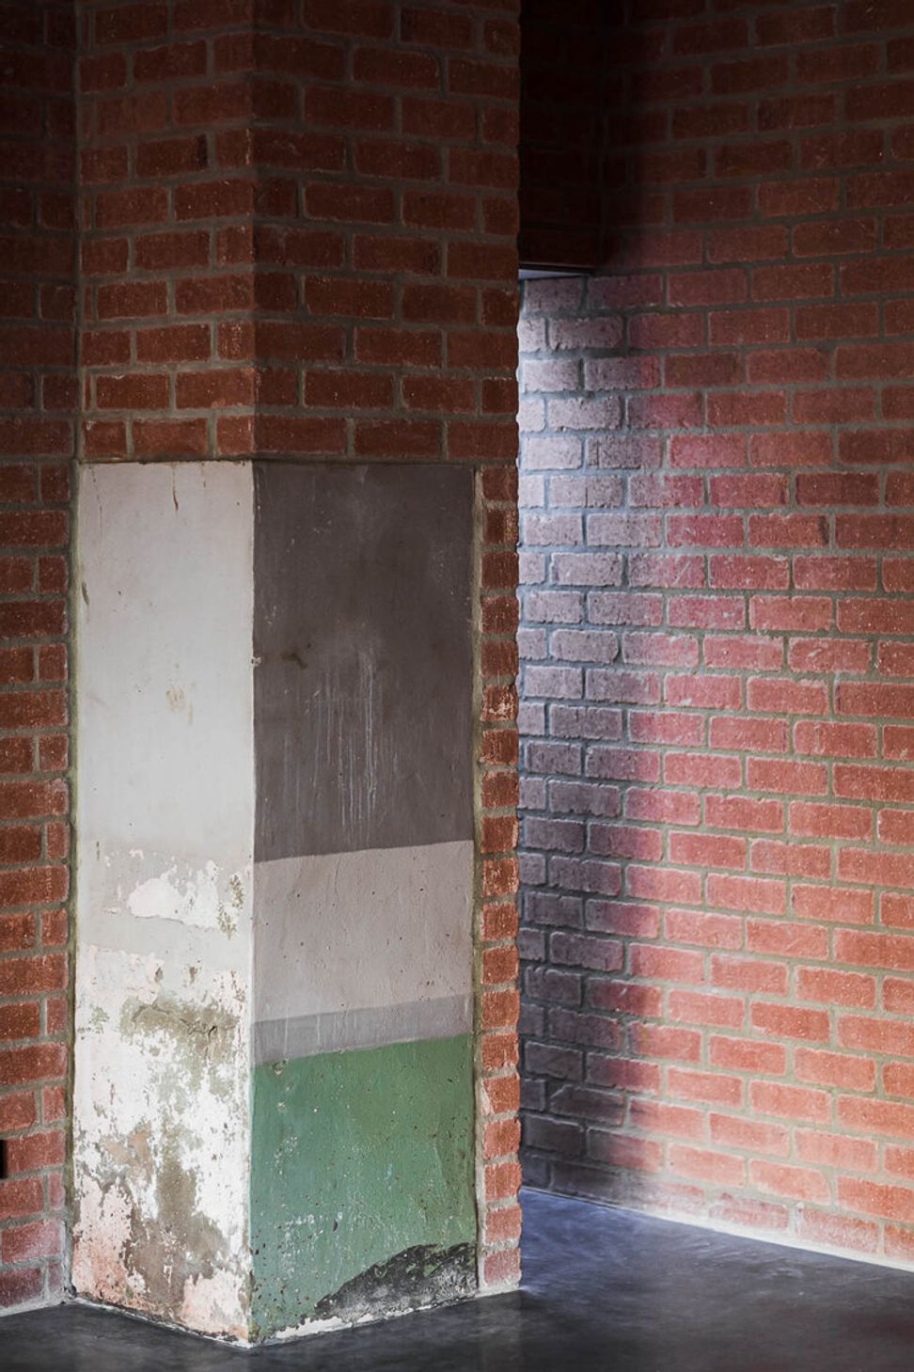
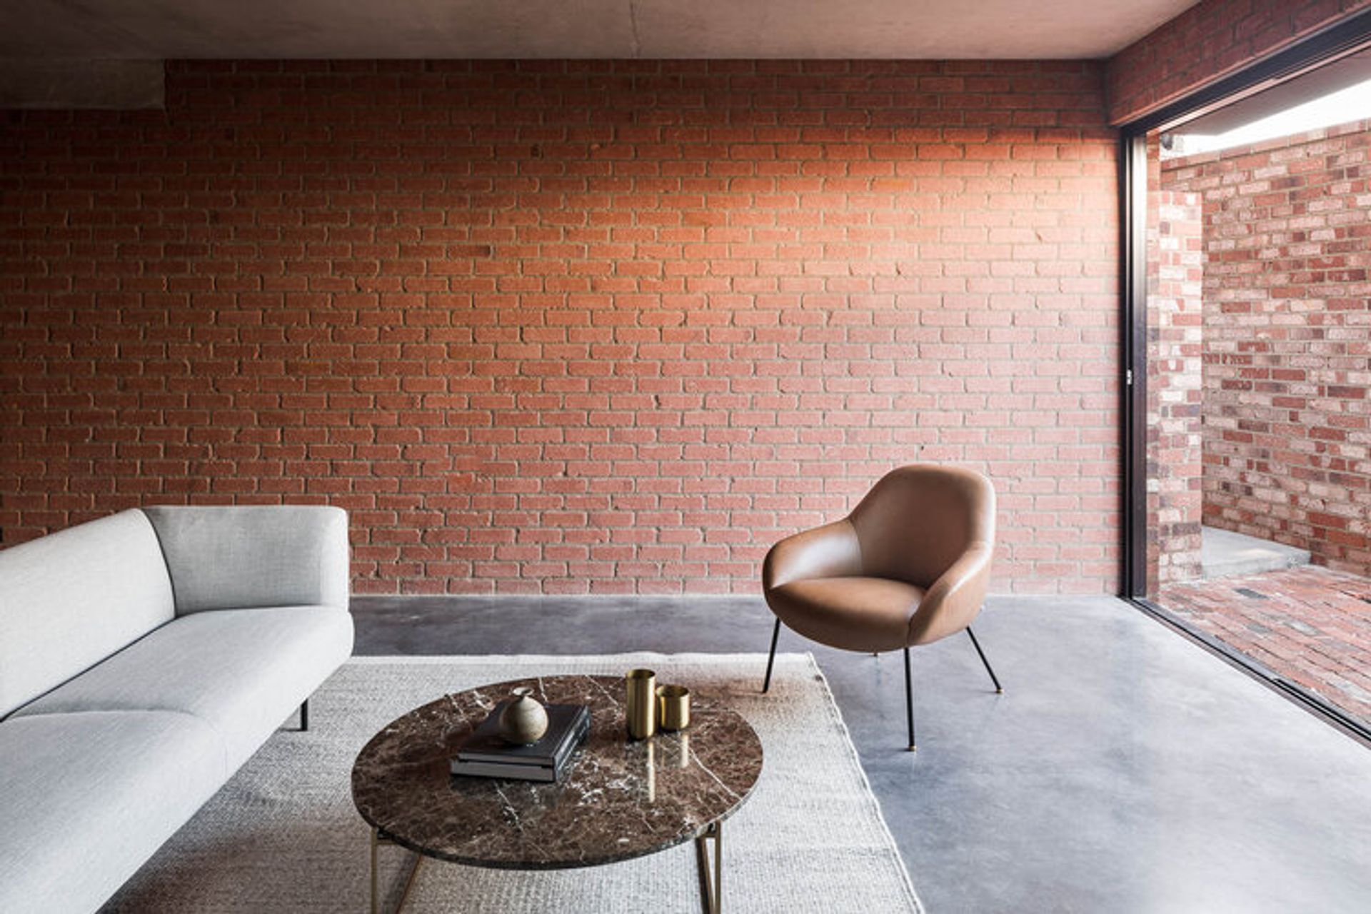
Engaged only to design the primary structure, with the internal spaces left bare for a fit-out by the clients, a French couple transplanted in Fremantle, the project uses modest materials (concrete, brick, rusted steel) to achieve an economical architecture that is stripped back and at home in the city. Clearly new, its form angular and carved, the building is also modest and restrained, not so much shouting from the rooftops as blending with them. Layers of history are literally built into the house too, with the old outhouse repurposed as a wine cellar… Did we mention the clients are French?
As an example of residential infill housing that contributes to its place and community, this project respectfully negotiates Fremantle’s layers of history, usage and built form. The two small houses are comfortable in the jumble of the city, rough diamonds that offer moments of beautiful domestic comfort.



Like this Project?
Hire Cast Studio
Professionals used in
this project
The practices and trades credited on this project.

More projects from
Cast Studio
Other work by Cast Studio, across every category they build in.


More in
Single House
Everything else in Single House, from every practice on ArchiPro.


Next Project
Keep scrolling