
Project team
- Robert Harwood Architects
- Armelle Habib
- good one agency
Product Suppliers
Read the full Project of the Month article here.
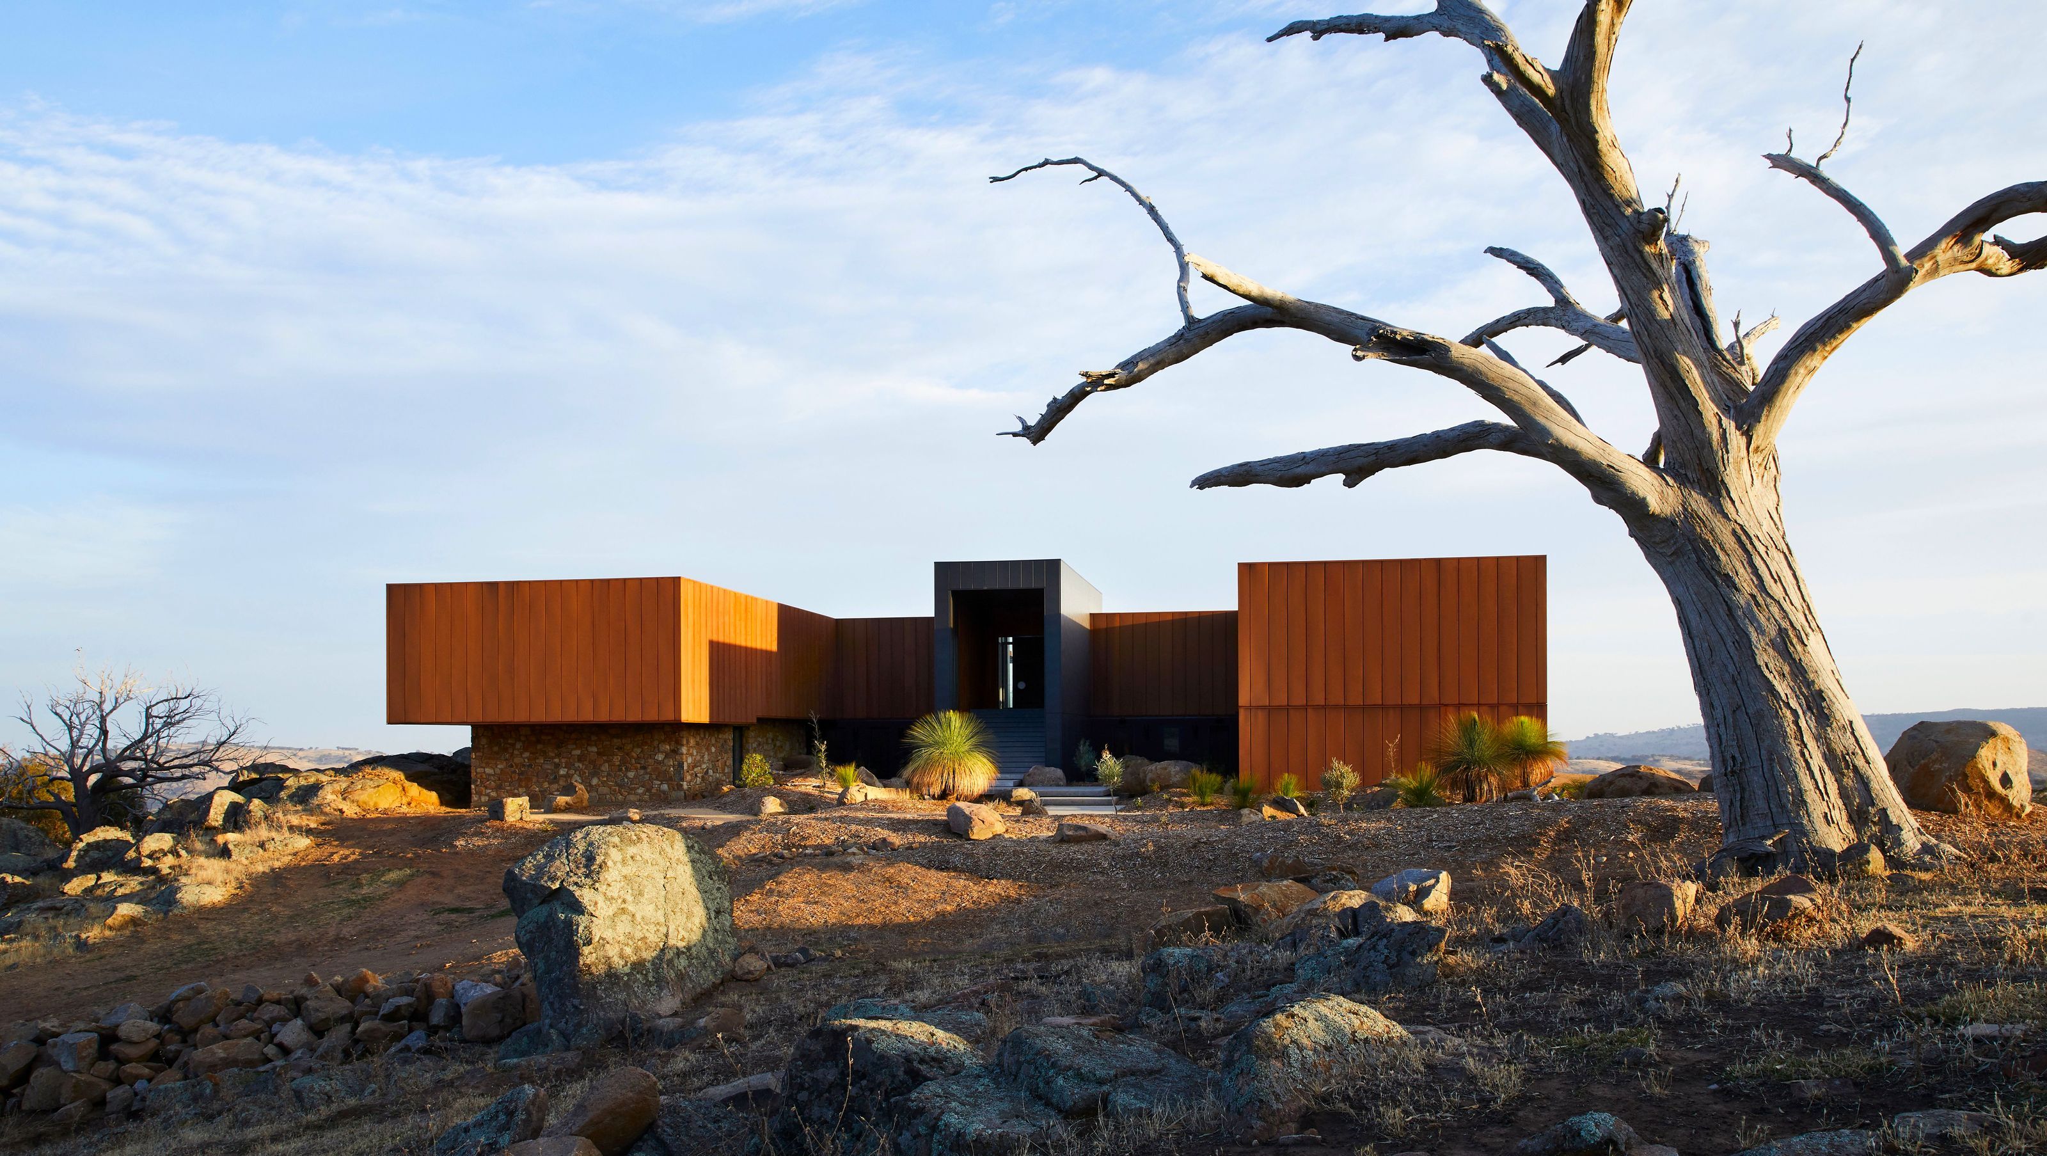
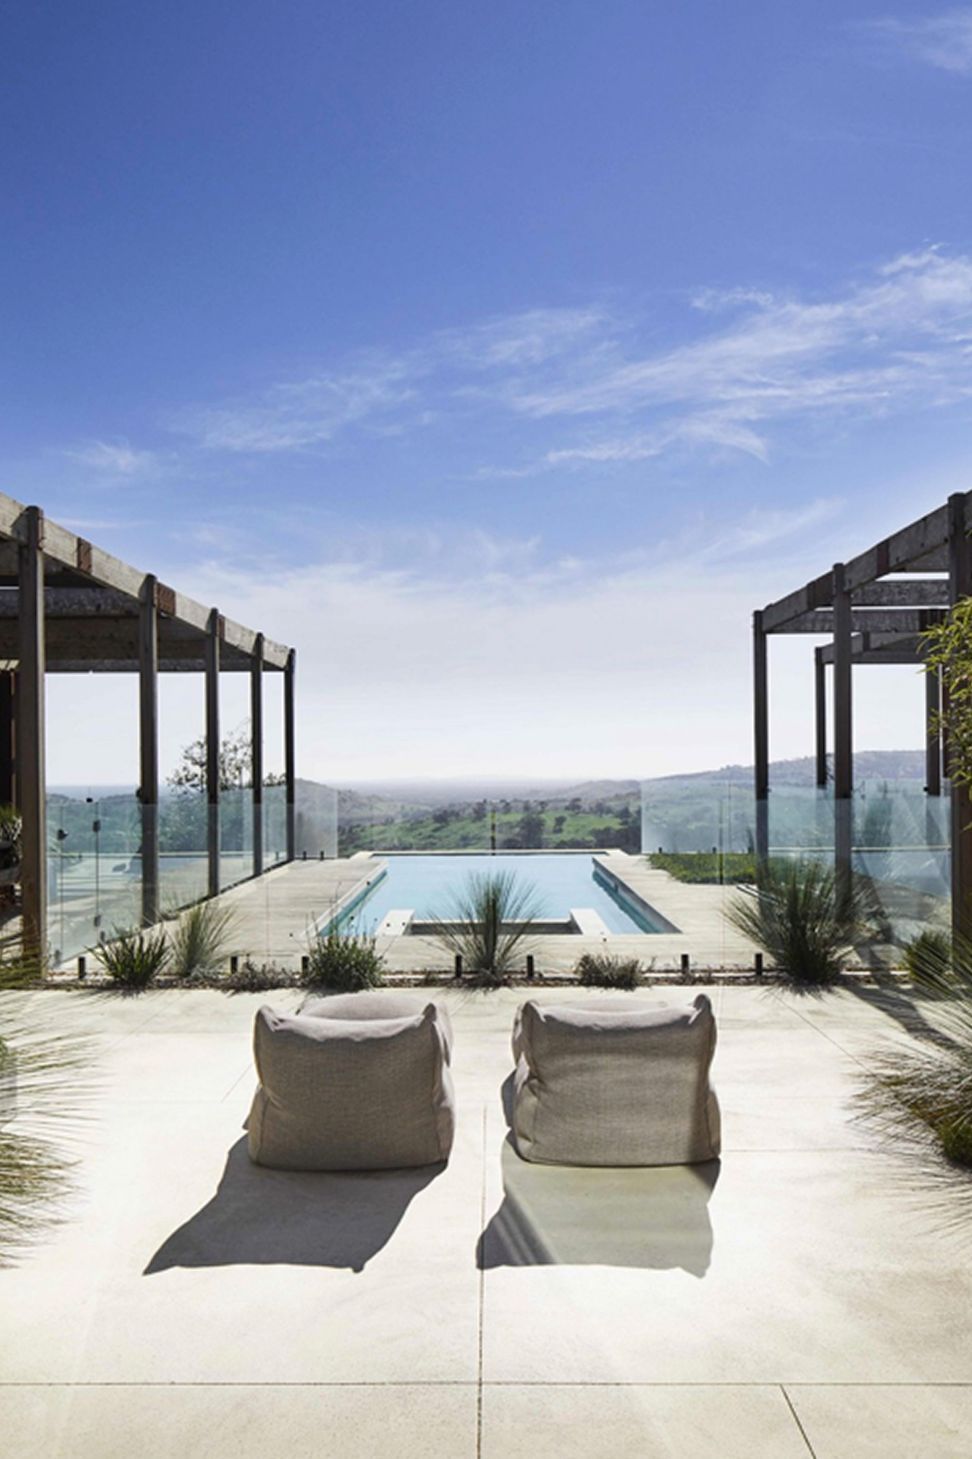
Set in a forbidding and spectacular landscape in central Victoria, this house is built from Core Ten Steel, ICF blocks and SIPS panels to provide a high level of thermal insulation. The owner/builder approached Robert Harwood Architects in 2013. After the design and documentation phase, the works commenced construction in 2015 and were completed in early 2019.
This is truly a Grand Design, with works having been filmed along the way by Grand Designs Australia. It featured as the premier episode in Series 8.
Photography: Armelle Habib
- Building style
- Contemporary


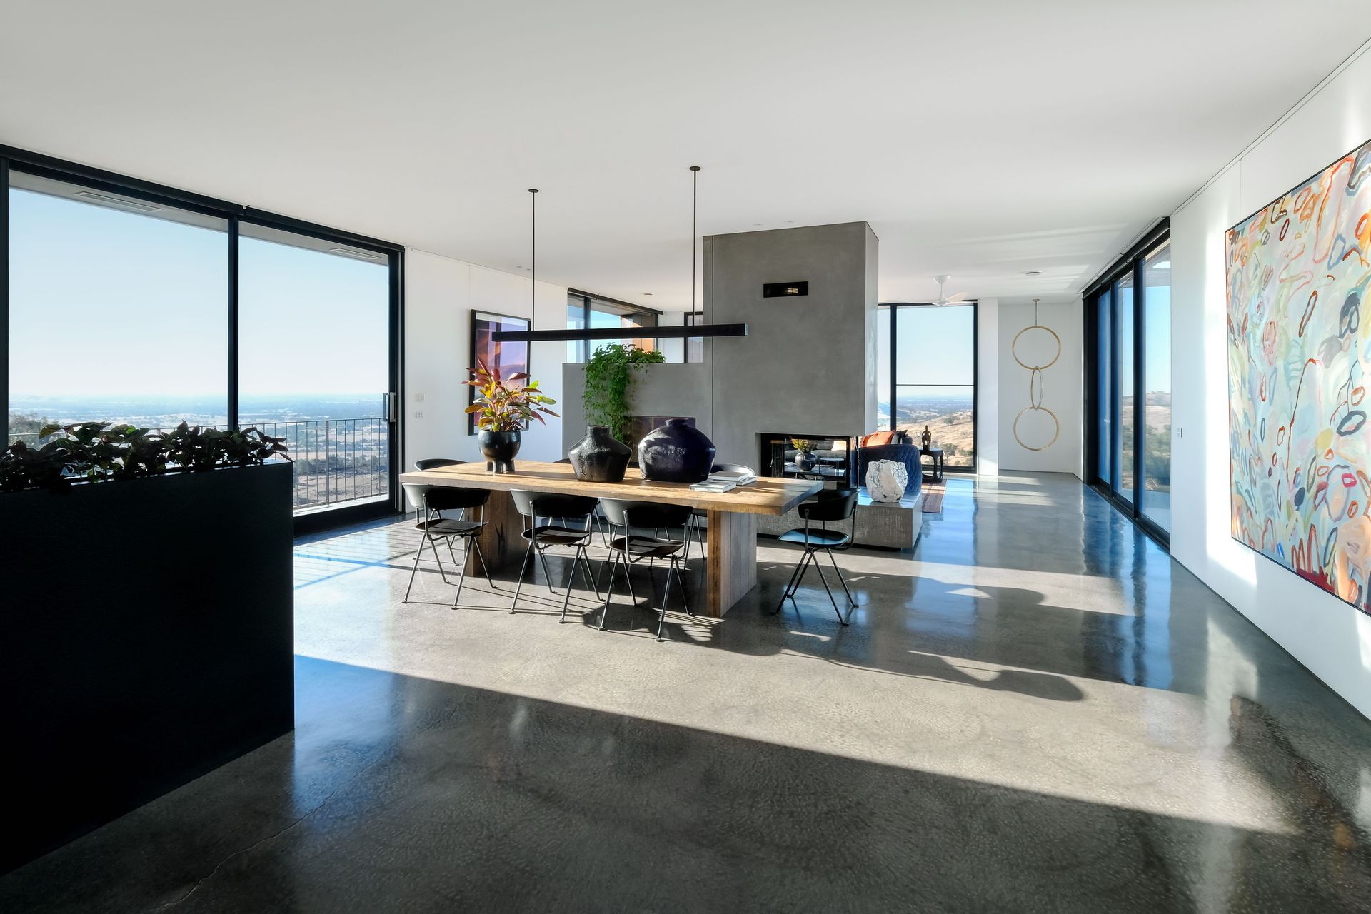


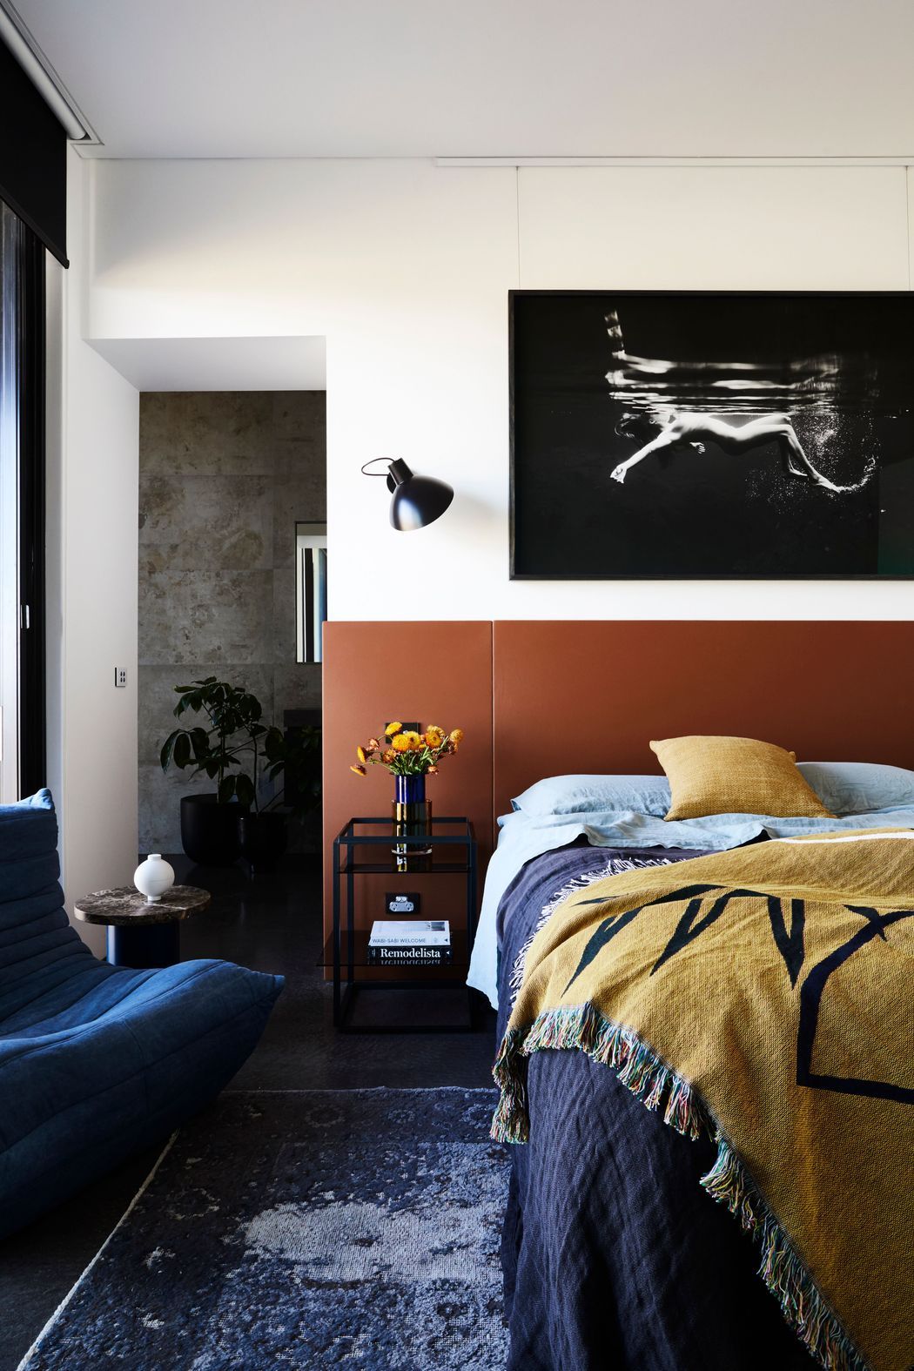
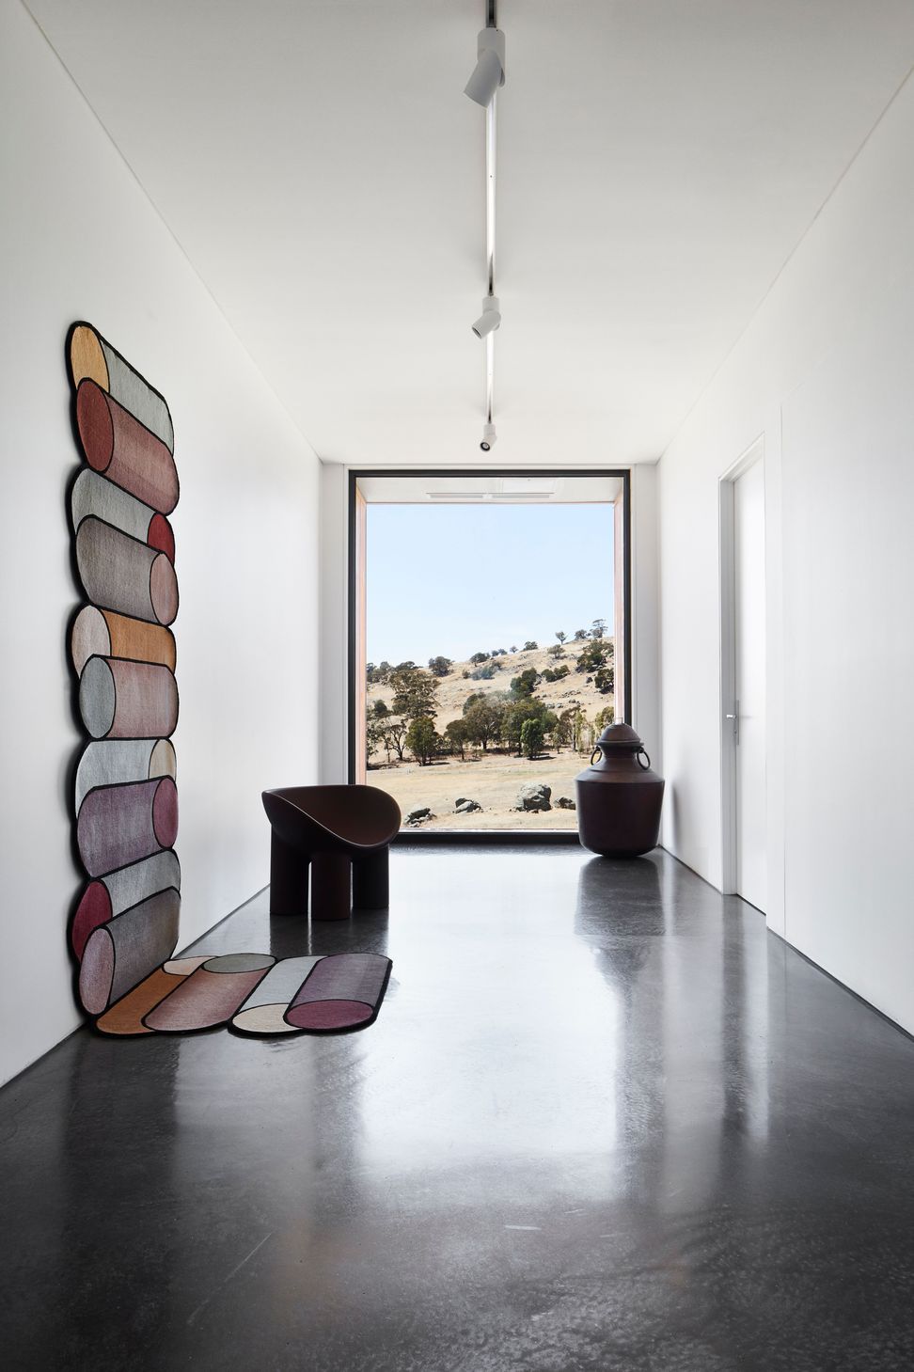
Taking inspiration from Ned Kelly's infamous last stand, this monumental home perfectly captures a spirit of defiance, optimising its powerful, sentry-like location within the vastness of the surrounding Australian landscape.



Like this Project?
Hire Robert Harwood Architects
Professional Reviews
The products behind the project
Two products specified into this build from two suppliers, verified ArchiPro members. Tap through to specifications, suppliers and lead times.


Professionals used in
this project
The practices and trades credited on this project.







More projects from
Robert Harwood Architects
Other work by Robert Harwood Architects, across every category they build in.


More in
Luxury Homes
Everything else in Luxury Homes, from every practice on ArchiPro.


Next Project
Keep scrolling