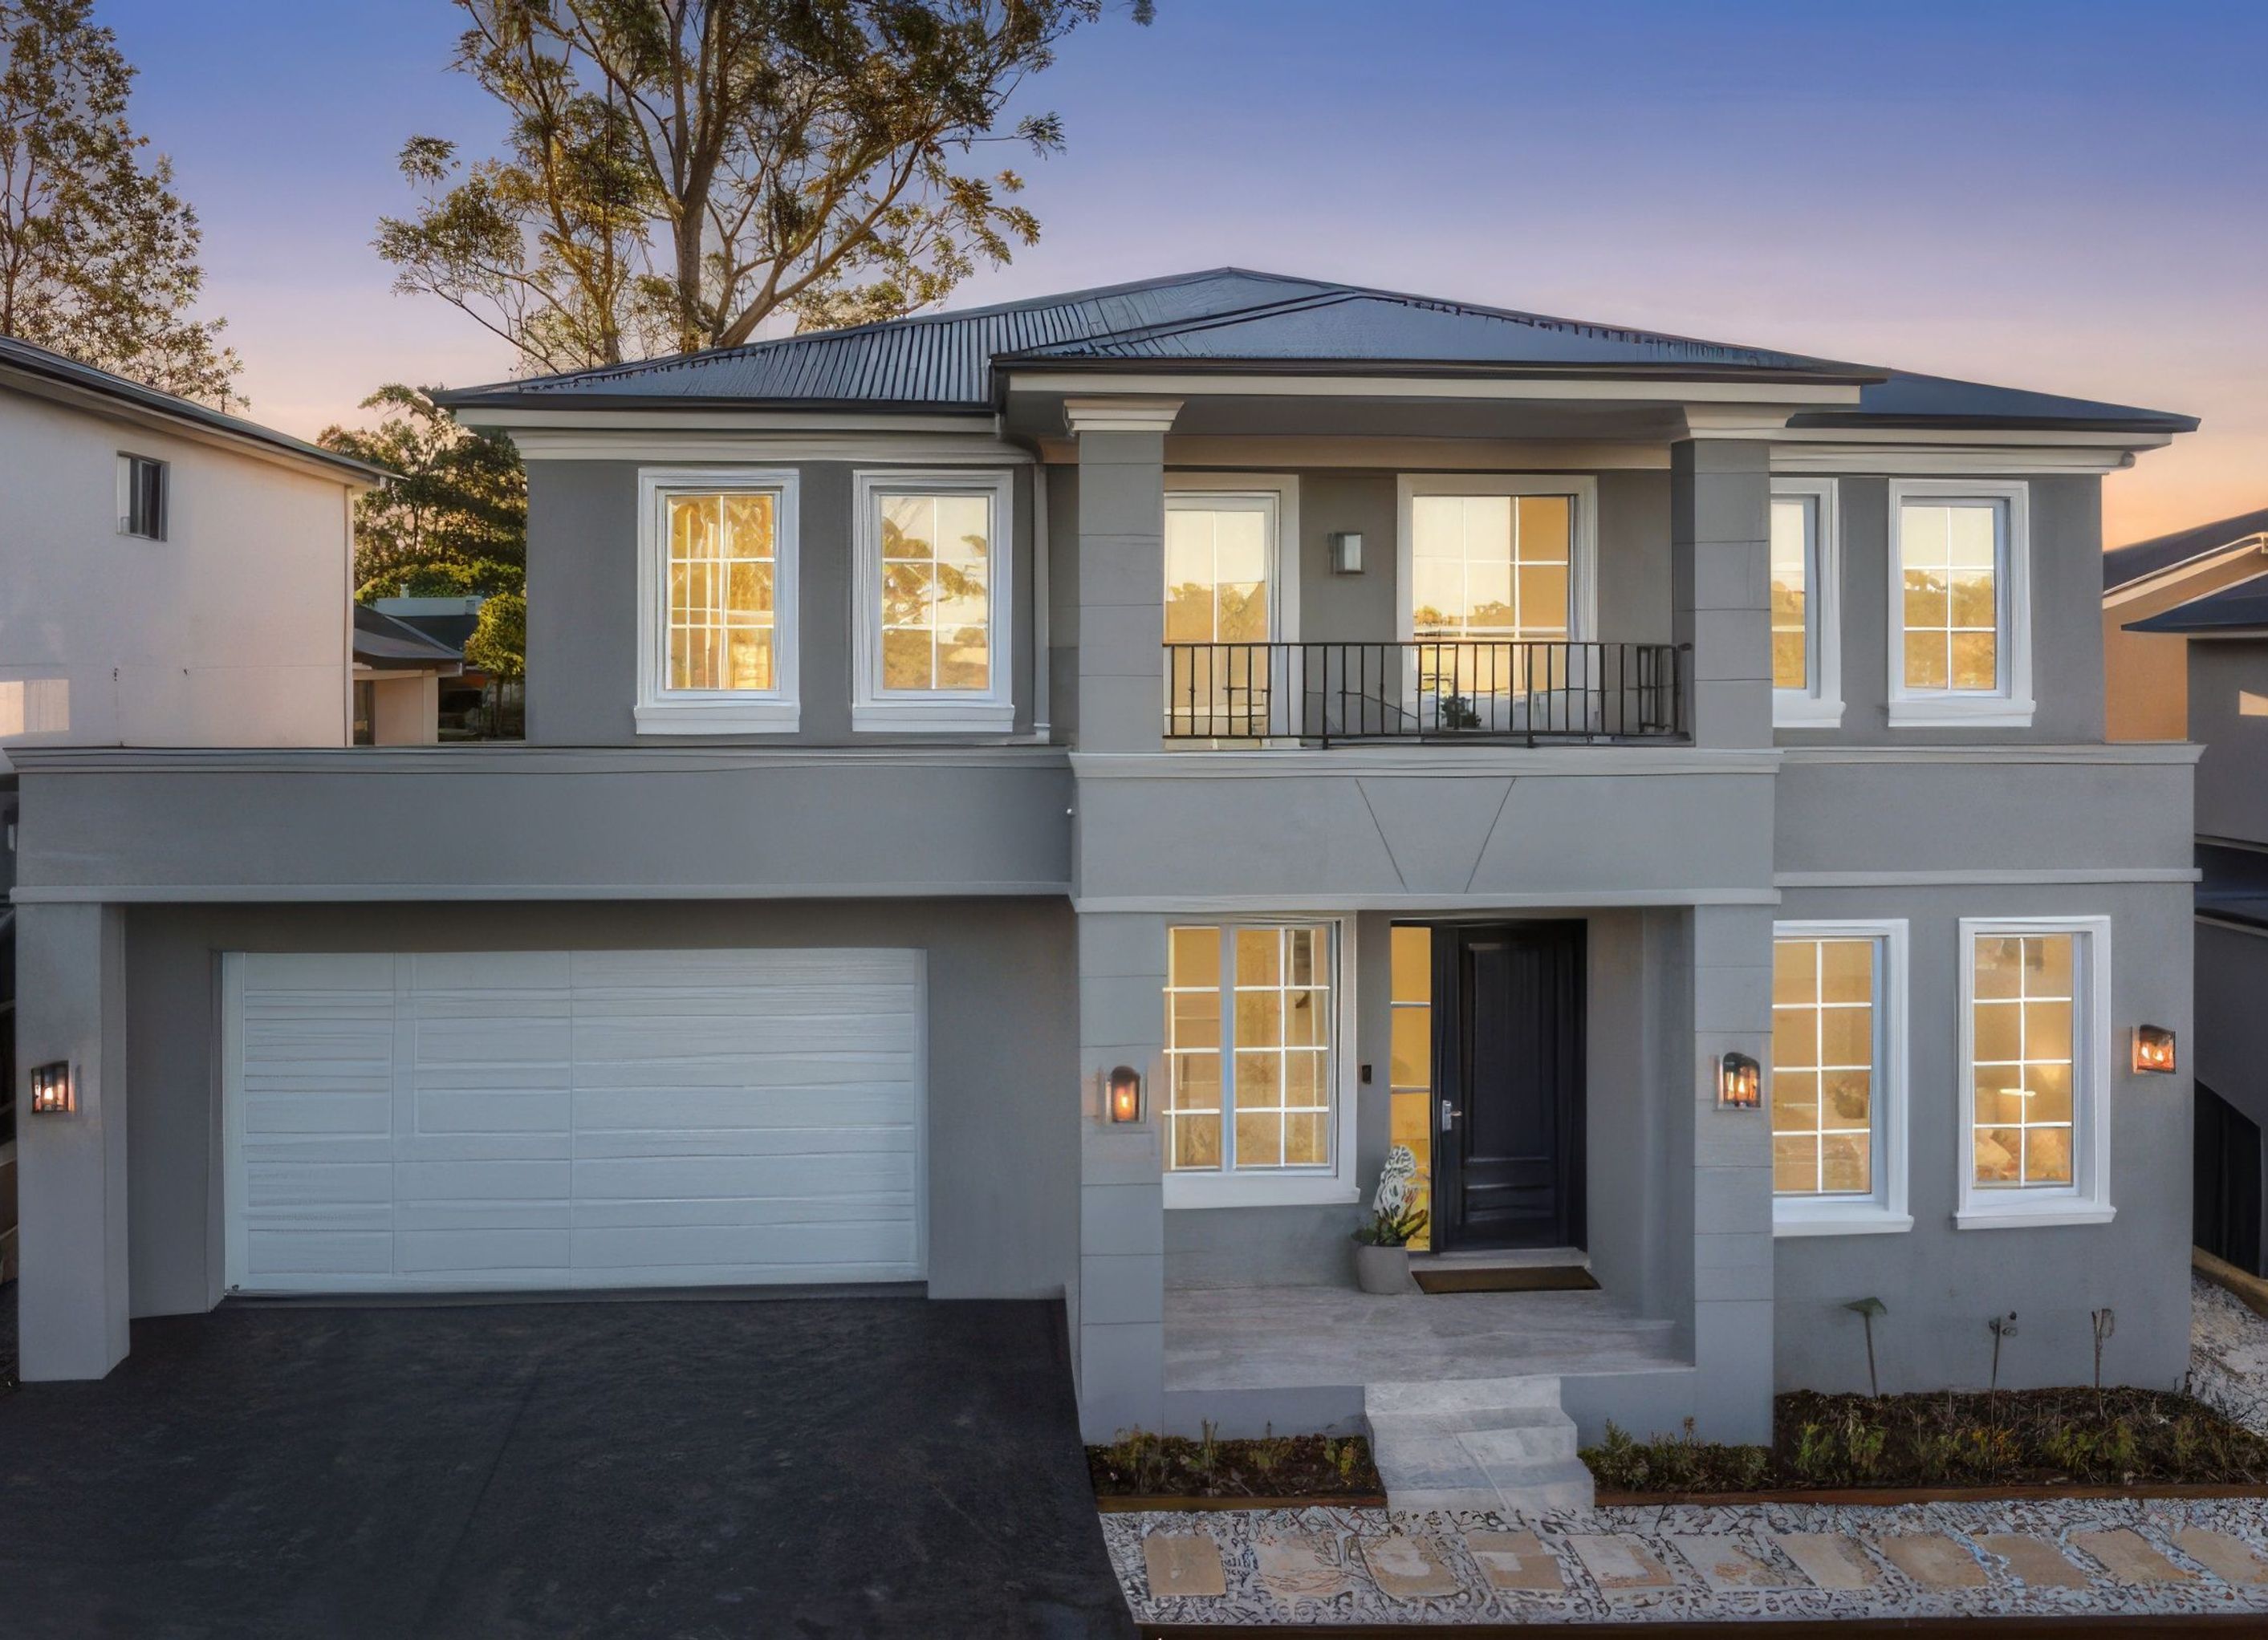
Modern Provincial, West Pennant Hills
Modern Provincial, West Pennant Hills

- 292 profile views
Project team
- BuilderSarelle Homes
Modern Provincial Home
This Modern Provincial home in West Pennant Hills has been thoughtfully crafted for families who value connection, beauty and refined architectural detail.
A dramatic feature staircase sets the tone on arrival, leading to a generous second living area and an elegant Princess Suite—offering privacy, comfort and a retreat-like atmosphere. Multiple breakout spaces ensure the home adapts seamlessly to modern family living.
The ground floor centres around a sintered-stone and Shaker-panel kitchen, complete with a statement Butler’s pantry and feature sinks. A striking glass wall frames views to the pool, while coffered ceilings in the kitchen, dining and living areas elevate the interiors with depth and sophistication.
Wine enthusiasts will appreciate the glass-enclosed cellar, and the drive-through, showroom-style garage connects effortlessly to a spacious laundry–mud room for everyday practicality.
With layered detailing, functional elegance and timeless Provincial charm, this residence represents luxury family living at its finest.
- Building style
- Contemporary


Professional Reviews
Professionals used in
this project
The practices and trades credited on this project.

More projects from
Sarelle Homes
Other work by Sarelle Homes, across every category they build in.


More in
Single House
Everything else in Single House, from every practice on ArchiPro.


Next Project
Keep scrolling