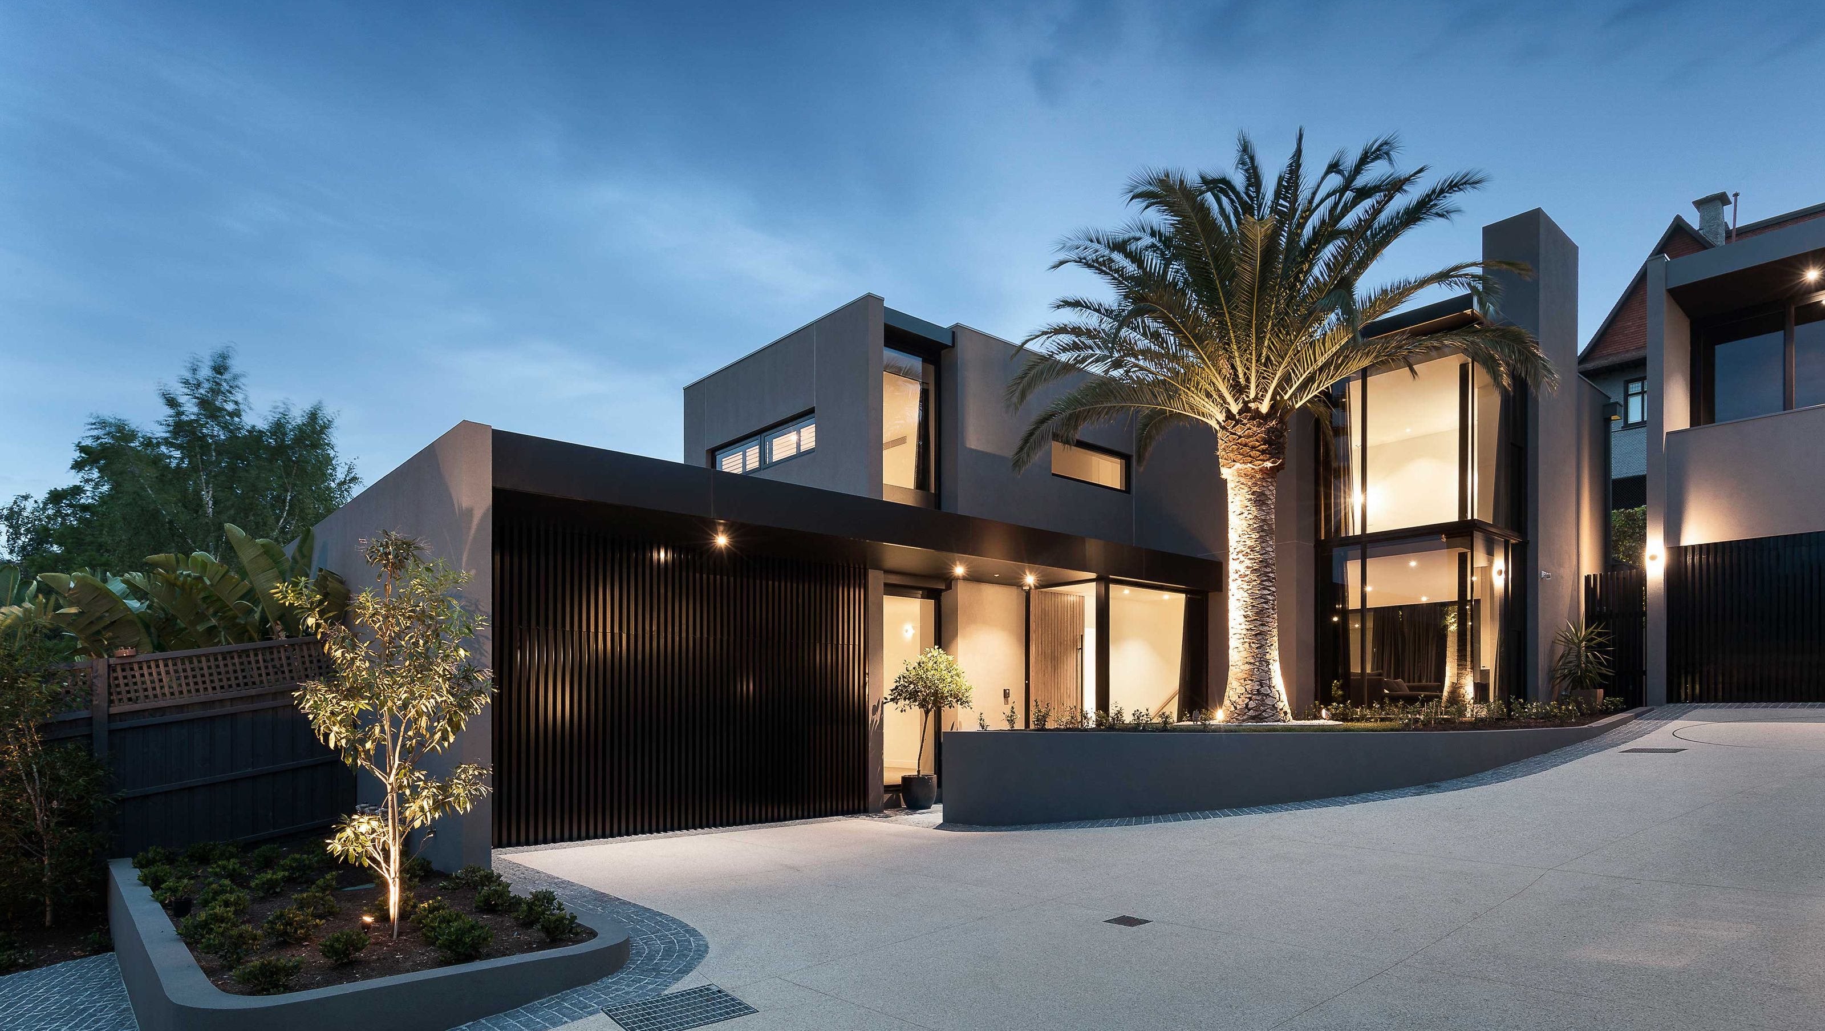

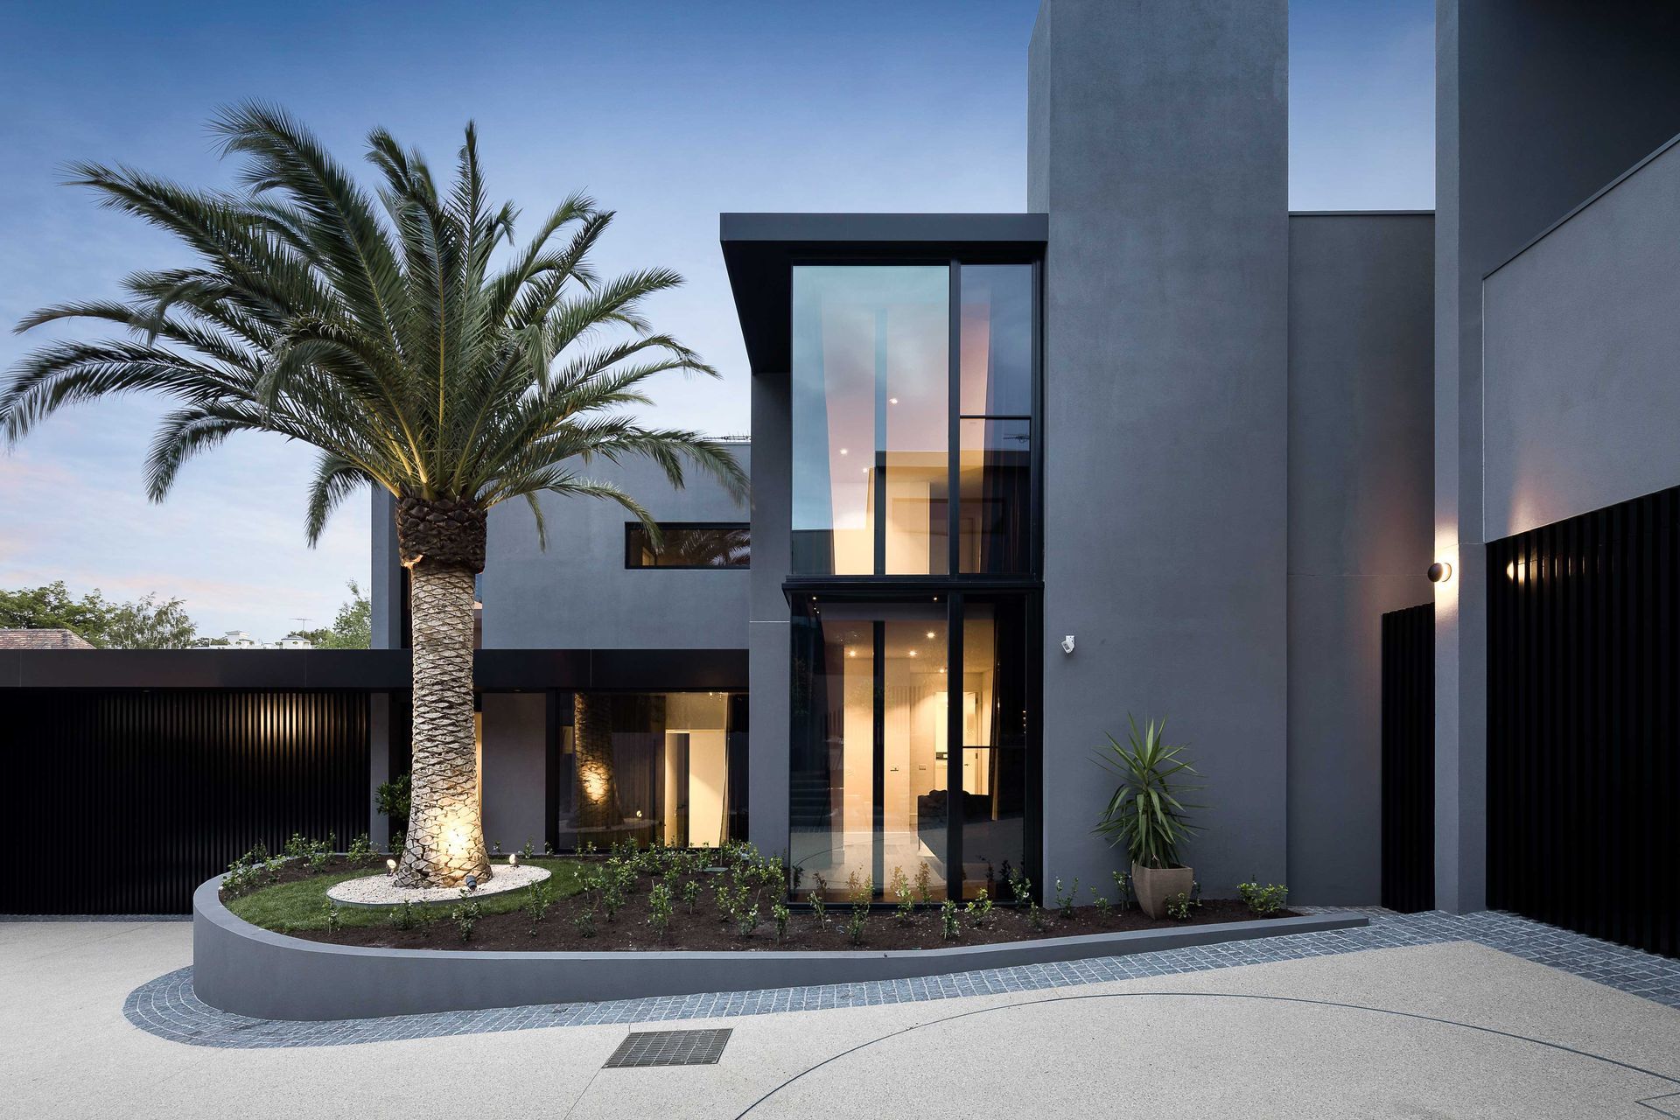
A collection of townhouses designed to enhance private garden connections and outdoor living, featuring open plan layouts and a terrace, currently under construction with three completed units, reminiscent of an American-style gated community.
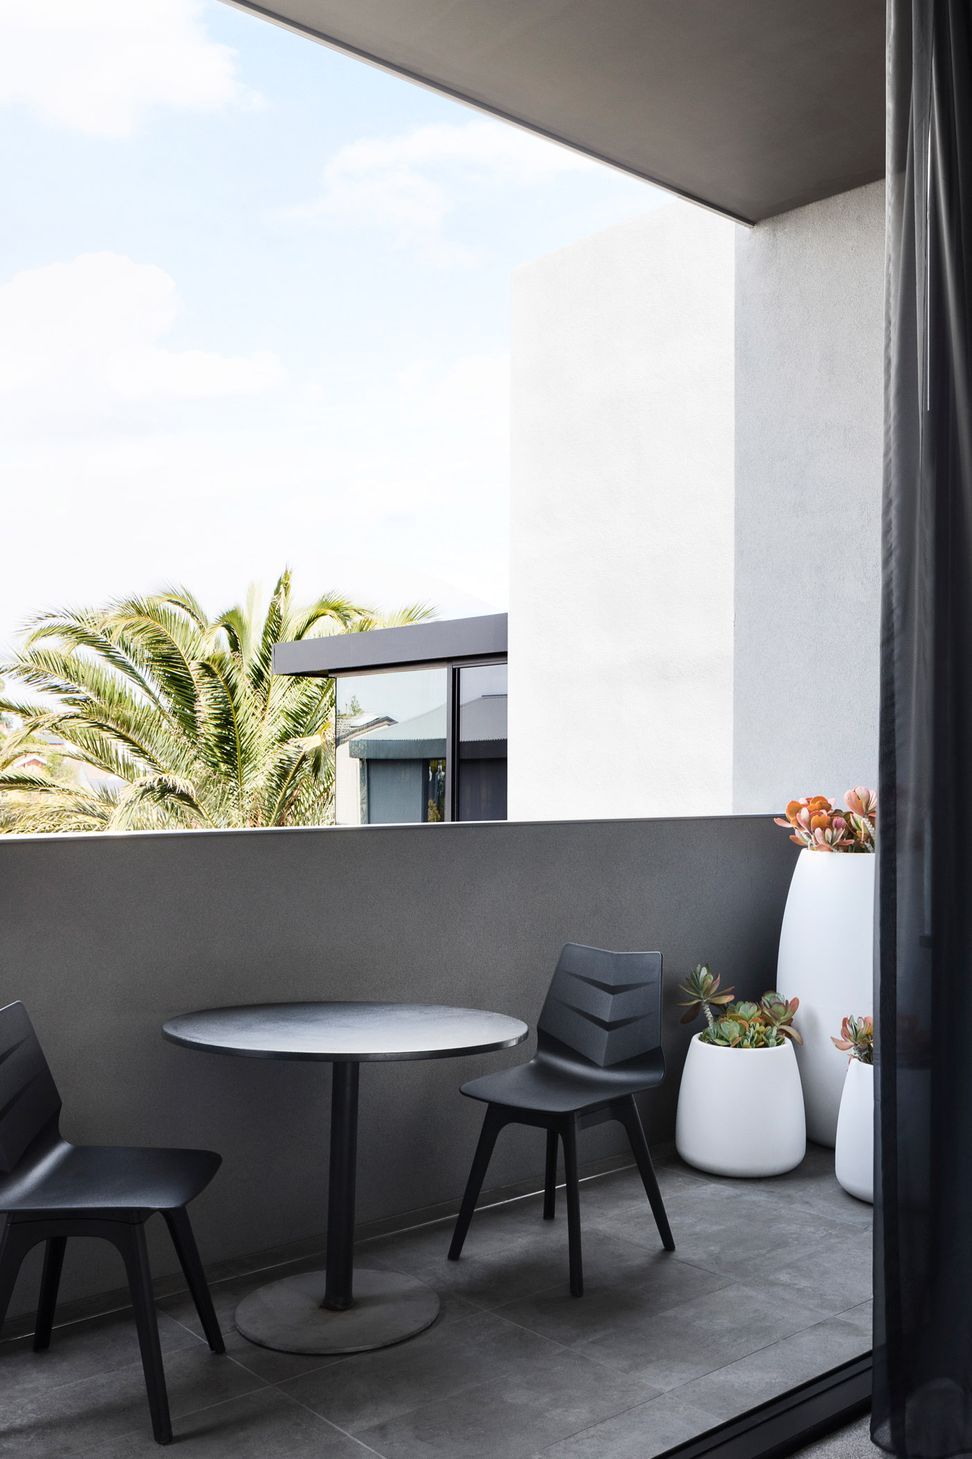
Strengthening the connection to the individual private gardens, with the inclusion of a terrace, was paramount. The landscape was also instrumental in reinforcing the outdoor spaces with the open plan living areas. Currently, under construction with three finished, these townhouses are more akin to private homes set within an American-style gated community.
Photography: Peter Bennetts




Like this Project?
Hire FGR Architects
Professionals used in
this project
The practices and trades credited on this project.

More projects from
FGR Architects
Other work by FGR Architects, across every category they build in.


More in
Single House
Everything else in Single House, from every practice on ArchiPro.


Next Project
Keep scrolling