
Project team
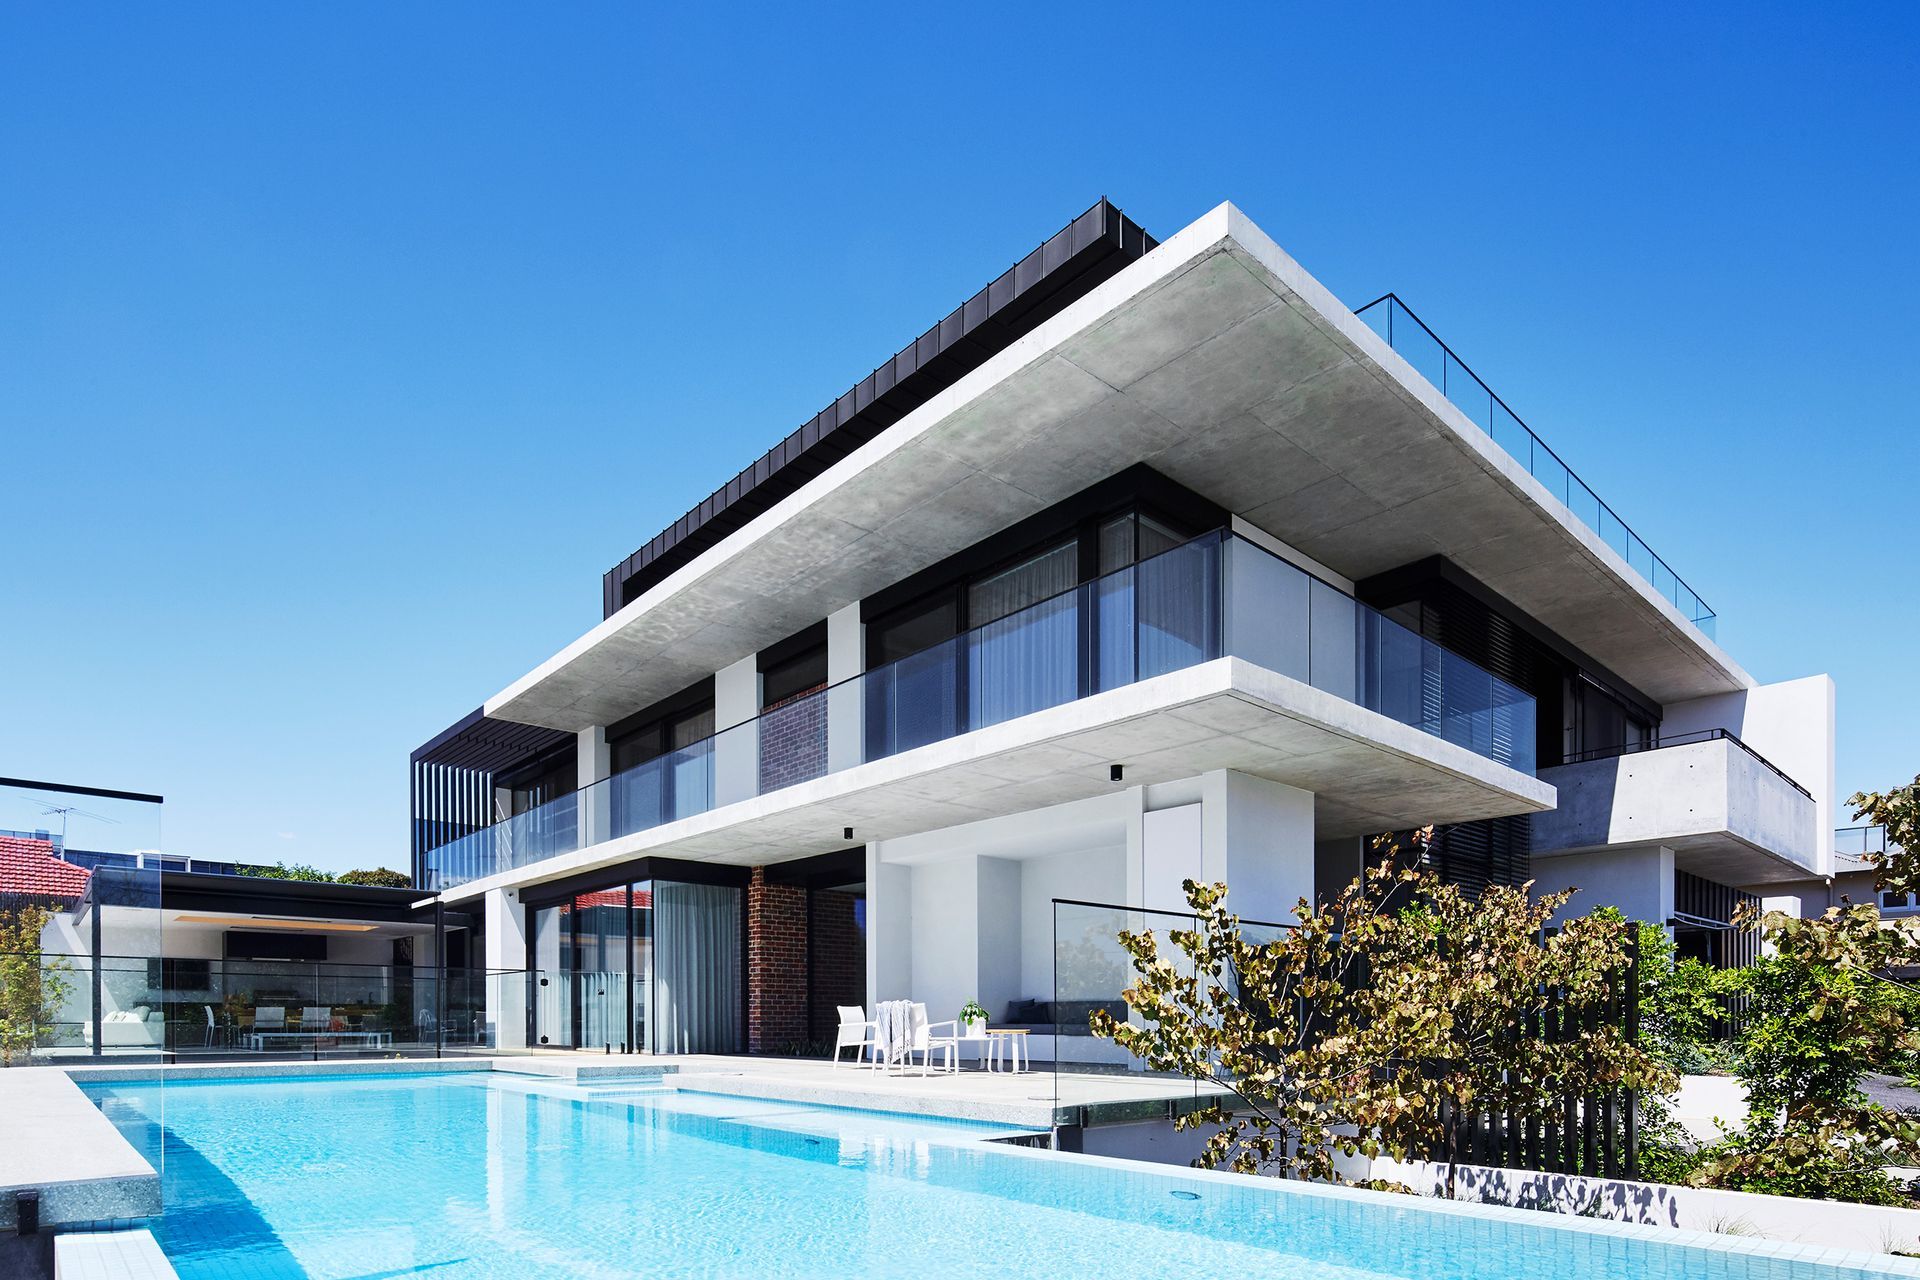
Exon Residence: A harmonious blend of traditional Swiss design and contemporary elements, featuring four levels with panoramic views of Port Phillip Bay and Melbourne, designed for a family of five.
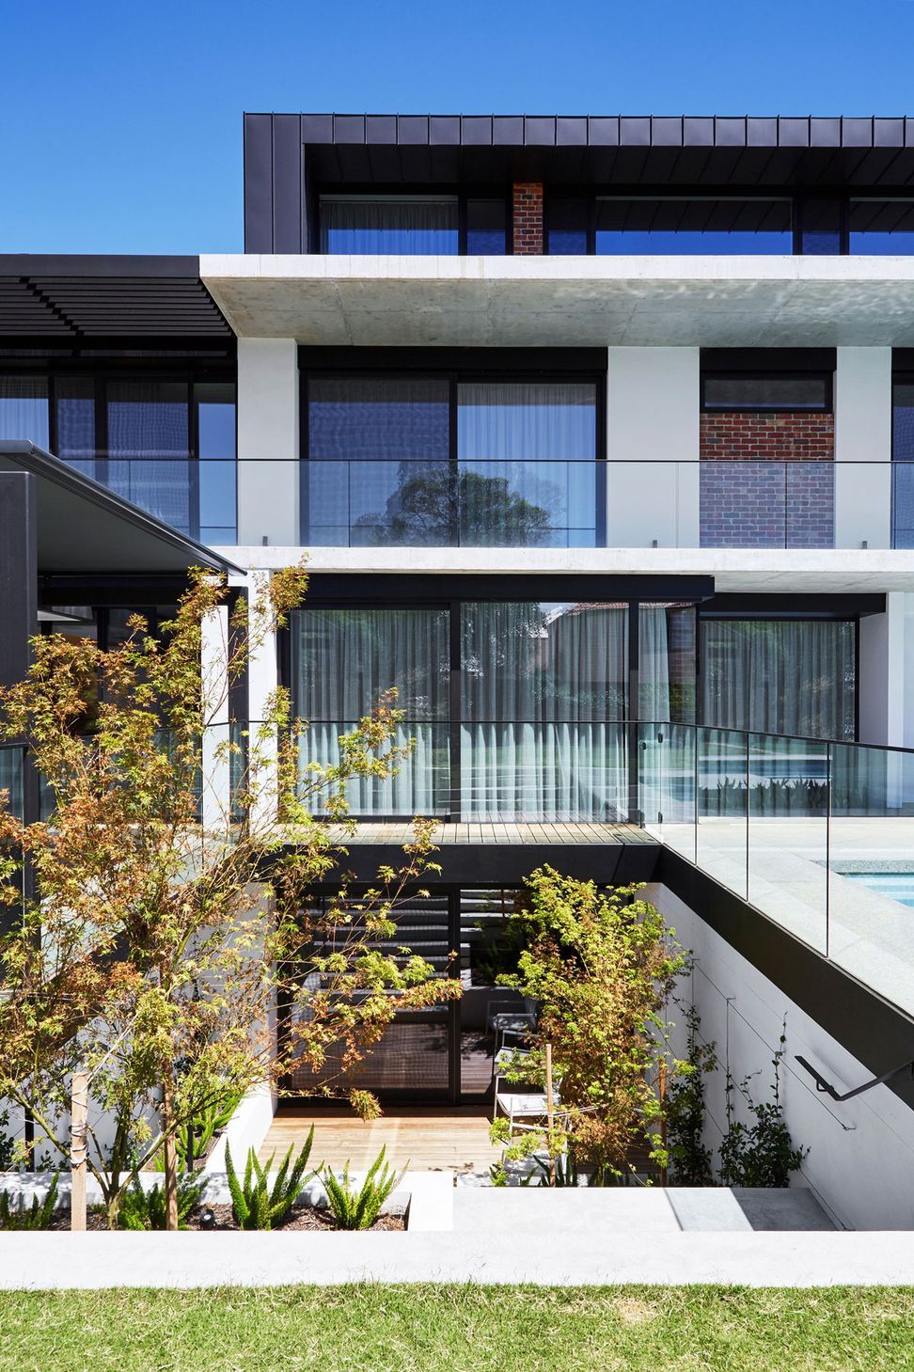
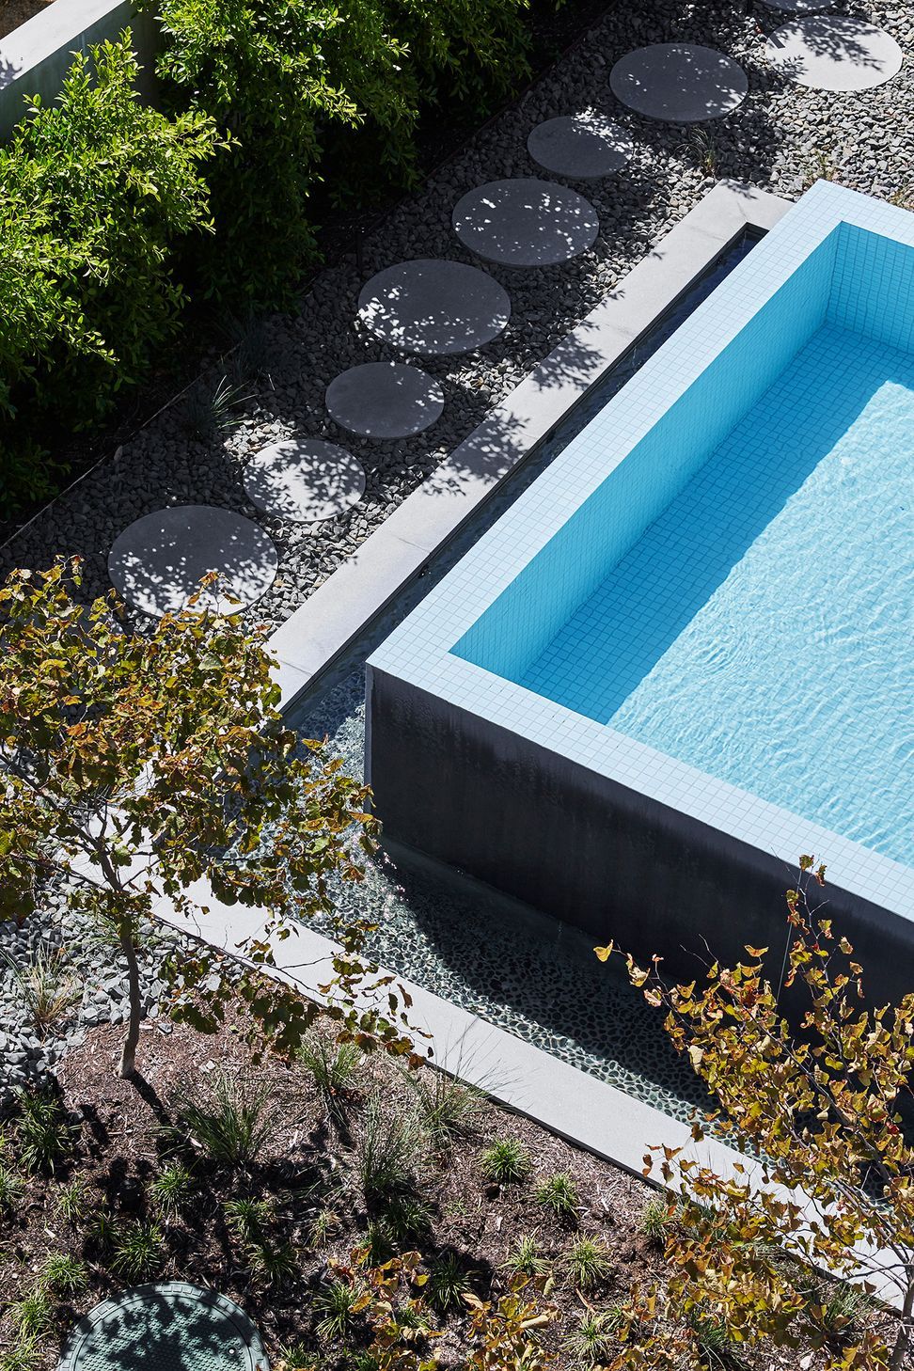
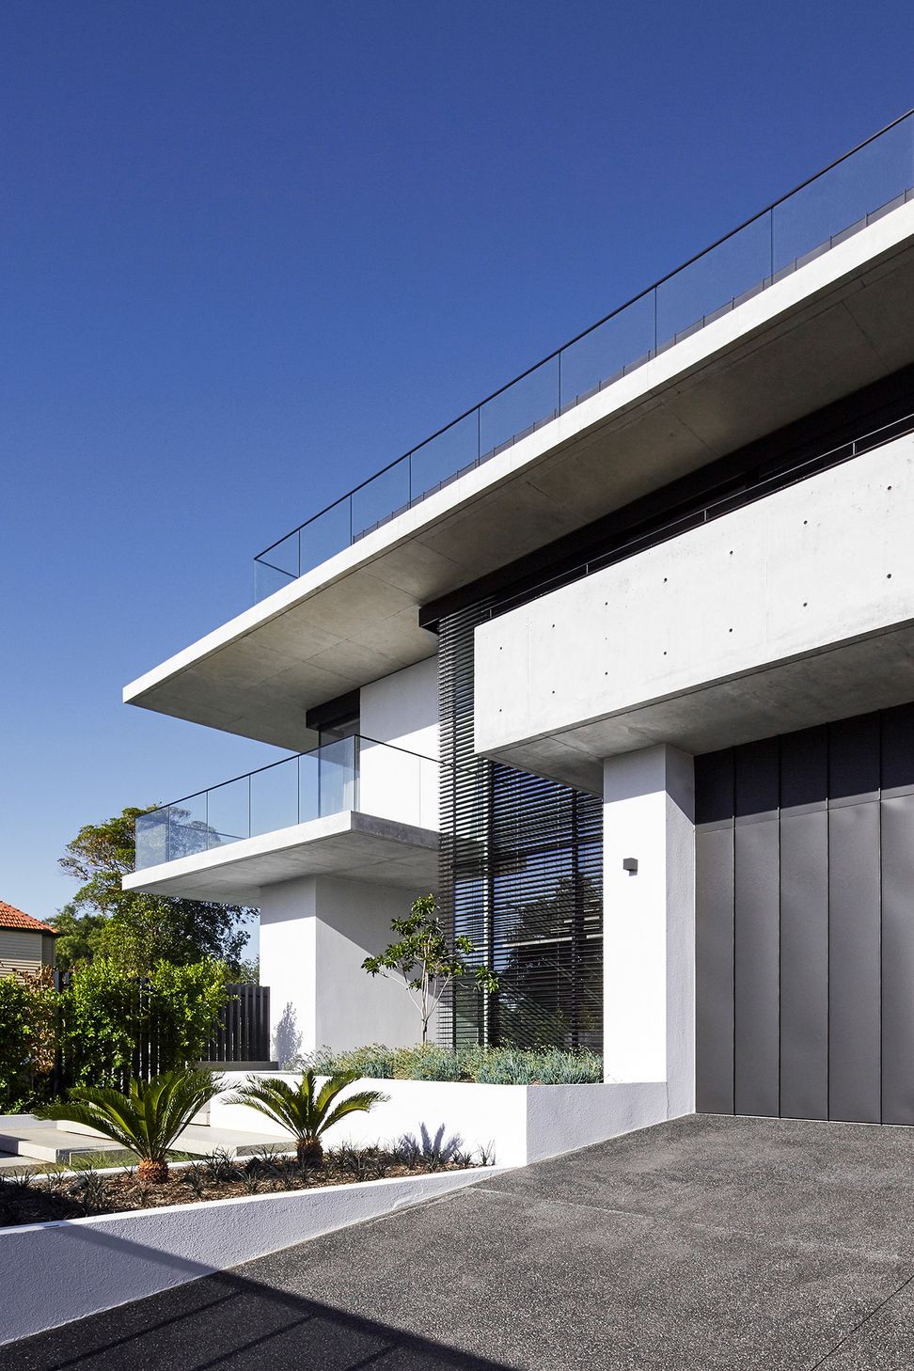
Combining panoramic views of Port Phillip Bay and the Melbourne city skyline, the Exon residence covers four levels and includes traditional design elements from the client’s Swiss background.
- Location: Hampton, Victoria
- Year: 2018
- Floor Levels: Four
- Site Area: 1,432m2
Design Intent
There was a real delight in designing this project. The clients drew a sketch on paper of ideas they had and invited the mckimm design team through their existing home to ascertain the feel they were trying to achieve for the Exon residence. A key requirement for the clients was to incorporate many design features and finishes that saluted their European background by combining old and new elements in a juxtaposed manner.
Interiors
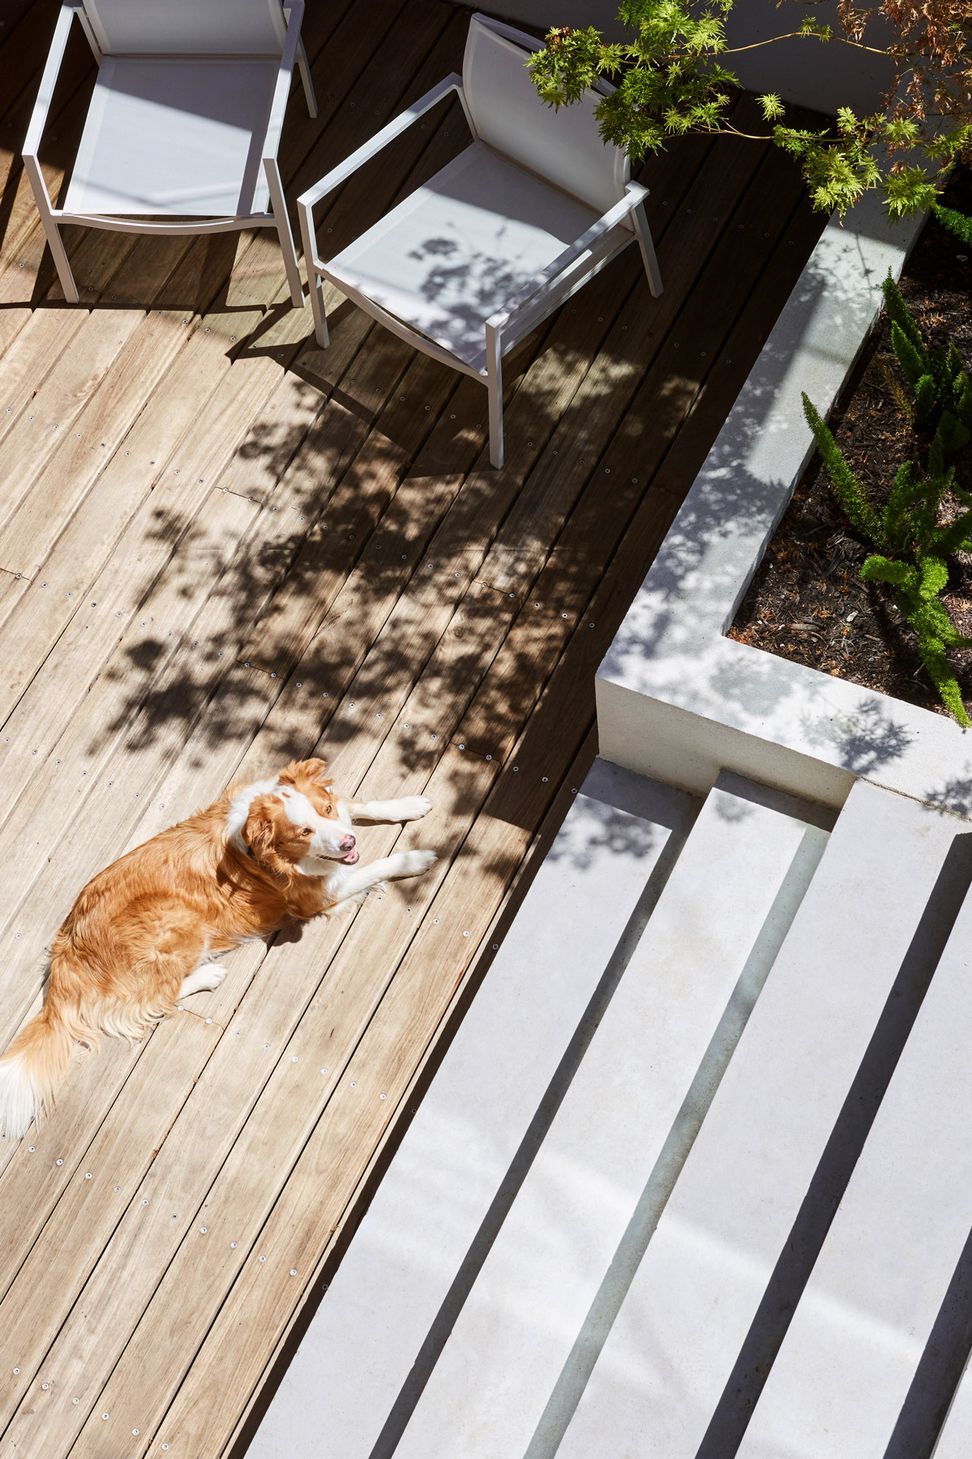
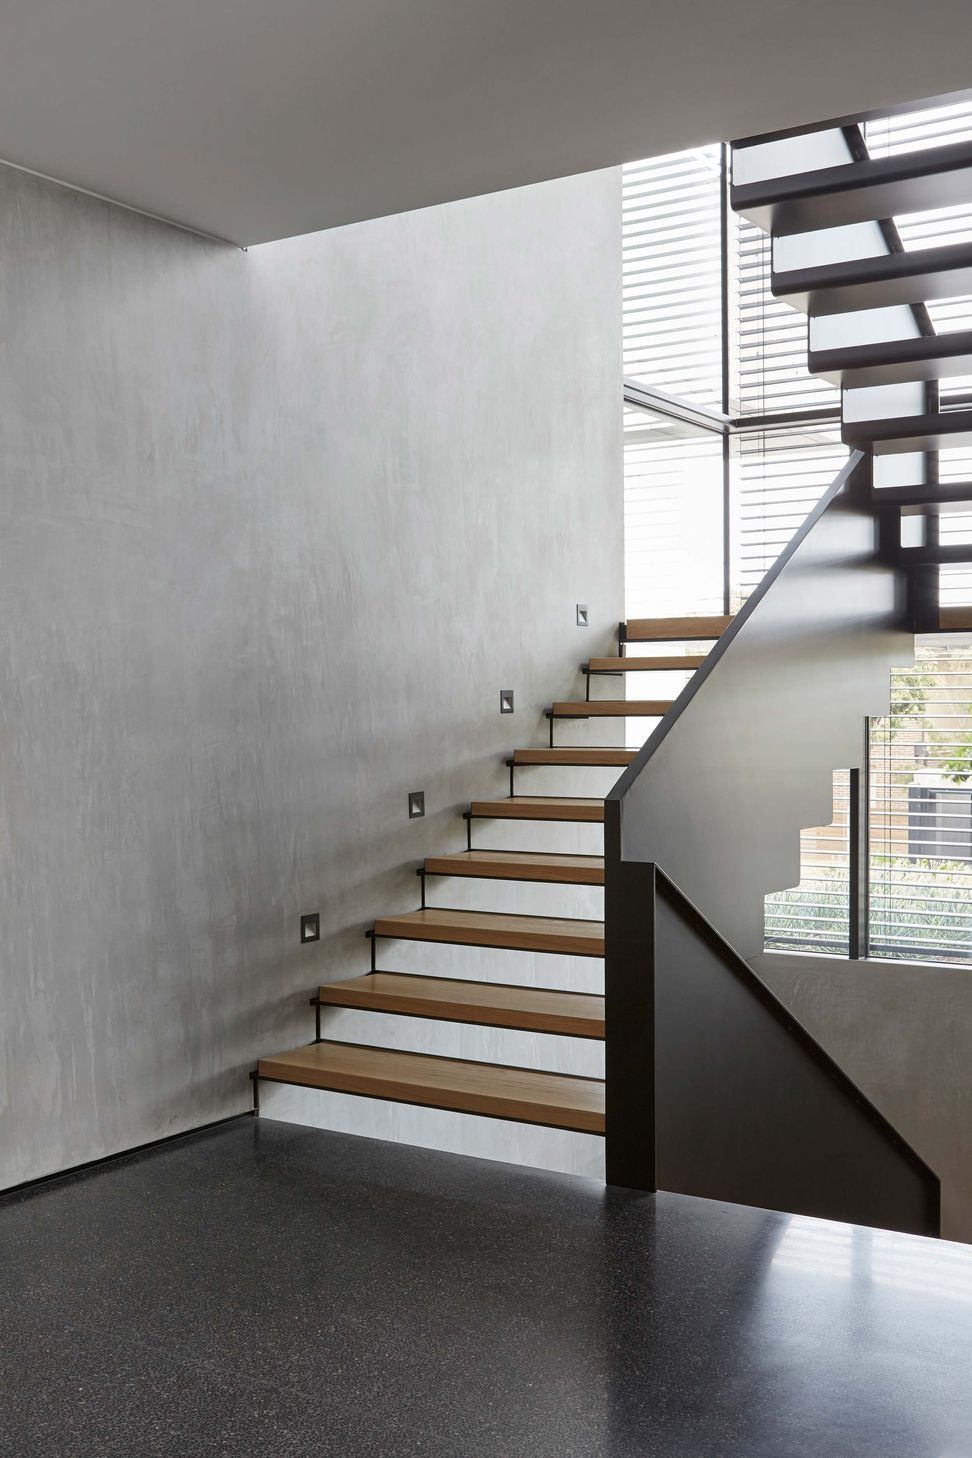
The interior tones of the Exon are dark and moody but softened by natural light and intricate detailing. Design elements are carried through each level to facilitate connection between all living zones and clean symmetrical lines are harmonised by materiality, spatiality and passages of natural light. The Exon design was contemporary in its execution, but preserved rustic elements such as recycled brick, railway sleepers and recycled timber were incorporated into the design to add character, texture and contrast.
Many practical European ideas and products were incorporated into the design at the request of the clients. A saut-de-loup was integrated into the laundry from the ground floor to allow natural light and air to funnel through into the drying areas. A mud room was included near the main entry and a rustic French-made V3 Cheminées Philippe fireplace was introduced into the main living space.
Lifestyle
Despite its vast volumes and size, the Exon facilitates a functional arrangement that promotes interconnection throughout the home. The design was a true collaboration between client and the entire mckimm team. Layering modern finishes with rustic European elements, we were able to create a warm, but expansive home for the family of five.

Like this Project?
Hire mckimm
Professionals used in
this project
The practices and trades credited on this project.

More projects from
mckimm
Other work by mckimm, across every category they build in.


More in
Luxury Homes
Everything else in Luxury Homes, from every practice on ArchiPro.


Next Project
Keep scrolling