

Project team
- Watershed Architects
- Simon Whitbread Photography
A classic renovation and upper storey addition transforming a bungalow into a light-filled family home, featuring sliding louvre shutters, skylights, and a seamless connection to outdoor living spaces.
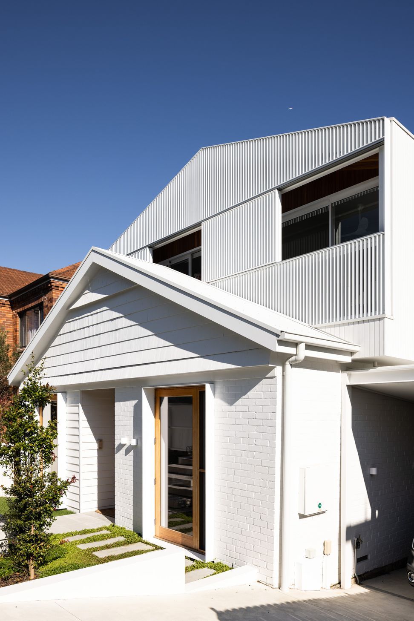
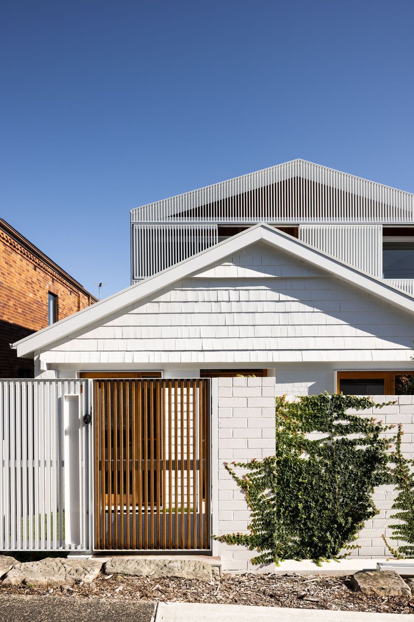
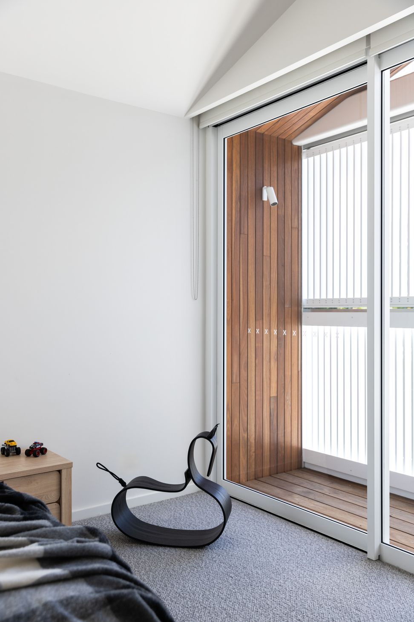
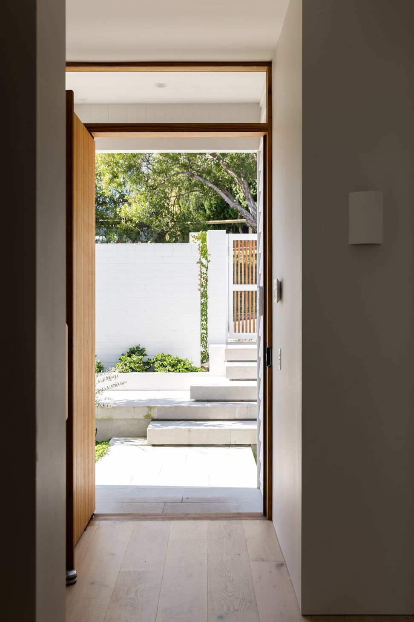
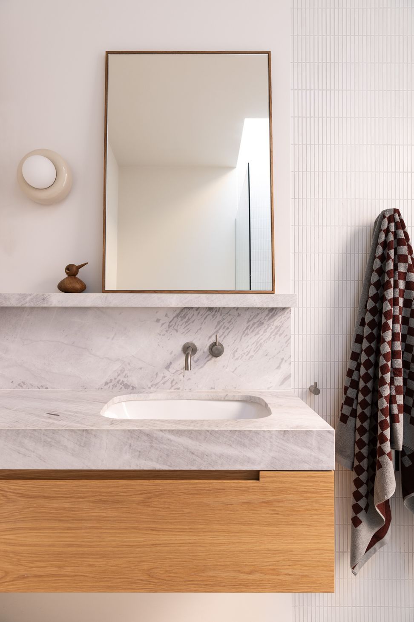
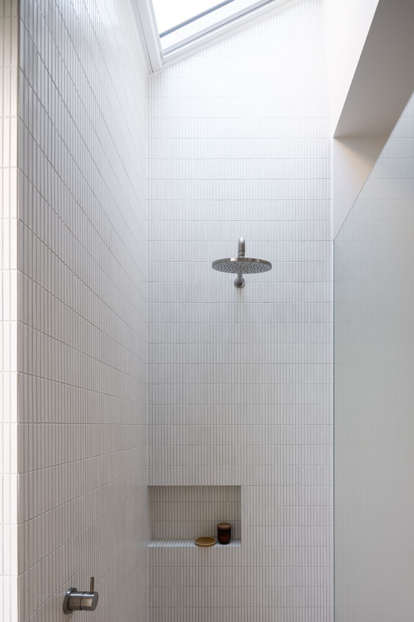
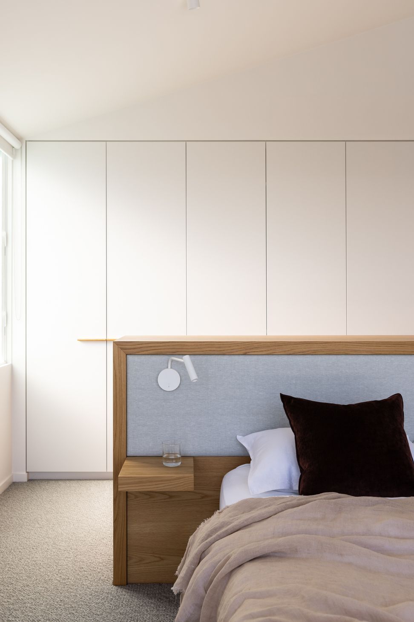
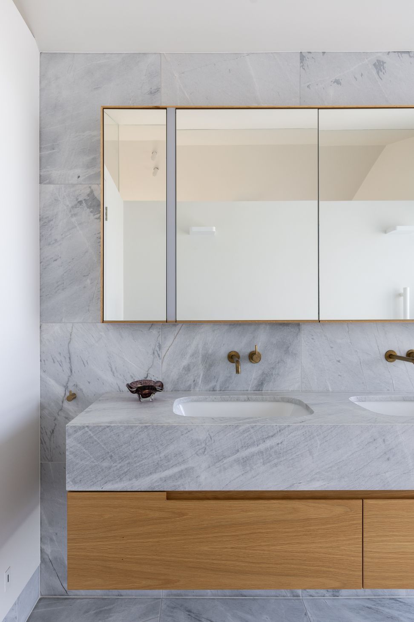
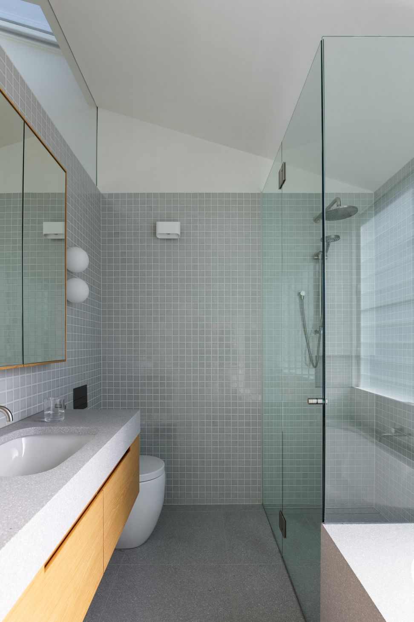
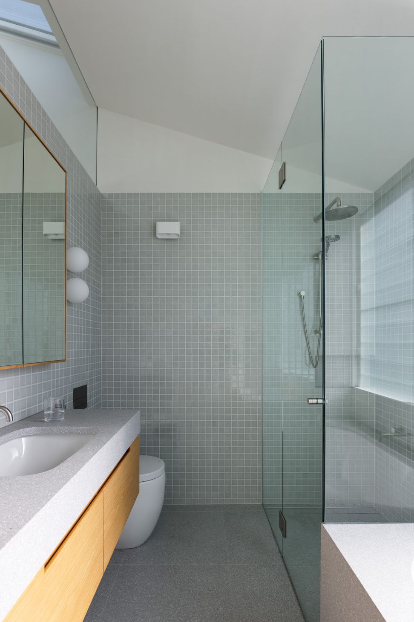
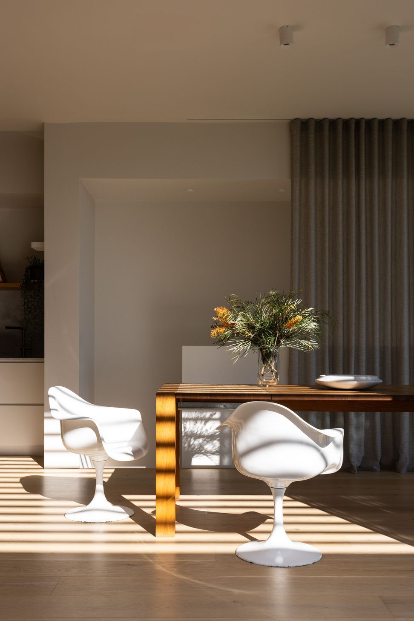
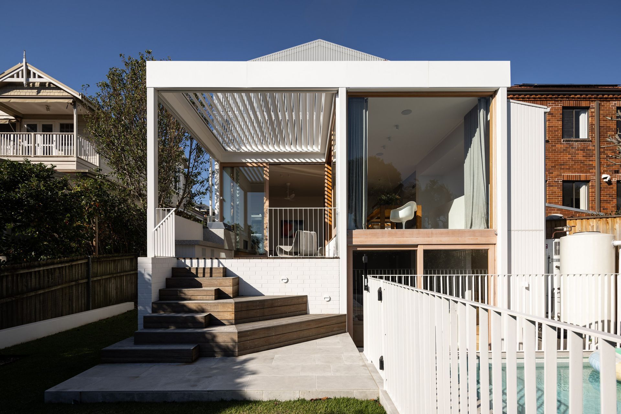
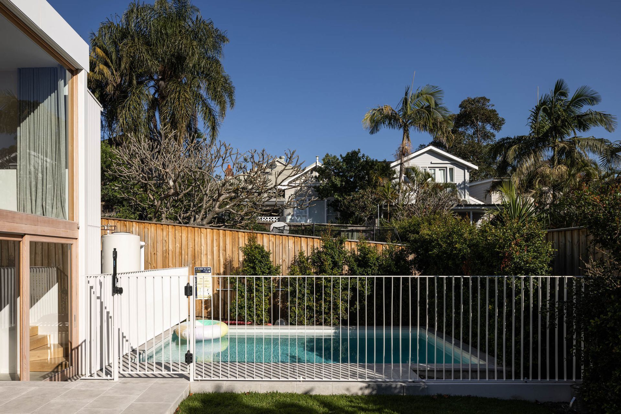
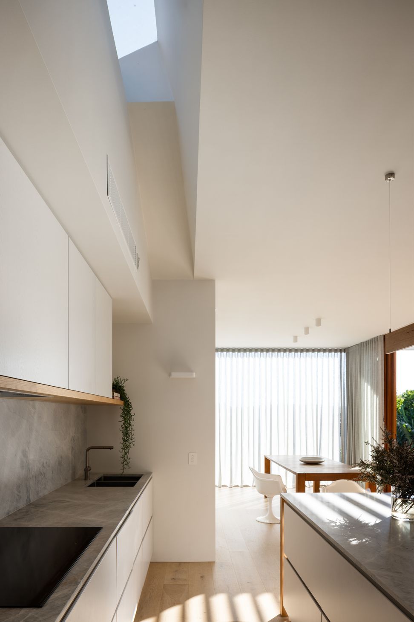
A renovation and upper storey addition has transformed an original bungalow into a light-filled family home. Sliding louvre shutters give optimum sunlight and privacy control. Skylights flood the central staircase and circulation zone with natural light. The new living room steps down from the kitchen/ dining area and opens to a timber deck that connects to the garden and plunge pool.
- Completed
- 2024
- Price range
- $2m - $3m
- Building style
- Classic














Like this Project?
Hire Watershed Architects
Professional Reviews
Professionals used in
this project
The practices and trades credited on this project.



More projects from
Watershed Architects
Other work by Watershed Architects, across every category they build in.


More in
Renovations
Everything else in Renovations, from every practice on ArchiPro.


Next Project
Keep scrolling