
Project team
Product Suppliers
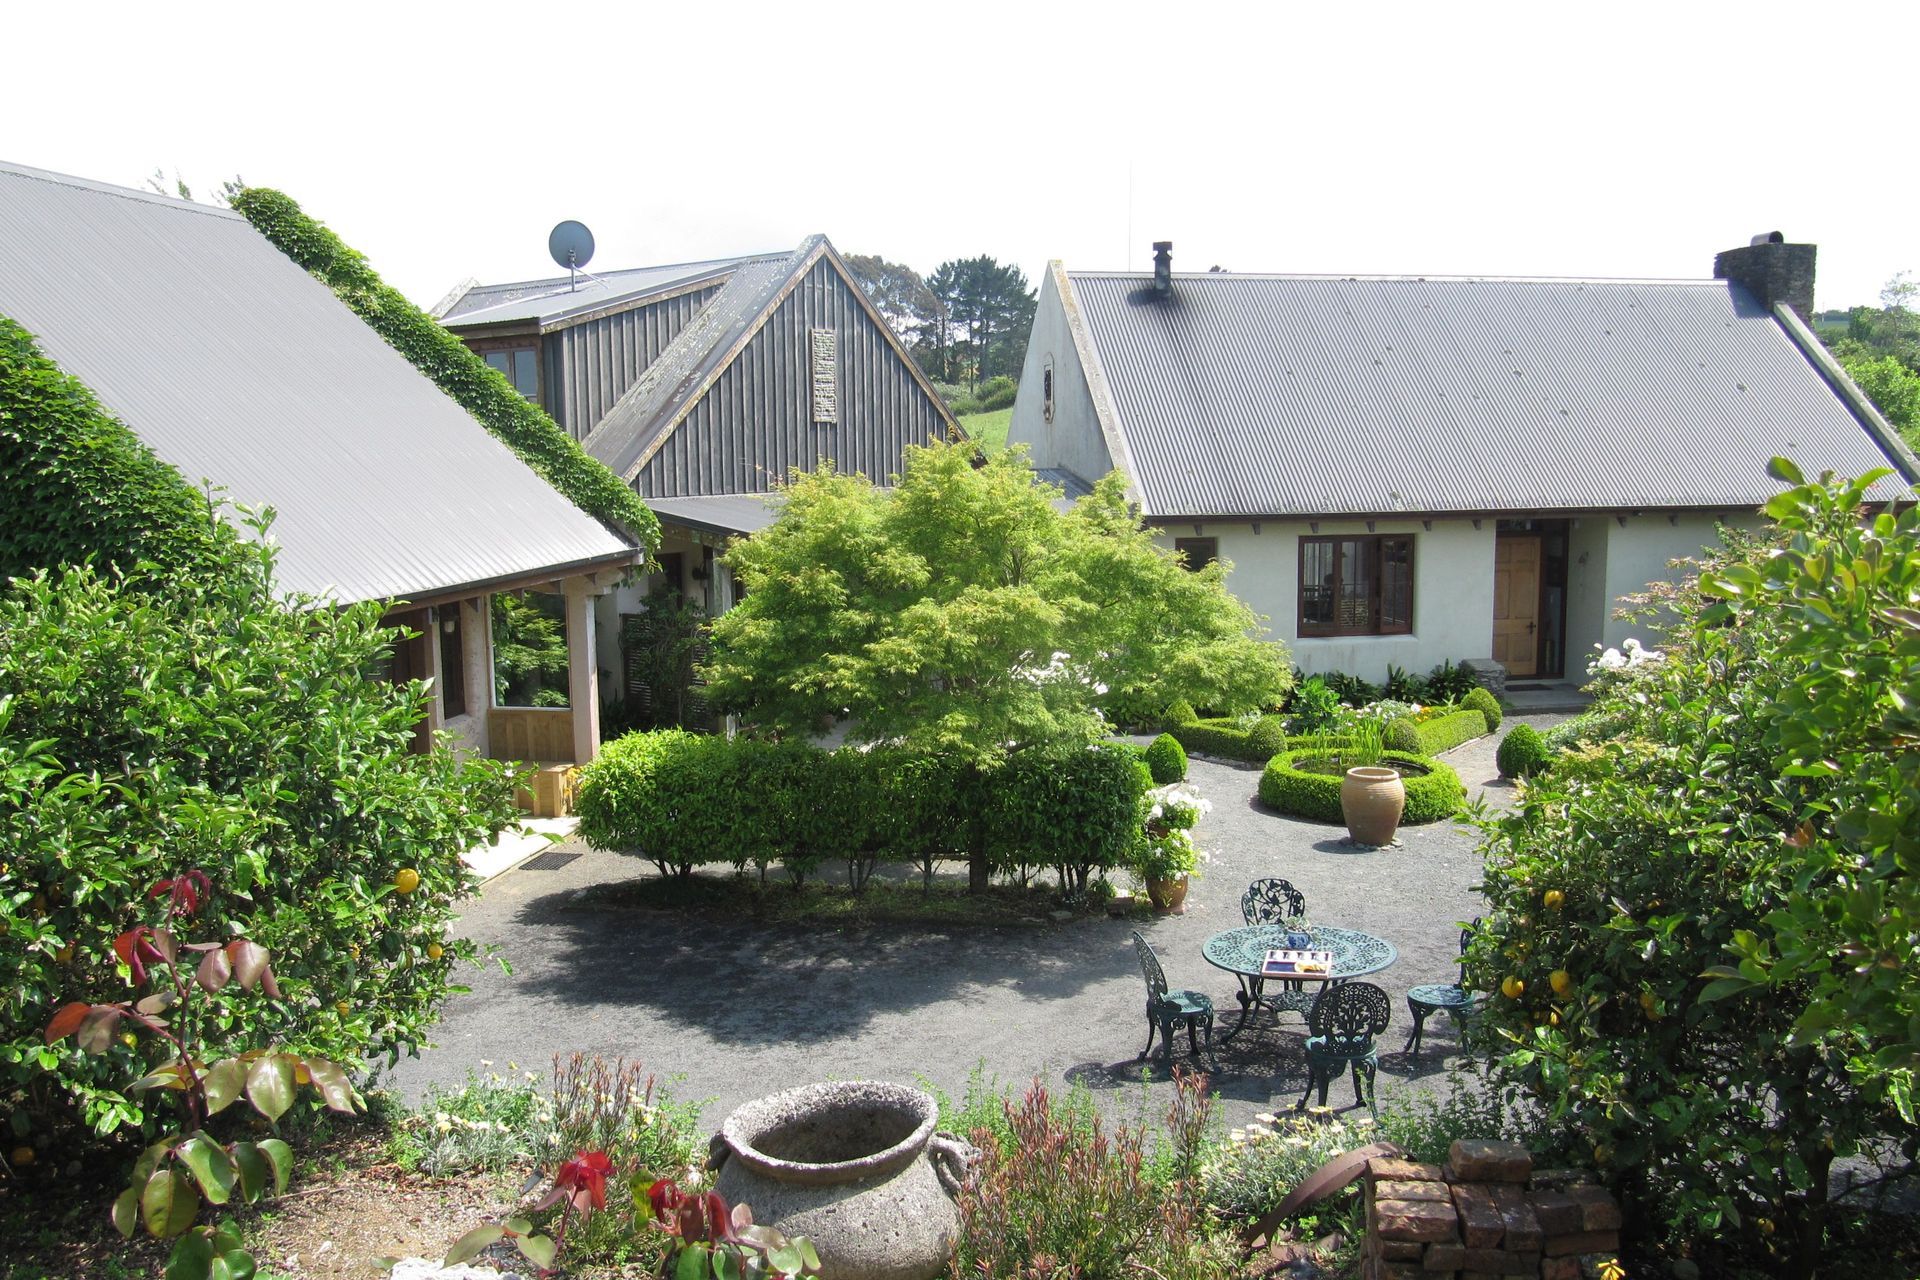
A charming cottage in the Onewhero Hills featuring a series of separate pavilions, handcrafted interiors, and a serene courtyard garden, completed in 2005, offering a unique blend of reclaimed materials and modern comfort.
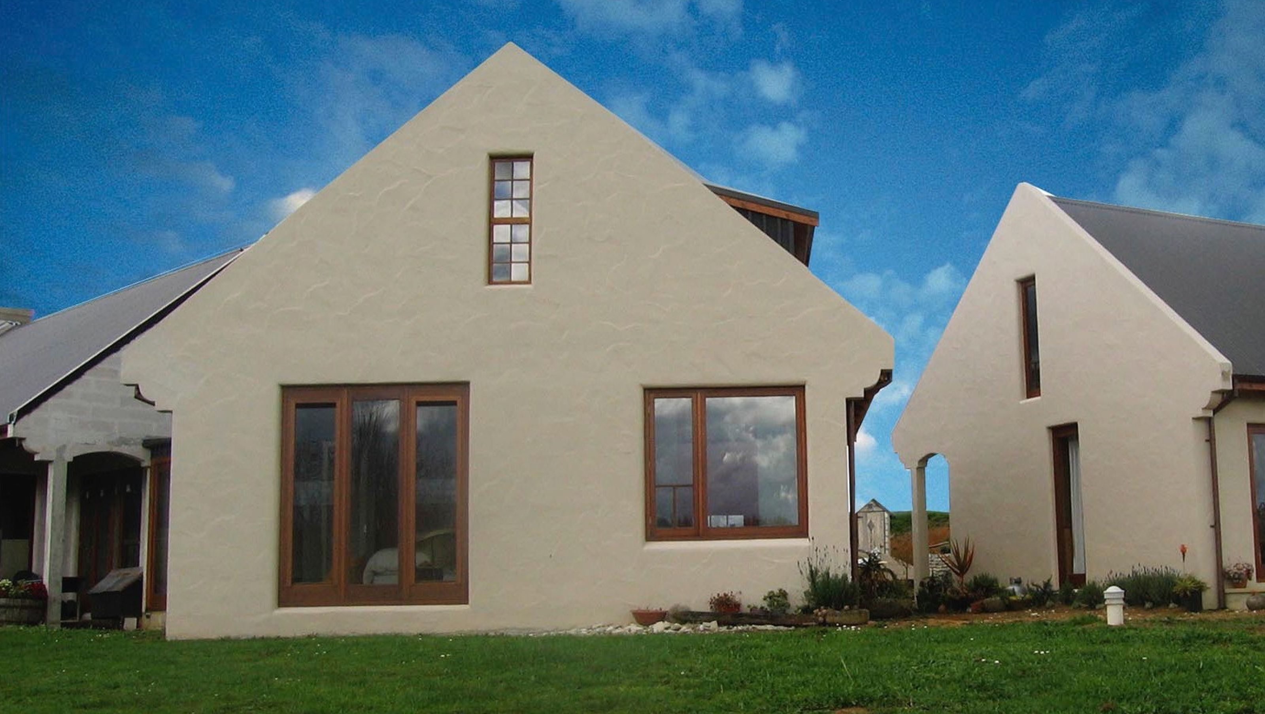
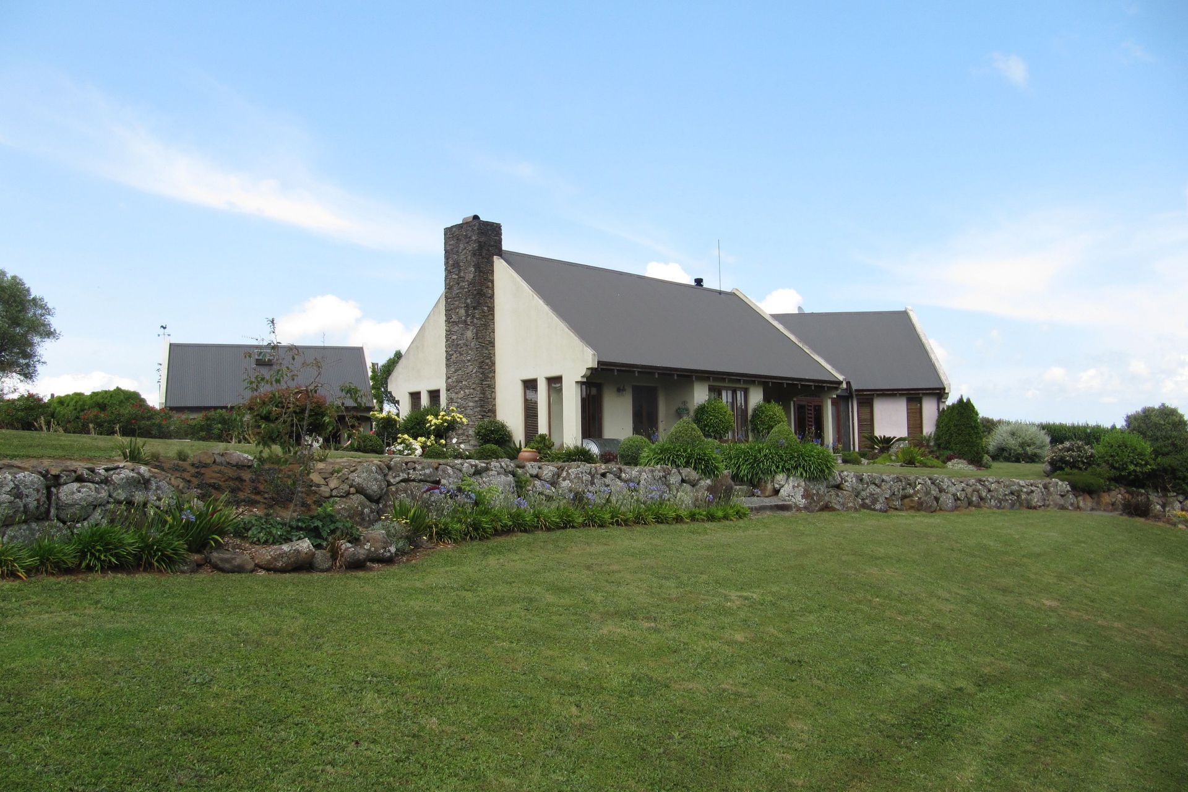
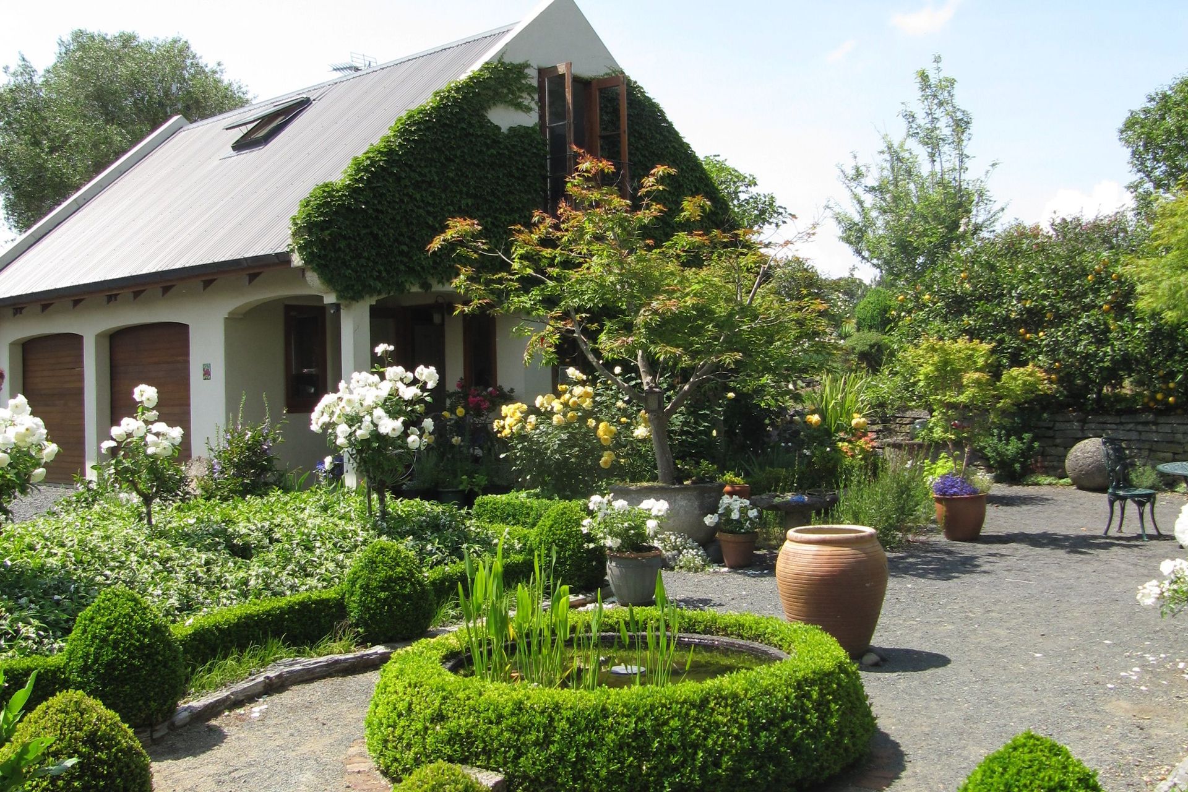
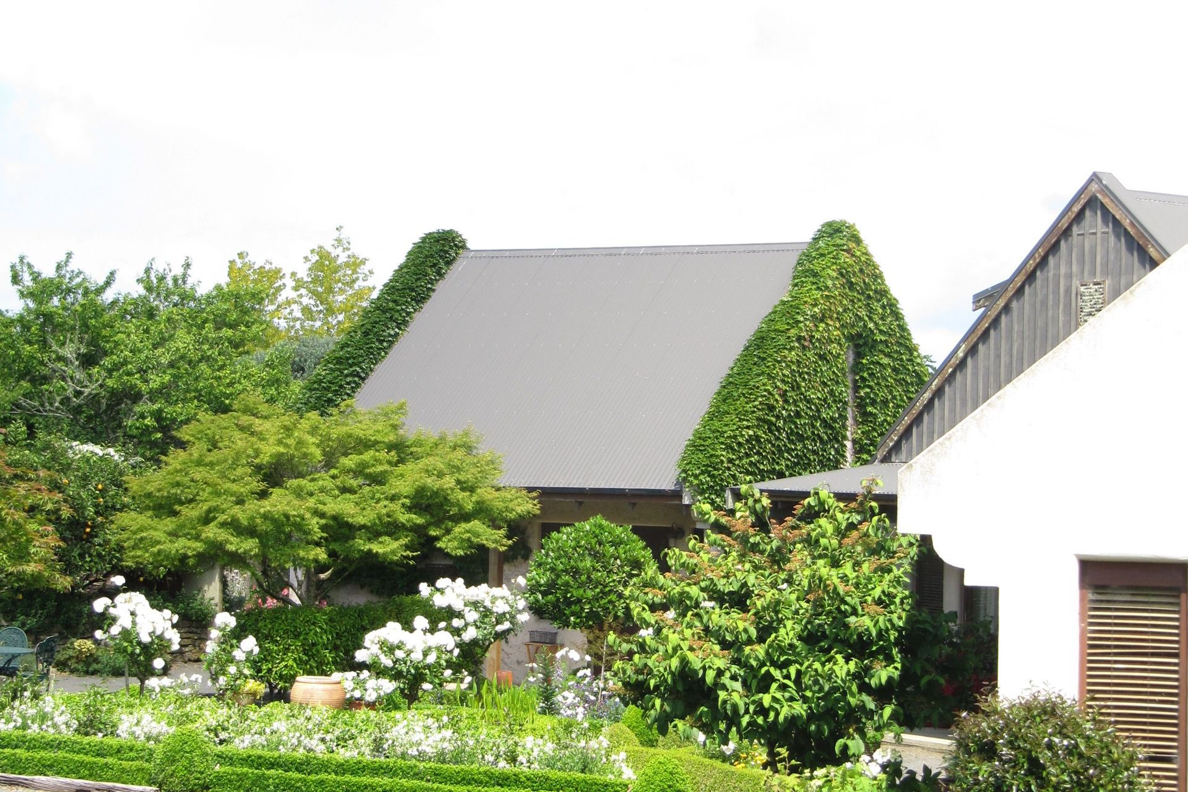
A quaint series of separate pavilions create a sheltered courtyard garden, which crowns a windswept site in the Onewhero Hills. Built in stages, the cottage, where the owners resided while the main house was completed, later developed as a guest house, completed by the garage enclosing the courtyard shortly after.
The series of buildings are constructed from Celcrete Aerated Concrete Blocks with a skip trowel Plaster render, to add extra dimension through the textural quality of the finish. The owners are delighted to find the interior very quiet and warm, with external noise from guest’s vehicles coming and going up the driveway not noticeable at all.
The main house features a handcrafted fireplace mantle and hearth, built by the owner using reclaimed railway sleepers and who honed the keystones and surround from local materials. High overhead, a generously pitched Skillion roof is sarked with natural timber and articulated with exposed rafters which create a distinctive lodge feel. The reclamation theme continues through the Rimu joinery, which was largely collected and lovingly restored from a hall being demolished in the area.
The Guesthouse has a secluded mezzanine bedroom tucked into in the attic space to maximise floor space and create a play of levels throughout the guest cabin. Here breath-taking views can be captured from a wrought iron Juliette balcony which was crafted by the owner with great flair.
All of the cabins incorporate bespoke corbelling, cut from blocks into shape, which helps to unify the different stages of construction into one scheme.
- Onewhero
- Built 2005
- Photos by Jann Hurley
- 270m2
- Completed
- 2005
- Building style
- Cottage


Like this Project?
Hire Hurley Architects
The products behind the project
Three products specified into this build from three suppliers, verified ArchiPro members. Tap through to specifications, suppliers and lead times.


Professionals used in
this project
The practices and trades credited on this project.







More projects from
Hurley Architects
Other work by Hurley Architects, across every category they build in.


More in
Residential
Everything else in Residential, from every practice on ArchiPro.


Next Project
Keep scrolling