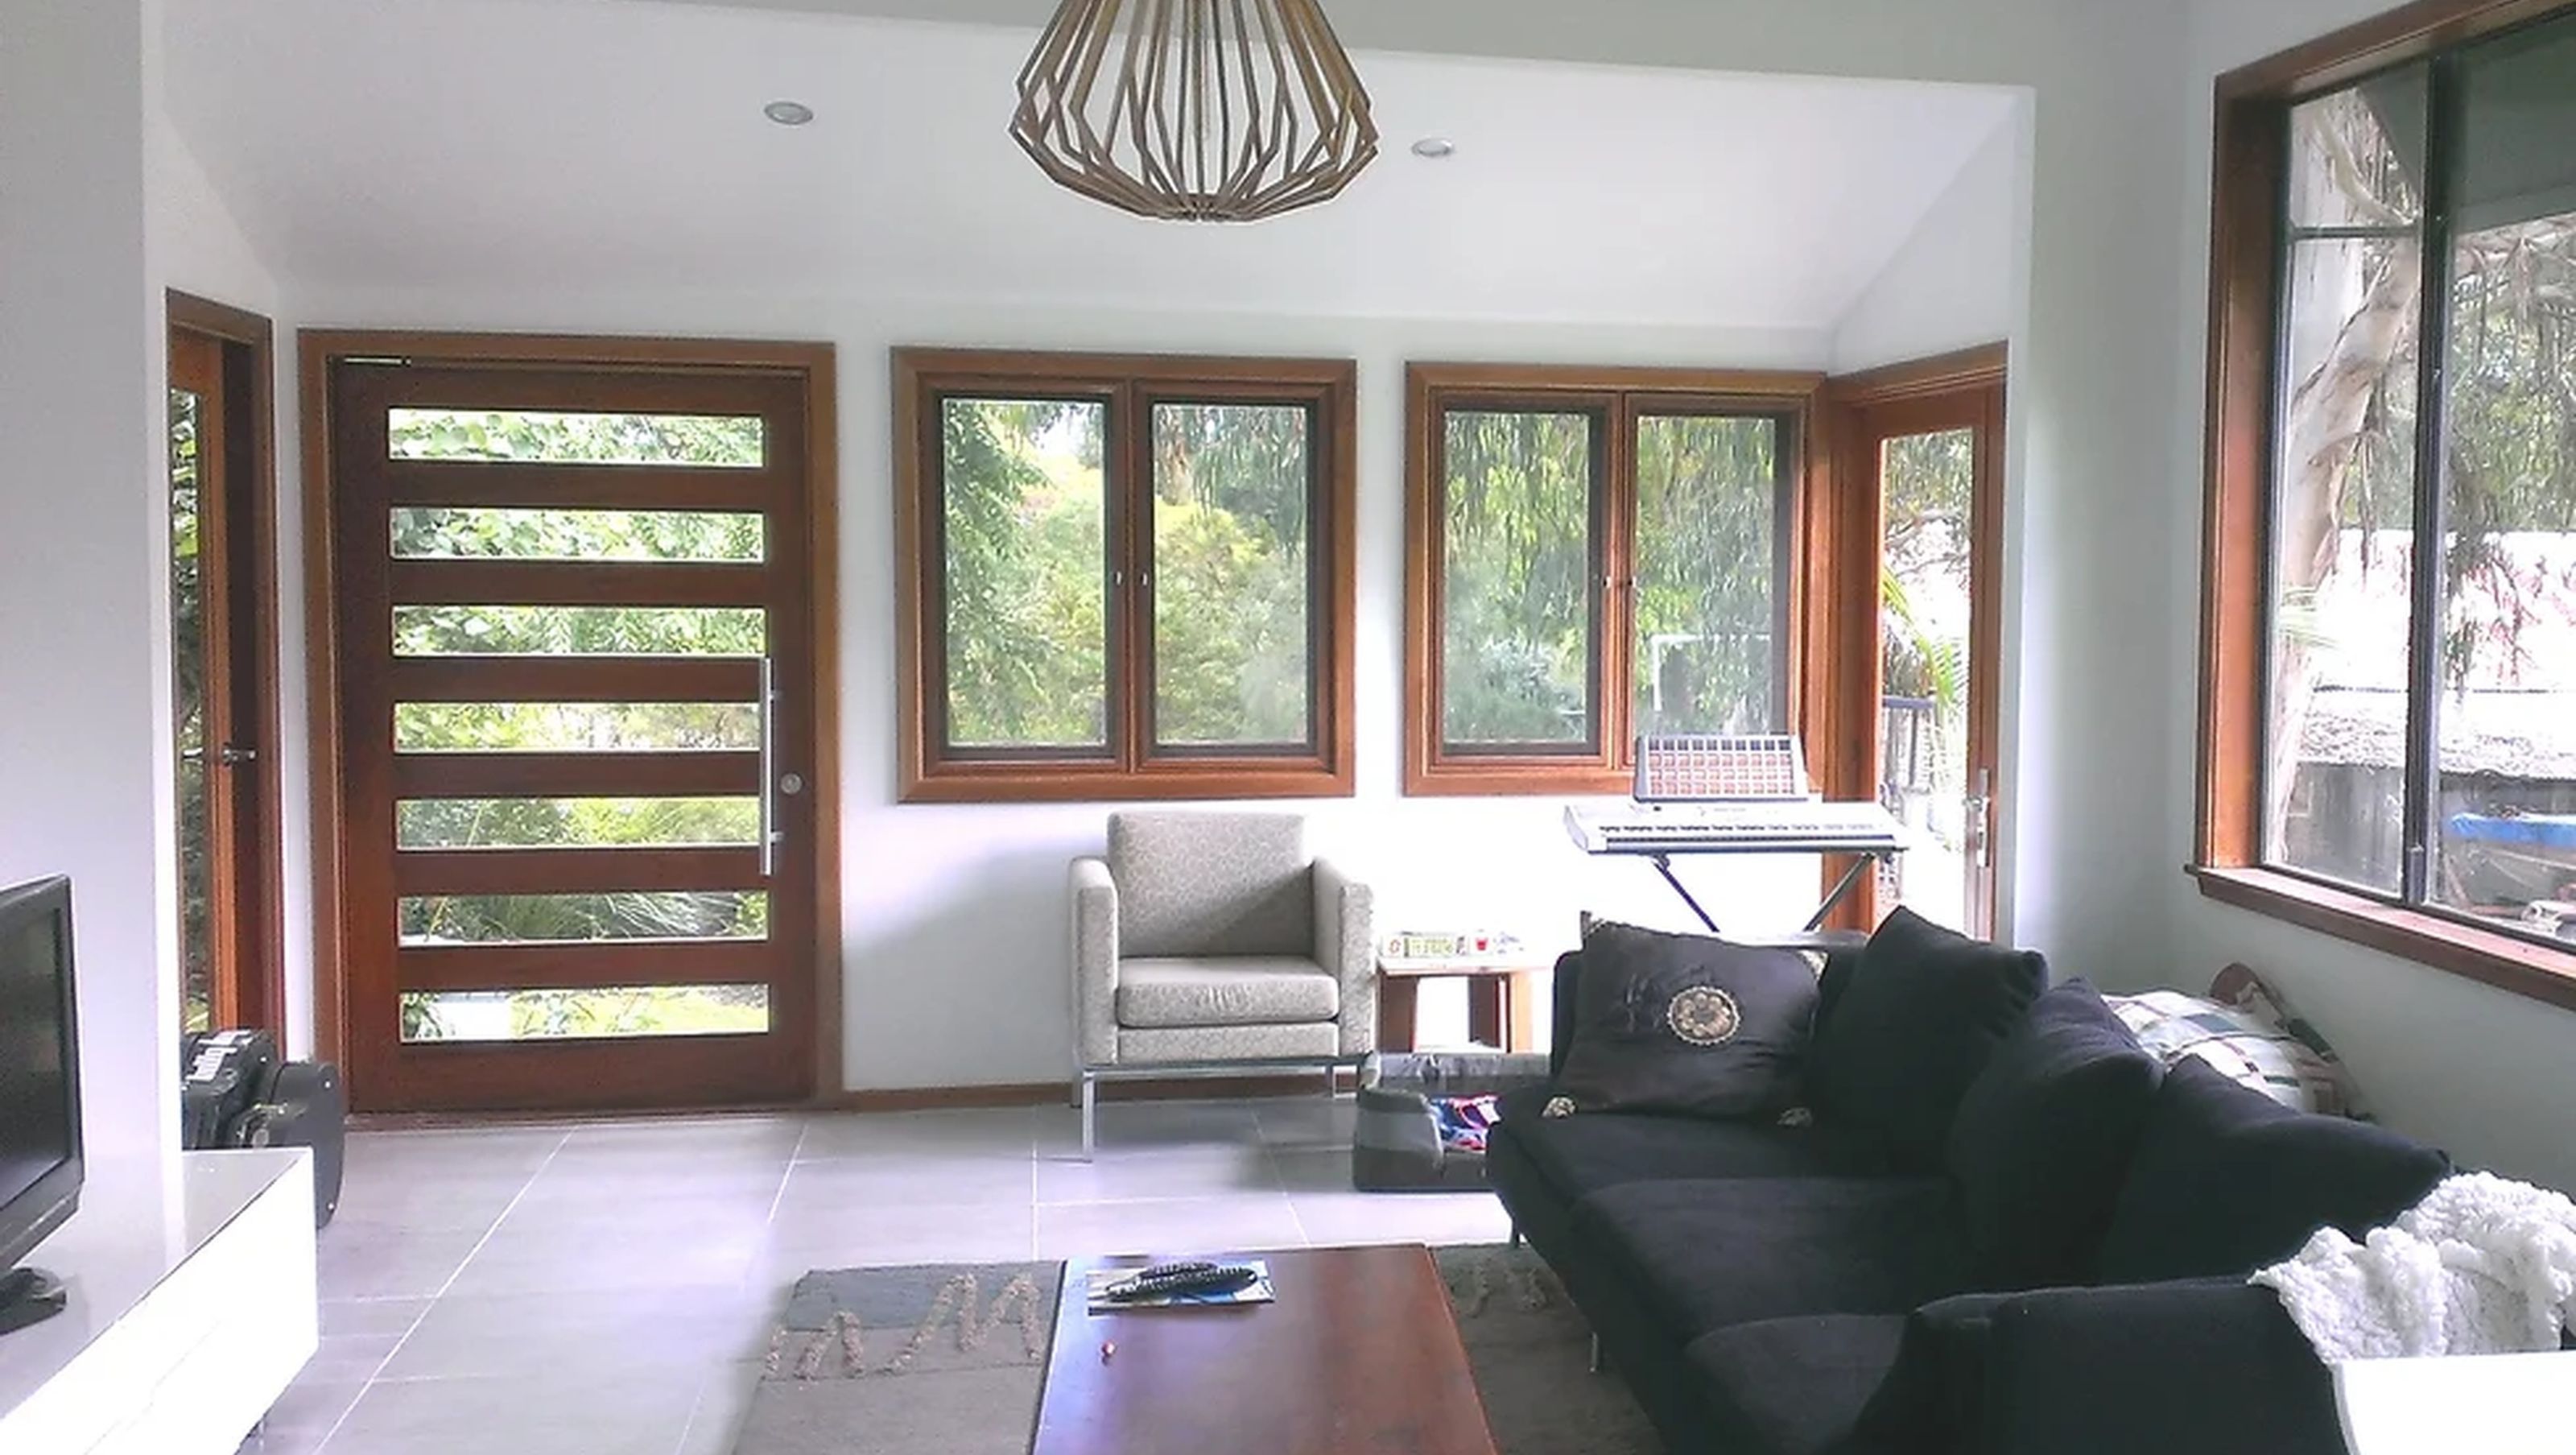

A complete renovation and addition transformed a 1950s farmhouse into a contemporary, light-filled home, featuring a central courtyard, outdoor rooms, and sustainable elements like rainwater collection and grey water diversion.
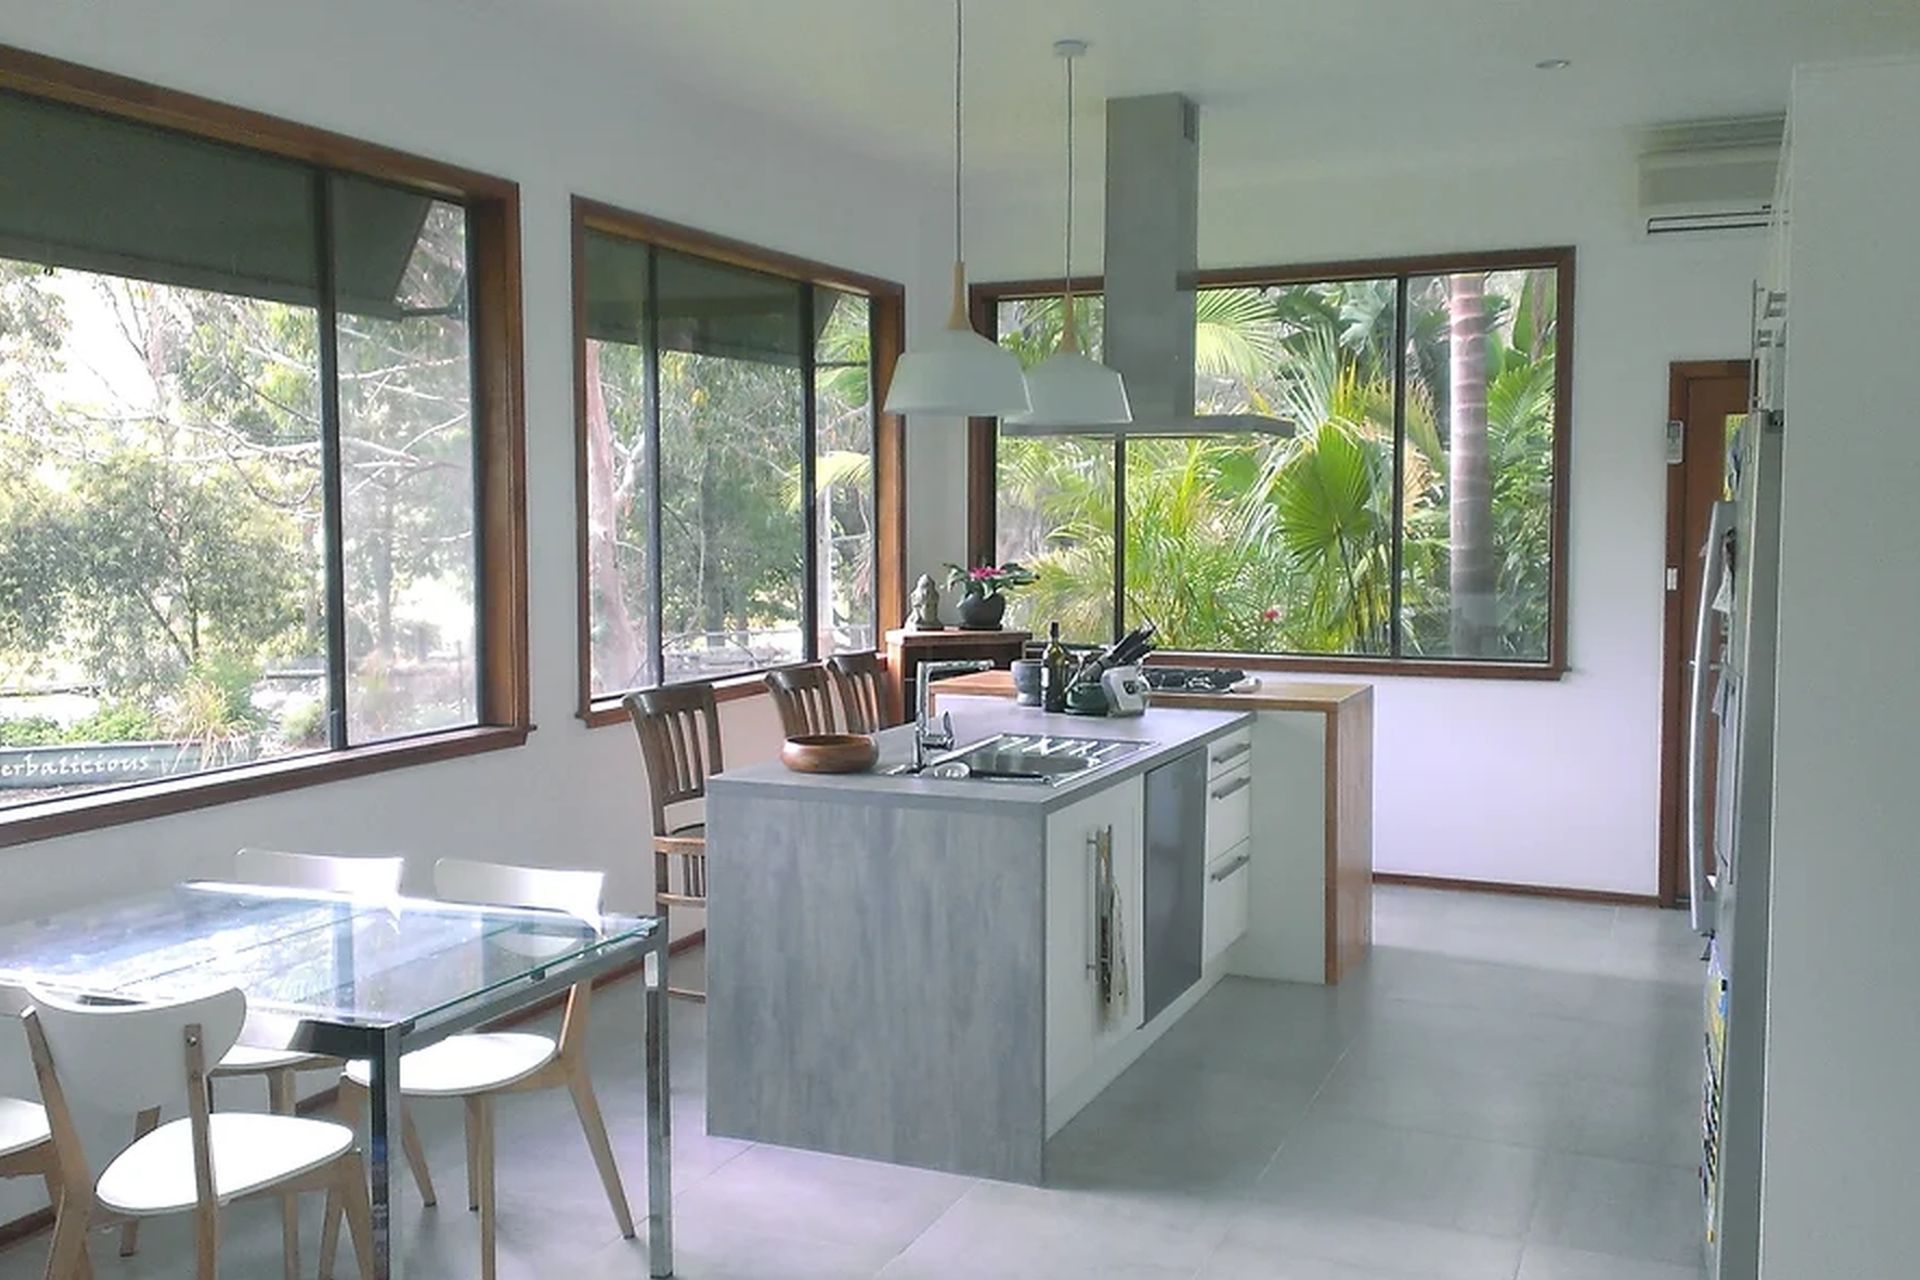
A complete renovation and addition on a tight budget transformed this dark and dated 1950's farmhouse into a contemporary, light filled open plan home
Main living areas are oriented to take advantage of the north-facing aspect and beautiful views to the valley and river below.
A centralised courtyard and multiple outdoor rooms capture the unique outlooks over the surrounding farm and offer shelter from the elements. Other features include a breezeway, laundry, outdoor bathroom, water features, rainwater collection and grey water diversion.
- Building style
- Farmhouse

Like this Project?
Hire Abode Design & Draft
Professionals used in
this project
The practices and trades credited on this project.

More projects from
Abode Design & Draft
Other work by Abode Design & Draft, across every category they build in.


More in
Living Room
Everything else in Living Room, from every practice on ArchiPro.


Next Project
Keep scrolling