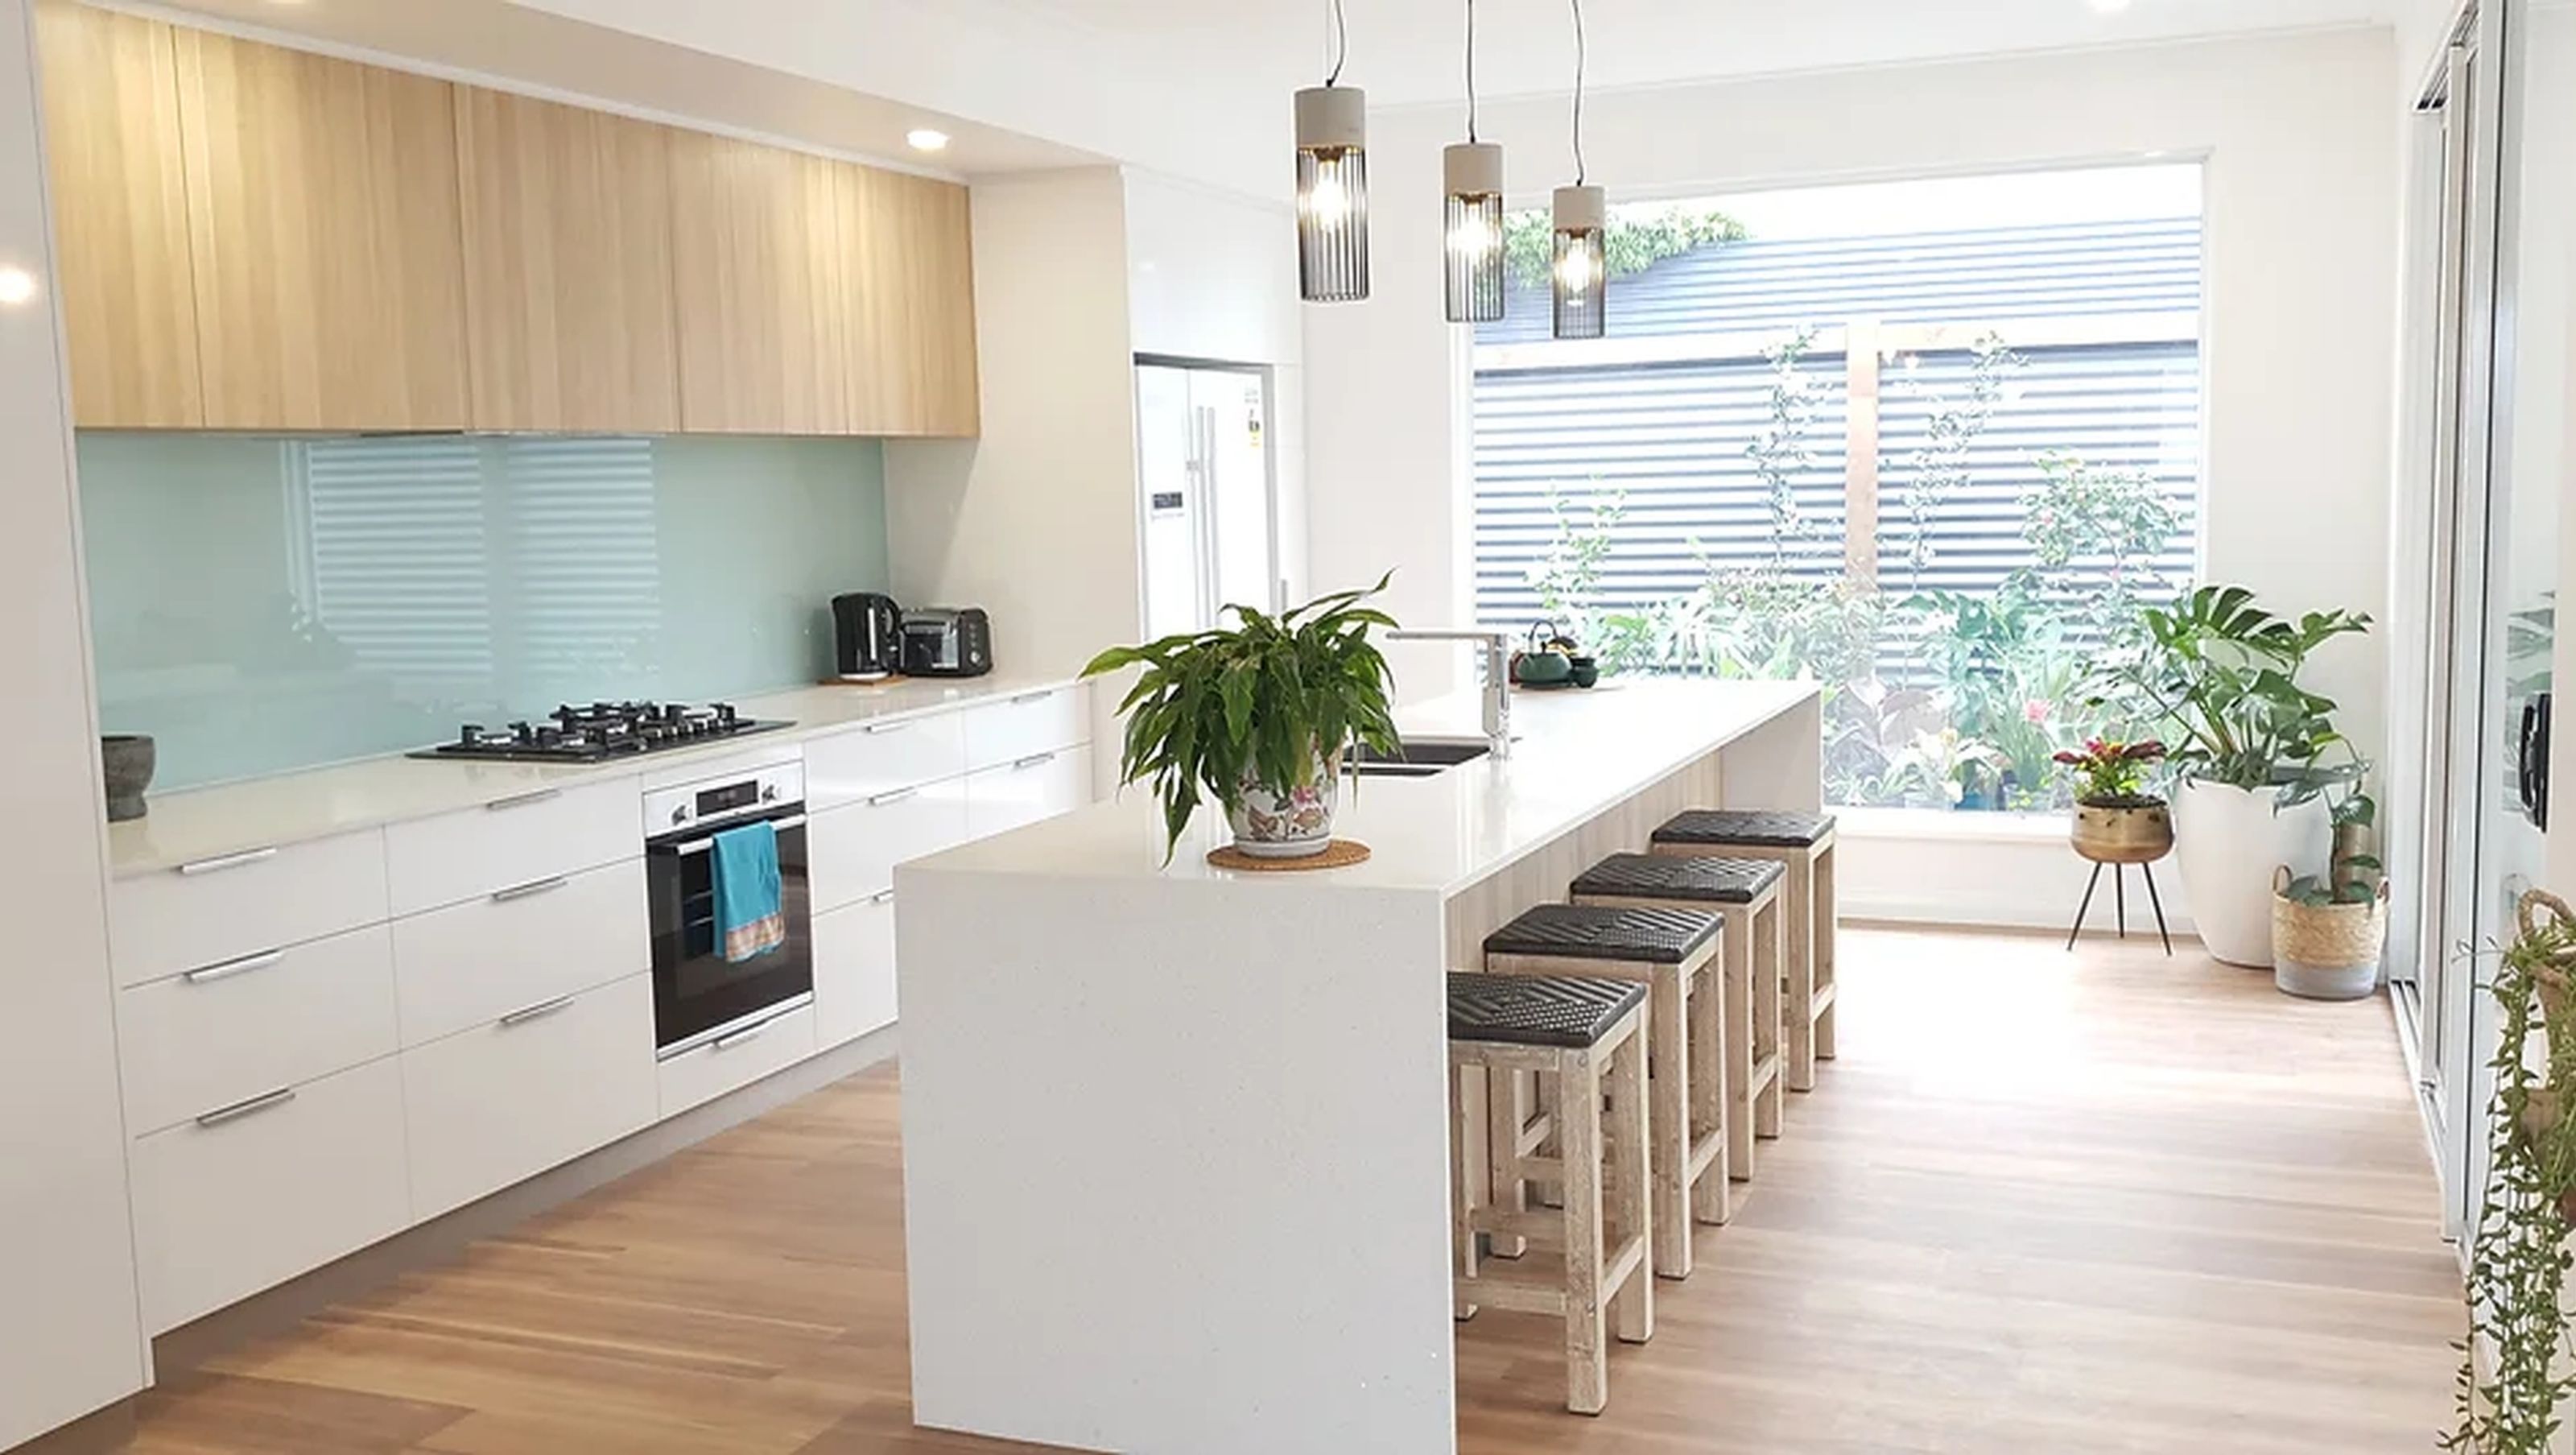

A compact, energy-efficient home designed for privacy and outdoor connection, featuring north-oriented living areas, double-glazed windows for natural light, and flexible spaces with sustainable, low-maintenance materials.
The client's focus was to create a passively designed, energy efficient, compact home for a small site, maintaining maximum privacy and a strong connection to the outdoors.
Main living areas were oriented north to allow winter sun, whilst shielding from summer sun. Windows are double glazed throughout, creating beautiful light filled spaces, cross ventilation and connection to green space.
Flexible zoned spaces make adaptive living a breeze. We chose low maintenance, sustainable and low VOC materials throughout.


Like this Project?
Hire Abode Design & Draft
Professionals used in
this project
The practices and trades credited on this project.

More projects from
Abode Design & Draft
Other work by Abode Design & Draft, across every category they build in.


More in
Single House
Everything else in Single House, from every practice on ArchiPro.


Next Project
Keep scrolling