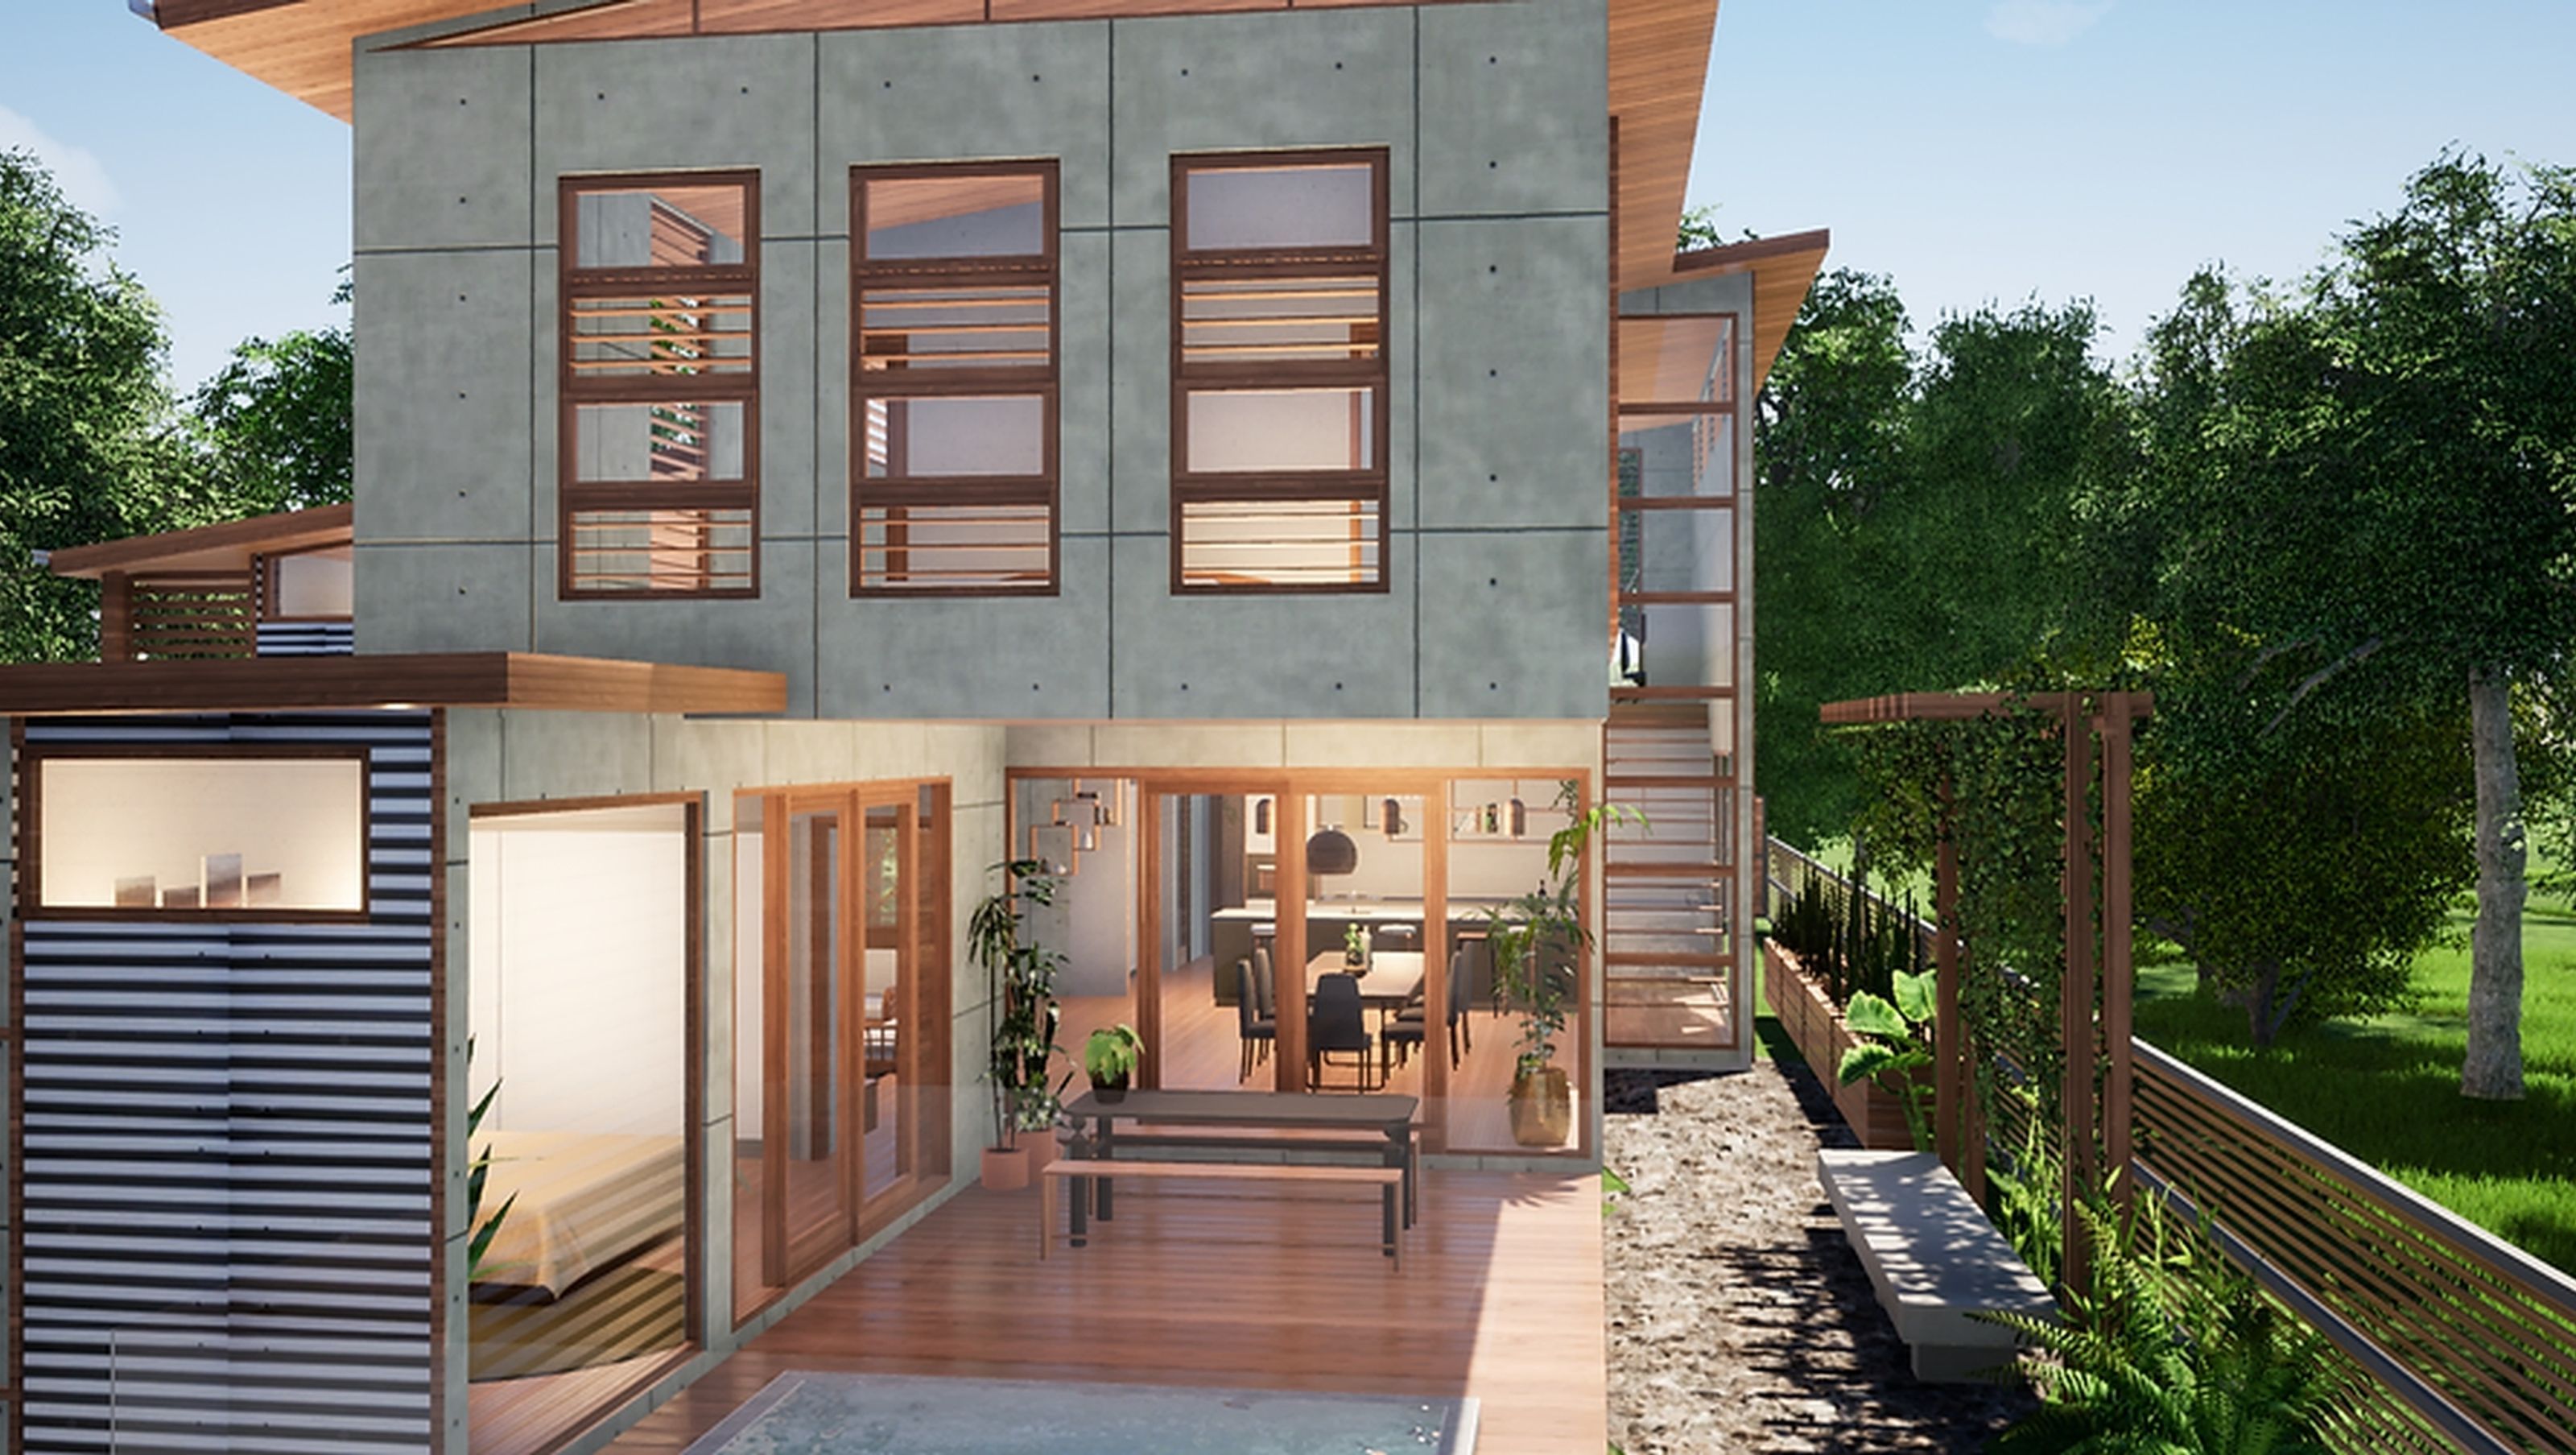
Two-storey passive home designed for a narrow lot, featuring sustainable materials, open-plan living, dual entertaining zones, and energy-efficient systems, all while maximizing stunning eastern views and natural ventilation.
Concept brief included a two storey passive designed home for a narrow lot. Located north of Perth, the design takes advantage of beautiful views to the east.
The light weight cantilever design features sustainable materials. The home boasts open plan living with dual entertaining zones. Double glazed, louvred windows make the most of the cooling sea breeze.
Living spaces are oriented north and feature external screening upstairs for privacy.
Other features include: solar PV, greywater re-use system, recycled custom orb cladding, low VOC finishes and a mineral plunge pool.


Like this Project?
Hire Abode Design & Draft
Professionals used in
this project
The practices and trades credited on this project.

More projects from
Abode Design & Draft
Other work by Abode Design & Draft, across every category they build in.


Next Project
Keep scrolling