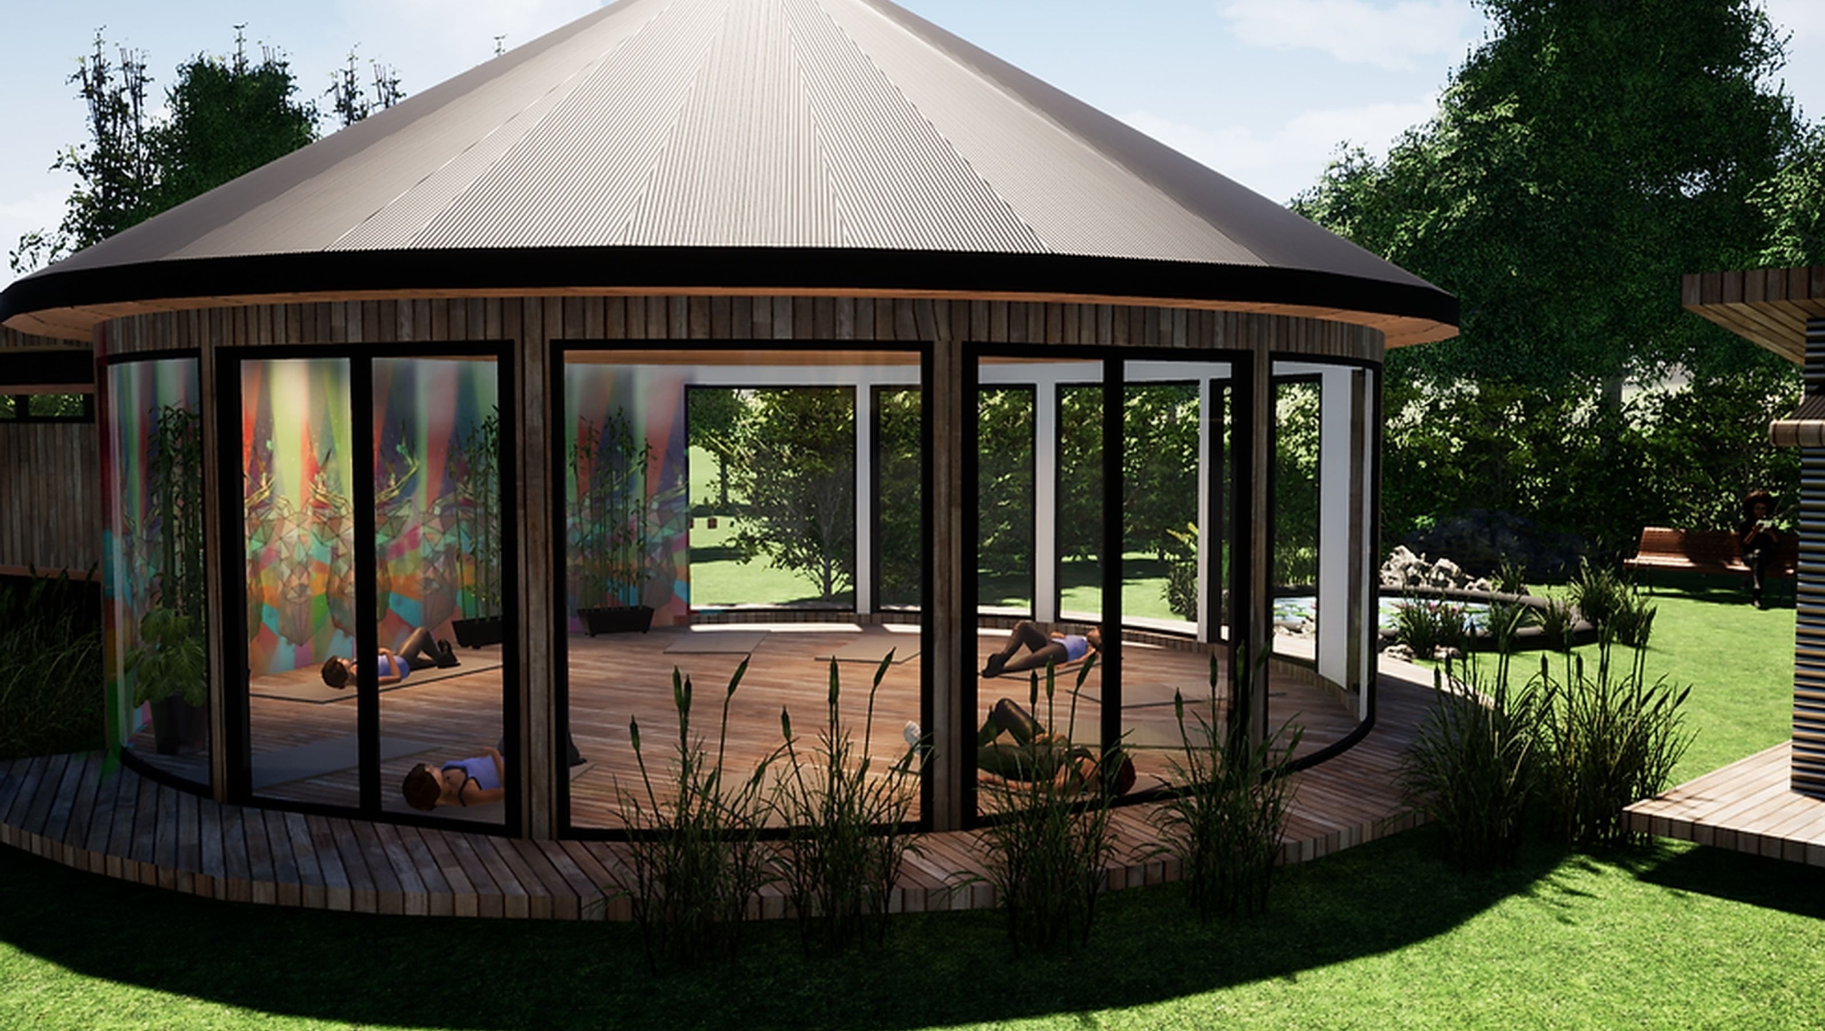
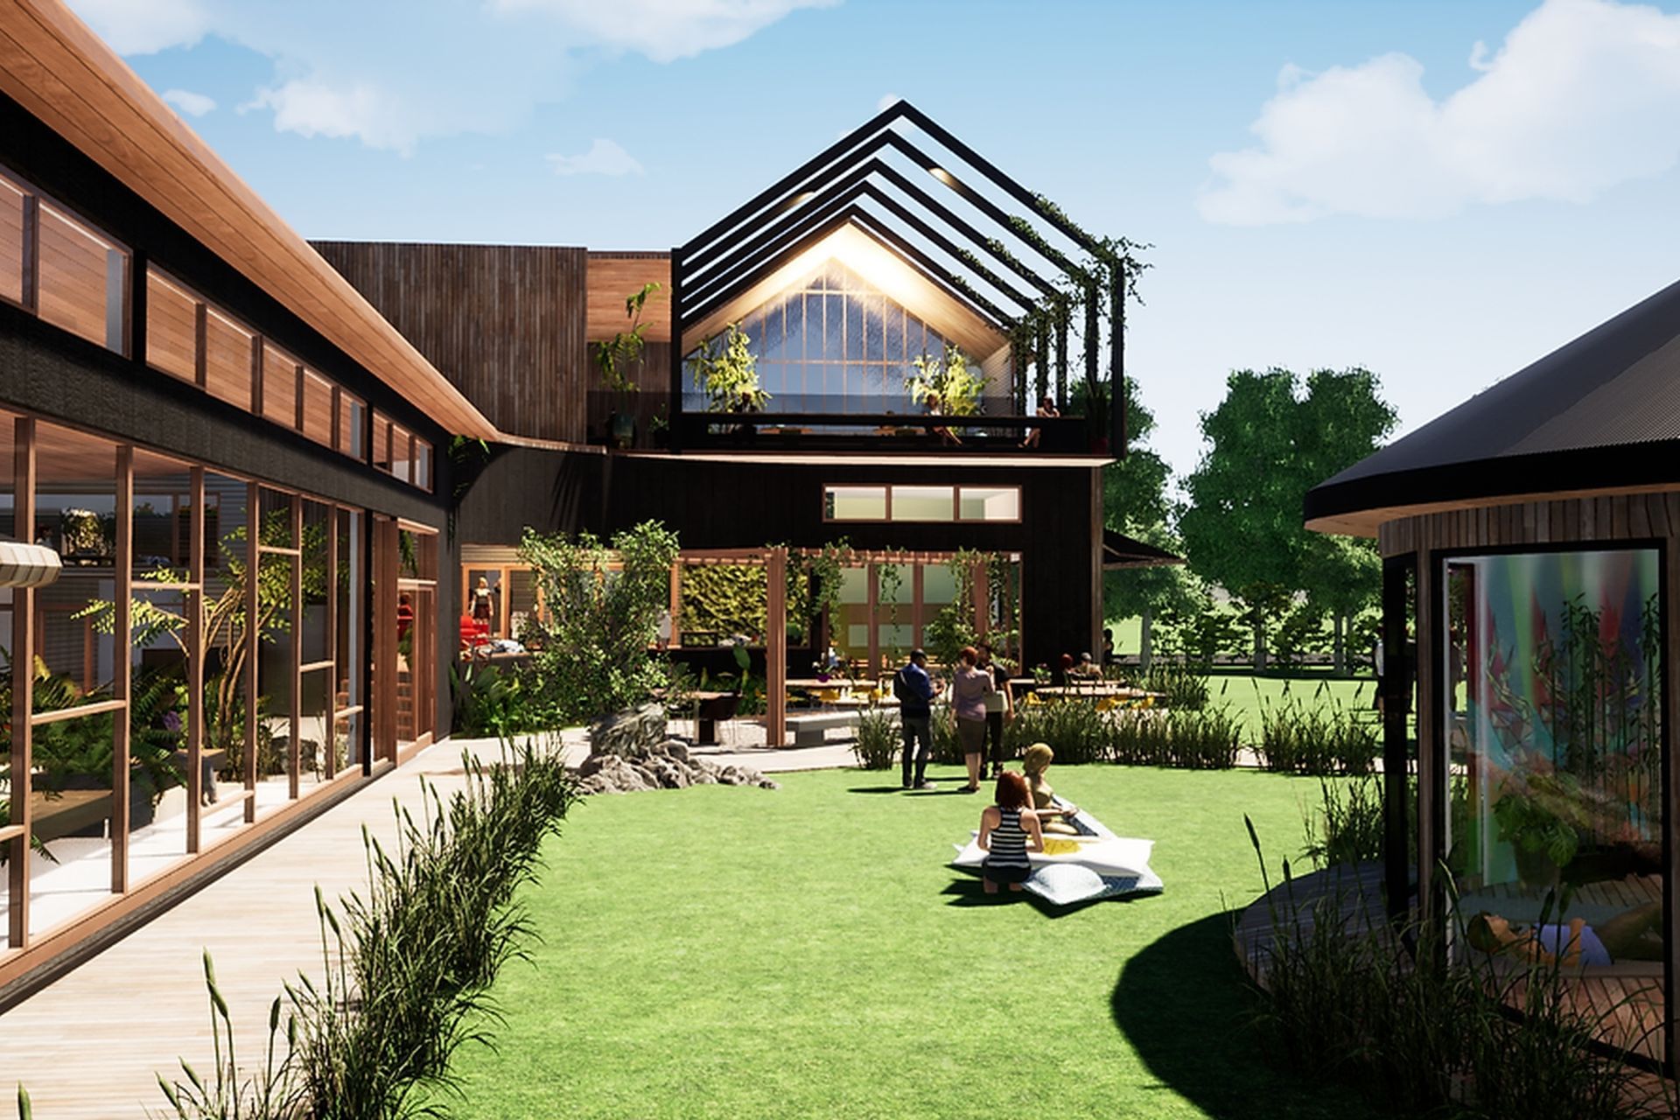
A sustainable co-working hub in Great Southern, WA, featuring flexible multi-level workspaces, communal areas, and innovative green technologies for an adaptive and biophilic environment.
Concept design for a sustainable passive and biophilic designed co-working hub with multiple adaptive spaces in the Great Southern, WA.
Flexible multi-level workspaces with partitioning for adaptive use. The design includes a mix of professional, trade,retail and recreational spaces including communal and hot desks,WIFI, a quiet zone, gallery, yoga/function centre and commercial kitchen. It also includes accessible rooftop spaces and several indoor and outdoor rooms.
Features include: northern orientation, thermal mass, double glazing, cross flow and mechanical ventilation and heat recovery system, grey water recycling,, underfloor rainwater bladders, food garden, PV solar system, skylights, energy efficient fittings, internal dry creek bed, green walls, thermal mass, rooftop garden, natural and sustainable materials, low VOC finishes, WIFI shielding material, electric vehicle charging station.


Like this Project?
Hire Abode Design & Draft
Professionals used in
this project
The practices and trades credited on this project.

More projects from
Abode Design & Draft
Other work by Abode Design & Draft, across every category they build in.


Next Project
Keep scrolling