
Project team
Transformation of a 1970s home into a contemporary masterpiece through strategic design, featuring an open living space, a stylish kitchen island, and innovative partition walls that enhance light and aesthetics.
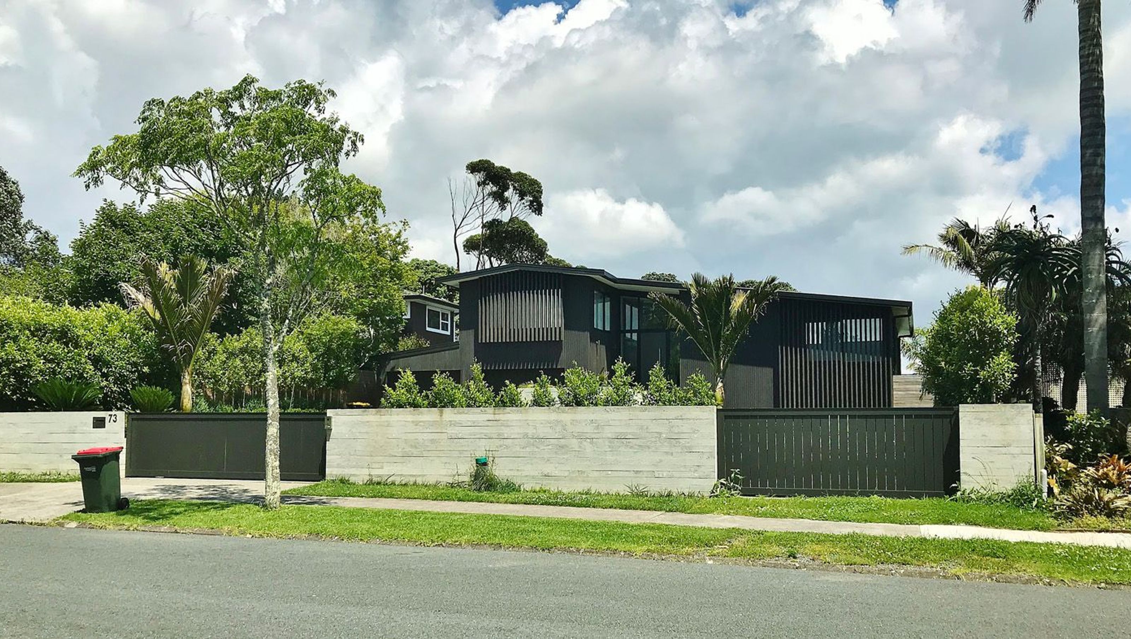
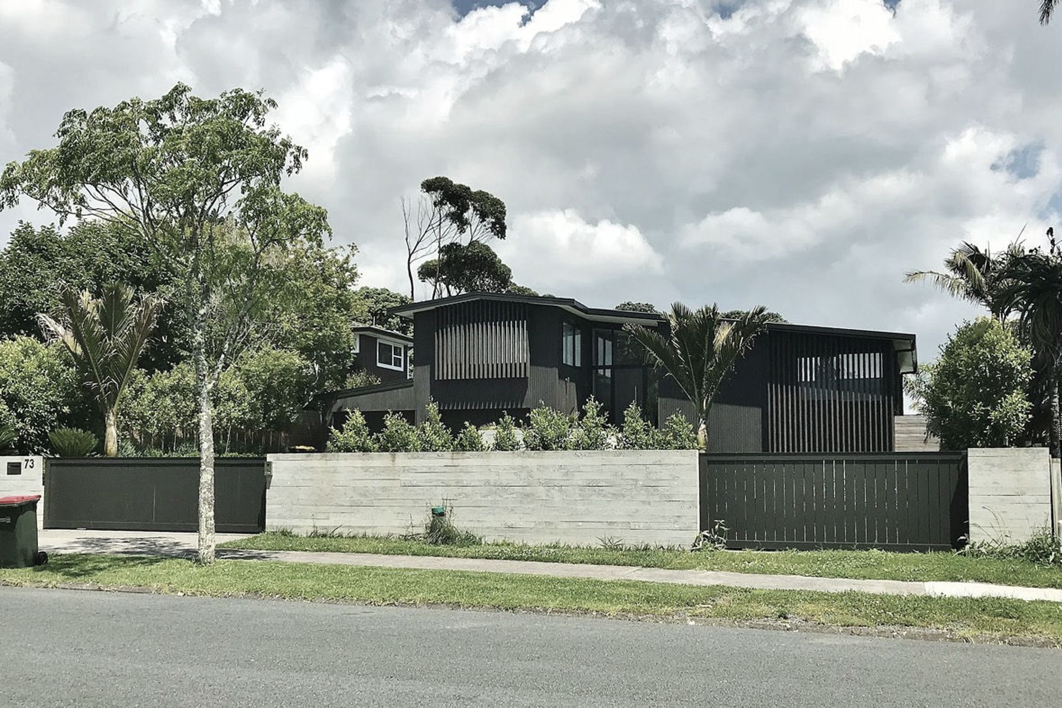
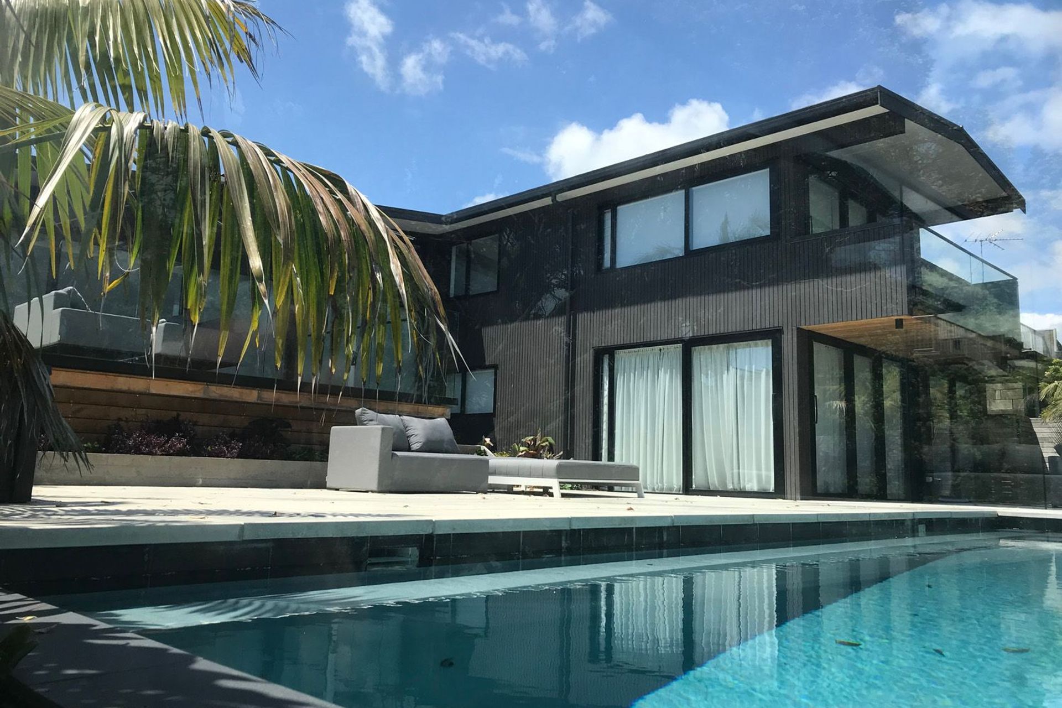
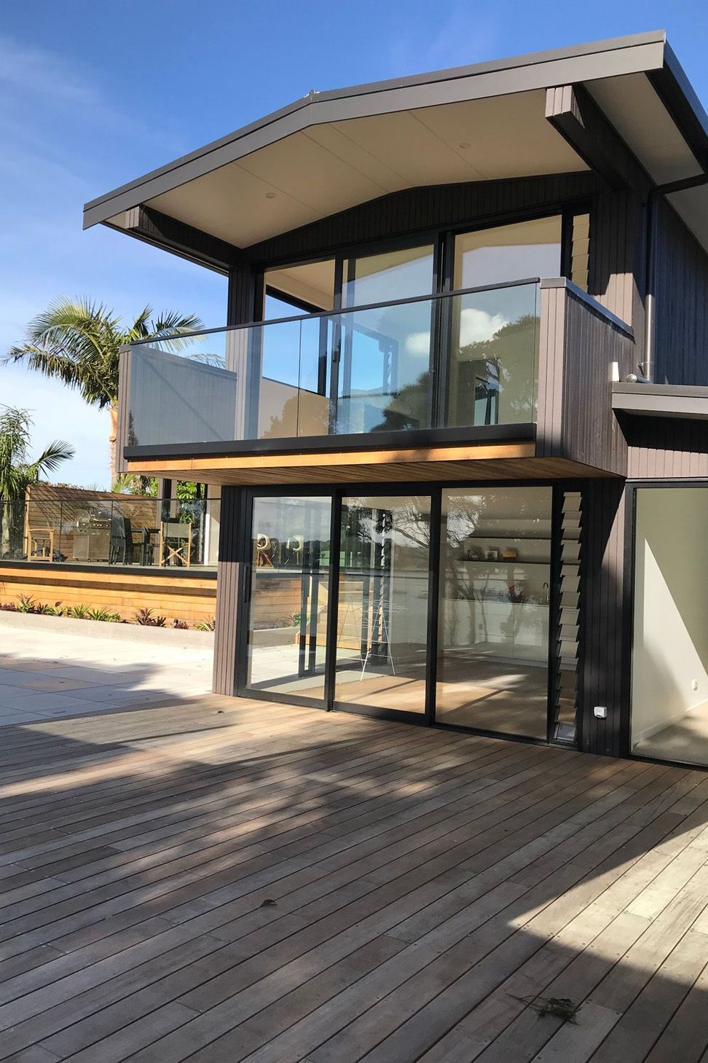
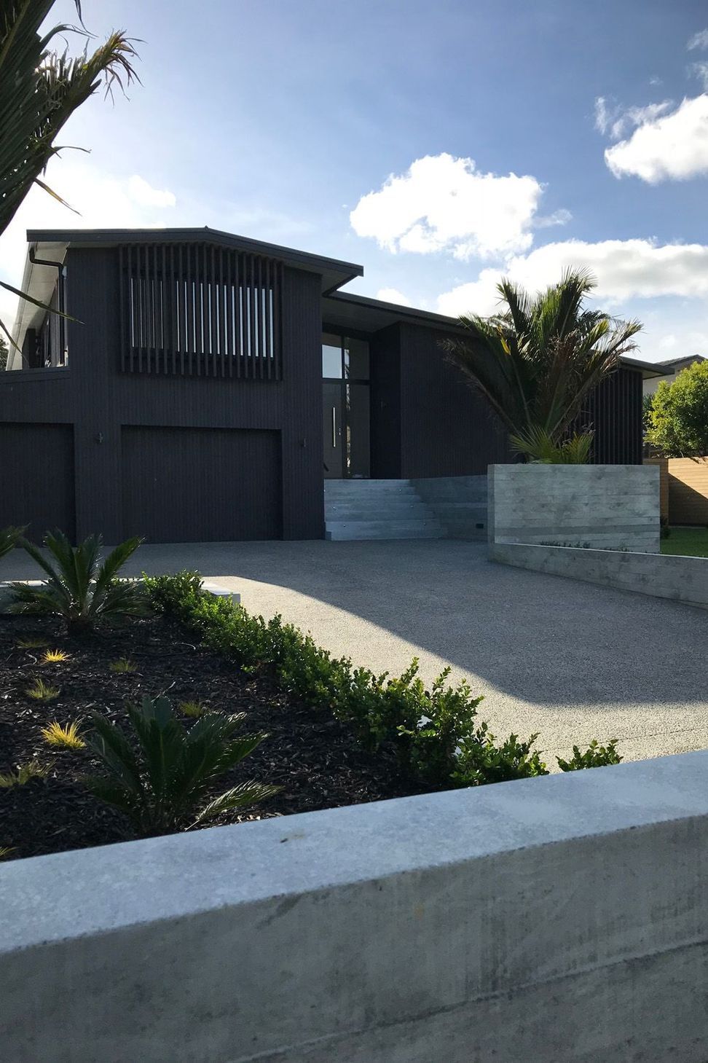
Fisher Parade was a typical 1970’s home that screamed bright colours. After Alliance Architecture grabbed hold of this hidden beauty, it was transformed into a unique, contemporary home all through a few walls being shifted and removed, a re-clad in board and batten and an overall modernization.
Our technicians at Alliance Architecture used their eye for design to bring out features that were asking for some attention like a one-wall kitchen and island bench, open living and dining with a patterned partition wall at the end of the island bench. The same partition wall design was then mimicked as a stair partition wall to allow extra light into the darker hallway downstairs. The soffits also replicated the natural wood that was inspired by the surrounding trees.
Like this Project?
Hire Alliance Architecture
Professionals used in
this project
The practices and trades credited on this project.

More projects from
Alliance Architecture
Other work by Alliance Architecture, across every category they build in.


More in
Residential
Everything else in Residential, from every practice on ArchiPro.


Next Project
Keep scrolling