
Project team
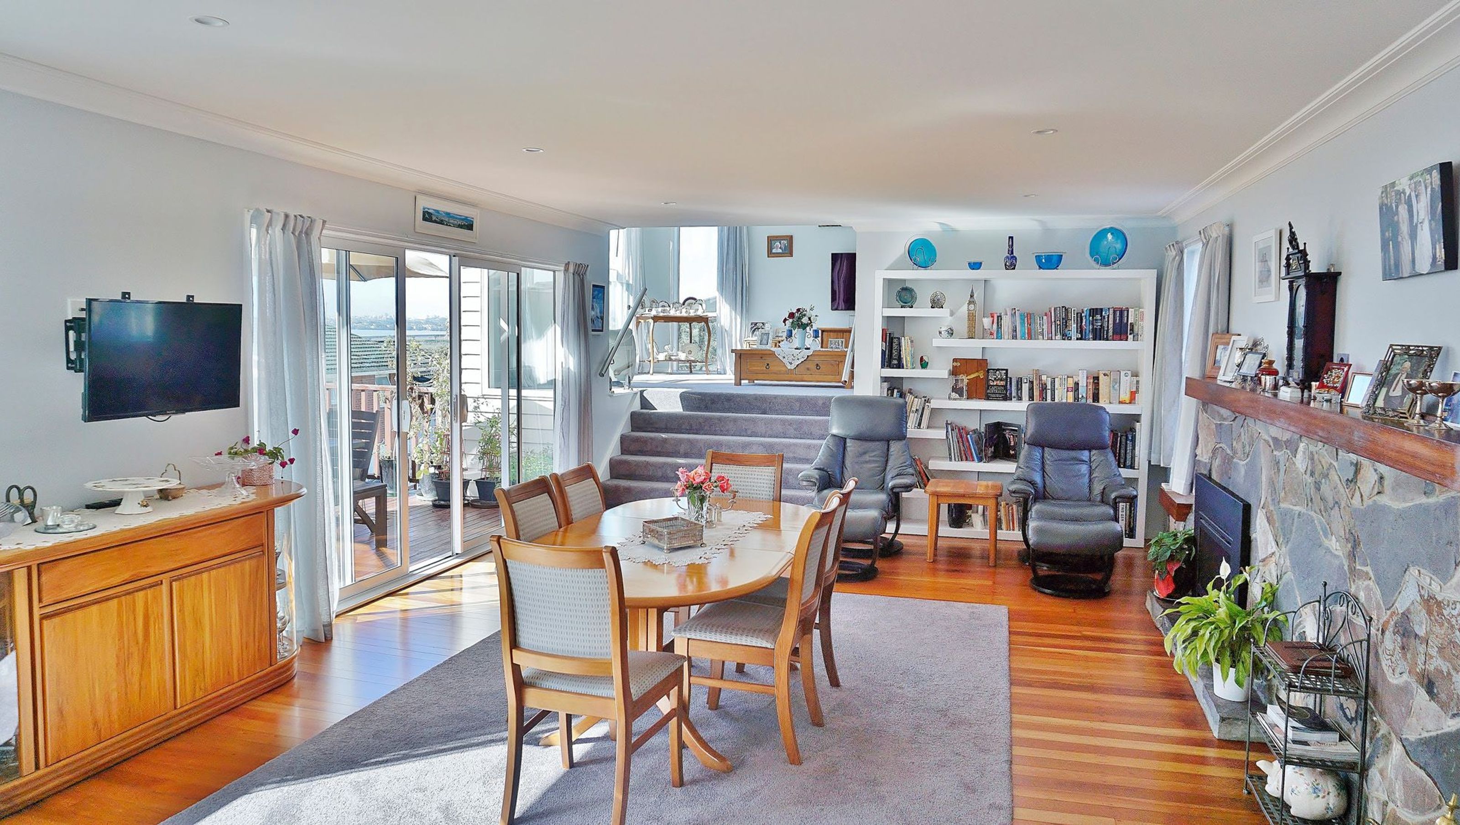
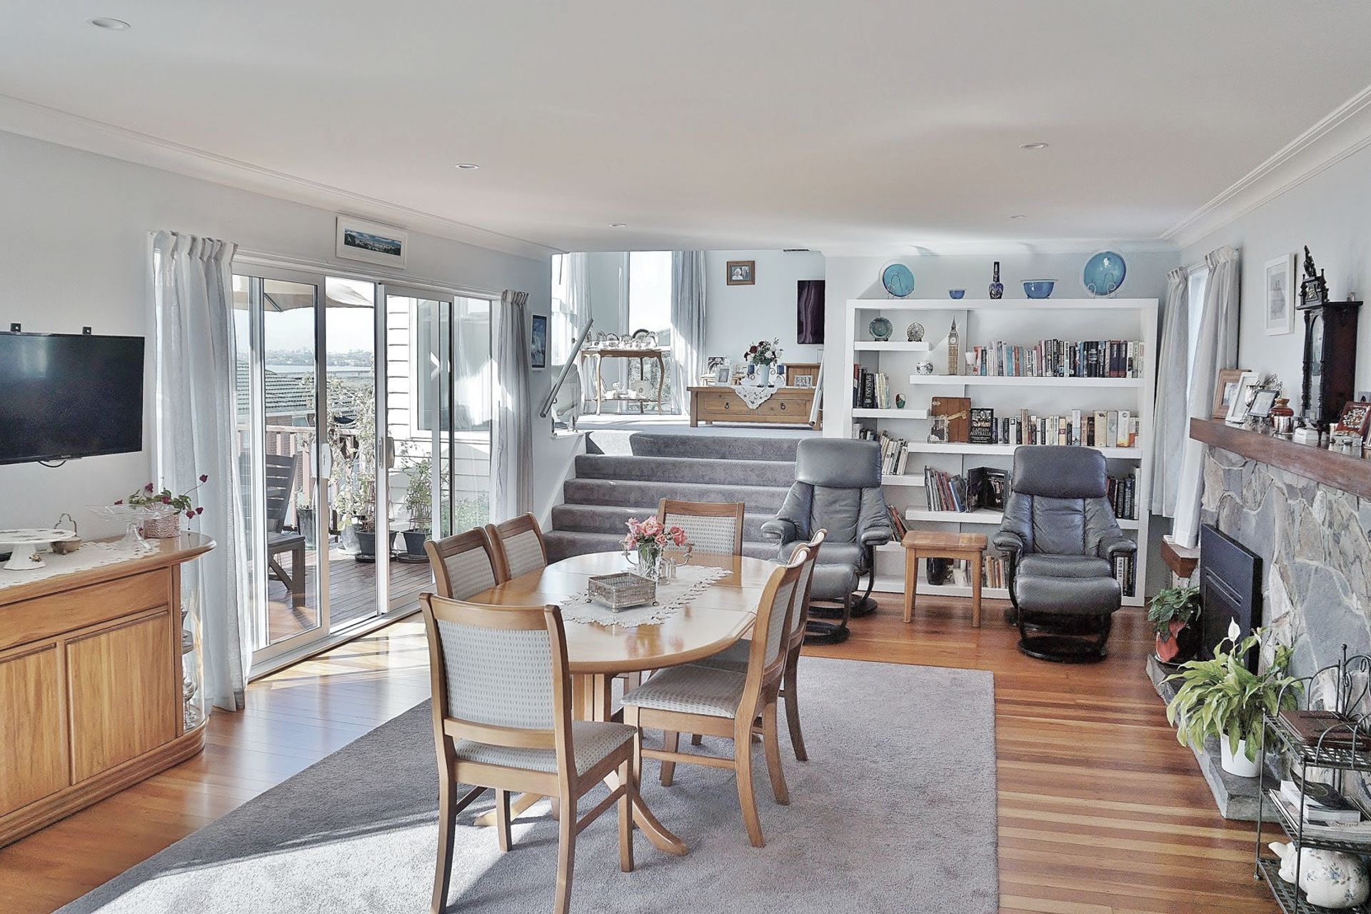
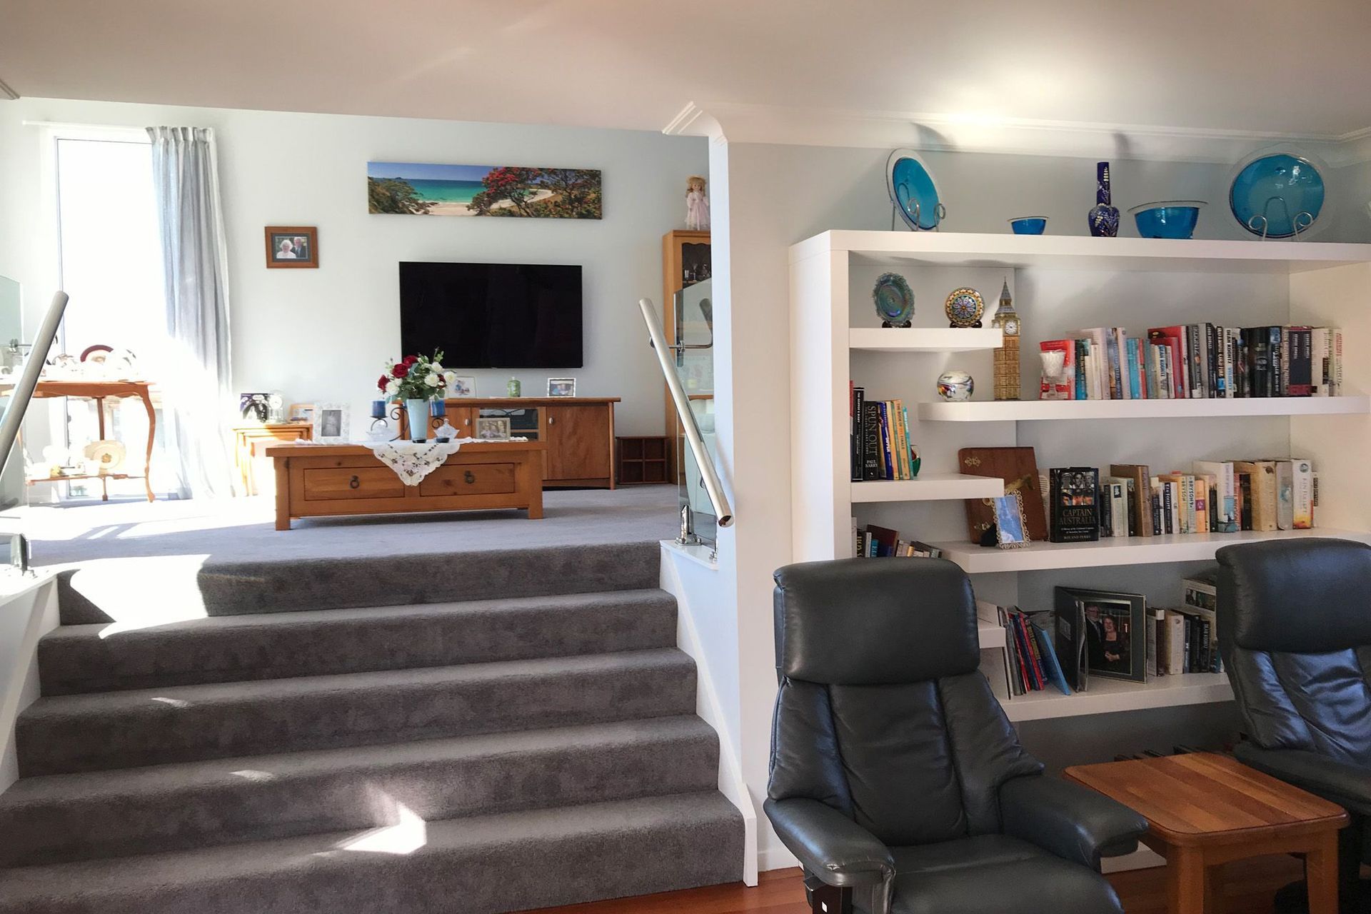
A harmonious blend of modern renovations and classic architecture, featuring a split-level lounge with stunning views, restored Rimu flooring, and a low-maintenance exterior that complements the original brick facade.
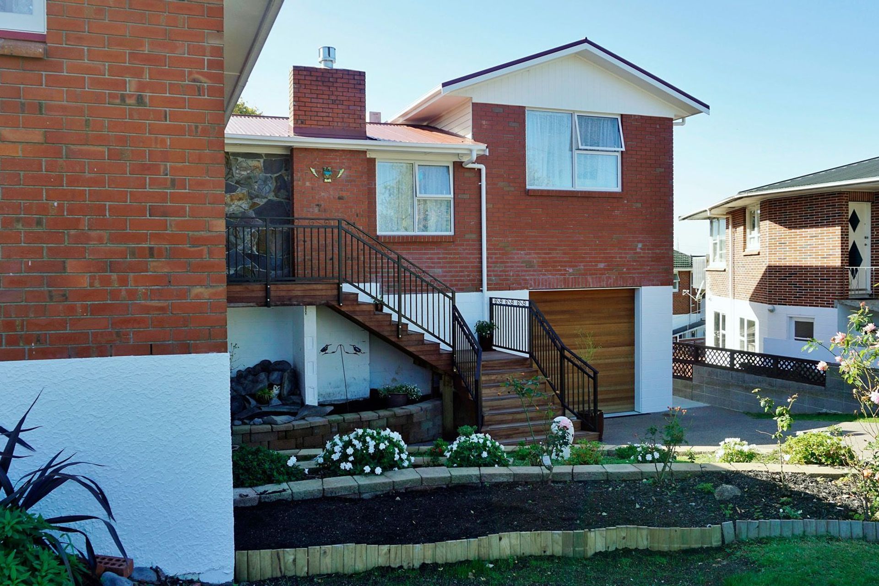
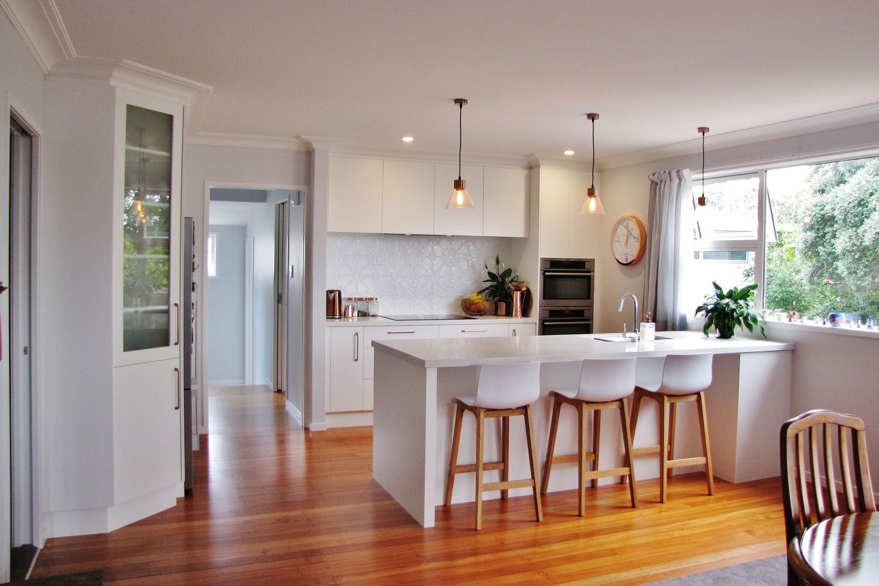
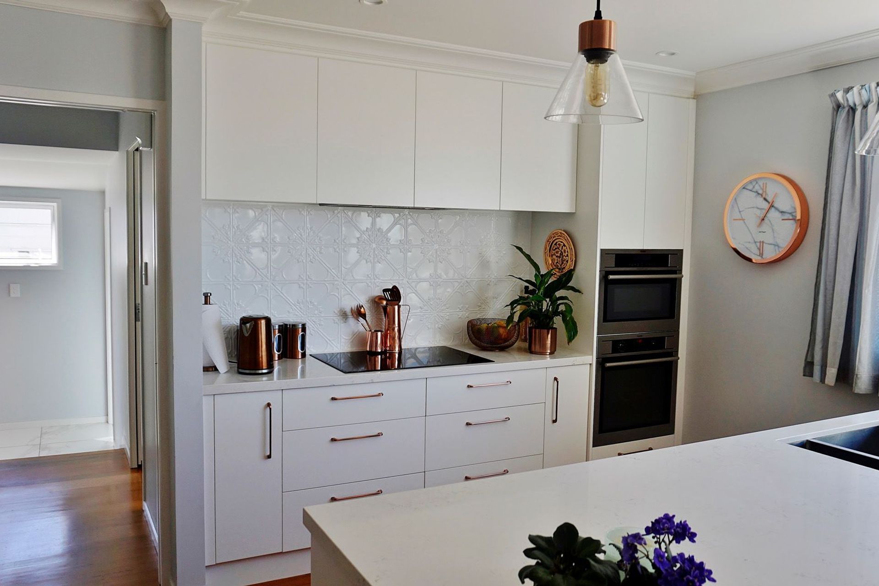
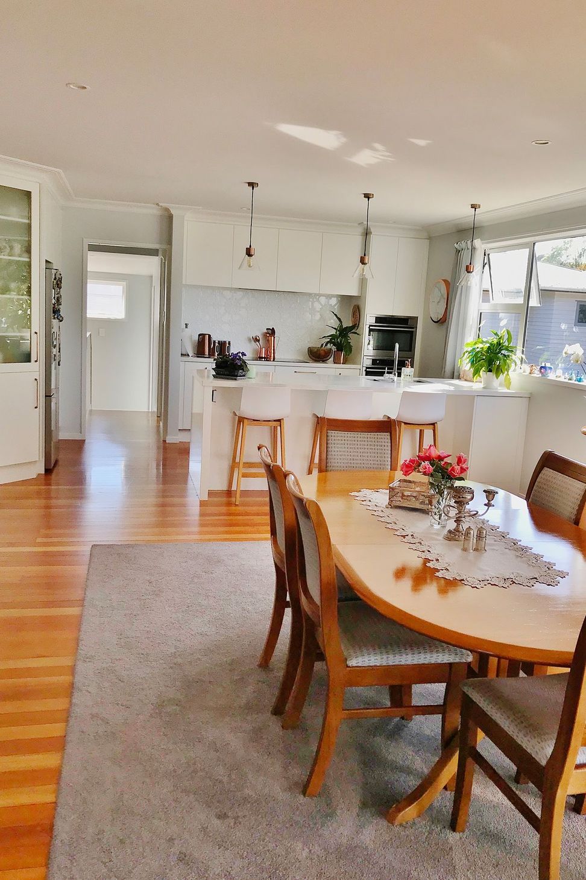
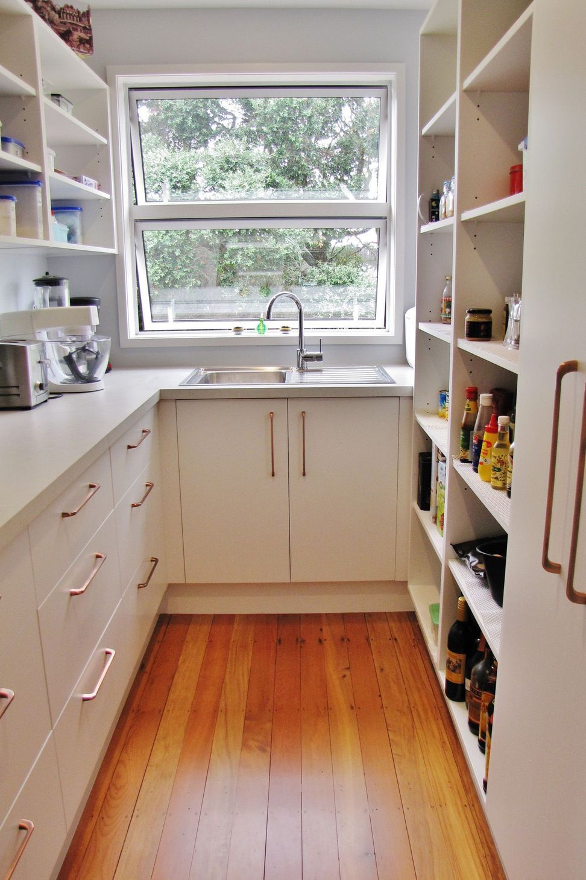
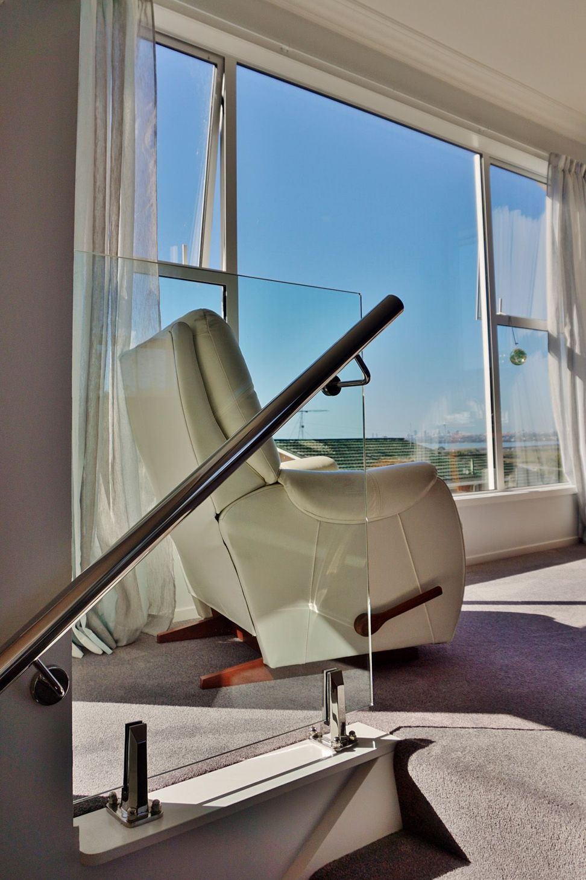
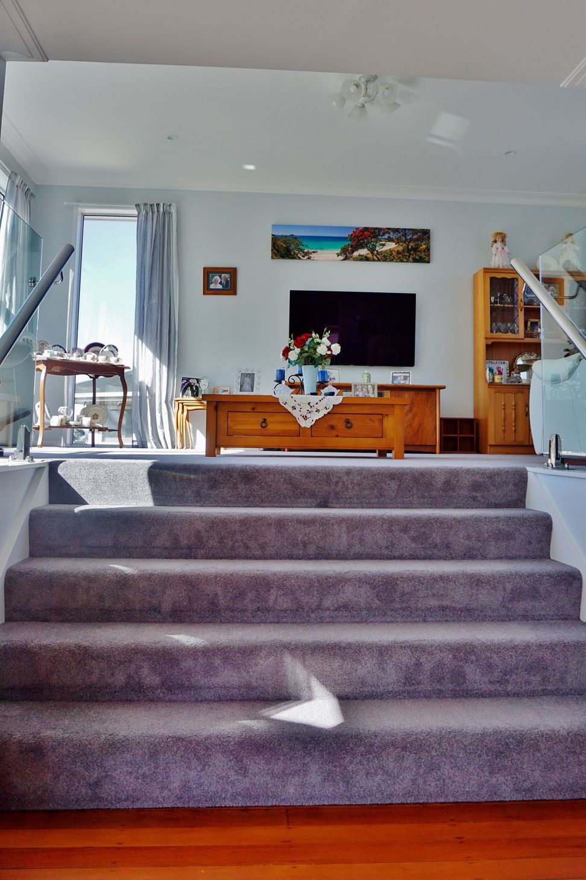
As untouched as this house looks, a series of renovations were done to achieve an elegant balance of new and old. Designing a split level lounge allowed for the city and Harbour views to be seen clearly over all roof and tree tops, whilst connecting to the open plan dining room and kitchen. Lino and carpet were removed to expose the original Rimu flooring which added a softness to the marble and copper finishes. Walls were altered to create a better circulation including bringing the kitchen forward and adding a baker’s scullery. New entry stairs were required at the front of the house which flared out to welcome visitors and allowed for an entry to the work premises downstairs. Custom aluminium balustrade was designed to reflect the period of the architecture.
Low maintenance exterior, brick was chosen for majority of the facades to match the existing. The split level extension was matched to the existing brick. Palisade weatherboard was used at the top level to ensure no painting or up-keep was needed
Like this Project?
Hire Alliance Architecture
Professionals used in
this project
The practices and trades credited on this project.

More projects from
Alliance Architecture
Other work by Alliance Architecture, across every category they build in.


More in
Residential
Everything else in Residential, from every practice on ArchiPro.


Next Project
Keep scrolling