

Project team
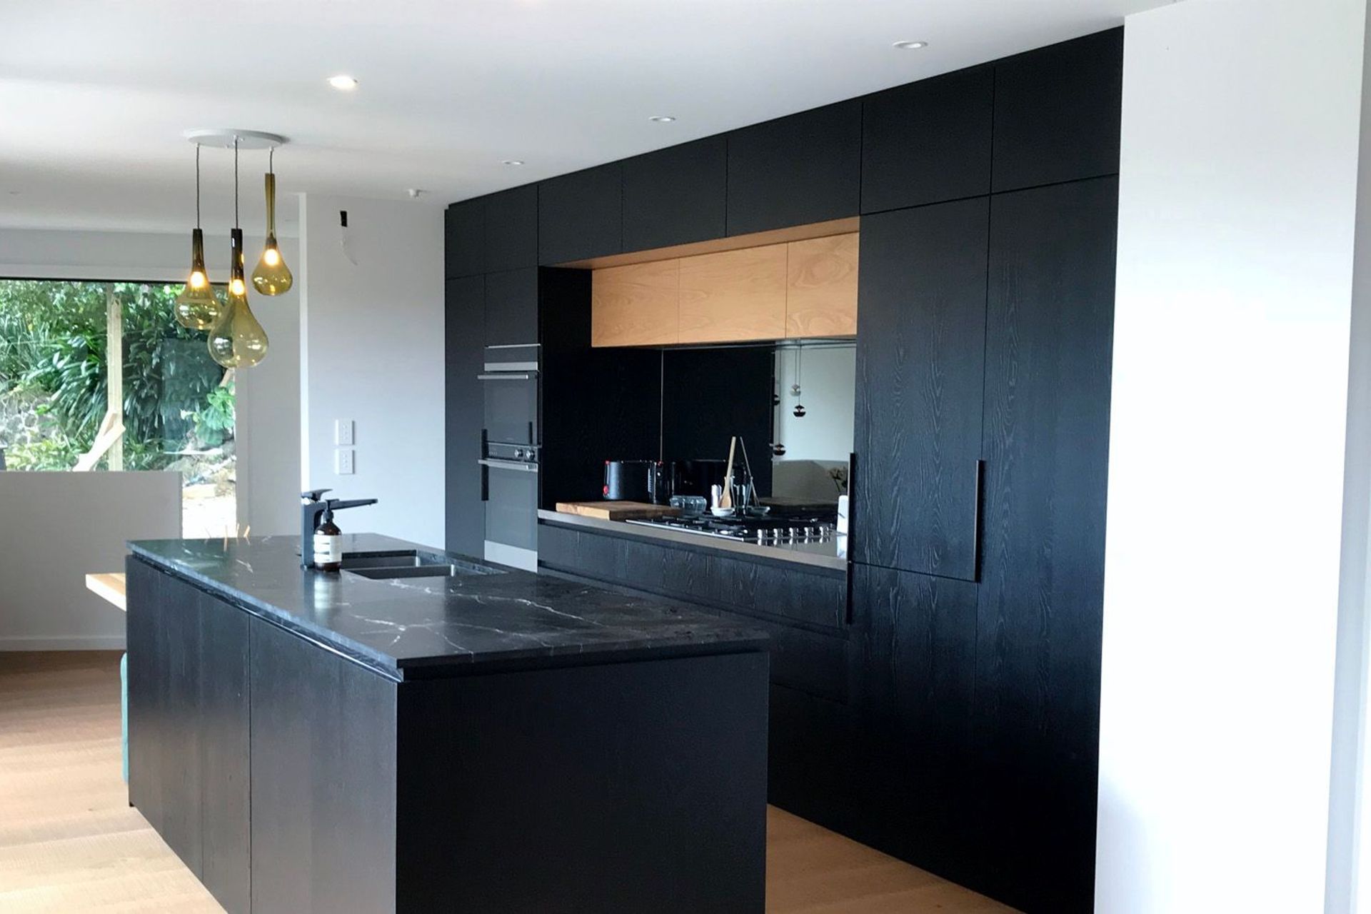
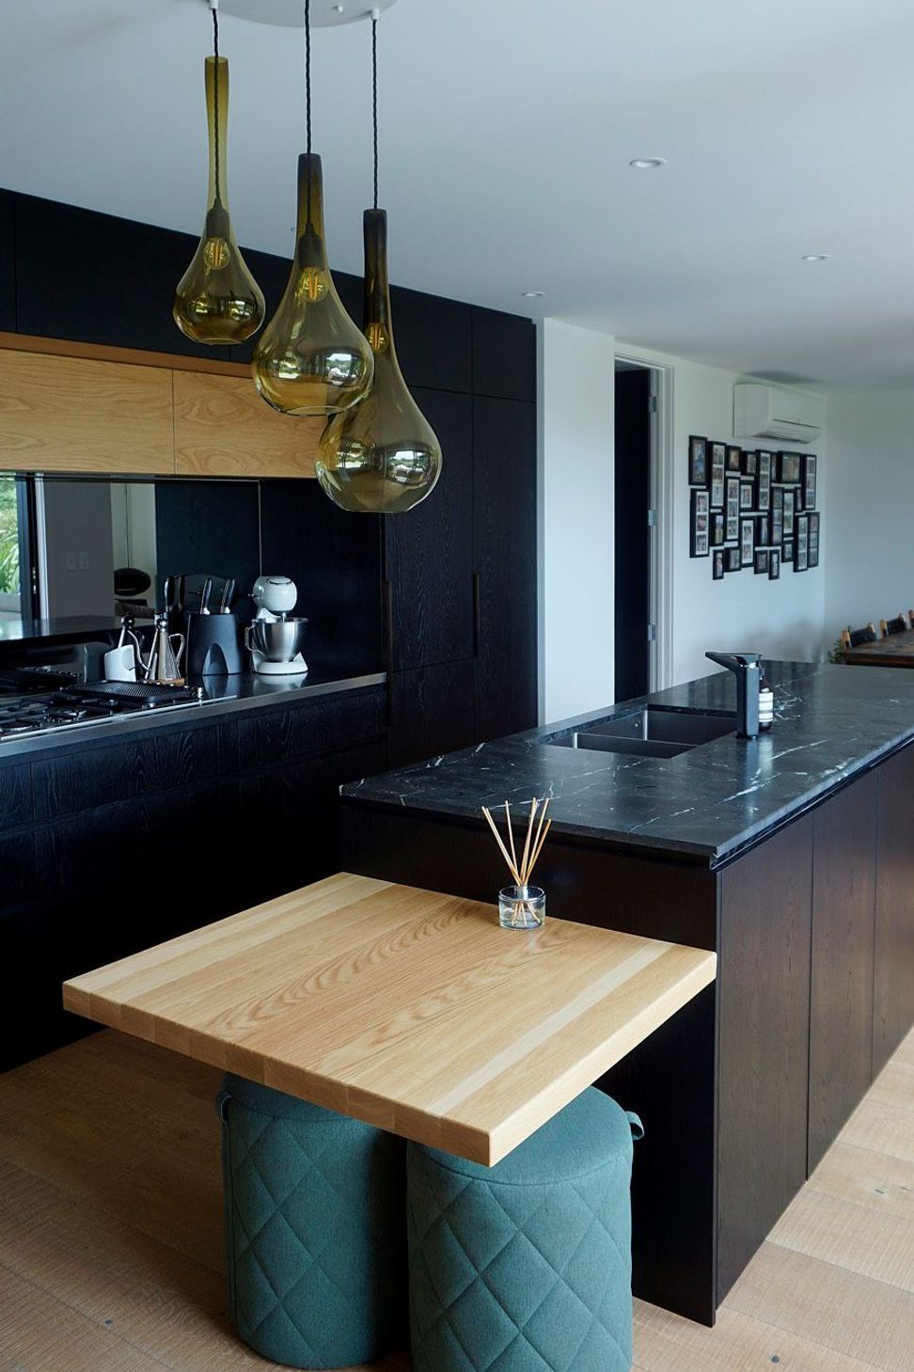
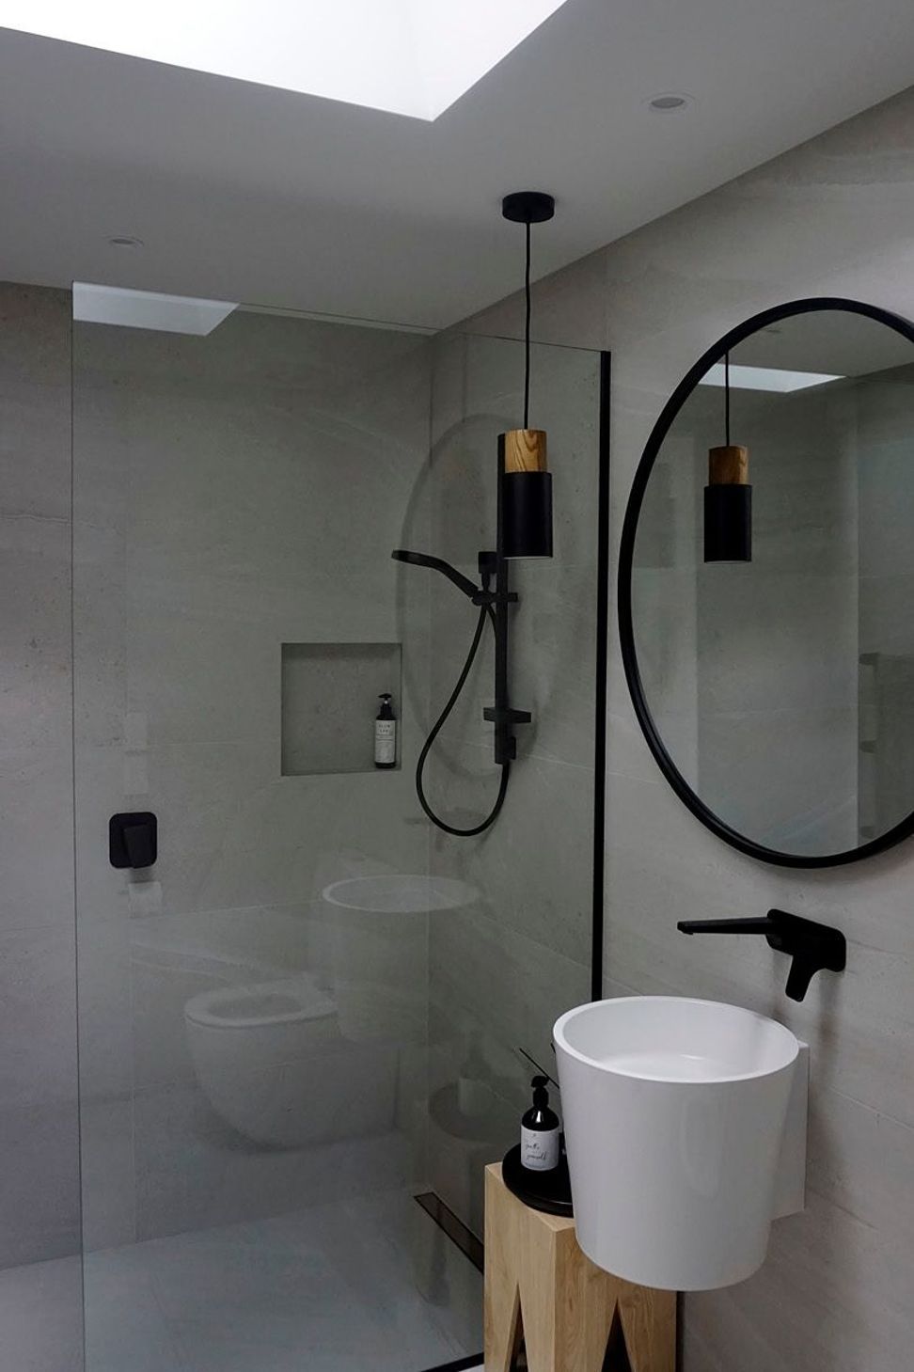
Comprehensive alterations and additions transforming a house with a newly developed basement and reconfigured upper floor, featuring a modern kitchen, bathroom relocation, membrane deck, glass balustrade, and a fresh reclad exterior.
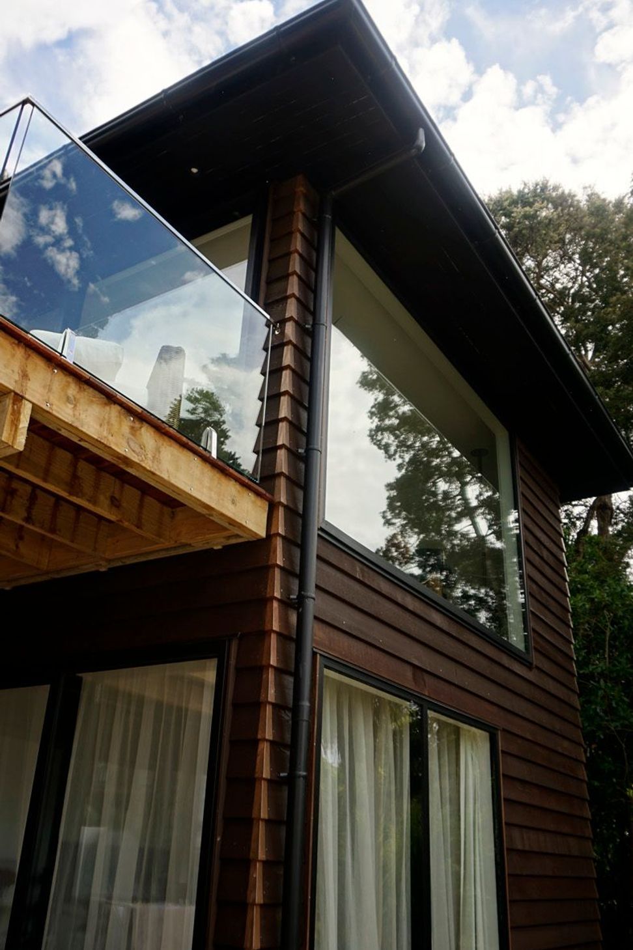
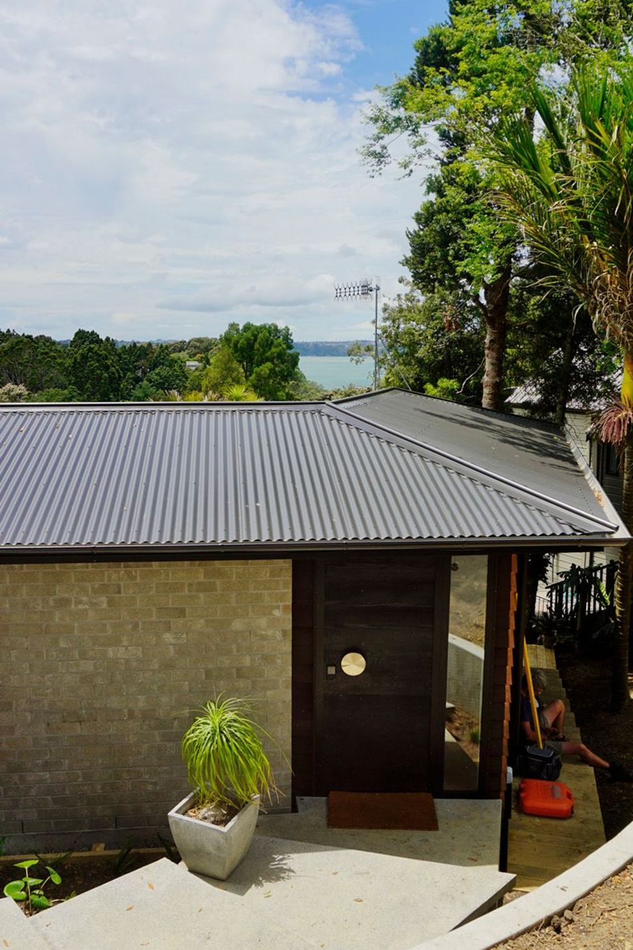
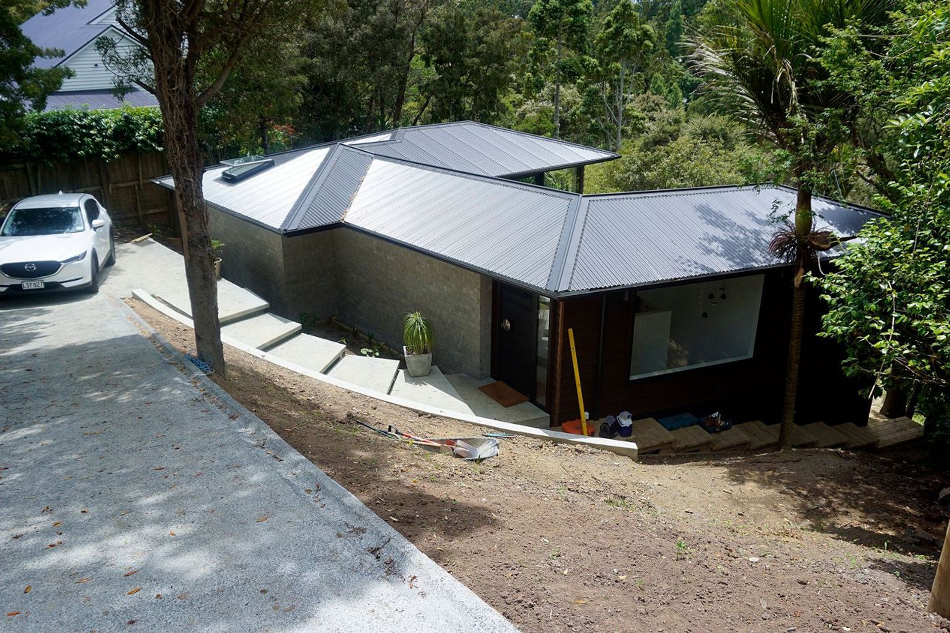
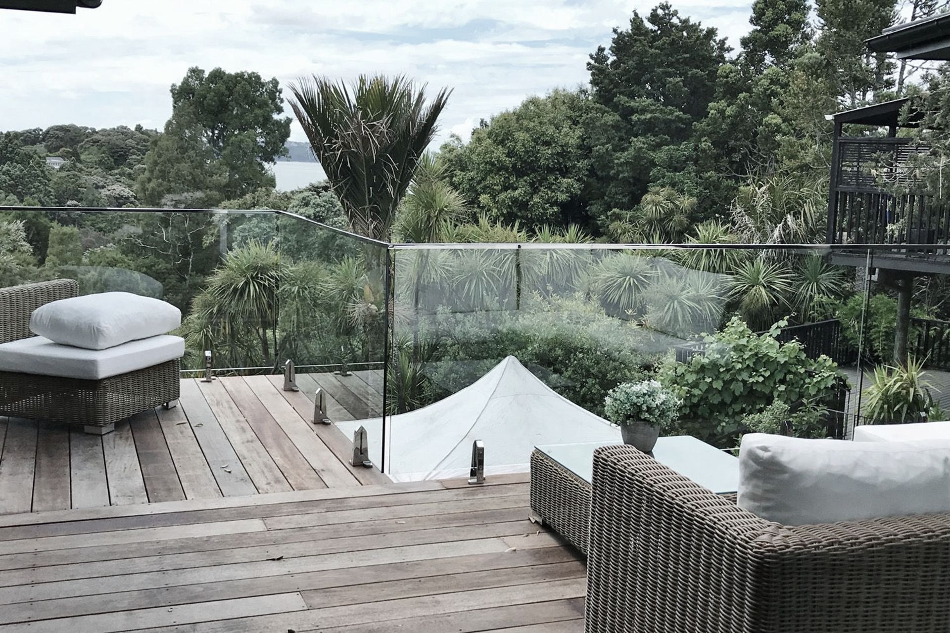
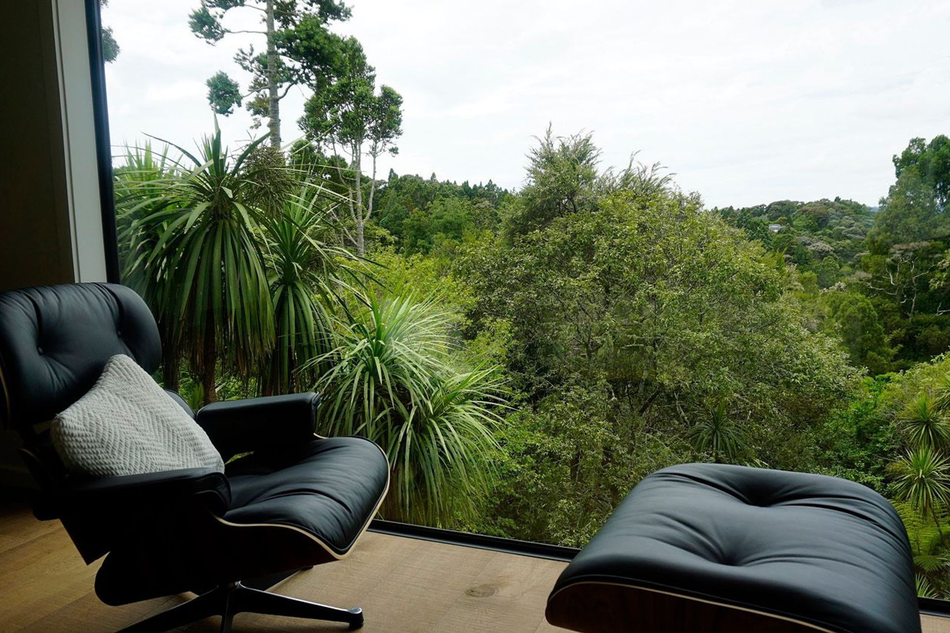
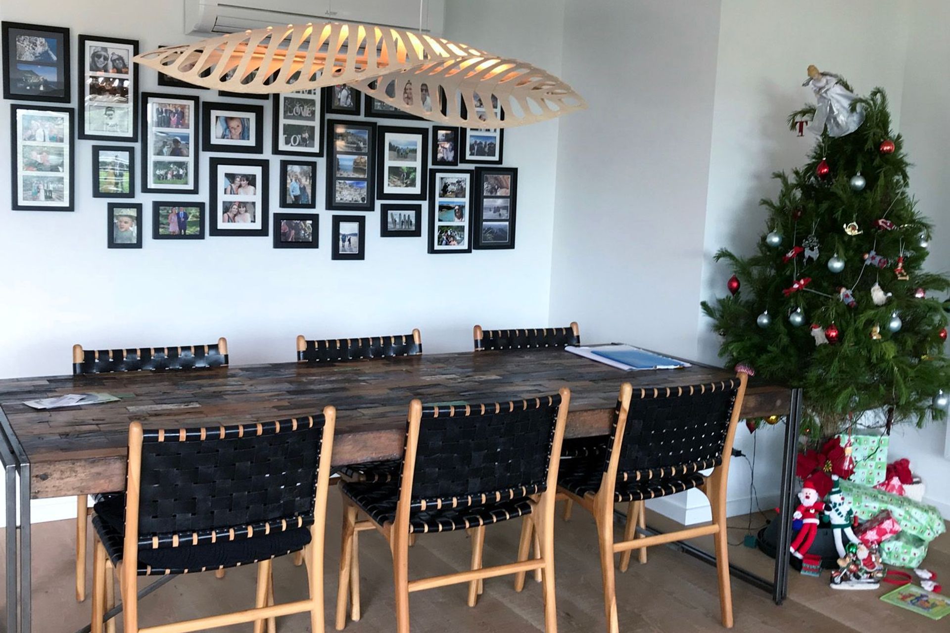
Although Tanekaha looks brand new, this house was part of the alterations and additions category. The basement was developed to include a master bedroom, ensuite, wardrobe, laundry and storage whilst the upper floor development included a removal of walls with the kitchen and bathroom relocated. The house also had a membrane deck and glass balustrade added to the first floor with a reclad finishing off the overall look of the house.
Like this Project?
Hire Alliance Architecture
Professionals used in
this project
The practices and trades credited on this project.

More projects from
Alliance Architecture
Other work by Alliance Architecture, across every category they build in.


More in
Residential
Everything else in Residential, from every practice on ArchiPro.


Next Project
Keep scrolling