
Project team
- Alex Urena Design Studio
- Shaw Photography
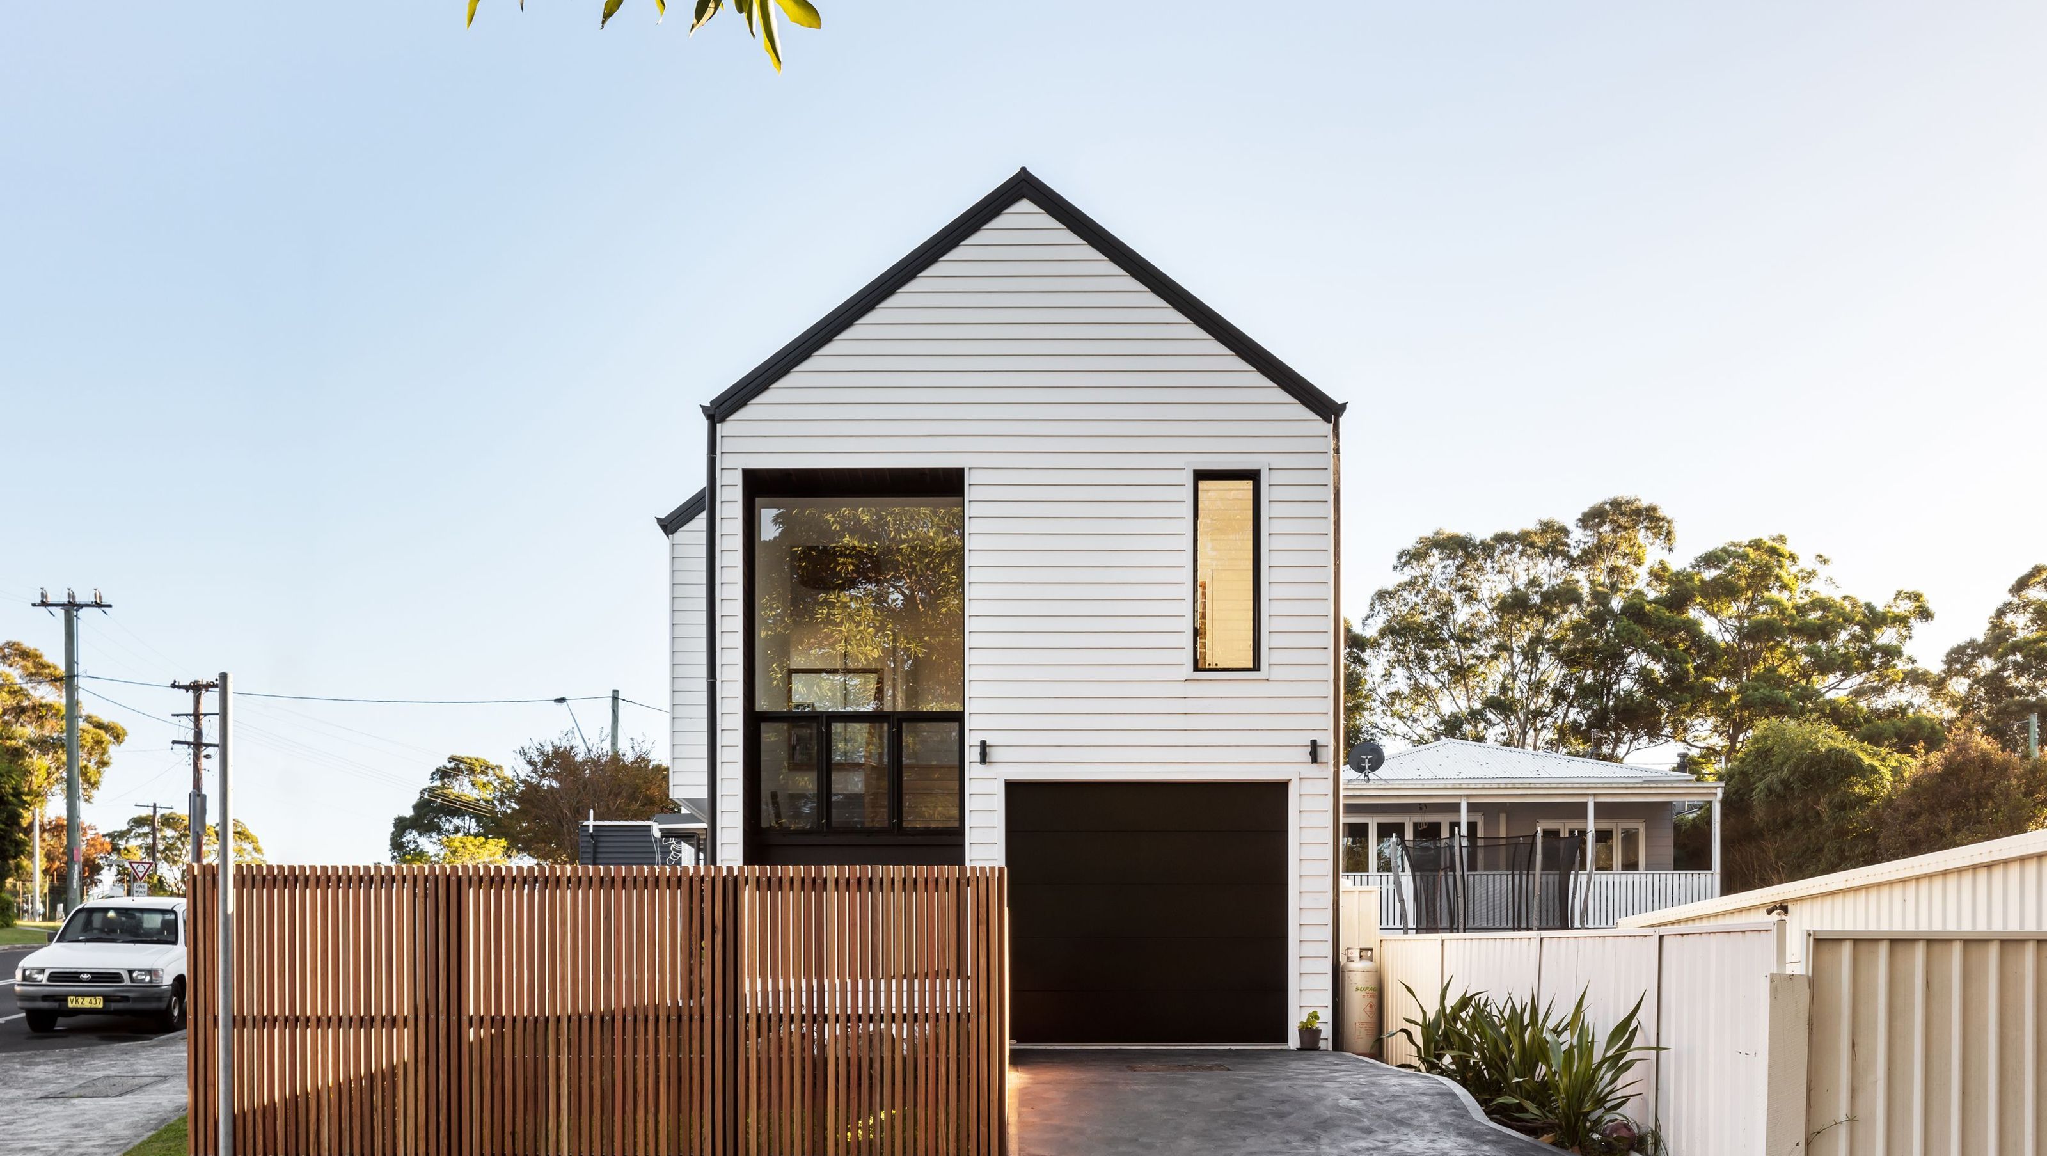
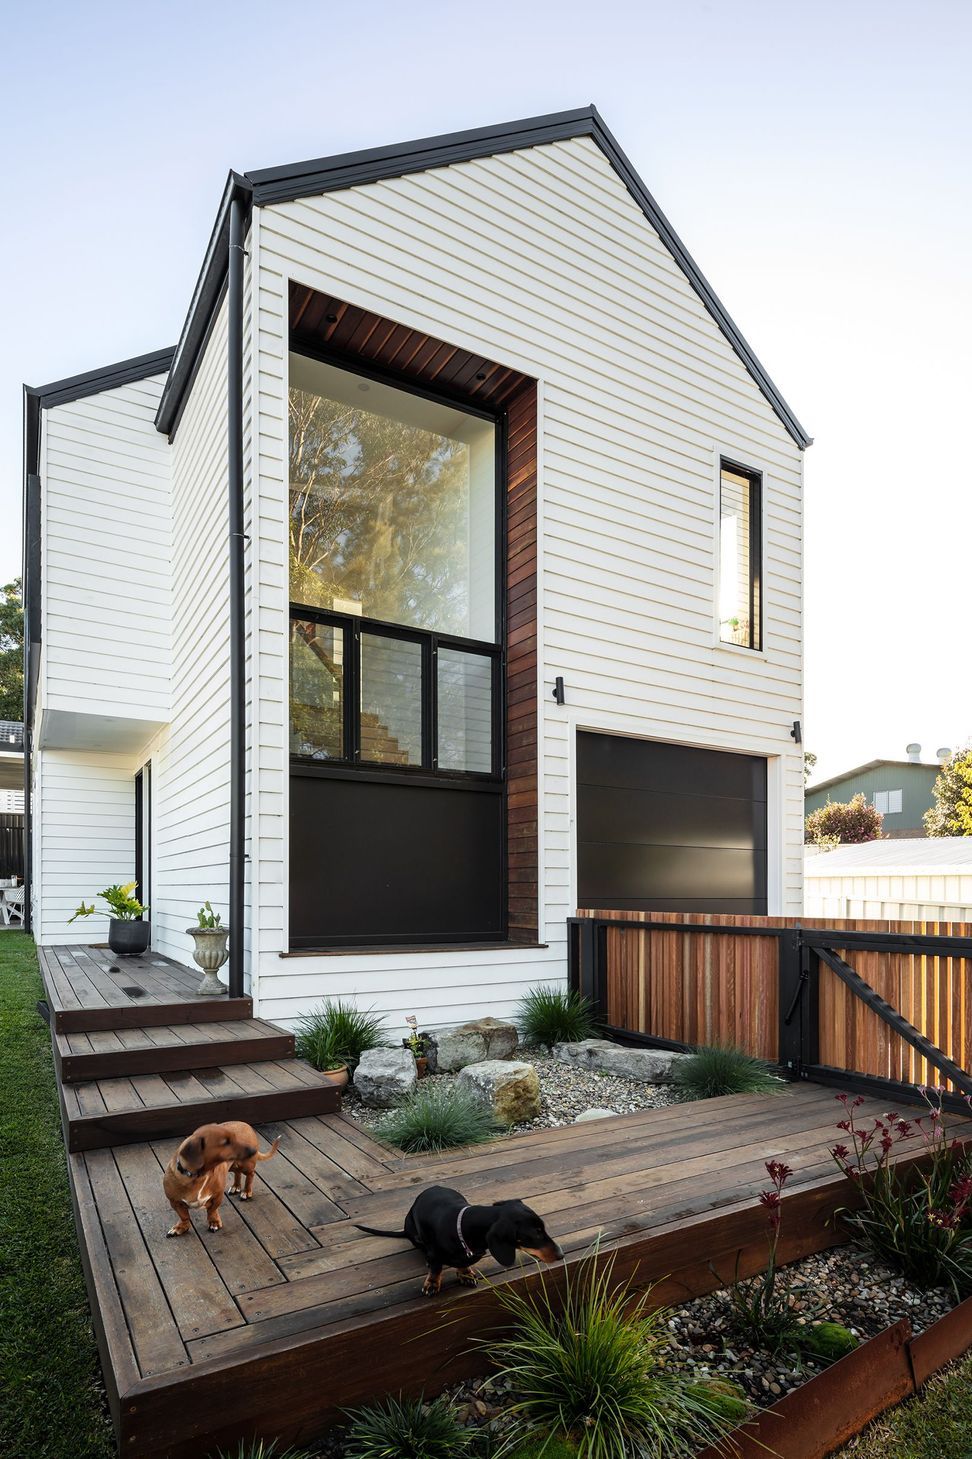
Classic family home design that harmonizes with local miners' cottages, featuring interconnected spaces, high ceilings, and abundant natural light, completed in 2021.
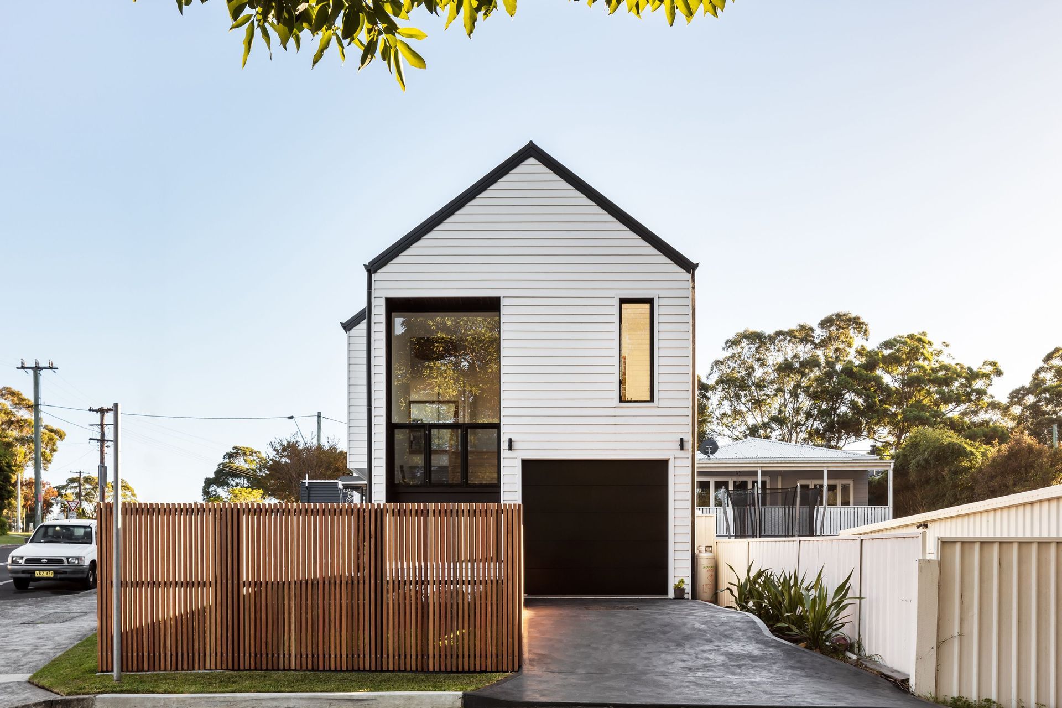
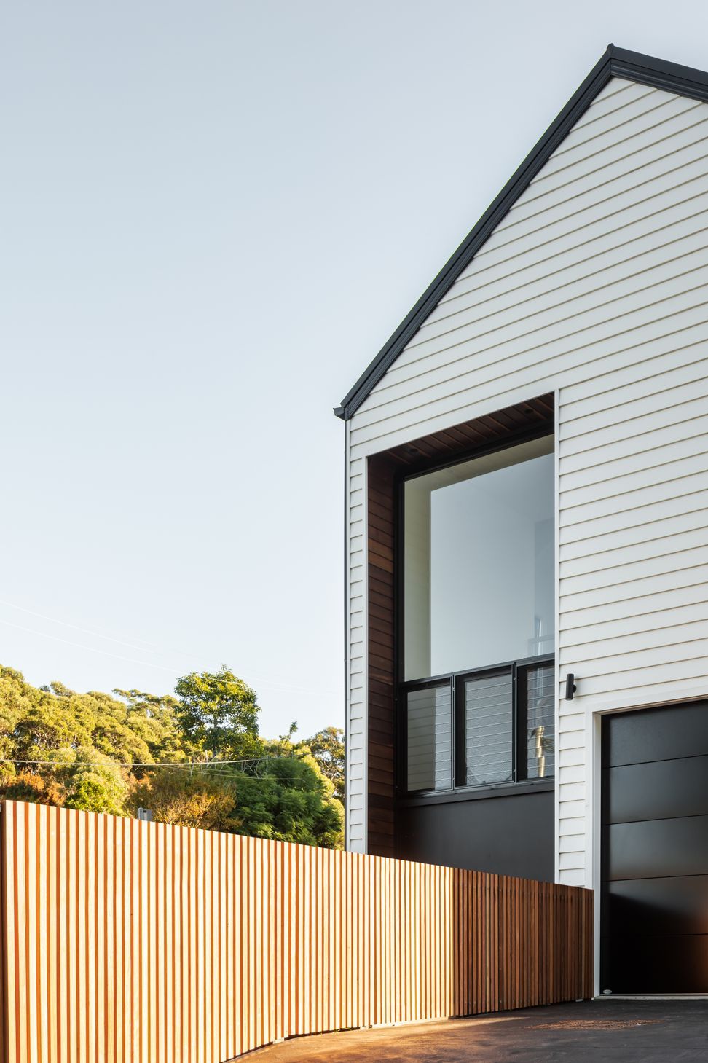
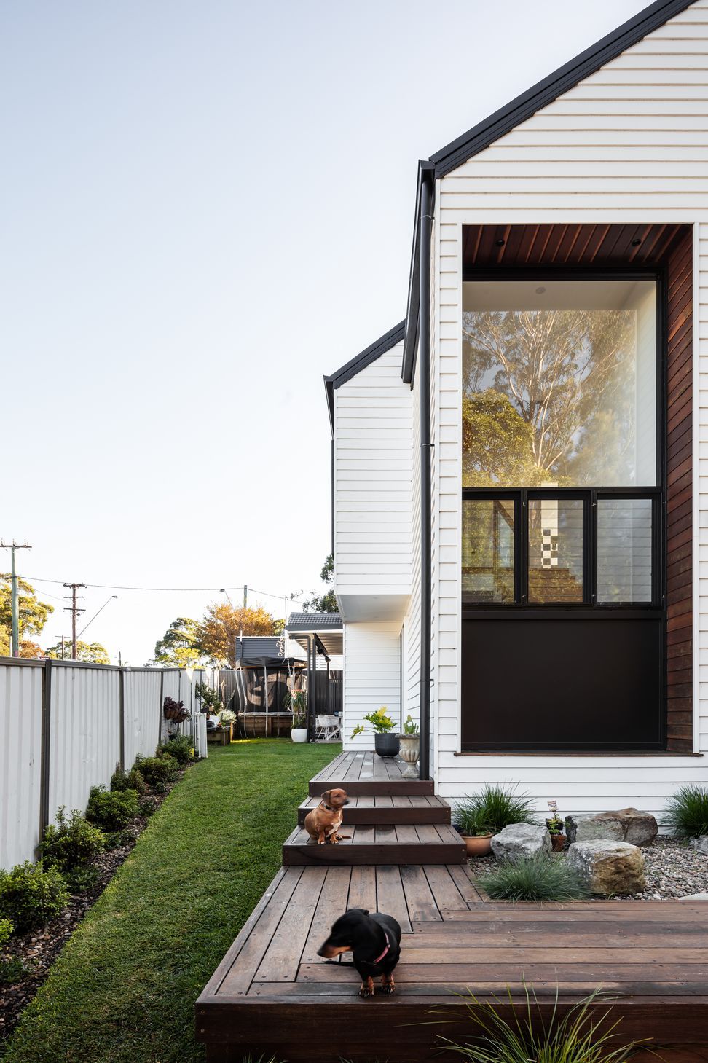
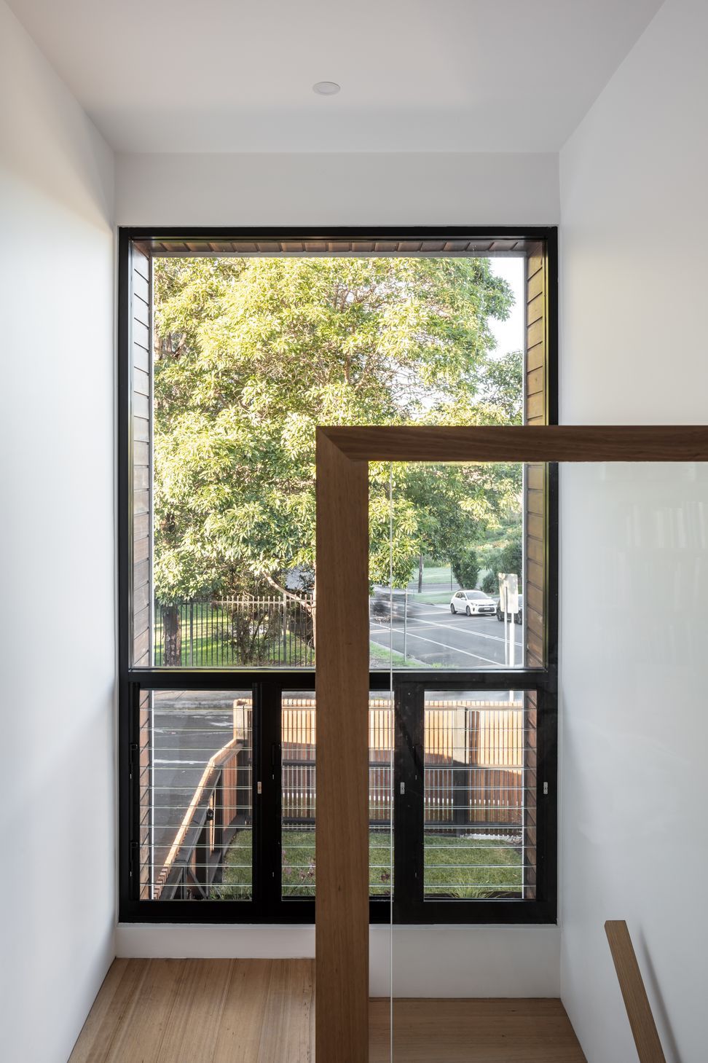
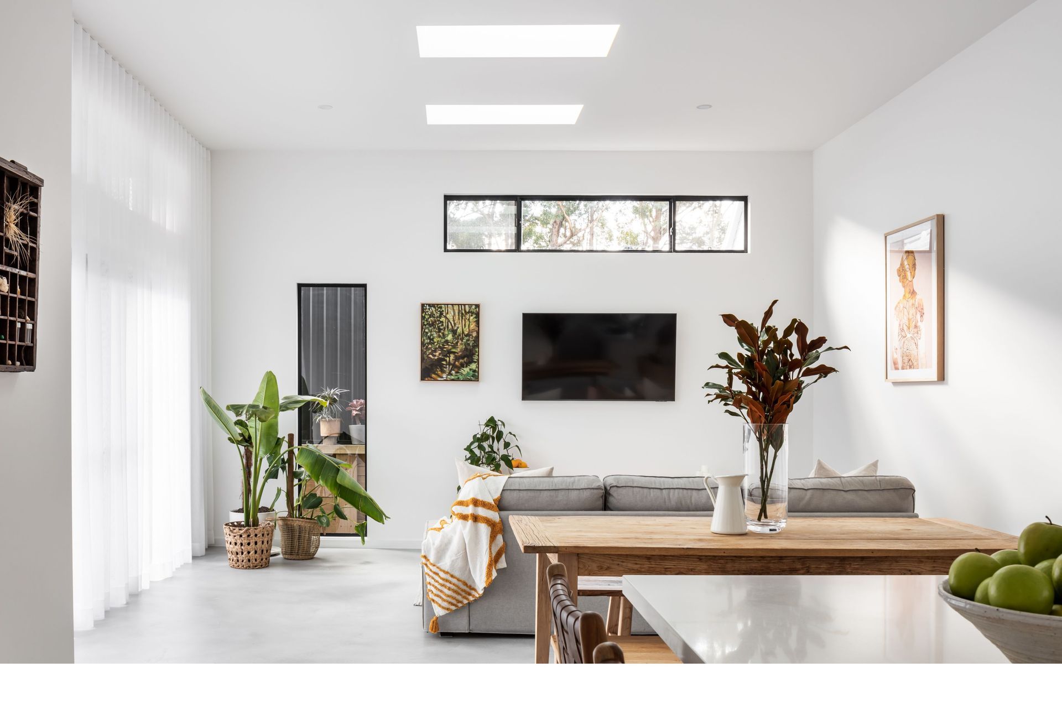
With a small and narrow corner block, including a rear lane, the brief for this project was to design a compact family home, whilst respecting the character of local miners cottages and green surroundings. Interconnected spaces, high ceilings and a large picture window on the stairs' void bring natural light and enhances the perception of space.
Upstairs, raked ceilings and the mentioned void above the stairs are visually combined, making this compact home feel organically larger than its real size. From the outside, a recessed double ridge emulates the local miners' cottages roofs blended as they appear driving up the street.
- Completed
- 2021
- Price range
- $0.25m - $0.5m
- Building style
- Classic
Awards
James Hardie Industry Partner Award - National Design Awards 2023
Building Designers Association of Australia - BDAA
Commendation - National Design Awards 2018
Building Designers Association of Australia - BDAA
Like this Project?
Hire Alex Urena Design Studio
Professionals used in
this project
The practices and trades credited on this project.

More projects from
Alex Urena Design Studio
Other work by Alex Urena Design Studio, across every category they build in.


More in
Single House
Everything else in Single House, from every practice on ArchiPro.


Next Project
Keep scrolling