

Project team
Product Suppliers
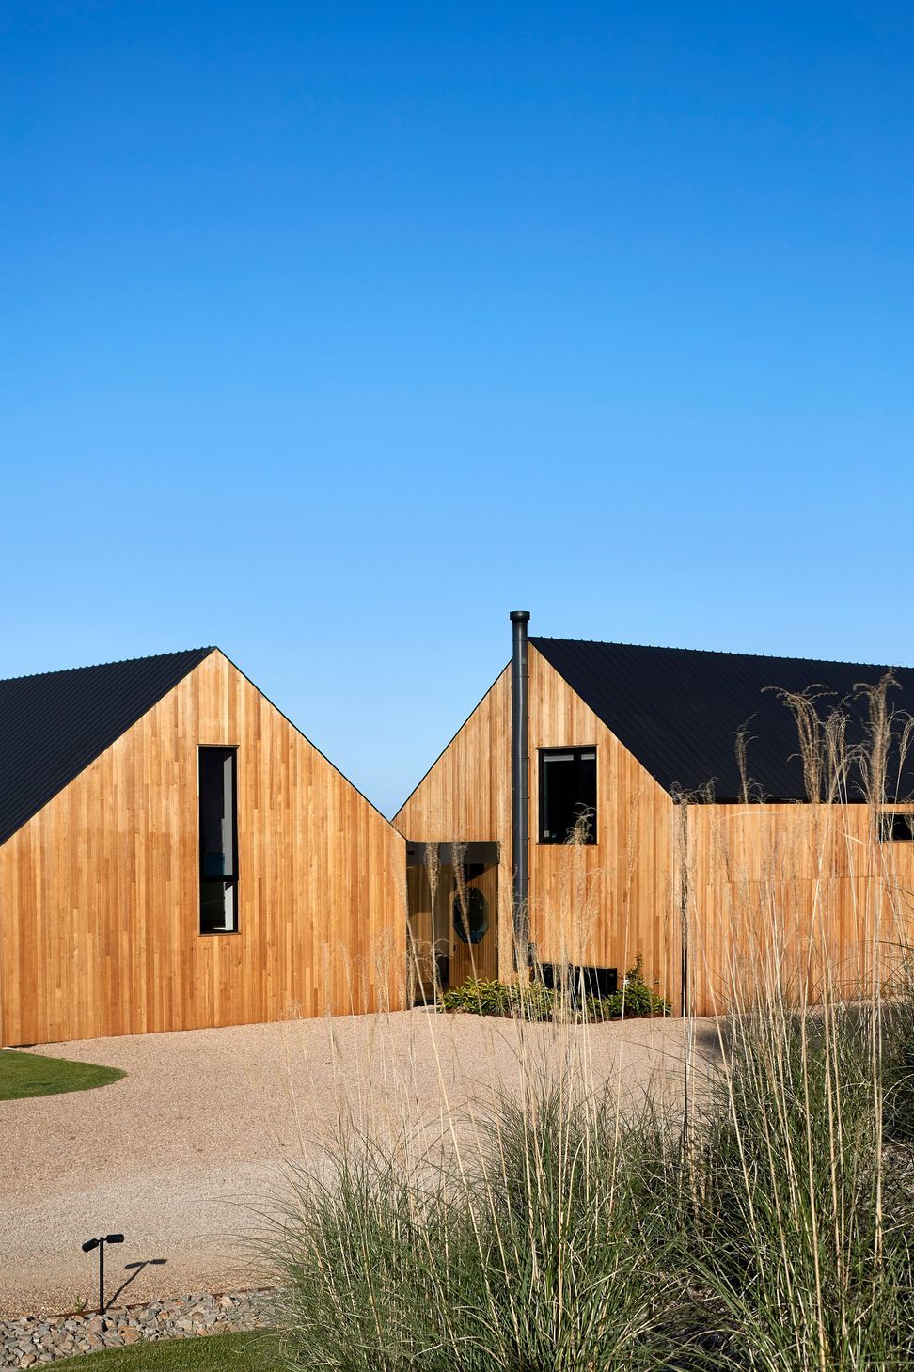
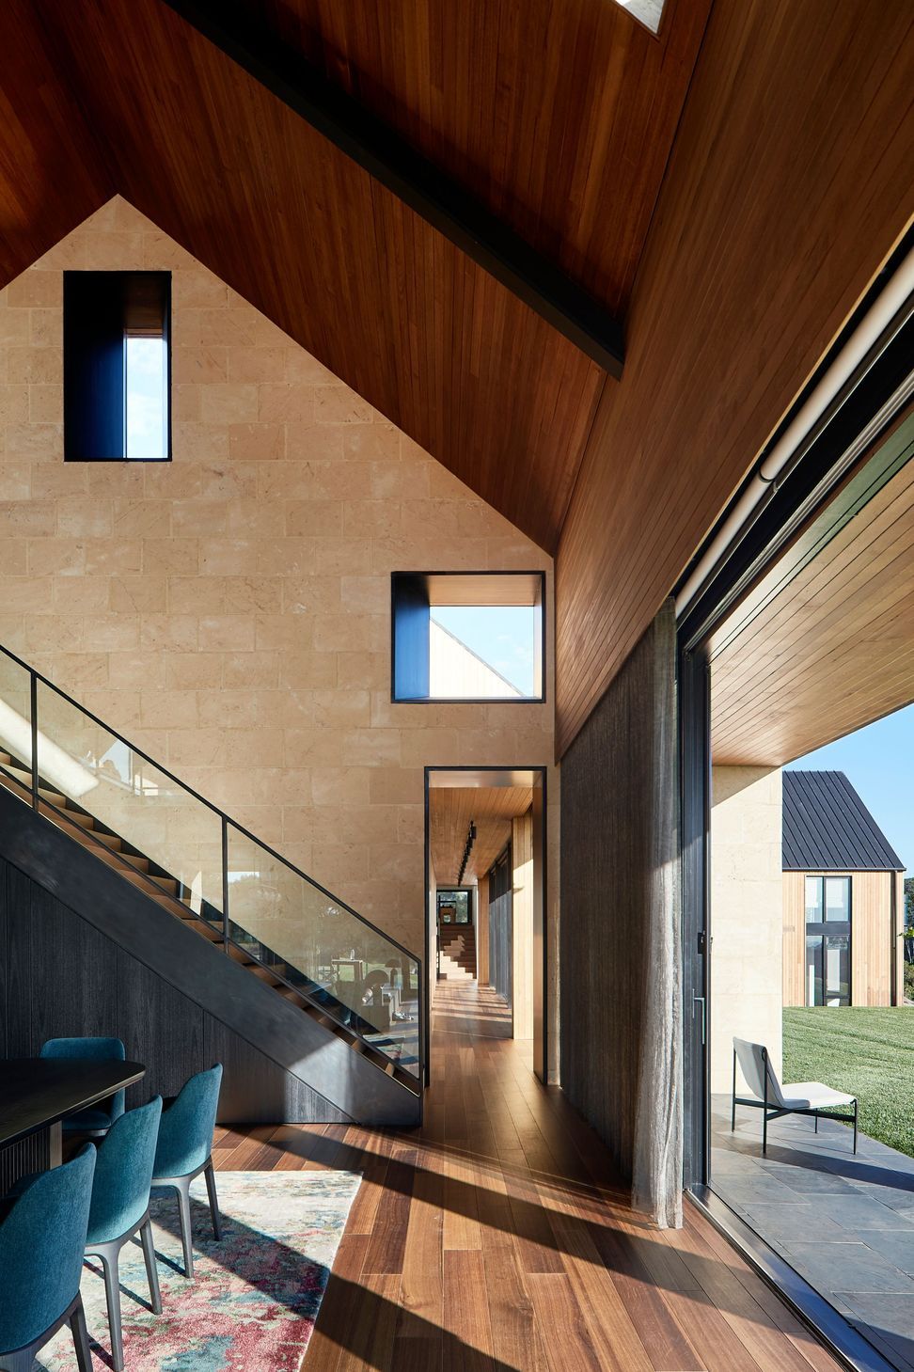
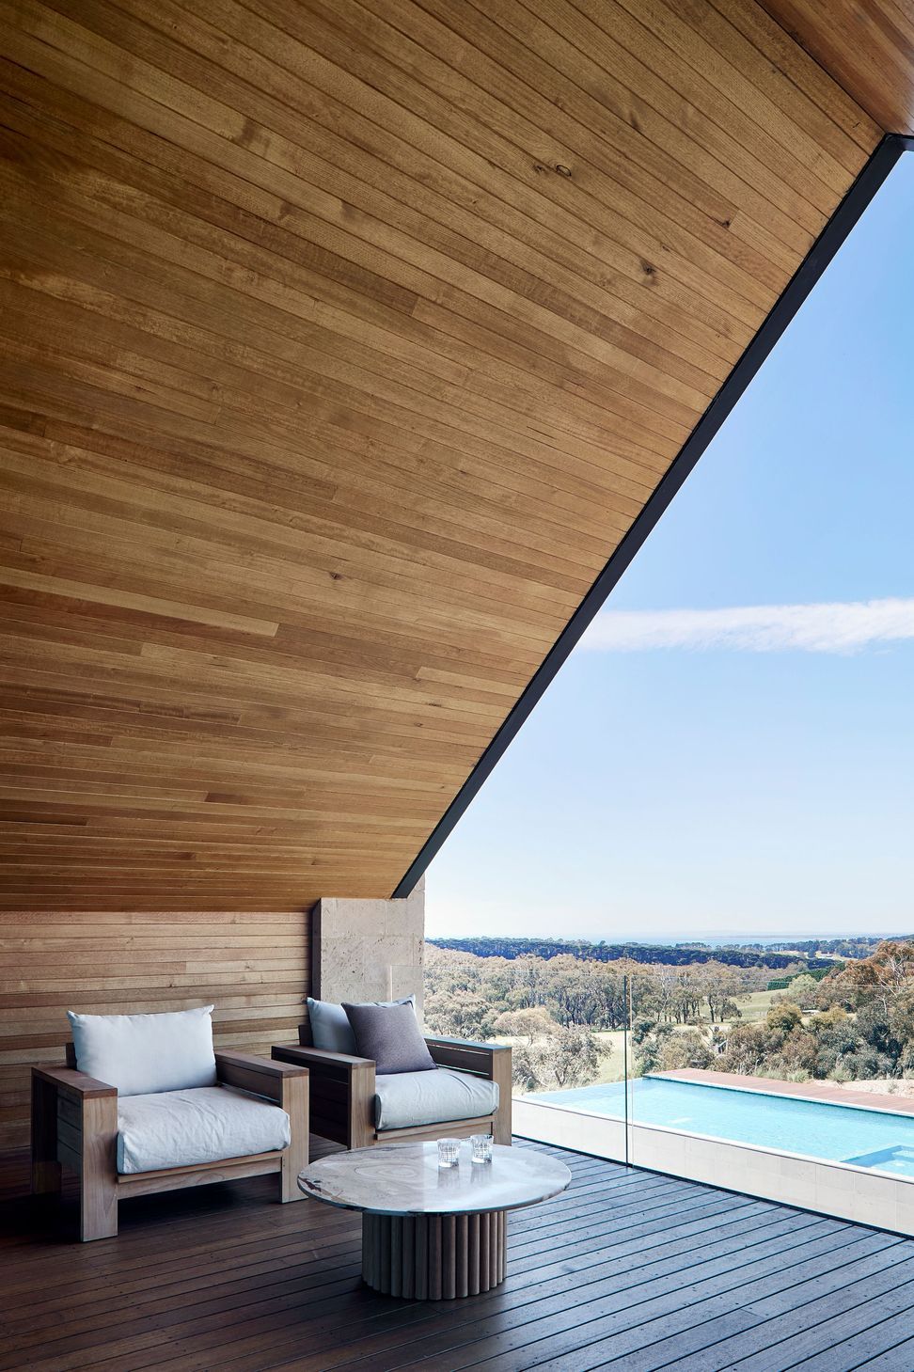
Flinders Residence is a modern country-style home featuring interconnected barn-like structures, crafted from Tasmanian Oak, designed for family living with a focus on warmth, functionality, and seamless integration with the surrounding landscape.
Flinders Residence is a study in modern country-style living, manifesting as an enclave of barn-like forms which speak to the land, the earth, and the interplay between texture, grain and light.
Key to the brief was the client’s vision for a family home that was non-contemporary in its formal expression. In response to this, architect Abe McCarthy has conceived a series of connected buildings that feel farmhouse in style, yet distinctly modern in aesthetic.
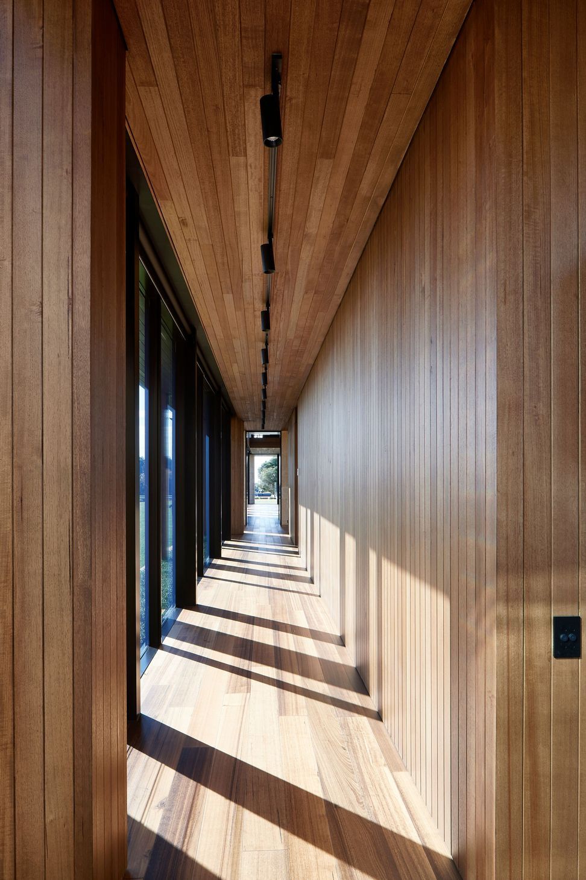
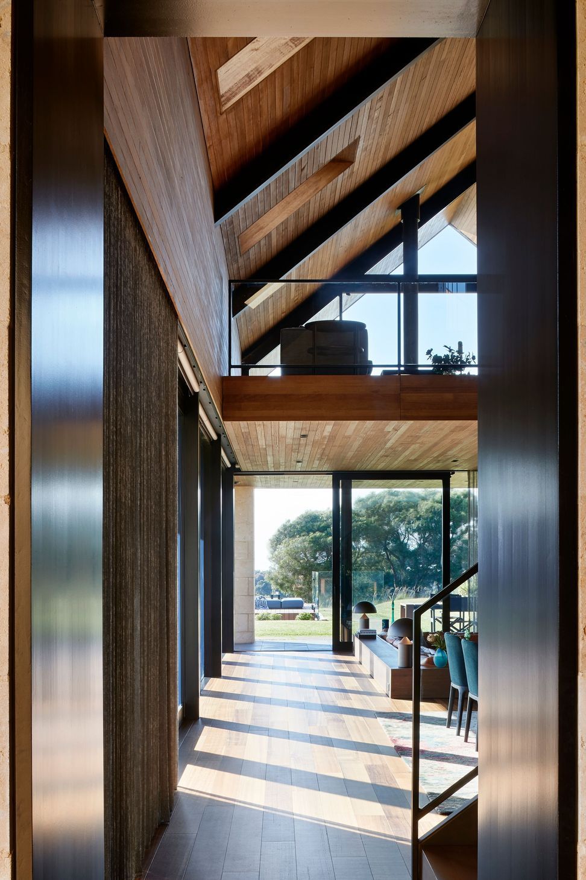
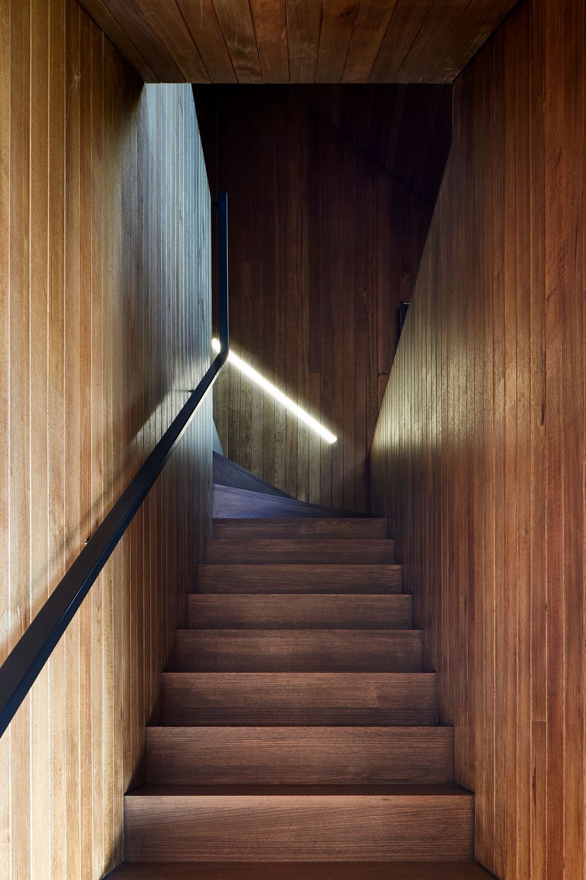
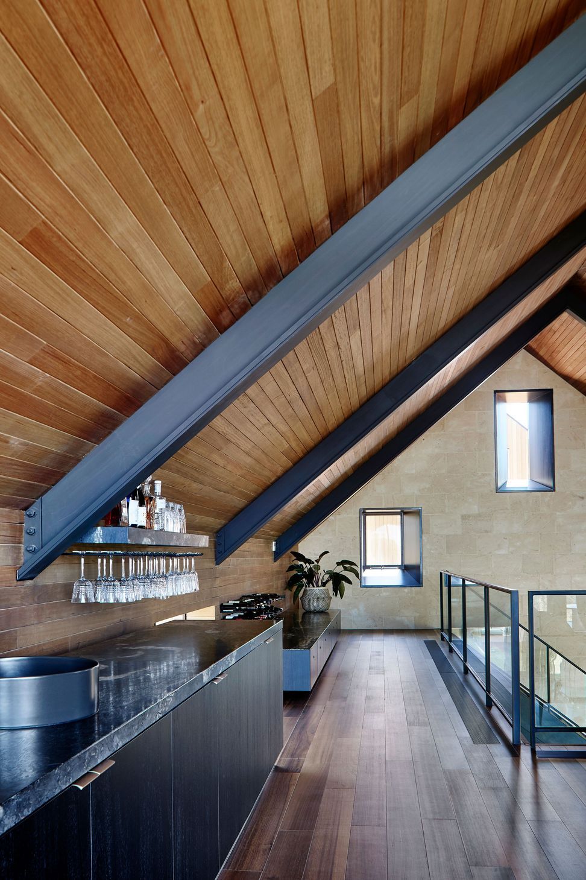
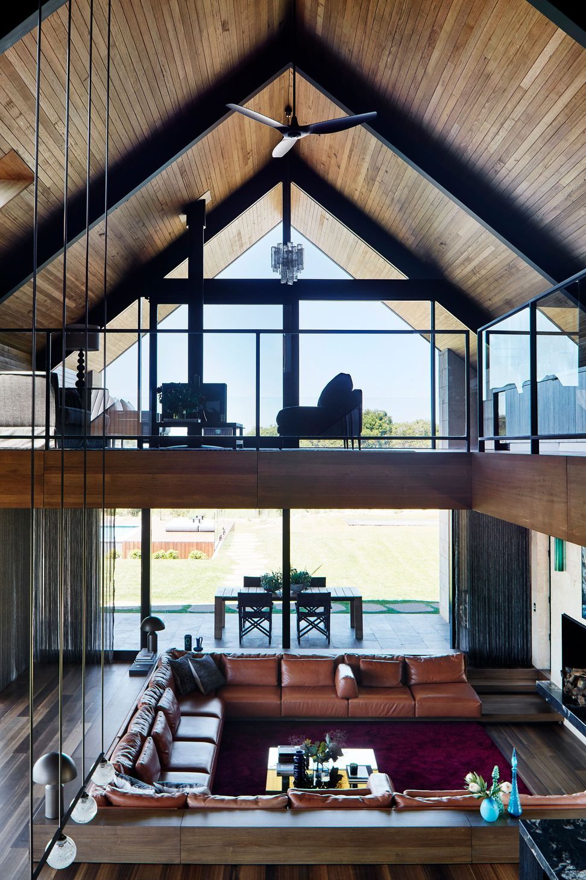
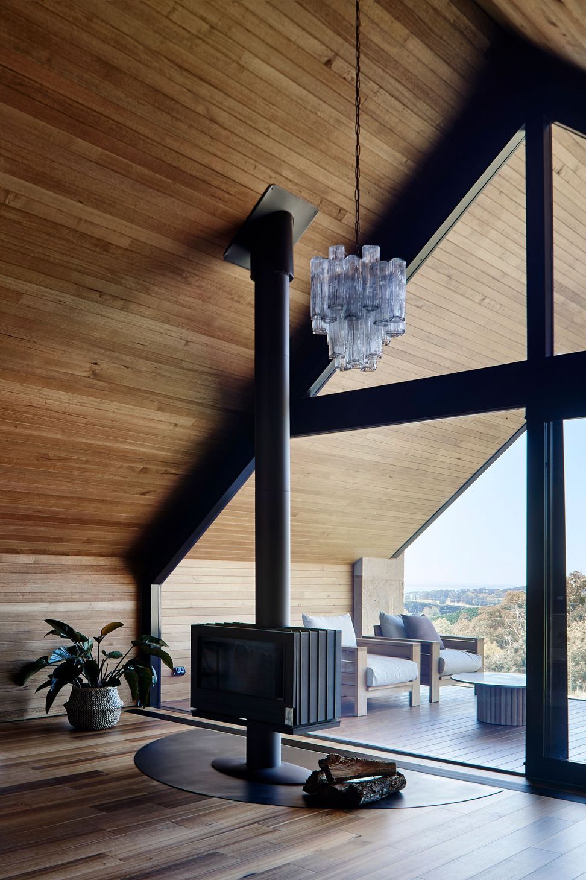
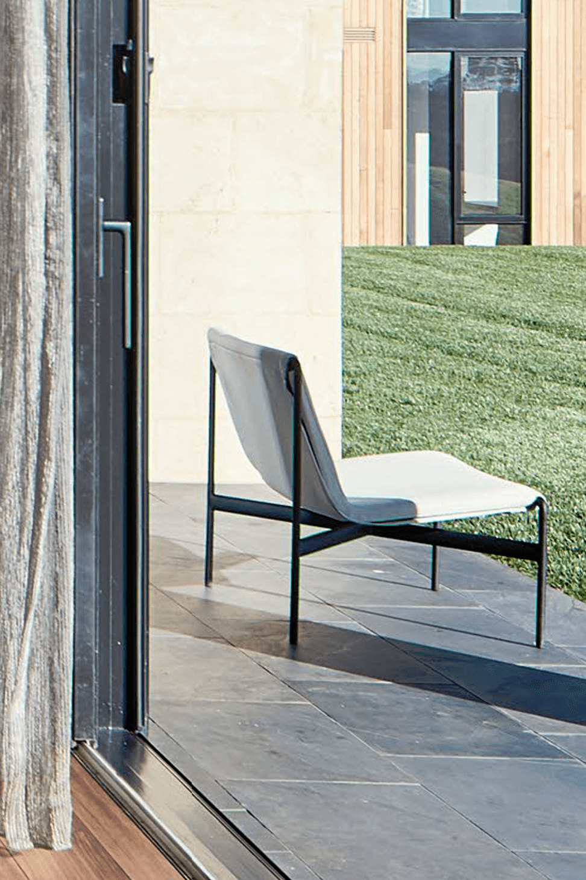
A veritable temple of timber, form and space is expressed through the primary use of Tasmanian Oak. As a result the building exudes a unique warmth and homeliness – perfect for a growing family. Gabled roofs and carved openings open out to the surrounding landscape from every angle, creating a continuous dialogue of sun and shadow.
“The design is unique in that every vantage point of the building is on display. There is no back of house. The overall form is sculpted and resolved to ensure framed views from and to the building from all directions,” says Abe McCarthy, director of Abe McCarthy Architects.
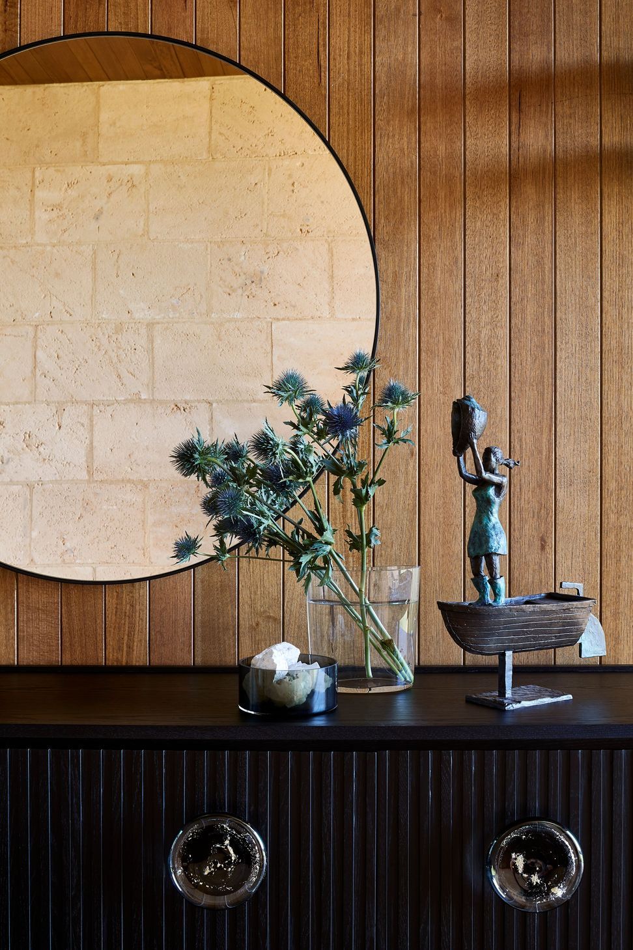
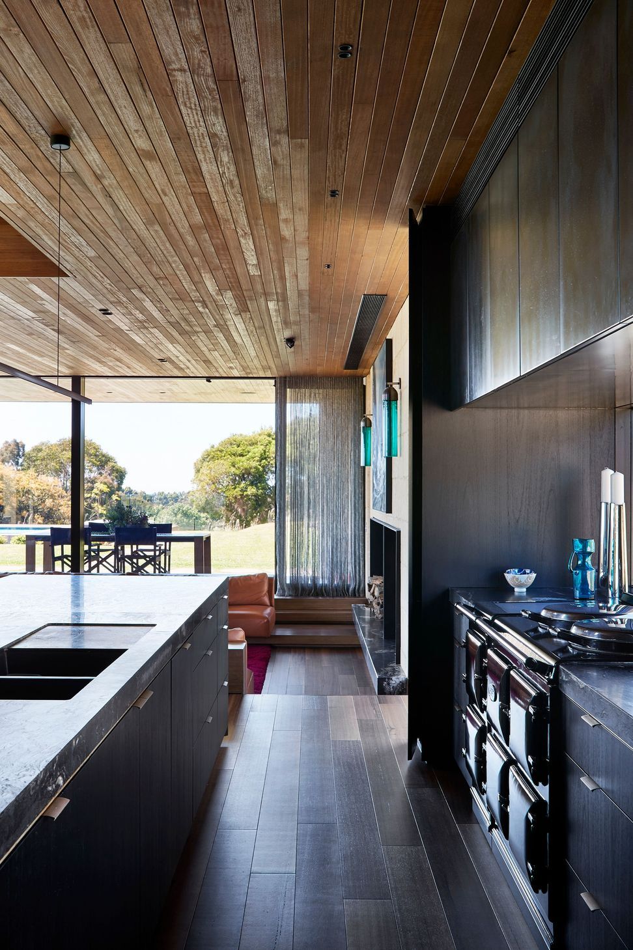
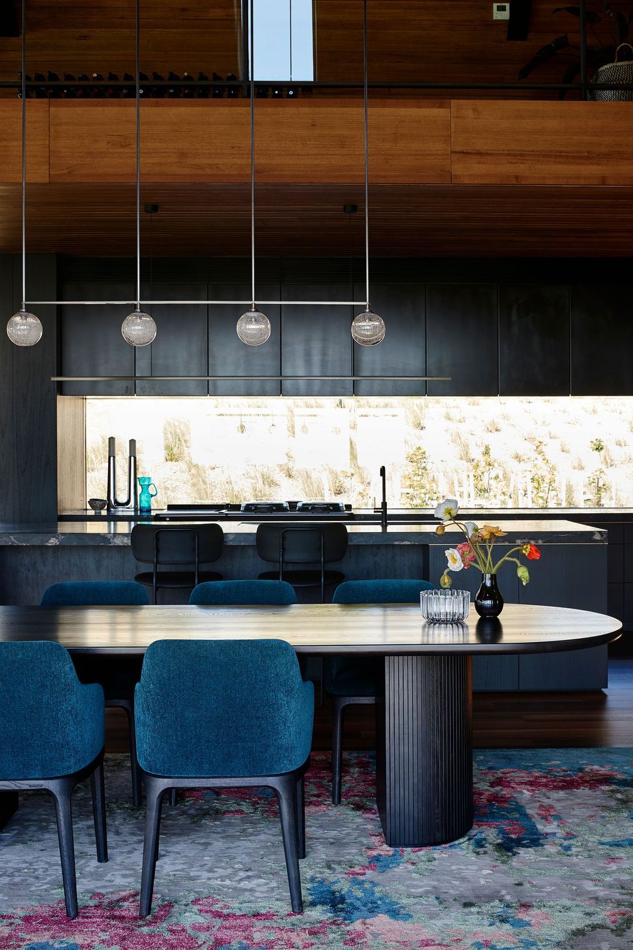
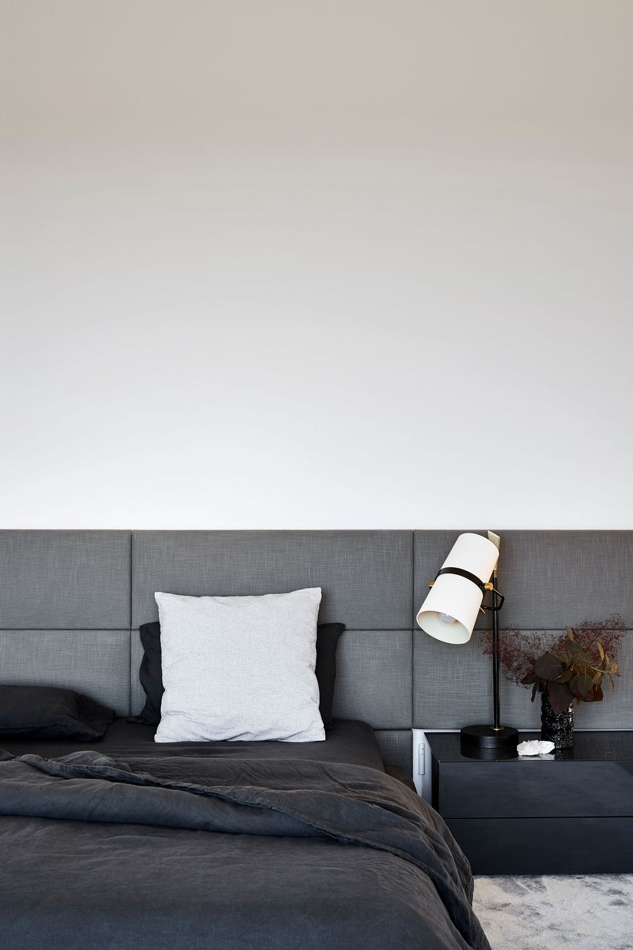
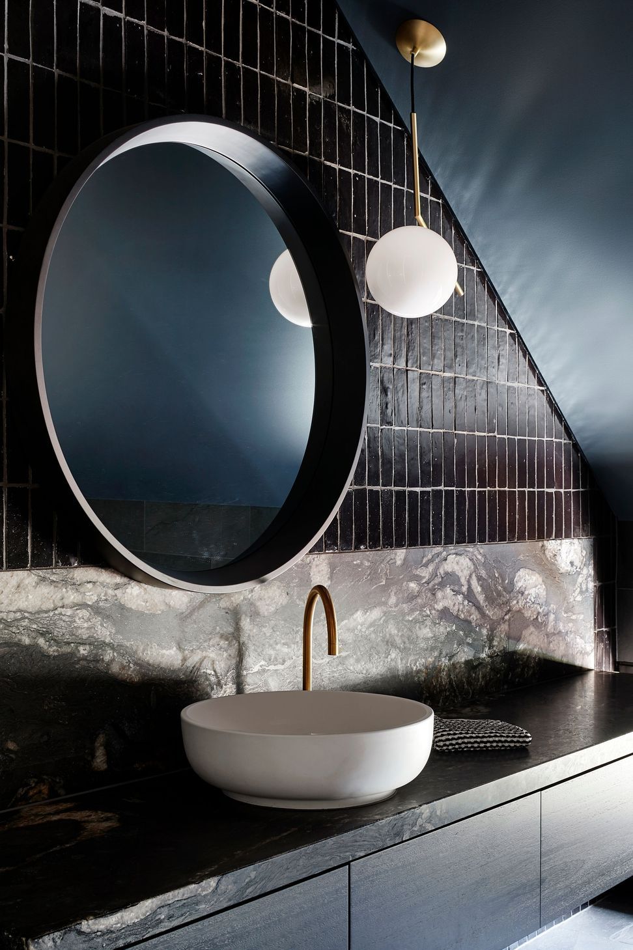
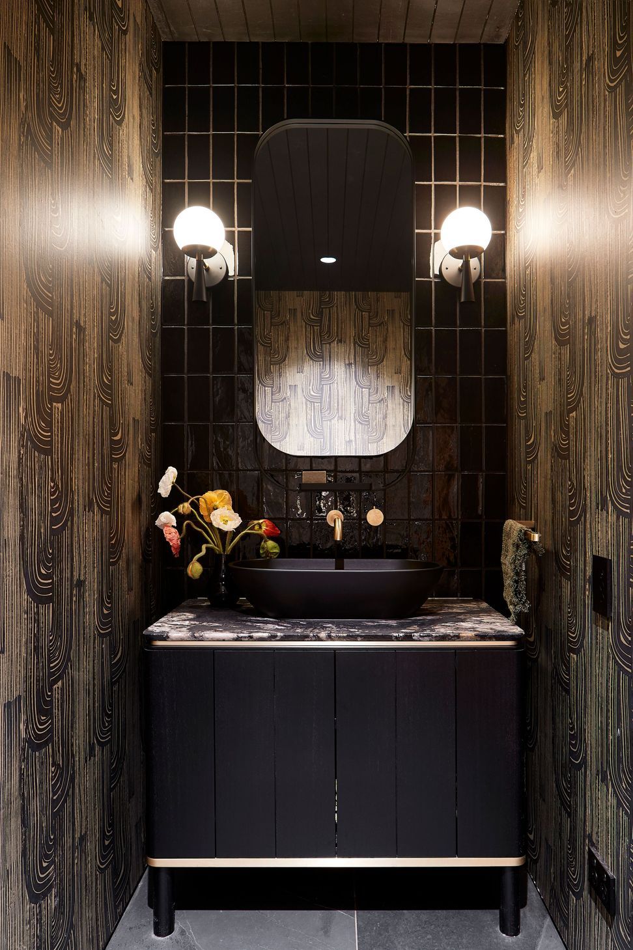
The interiors, completed in collaboration with interior designer Alice Villella of AV-ID, are a sensitive melding of the client’s combined and individual desires, capturing both romantic and practical elements to create a unique sense of place.
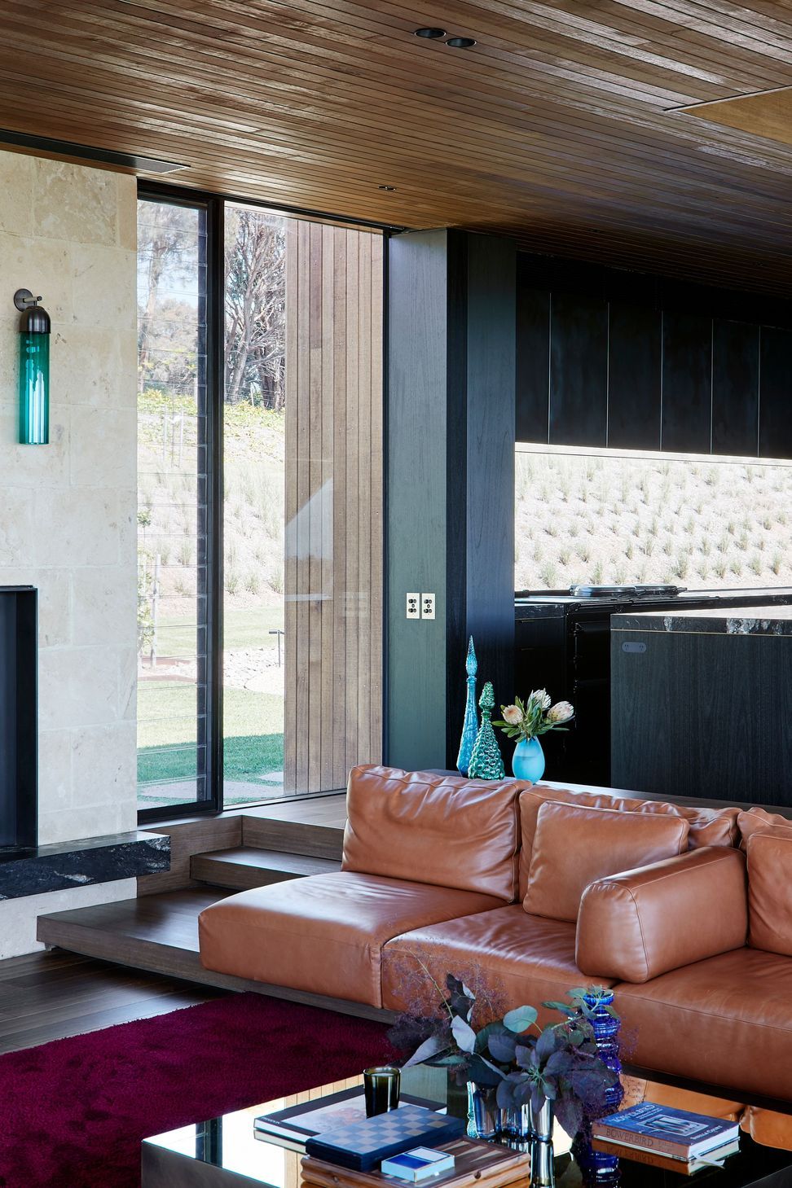
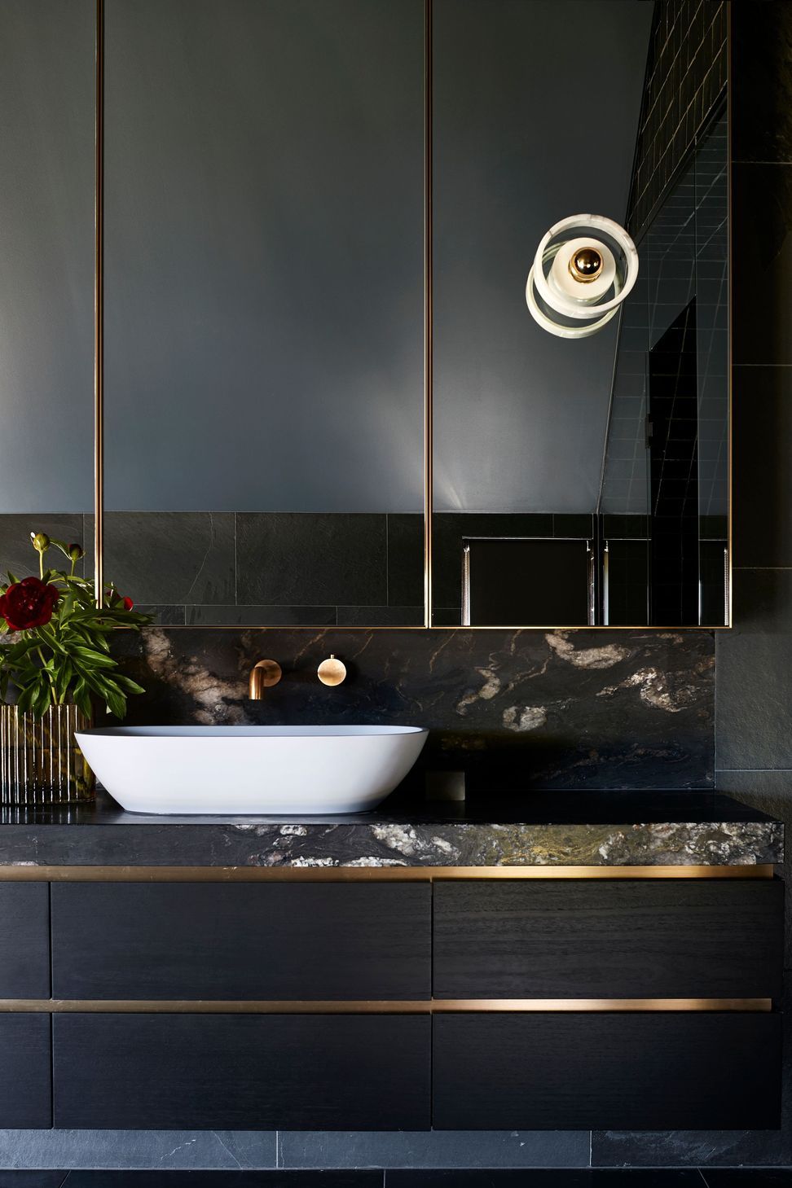
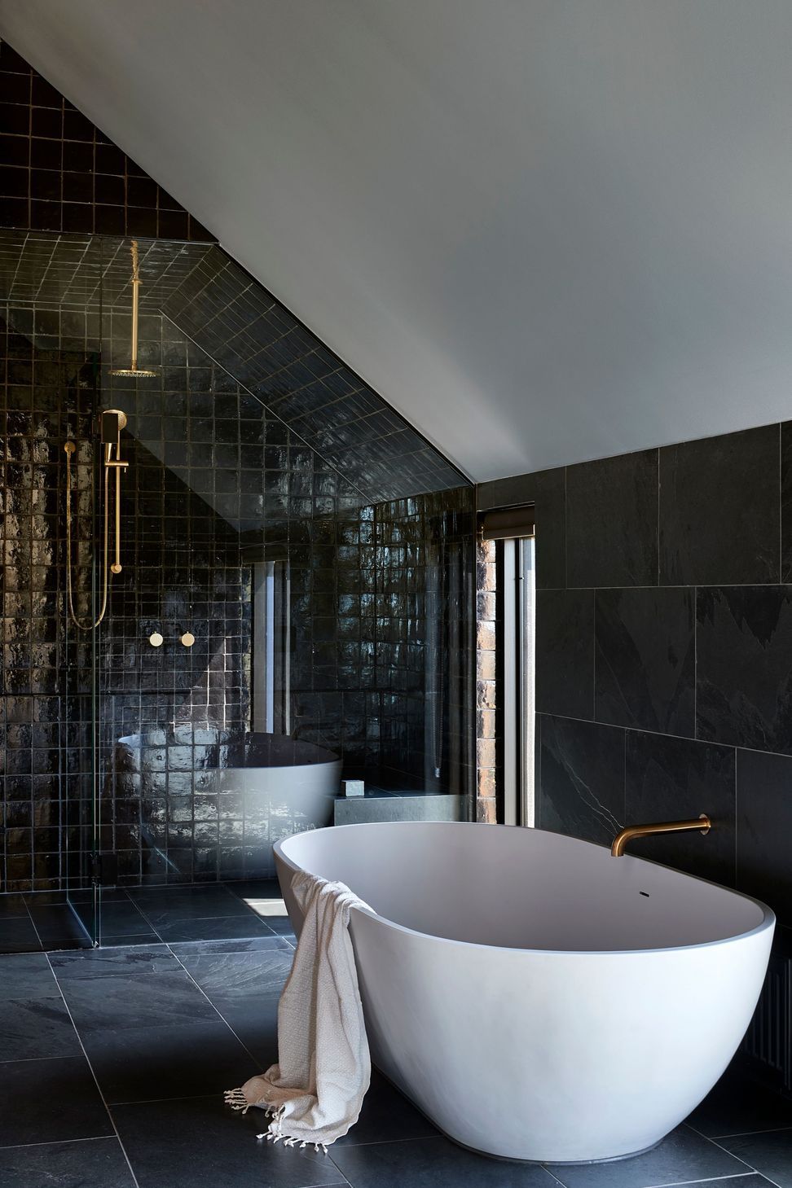
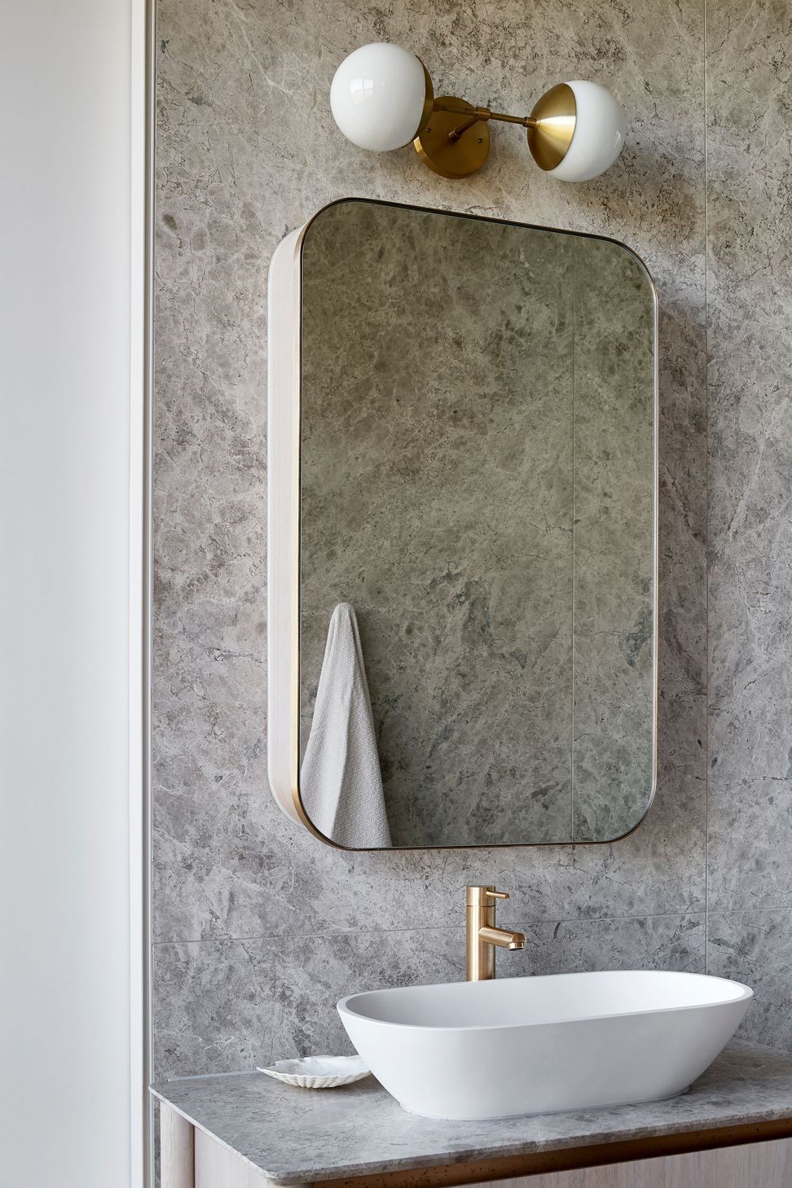
The duo has used a deeply textural and tonal palette to offer a sense of comfort and warmth, grounding the individual within the home’s sweeping volumes. A series of bespoke pieces, including joinery, lighting and a cosy conversation pit, ensure the interiors remain inviting and functional for a boisterous, growing family.
“This is a house that celebrates beautiful modern design but is ultimately liveable. It’s a marriage between a country-style barn house and a modern expression of architecture, with moments of glamour juxtaposed against moments of pragmatism. A truly unique residence,” says Alice Villella, director of AV-ID.
Photography by Shannon McGrath




Like this Project?
Hire AV-ID
The products behind the project
One product specified into this build from one supplier, a verified ArchiPro member. Tap through to specifications, suppliers and lead times.

Professionals used in
this project
The practices and trades credited on this project.







More projects from
AV-ID
Other work by AV-ID, across every category they build in.


More in
Single House
Everything else in Single House, from every practice on ArchiPro.


Next Project
Keep scrolling