
Project team
Product Suppliers
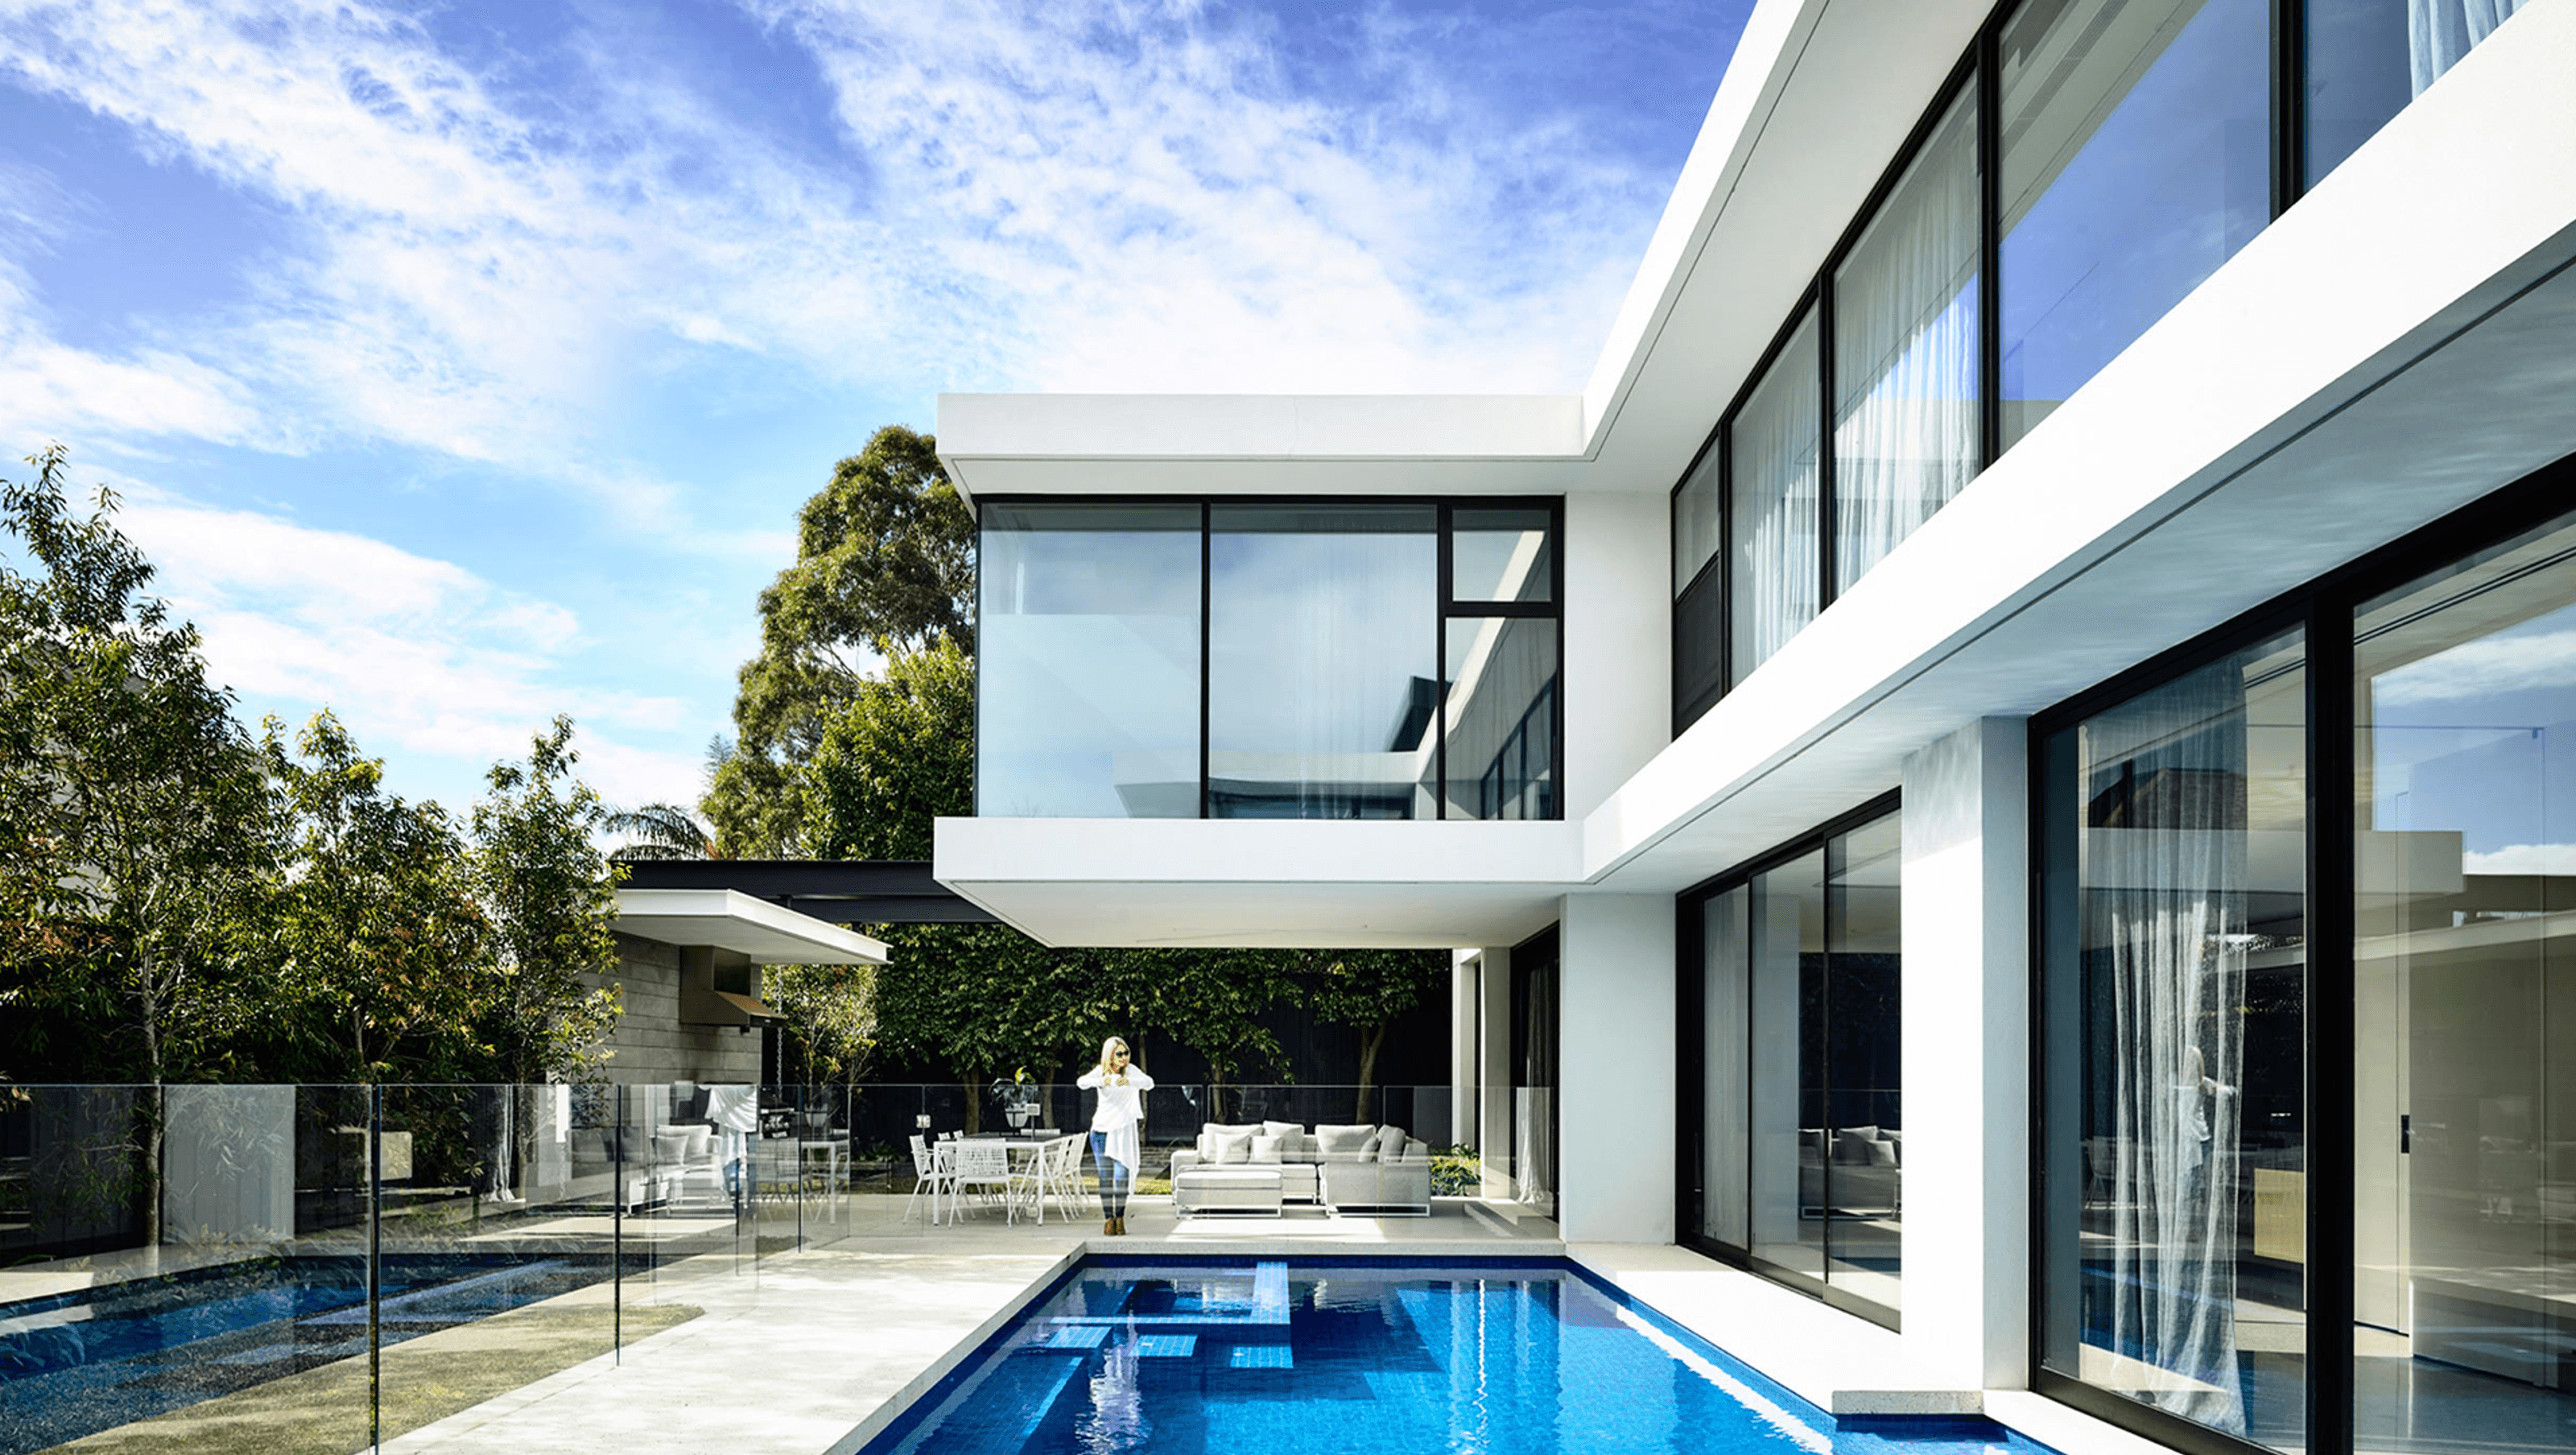
A contemporary three-level residence in Brighton, Victoria, designed to maximize natural light and create an intimate living environment, centered around a stunning pool and featuring a harmonious blend of textures and modern finishes.
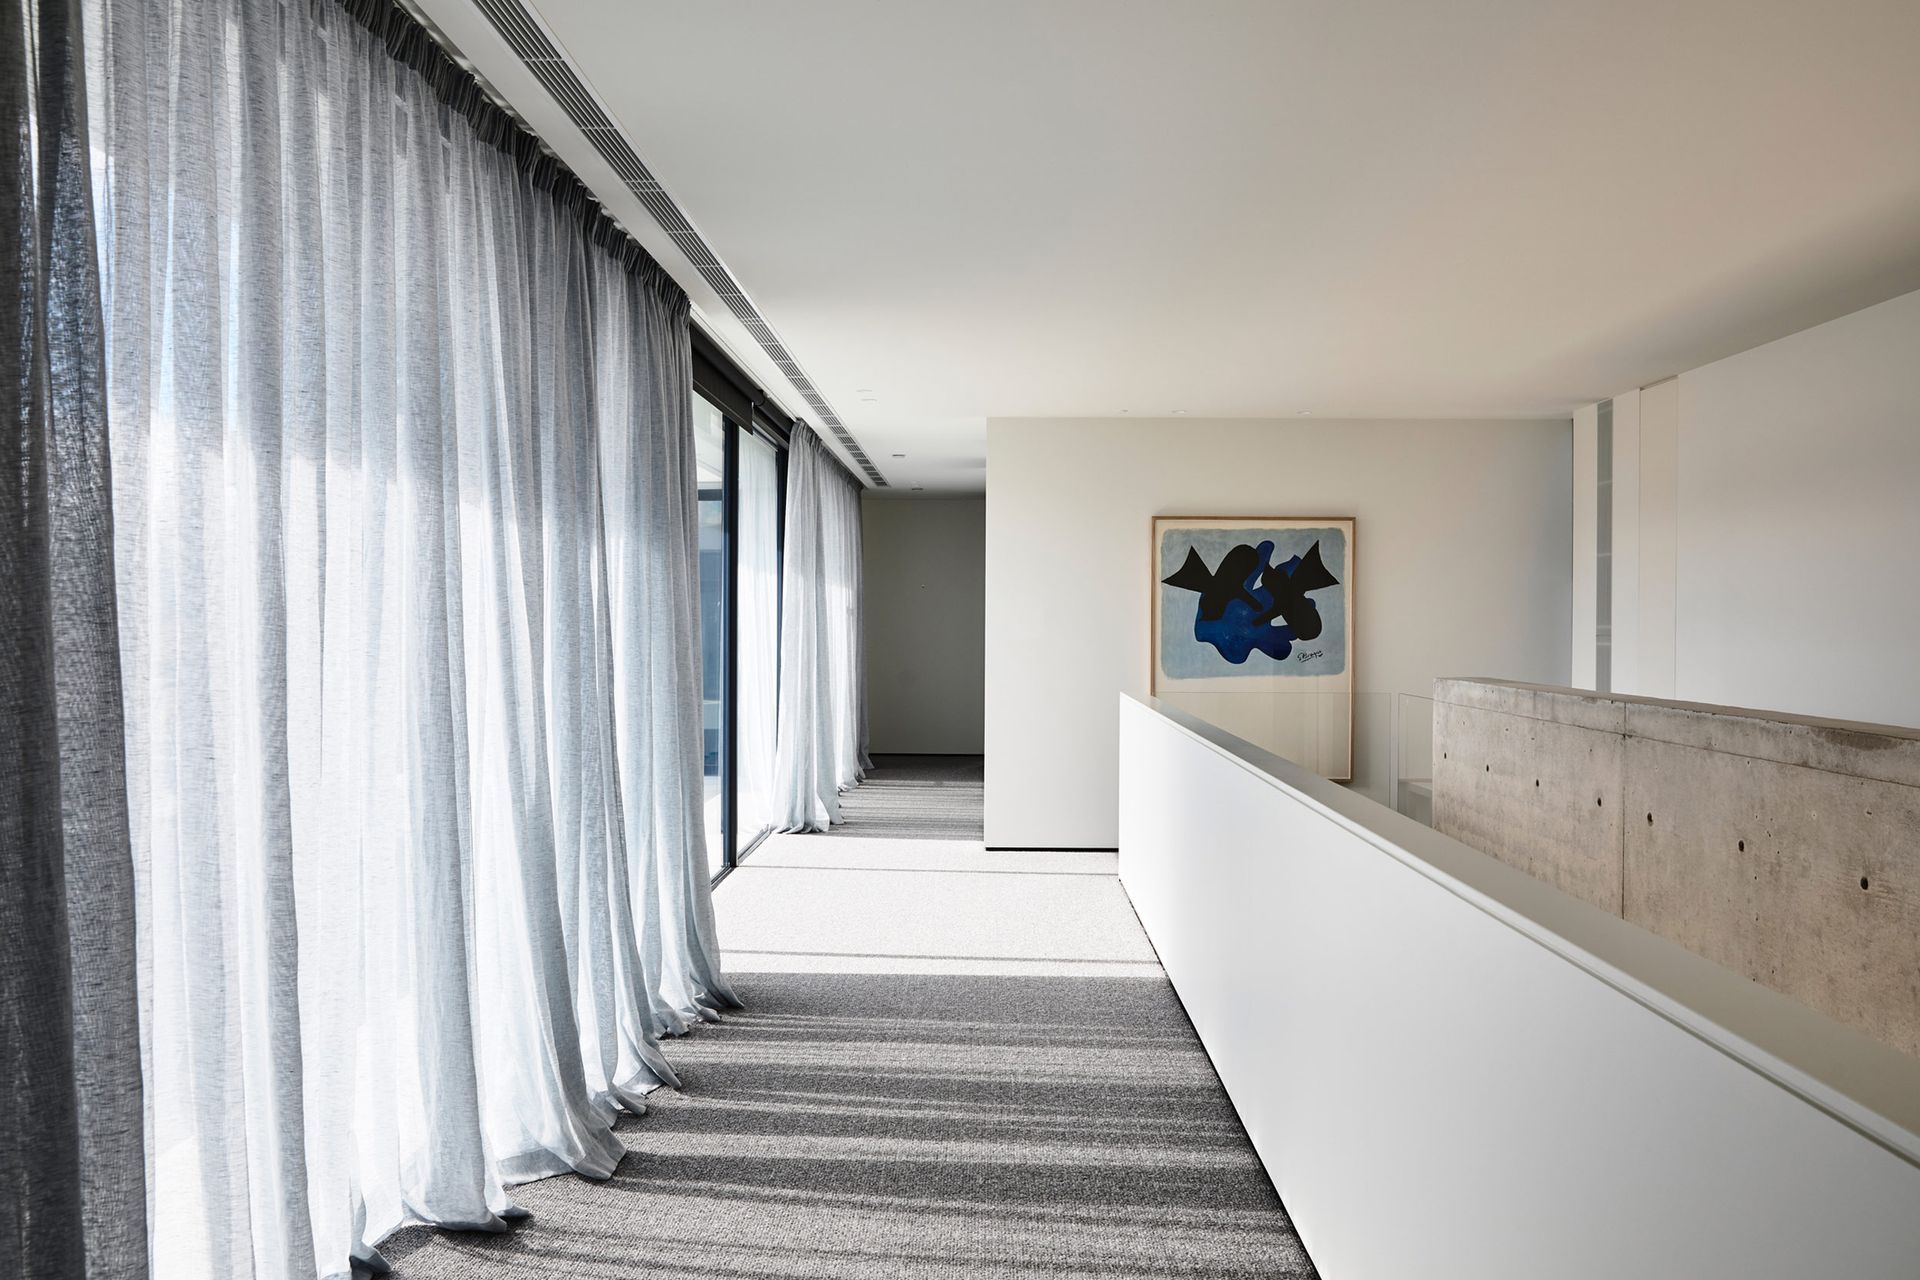
The luxury of a northern orientation allowed the Foote to be designed with natural light as a key requirement for all three levels of the home.
- Location: Brighton, Victoria
- Year: 2017
- Floor Levels: Three
- Site Area: 874m2
Design Intent
The owners of the Foote residence had inhabited the existing dwelling at the address and desired to create a larger, more contemporary home for their young family. From the street, the Foote portrays a multi-layered facade that sits comfortably on a flat site.
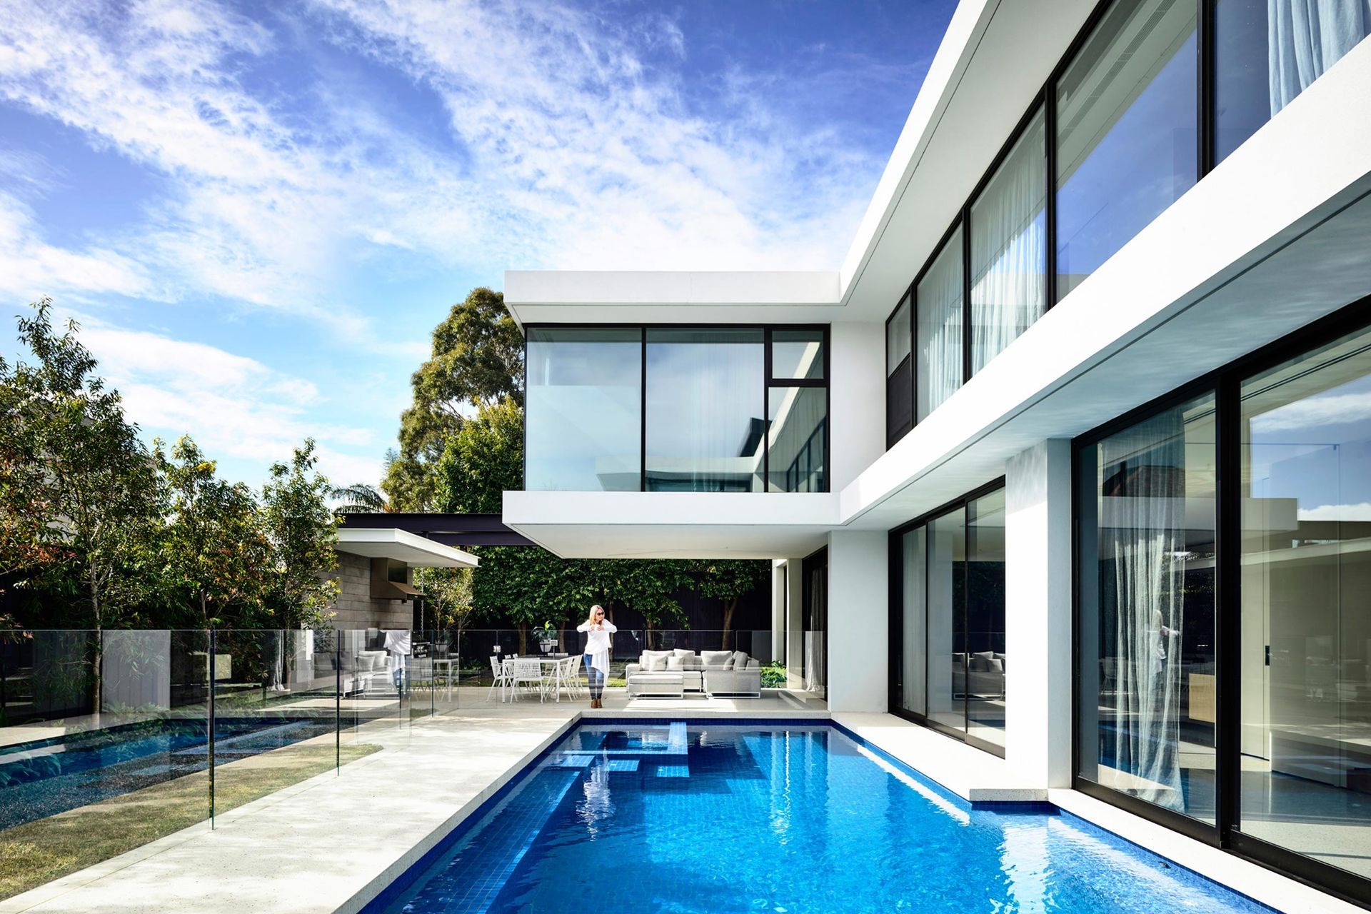
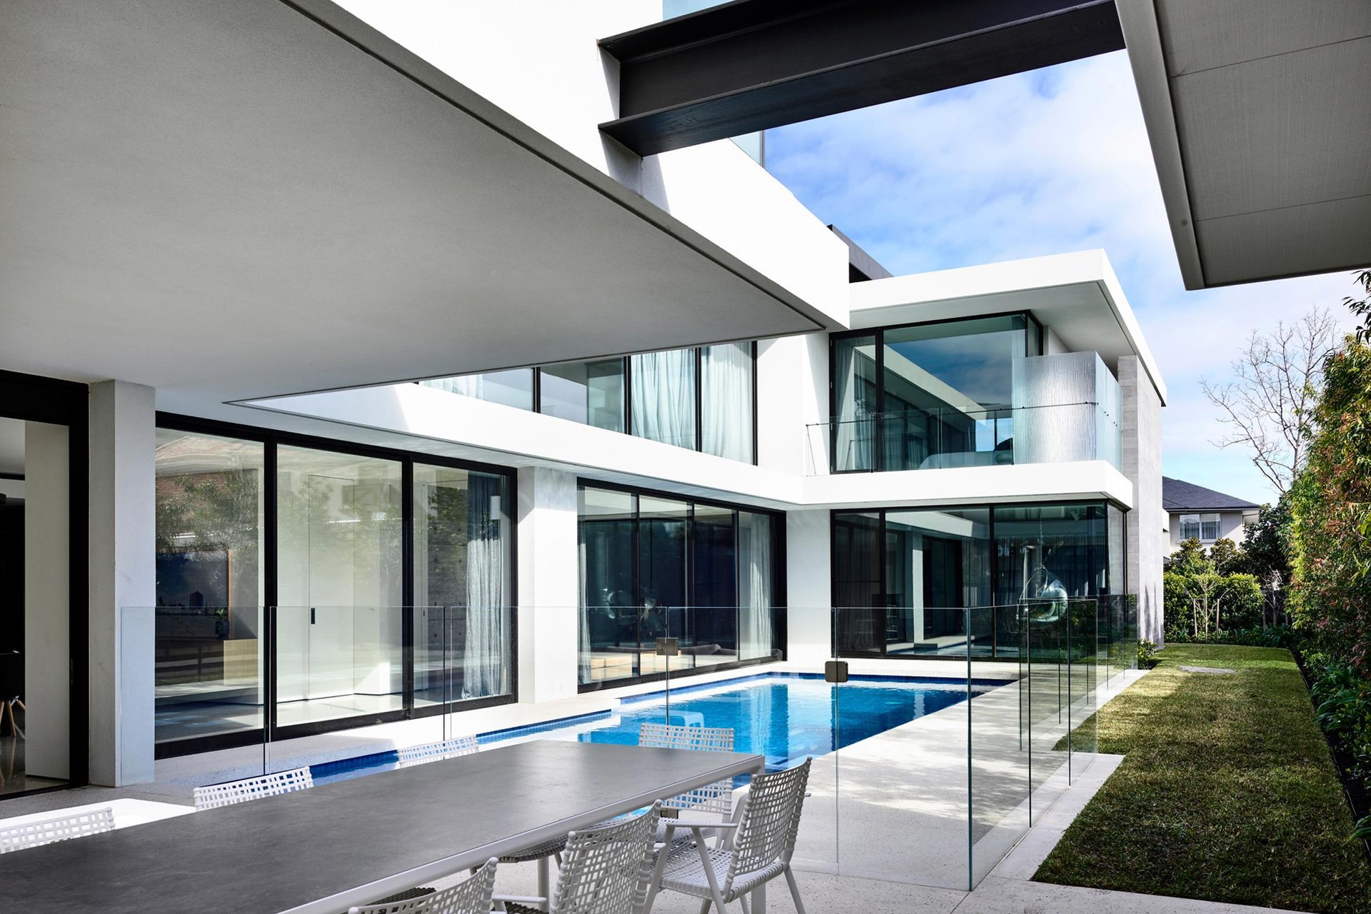
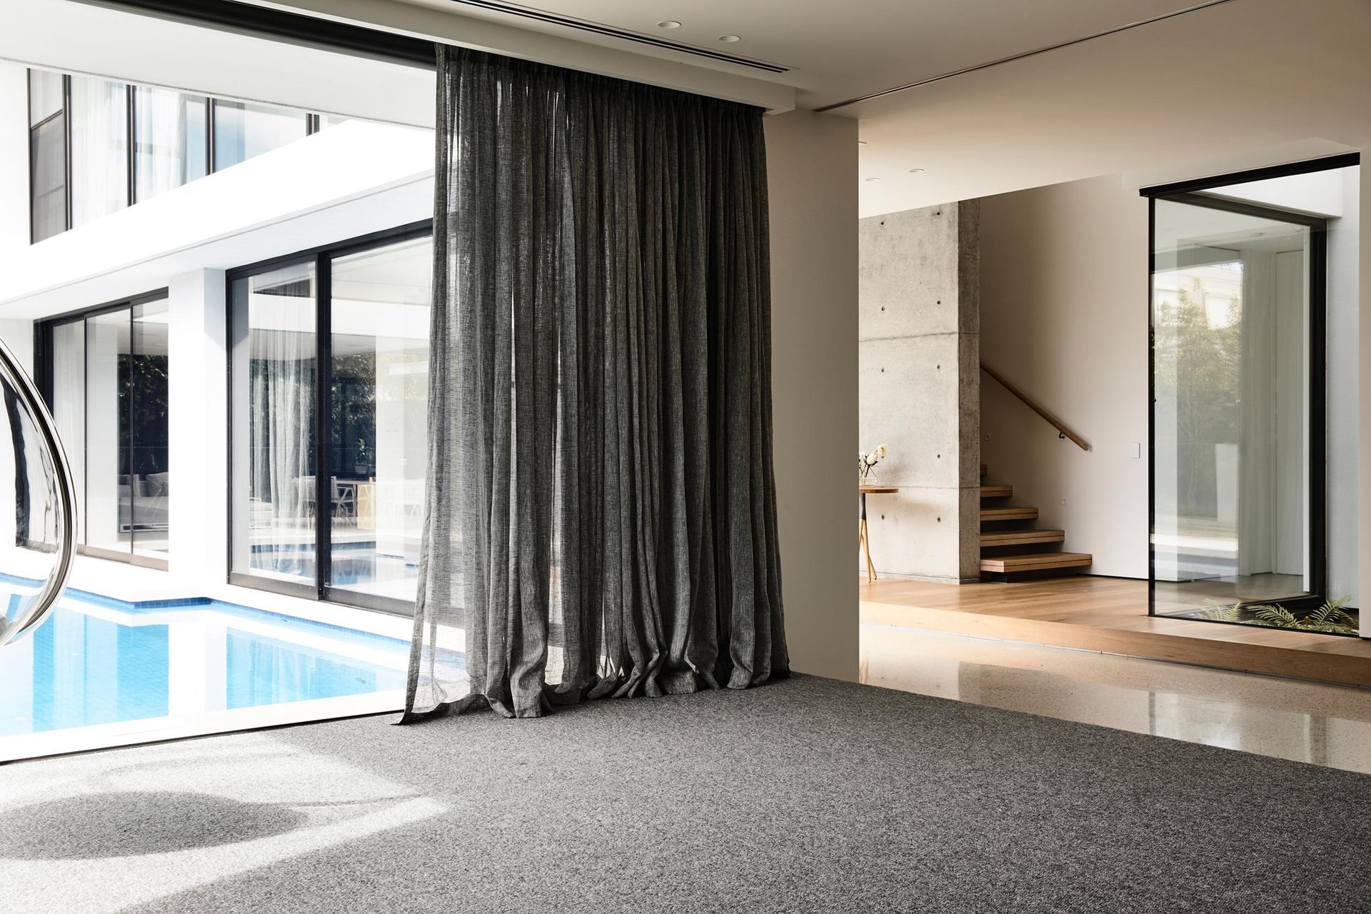
The pool is the centrepiece of the design with the structure of the house sitting around its perimeter in a u-shape formation. The luxury of a northern orientation floods the open plan living spaces with natural light, including the underground basement where light funnels through via a landscaped glass atrium that falls from the main entrance.
Interiors
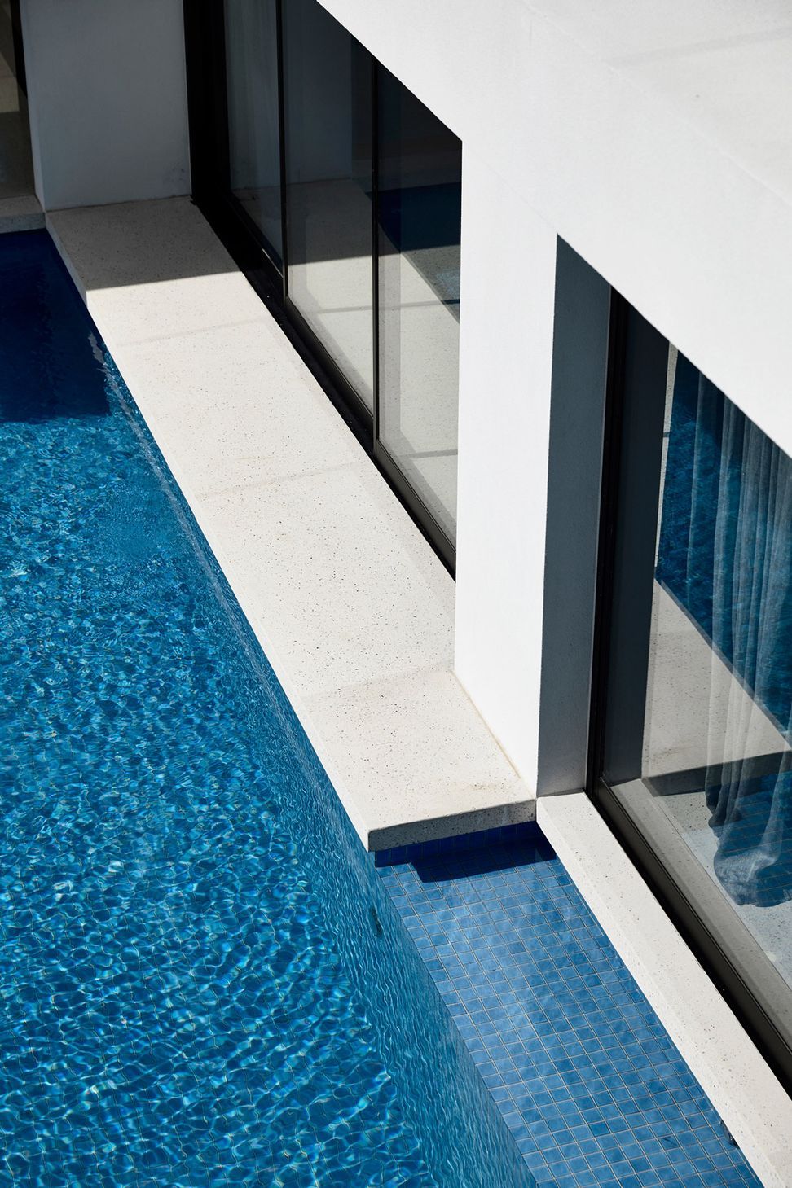
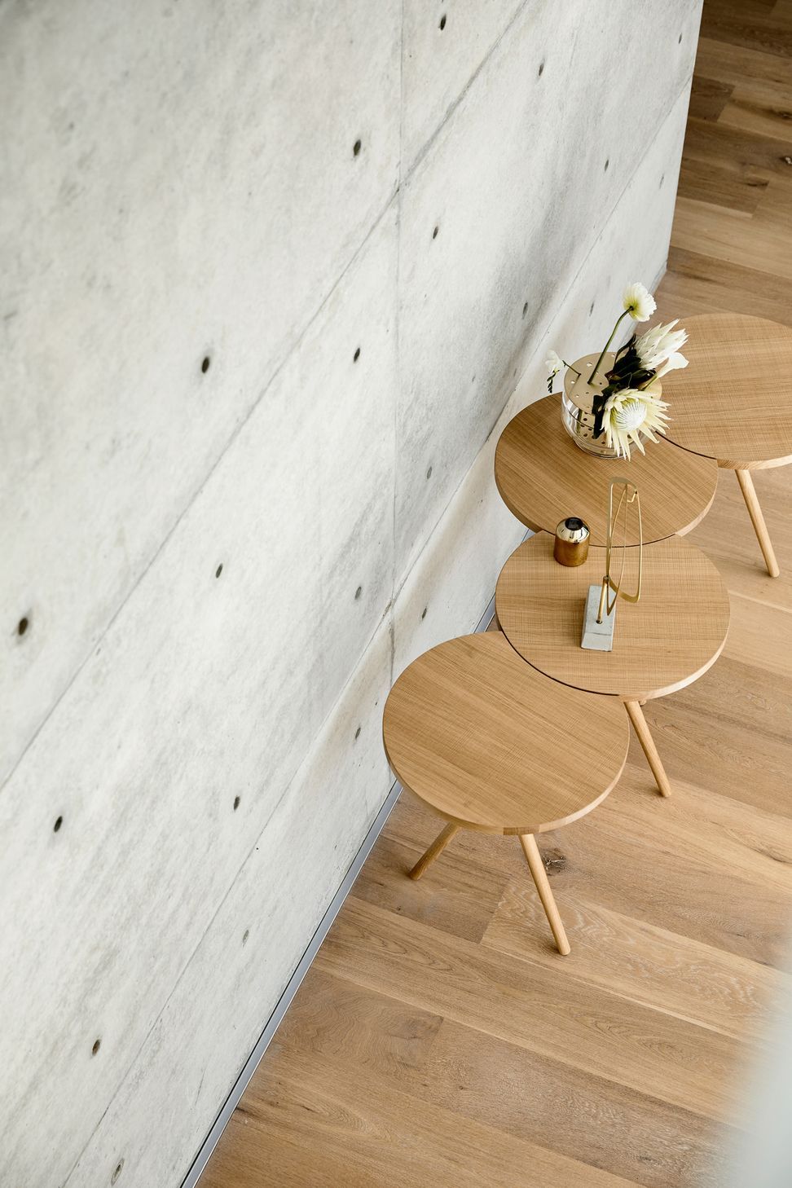
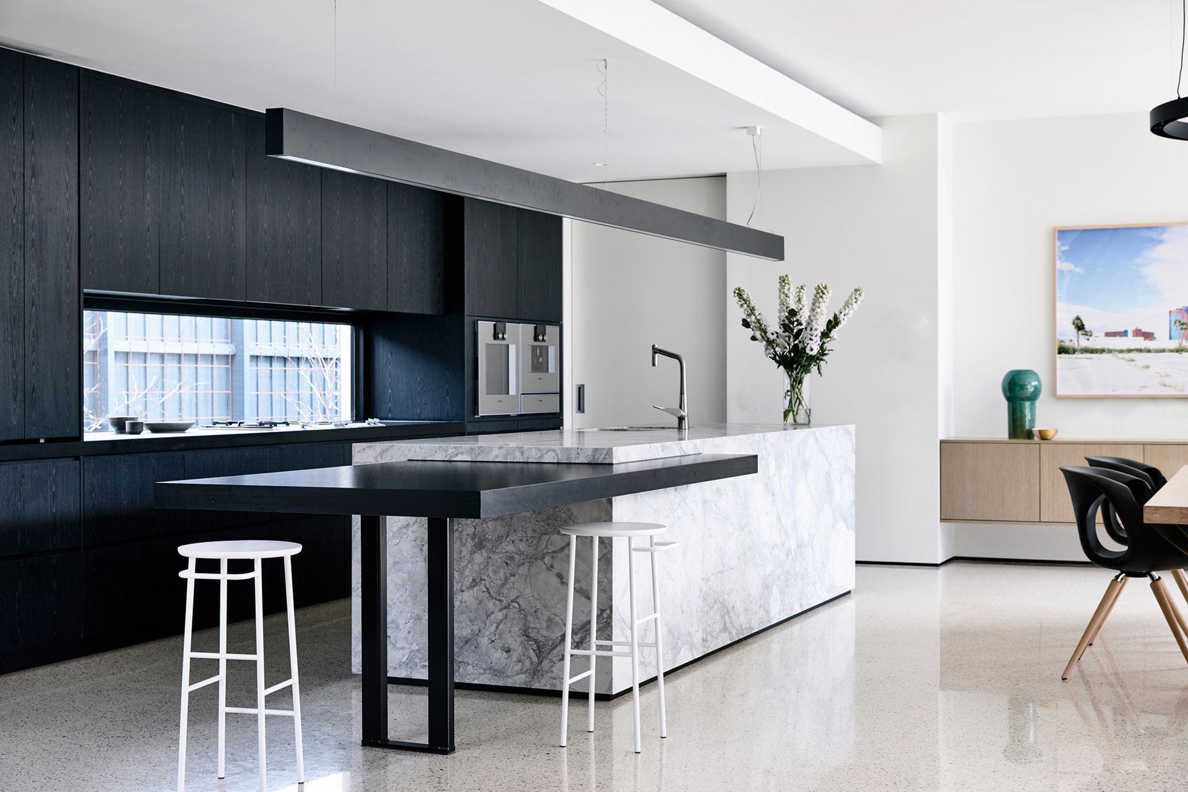
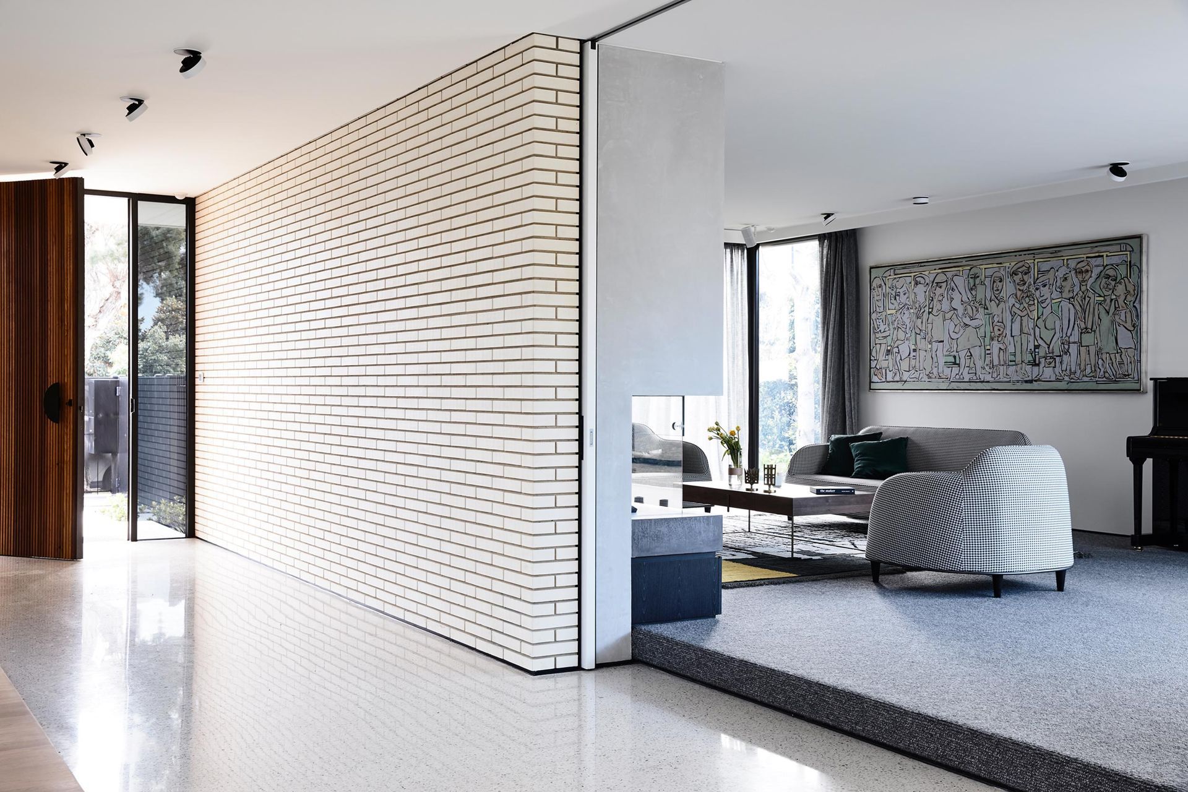
The carefully considered lines of the home centralise the living areas offering an introspective aspect and a feeling of intimacy. Finishes such as concrete, feature brickwork and timber have been layered throughout the Foote, creating a different textural experience at every turn. Modern design and contemporary styling give character to the home and exude intimacy, despite its scale and vast proportions.
Lifestyle
Detailing and spatial design take on a life of their own at the Foote and encourage a sense of calm within the restrained colour palette favoured by the clients. Combining a comfortable lifestyle and an aesthetically harmonious environment, the Foote residence is a contemporary home designed to offer enjoyment, intimacy and connectivity to family and friends.



Like this Project?
Hire mckimm
The products behind the project
One product specified into this build from one supplier, a verified ArchiPro member. Tap through to specifications, suppliers and lead times.

Professionals used in
this project
The practices and trades credited on this project.



More projects from
mckimm
Other work by mckimm, across every category they build in.


More in
Luxury Homes
Everything else in Luxury Homes, from every practice on ArchiPro.


Next Project
Keep scrolling