

Project team
Product Suppliers
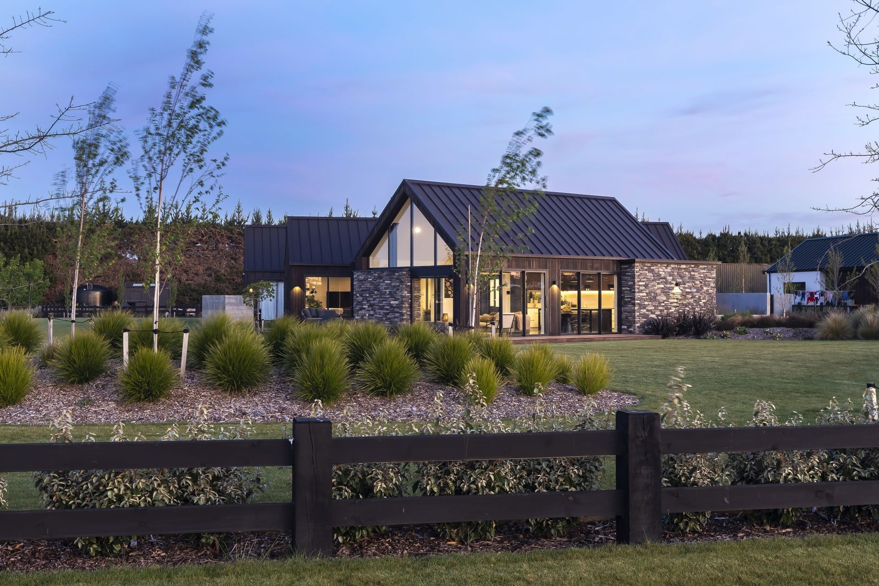
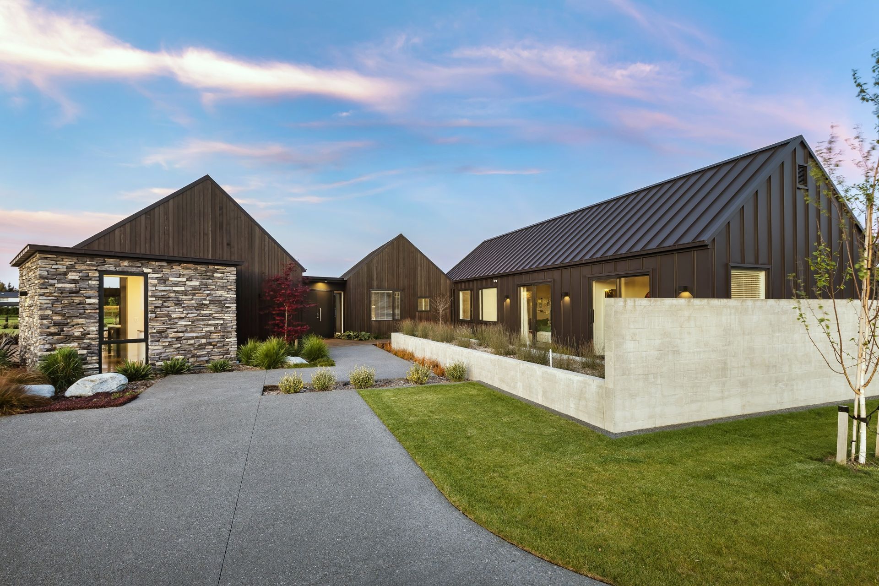
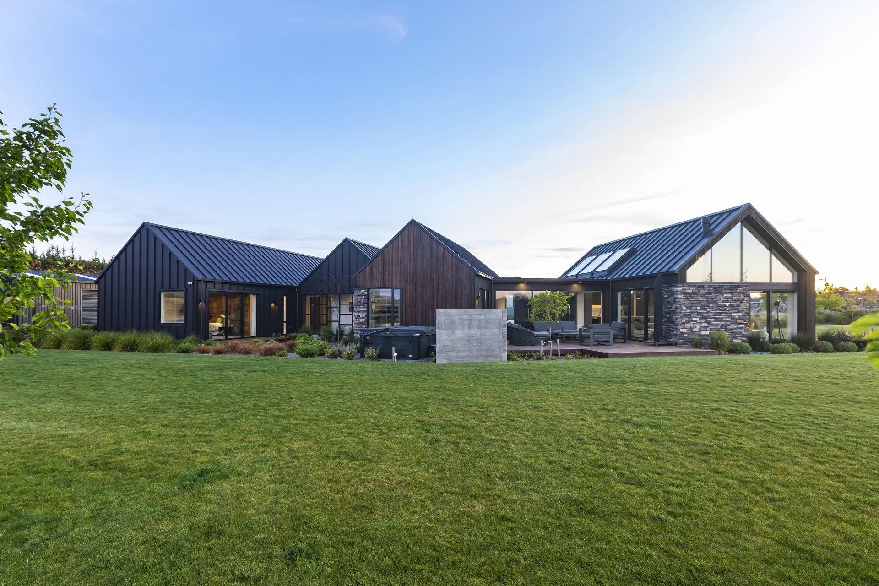
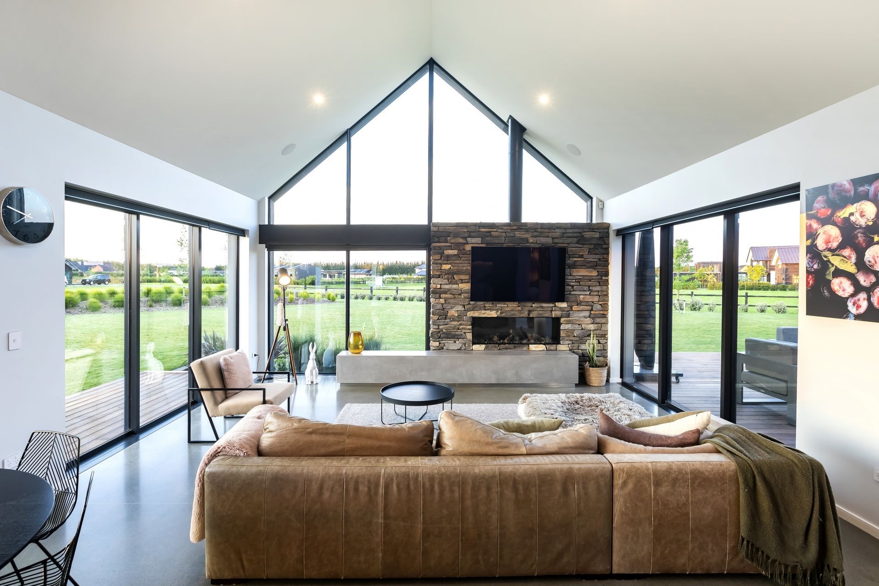
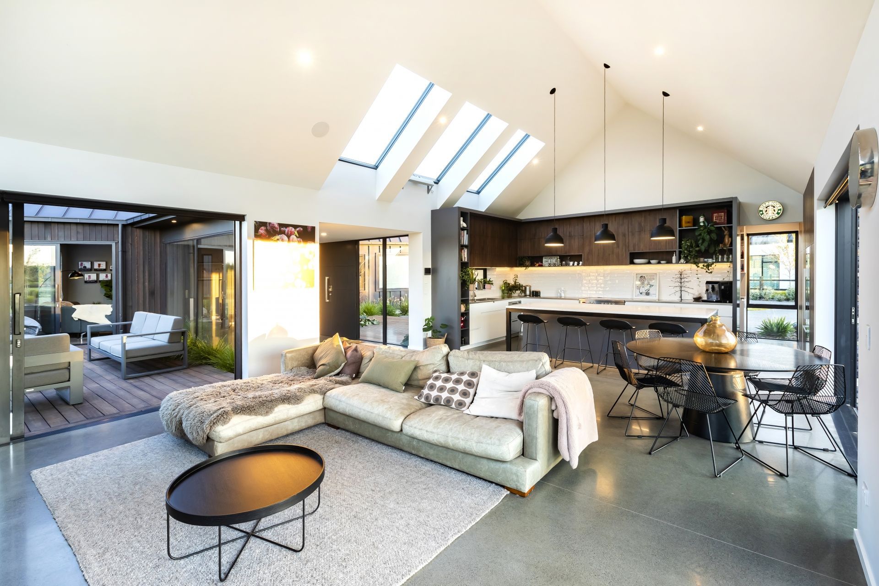
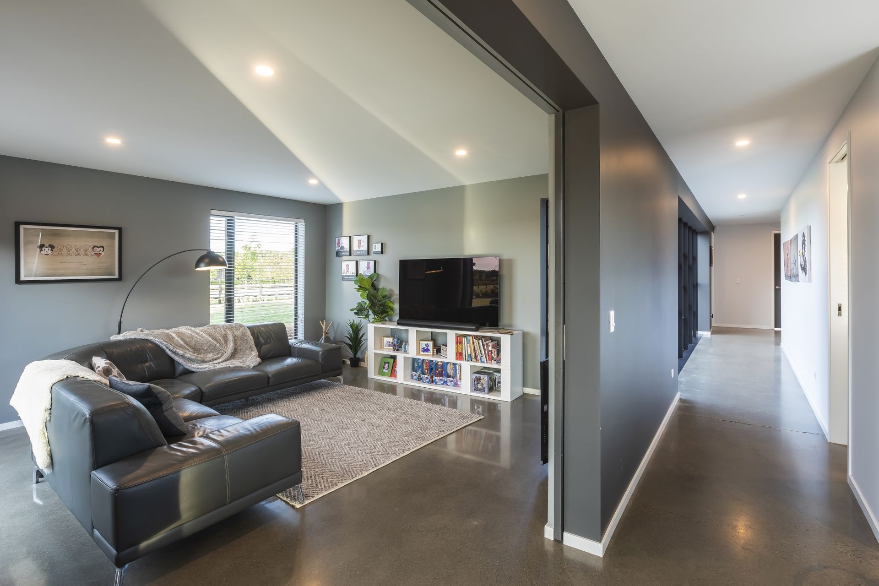
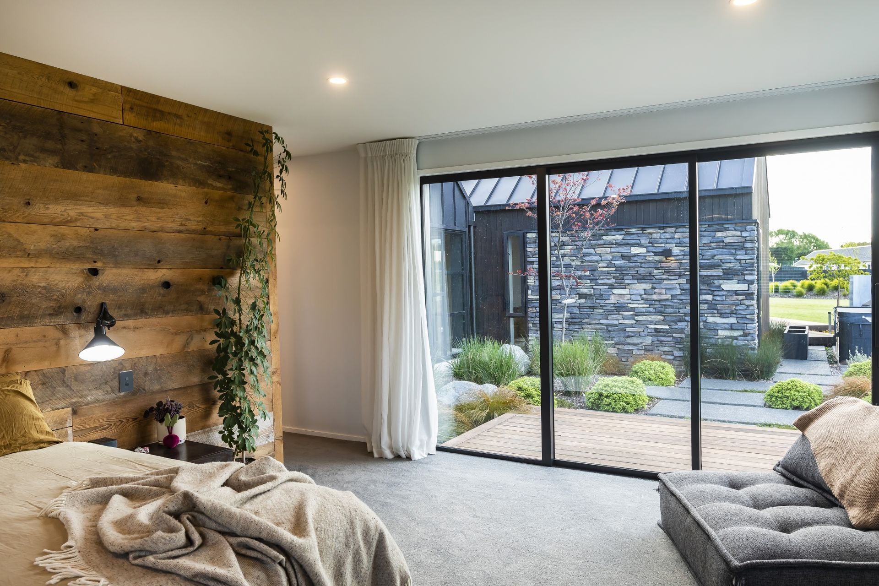
A stunning family residence featuring a harmonious blend of stone cladding, cedar weatherboard, and metal cladding, highlighted by four distinct gable forms interconnected by glazed links, showcasing innovative architectural design completed in 2020.
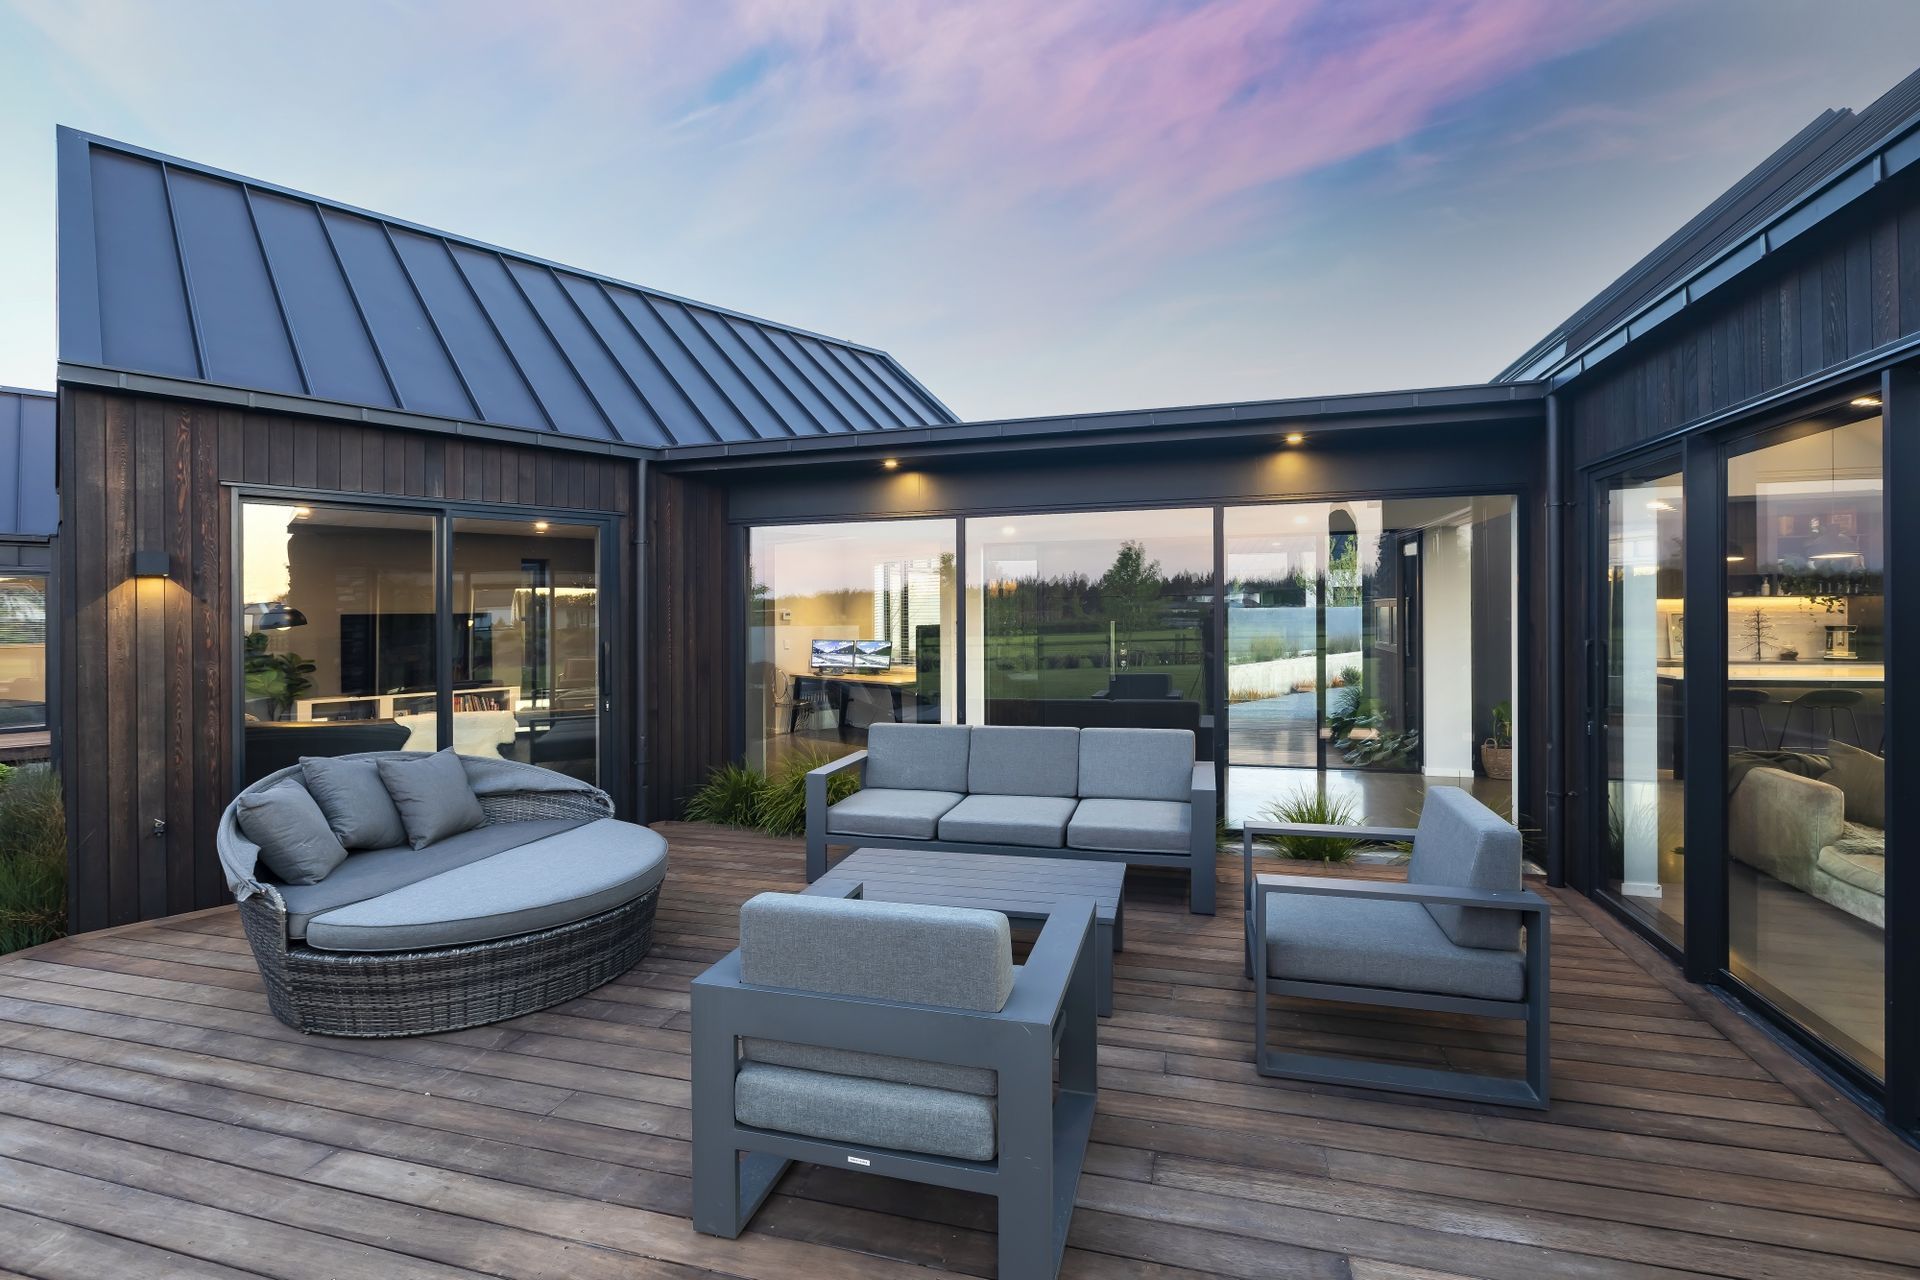
In this remarkable family home, the design seamlessly weaves together stone cladding, cedar weatherboard, and metal cladding to craft an exterior that captivates with its modern yet natural charm. Four distinct gable forms stand as the home’s architectural focal points, creating individualized spaces within. What truly distinguishes this residence is the way these gable forms are thoughtfully connected by glazed links. These transparent connectors serve as not only physical passageways but also metaphorical bridges, linking different elements of the house. The result is a harmonious synergy of materials and form, where contemporary design harmonizes with the timeless allure of nature, showcasing the elegance of architectural innovation.
- Completed
- 2020
- Price range
- $1m - $2m
Like this Project?
Hire South Architects
Professional Reviews
The products behind the project
One product specified into this build from one supplier, a verified ArchiPro member. Tap through to specifications, suppliers and lead times.

Professionals used in
this project
The practices and trades credited on this project.





More projects from
South Architects
Other work by South Architects, across every category they build in.


More in
Luxury Homes
Everything else in Luxury Homes, from every practice on ArchiPro.


Next Project
Keep scrolling