


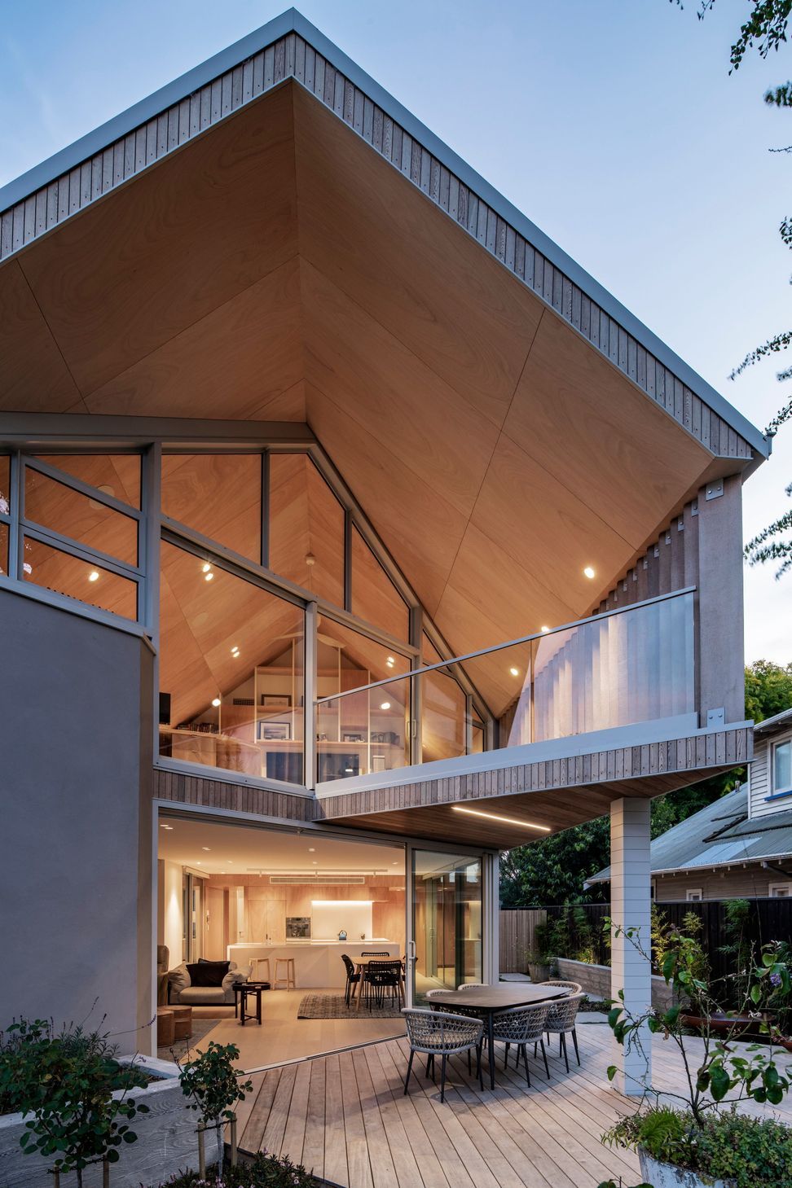
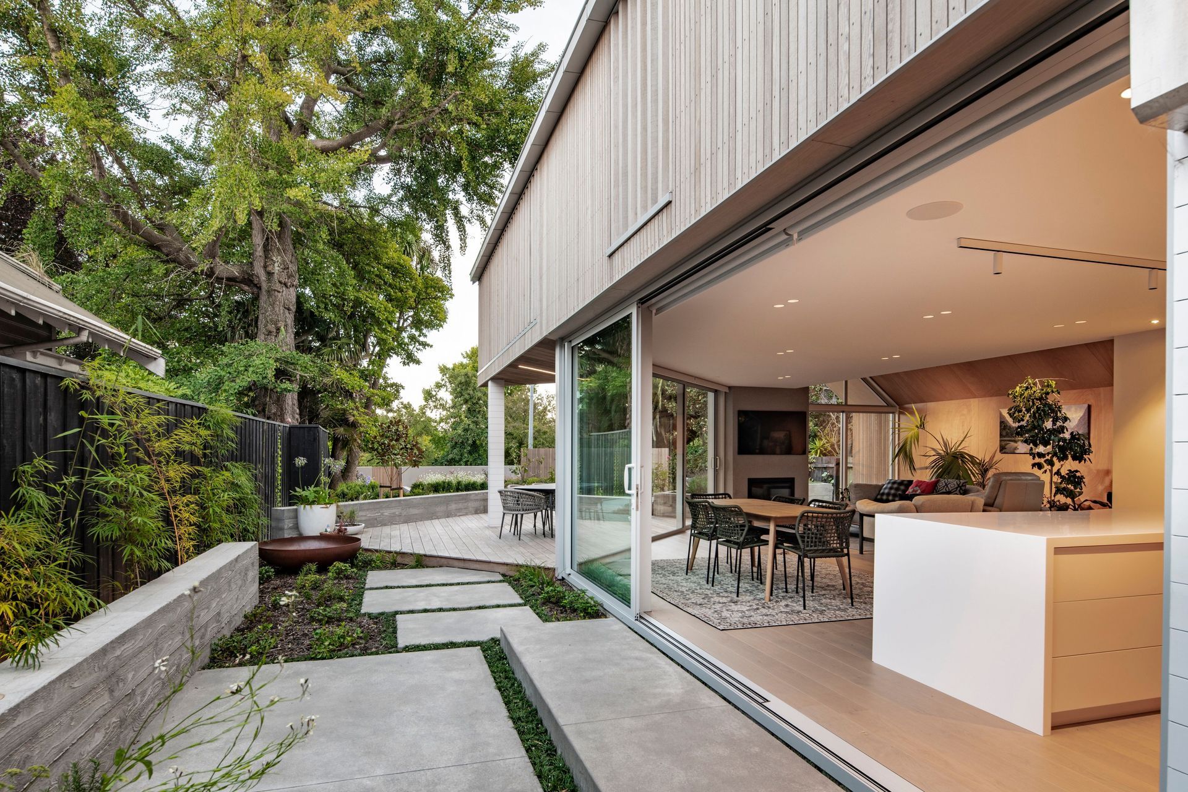
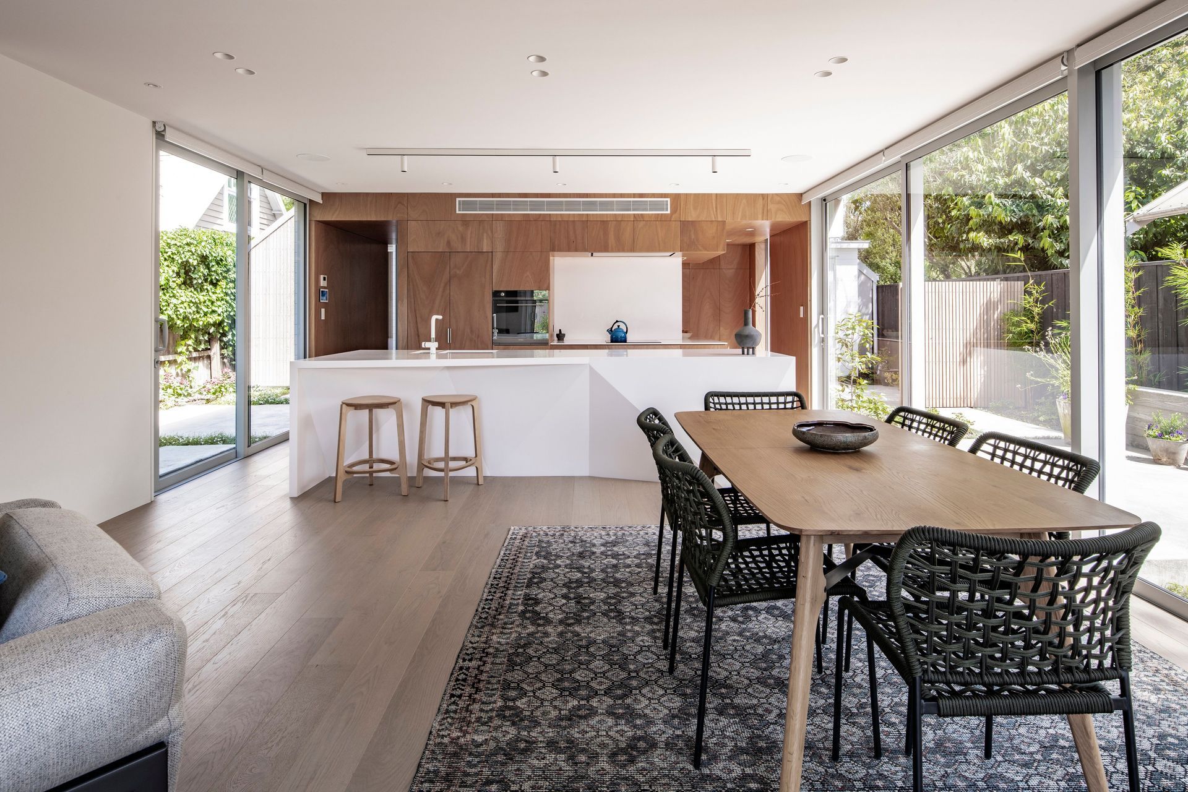
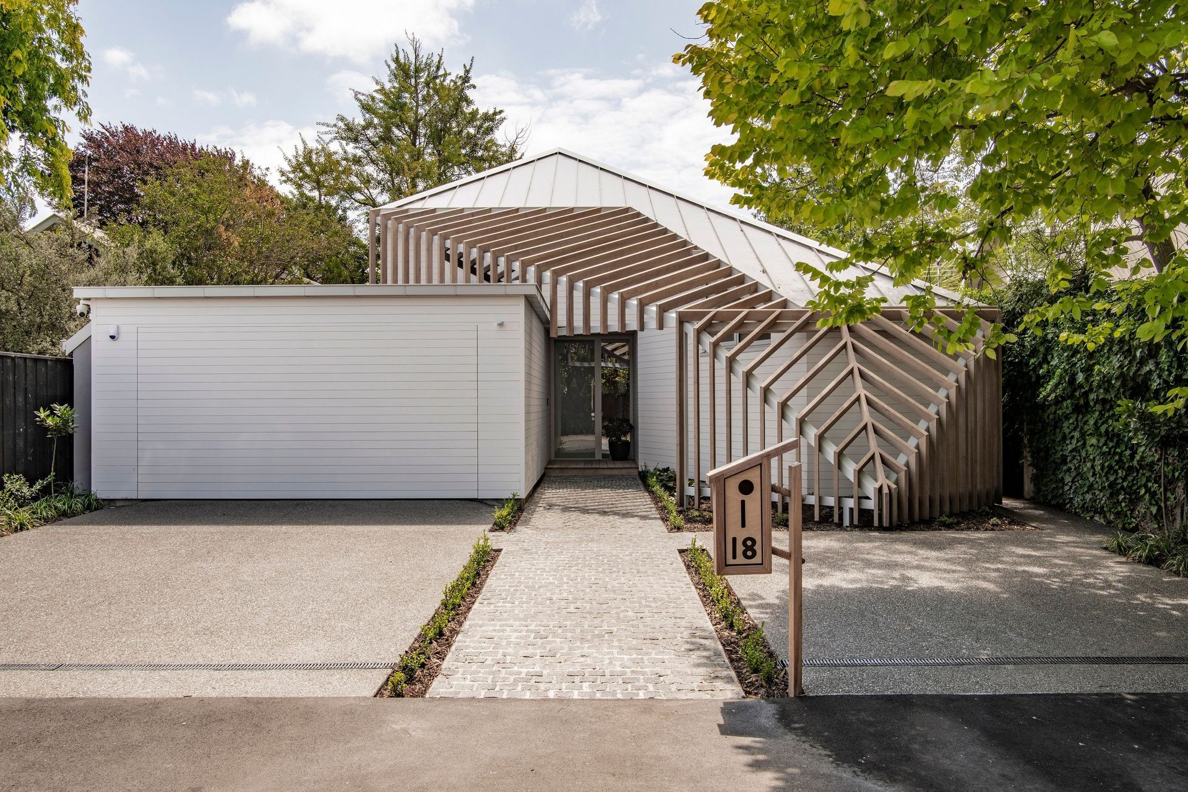
A contemporary home in Avonside, designed for family connection, featuring a striking lattice screen entry and expansive glazing on the North side, seamlessly merging indoor and outdoor living in a private cul de sac setting.
Read ArchiPro's full article on this project here.
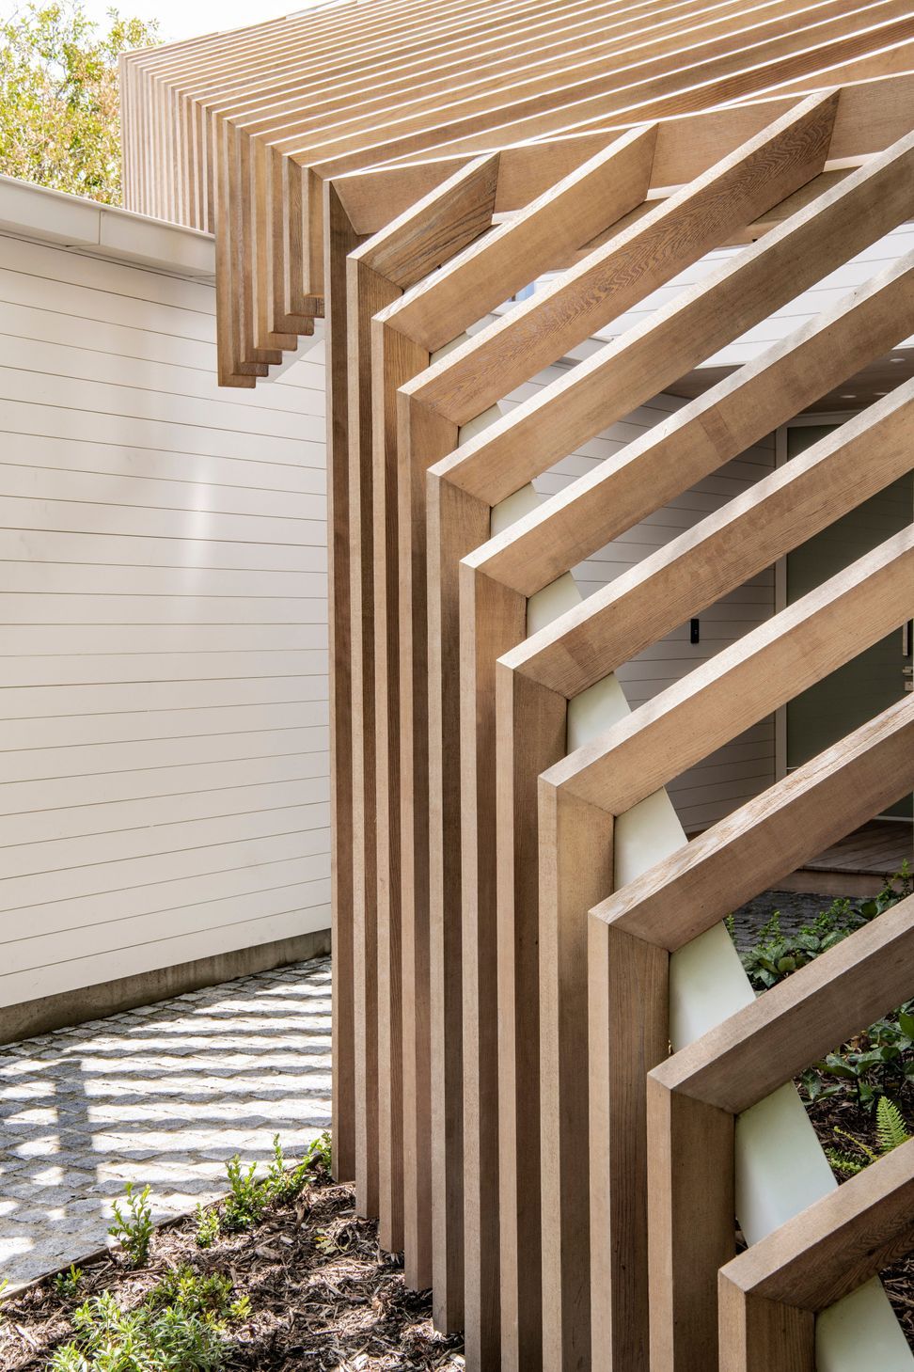
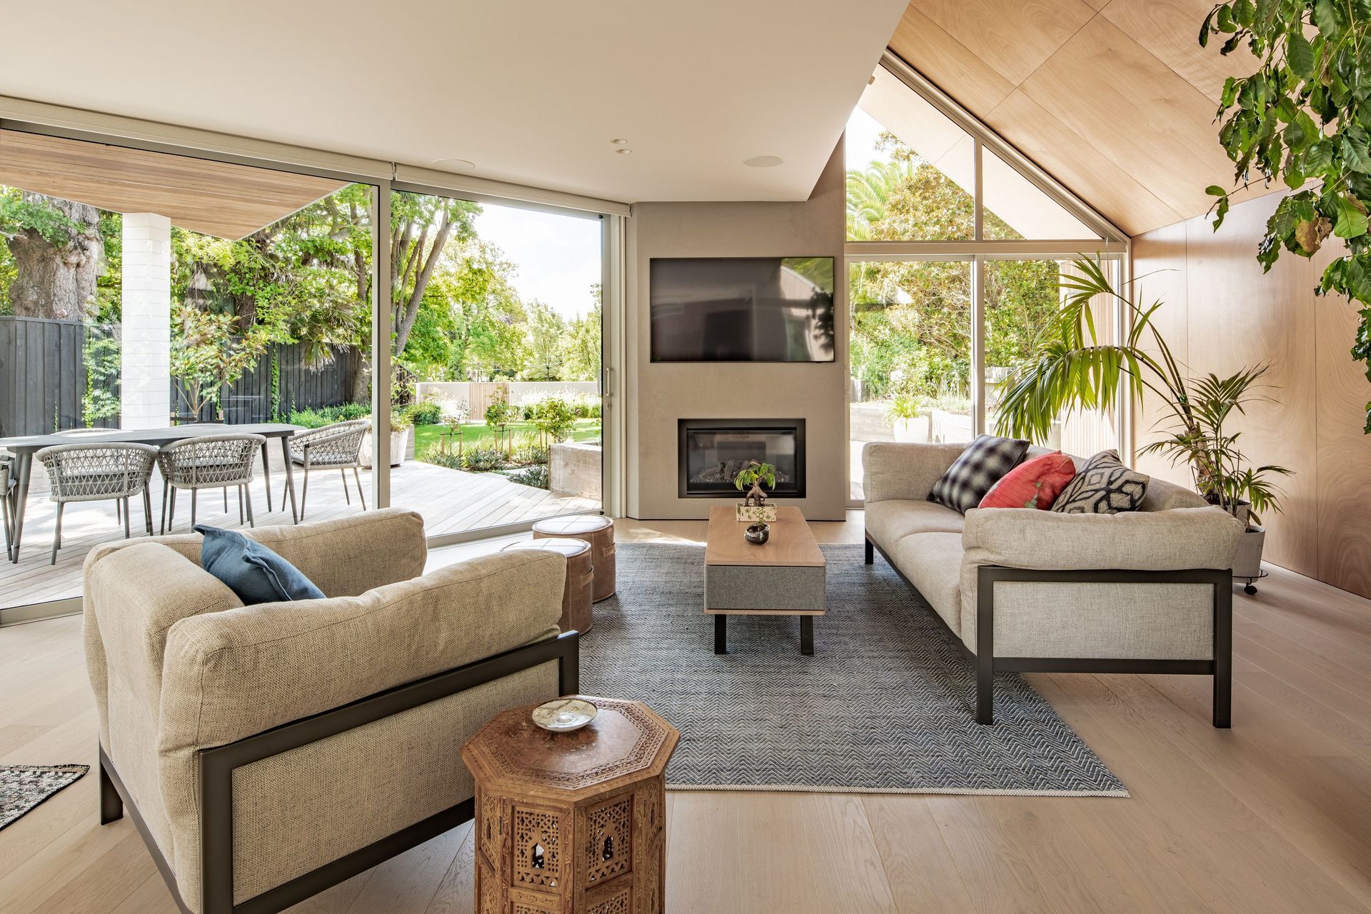
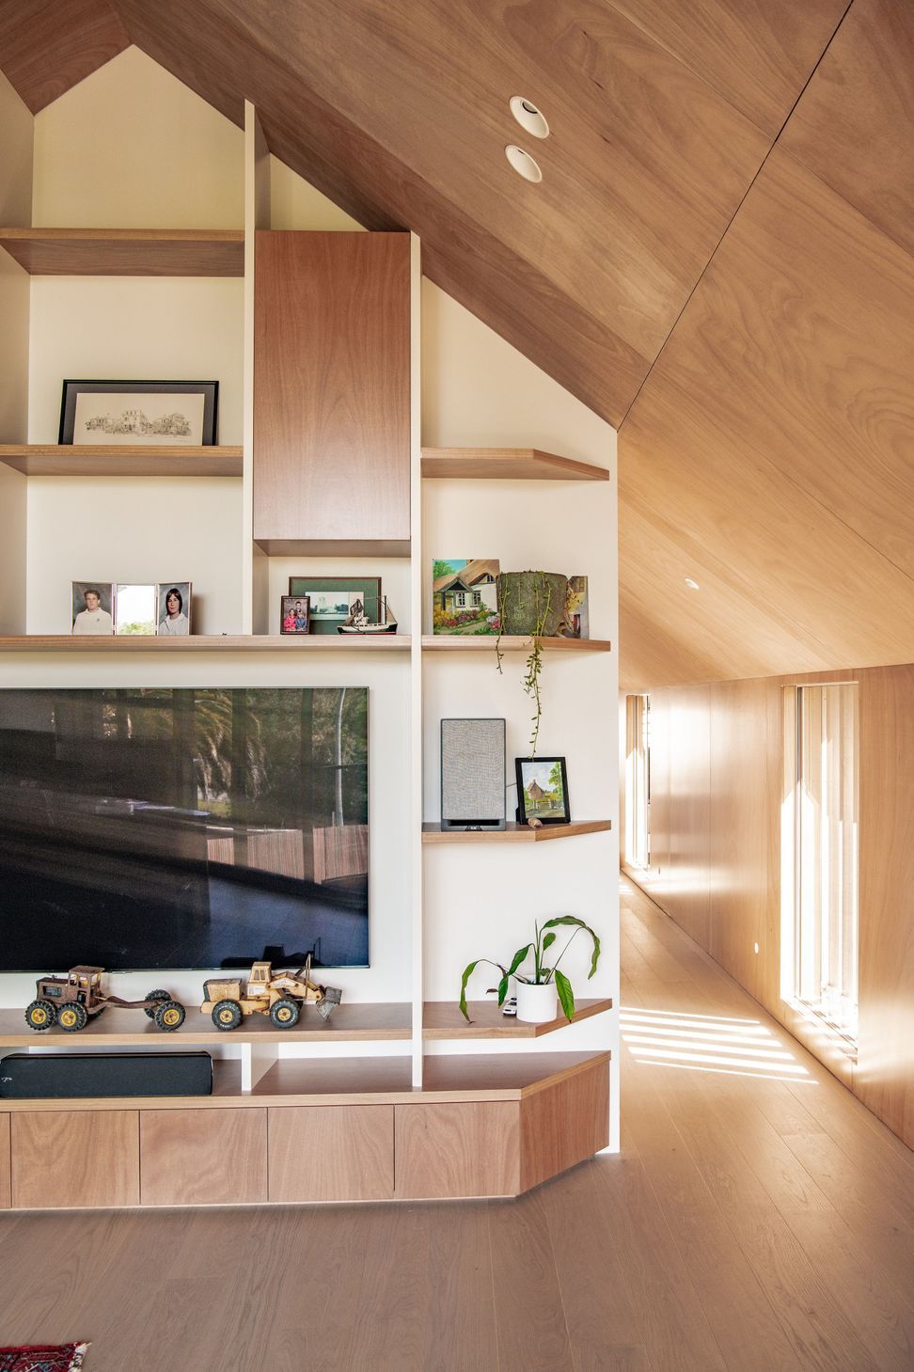
A desire to be close to family, a new home located in a small private cul de sac in the inner city suburb of Avonside was created. The home design stretches from the ground, as the lattice screen raises up over the entry and merges with the first floor volume. The North side of the home is largely glazed, giving views towards the Avon River. The traditional gable form is pushed and pulled to create differing levels of shading and shelter, where the form raises from one side (sitting area on the ground floor) to the other encasing the first floor balcony.
Like this Project?
Hire South Architects
Professional Reviews
Professionals used in
this project
The practices and trades credited on this project.







More projects from
South Architects
Other work by South Architects, across every category they build in.


More in
Luxury Homes
Everything else in Luxury Homes, from every practice on ArchiPro.


Next Project
Keep scrolling