

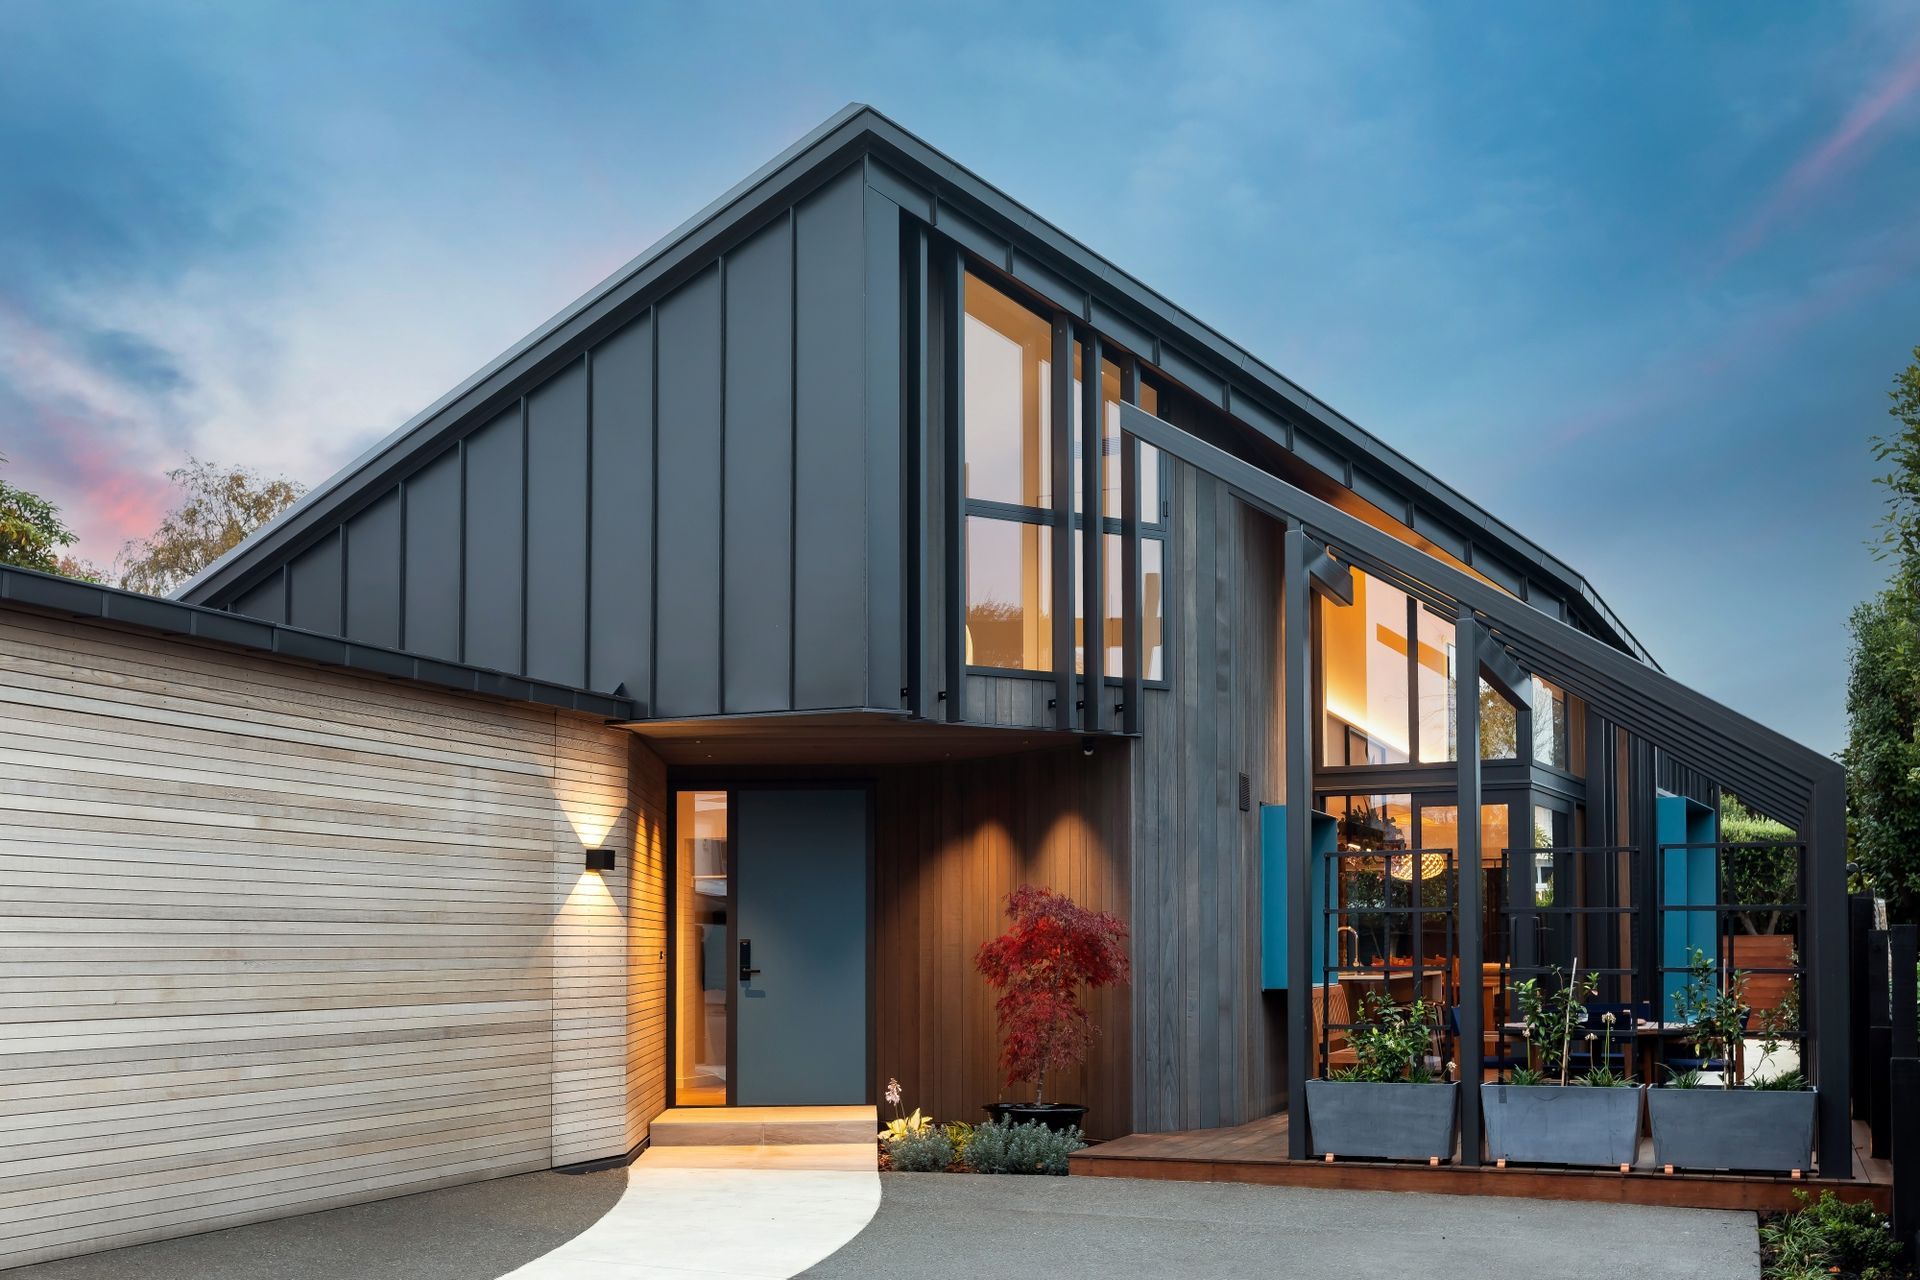
A modern family home in suburban Christchurch, featuring a striking metal cloak design that harmoniously integrates cedar and stone elements, creating an intimate and versatile living space with captivating views and a serene courtyard.
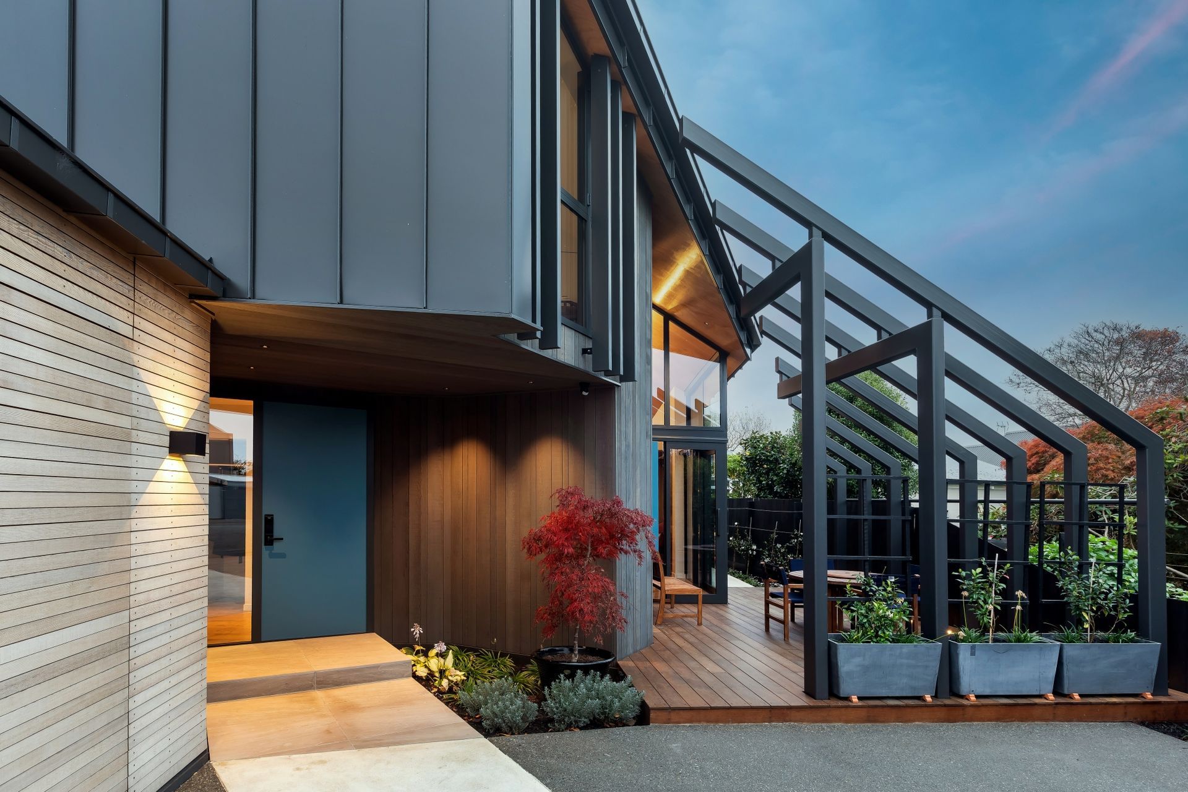
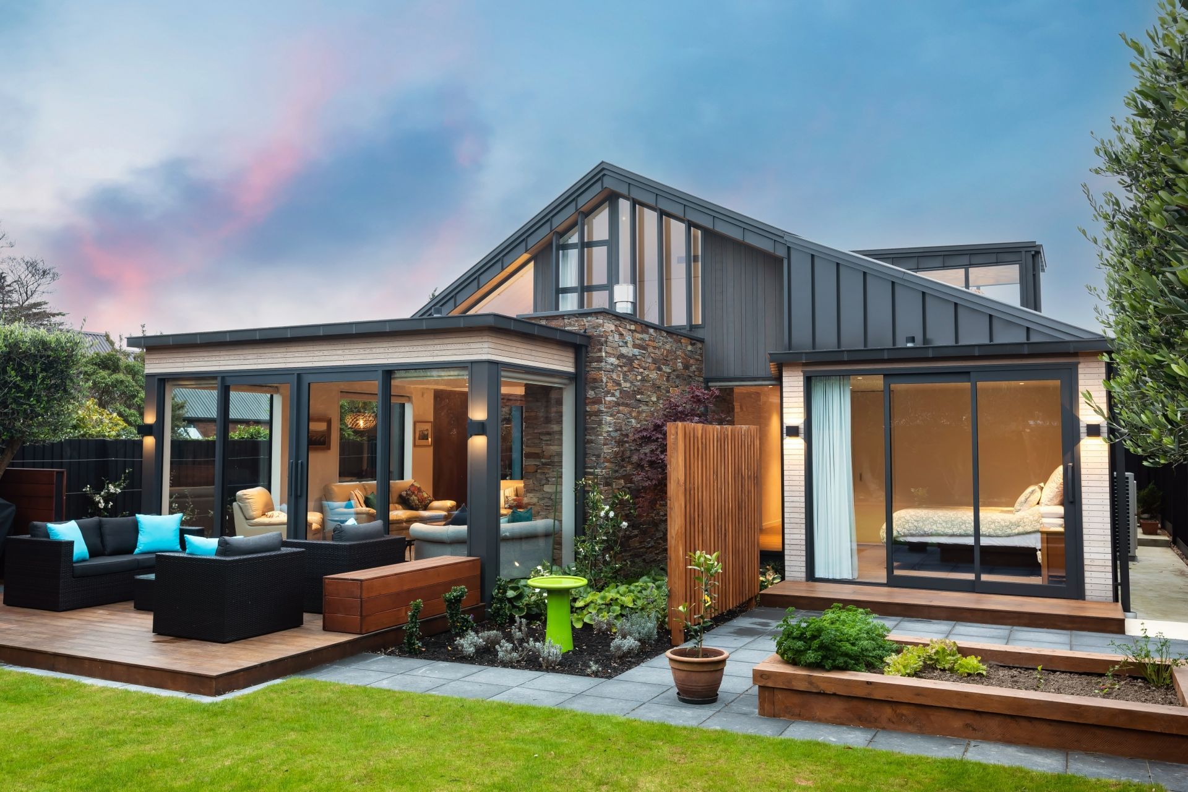
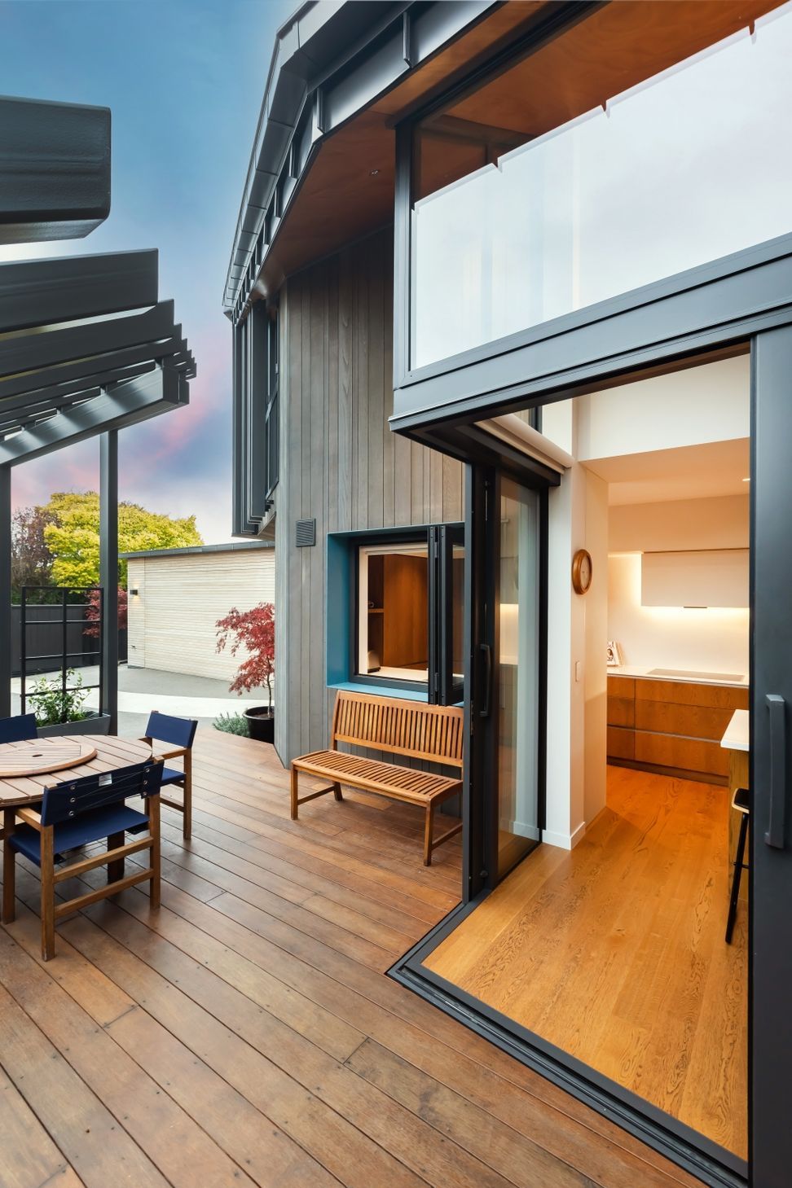
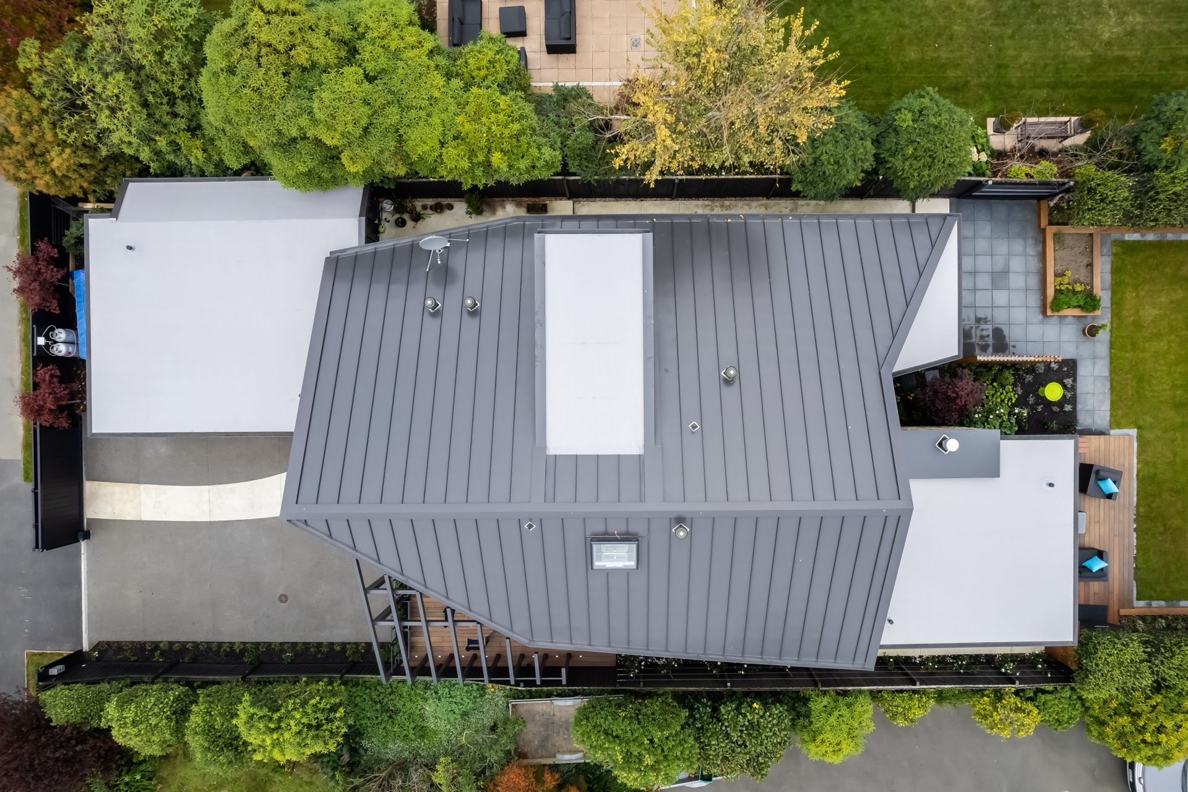
A metal clad ‘cloak’ form wraps over cedar and stone elements, to create a small family home in suburban Christchurch.
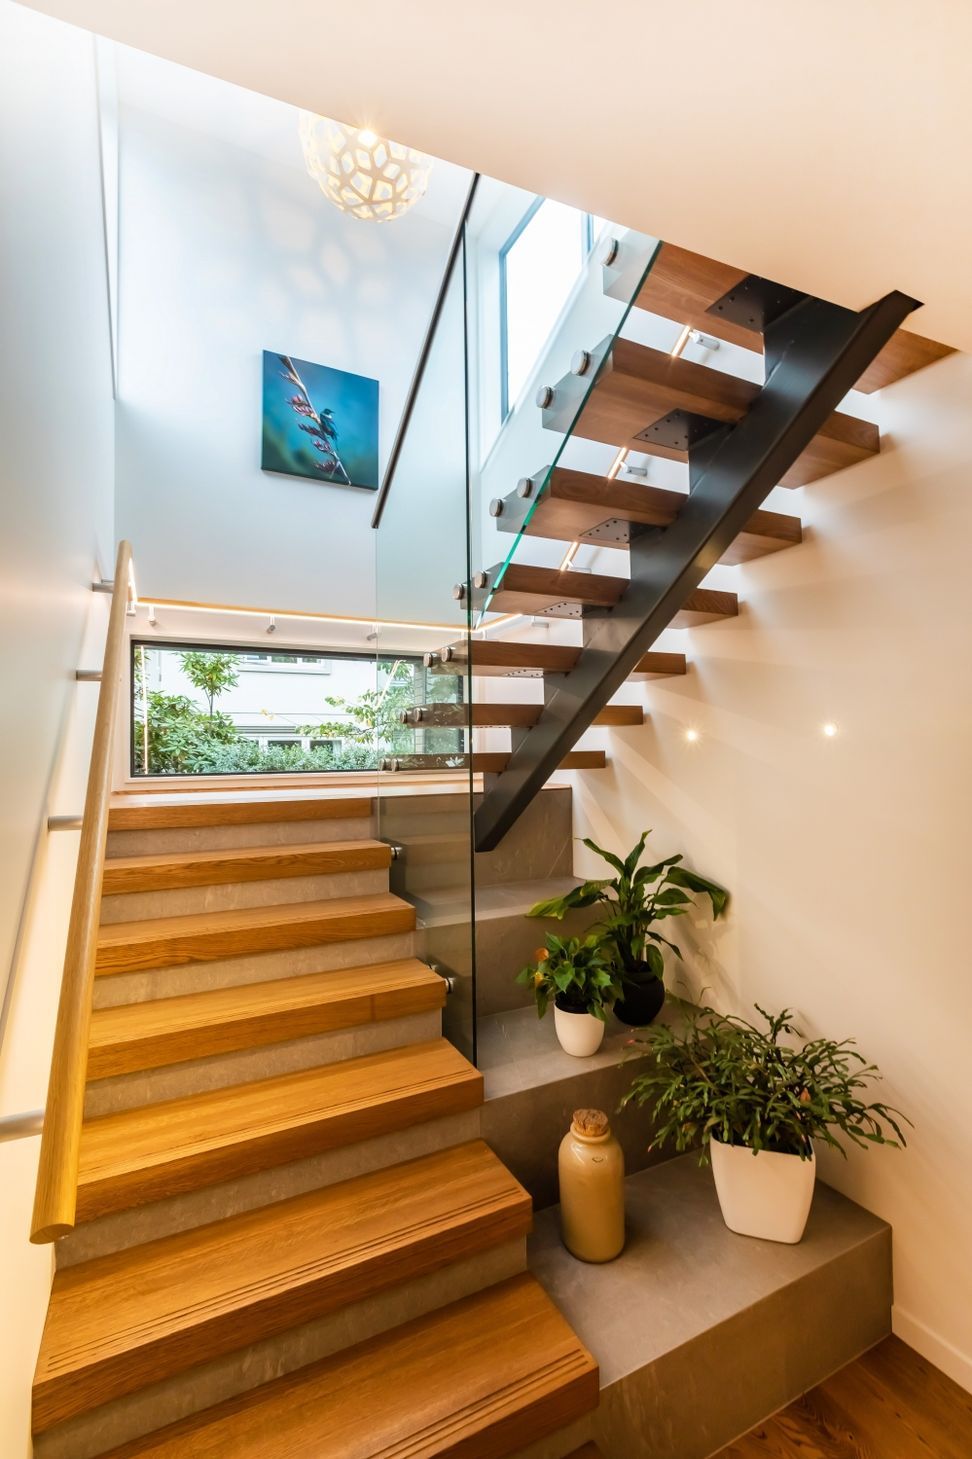
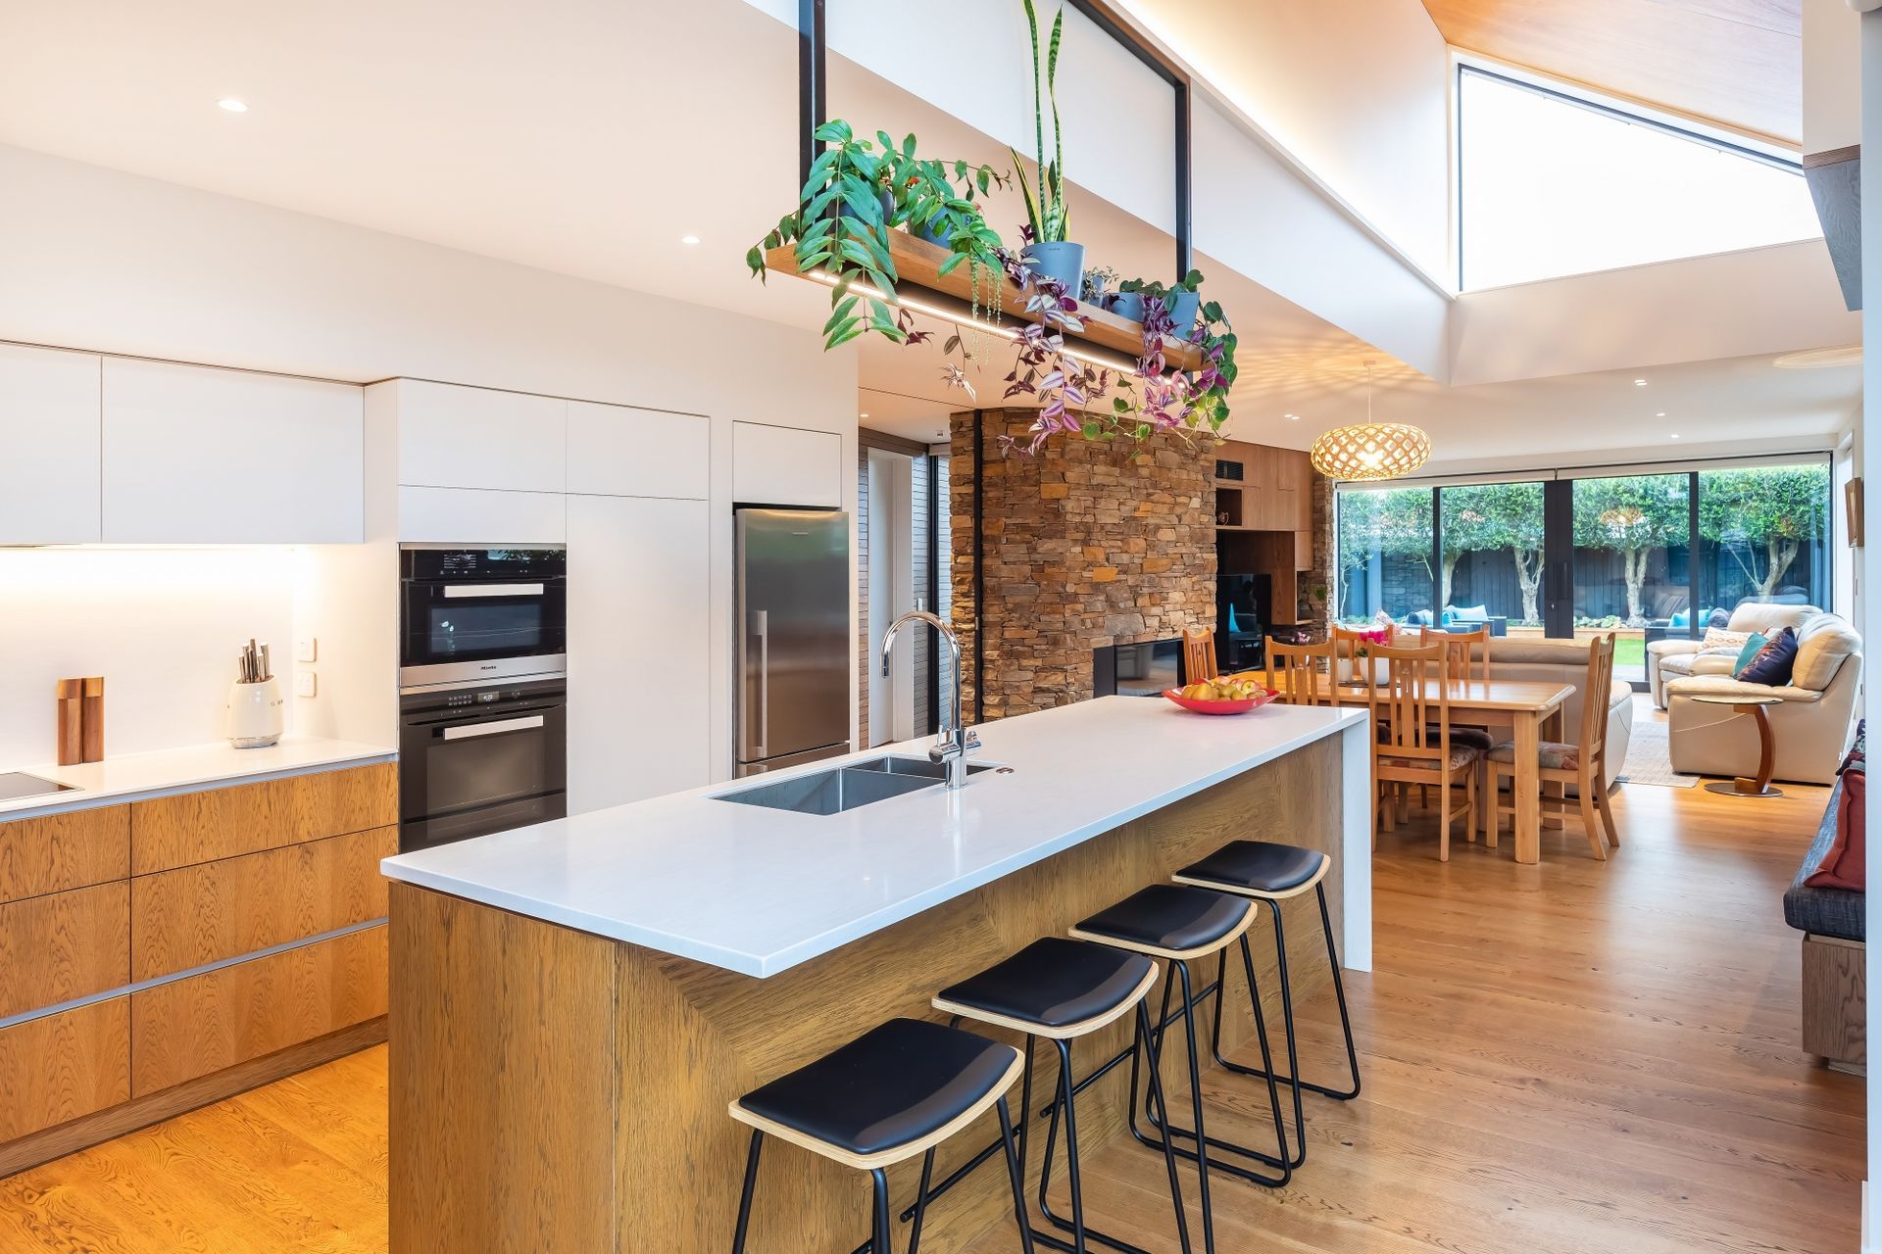
This design seamlessly integrates the main bedroom within the context of the living areas on the ground floor, effectively configuring the space to function as an intimate yet versatile home.
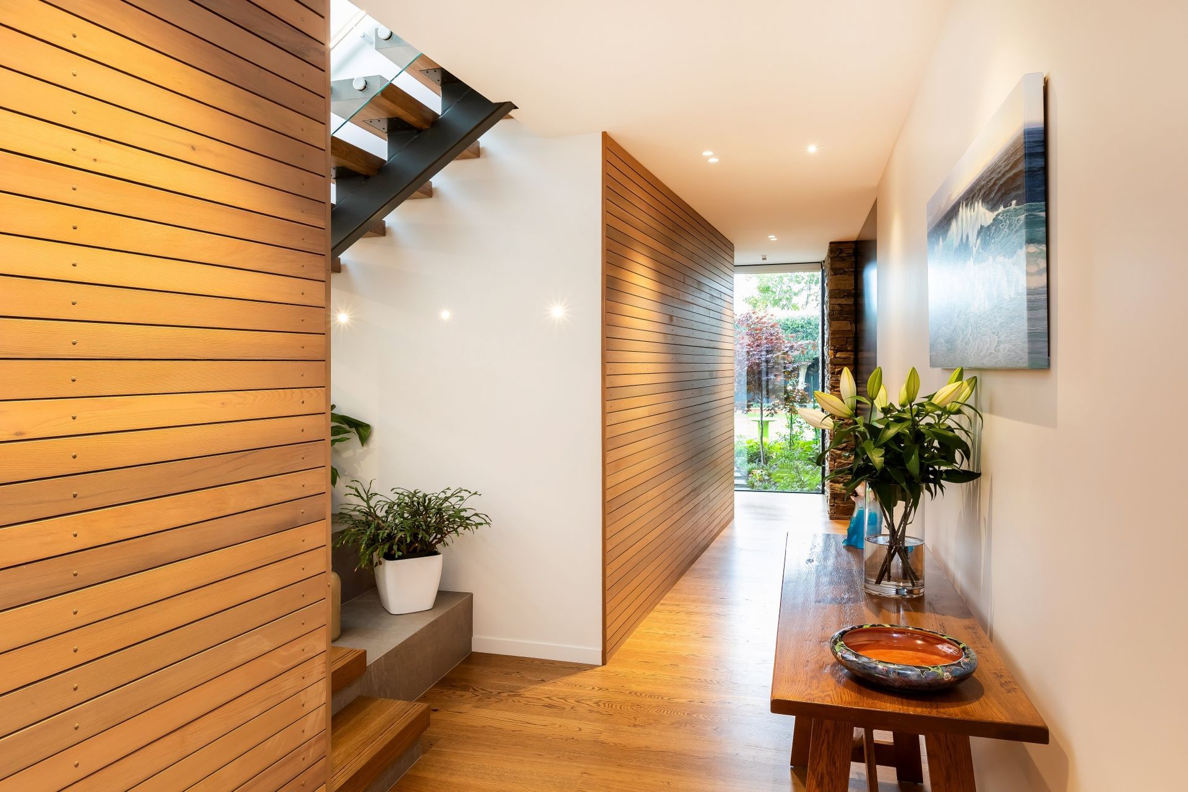
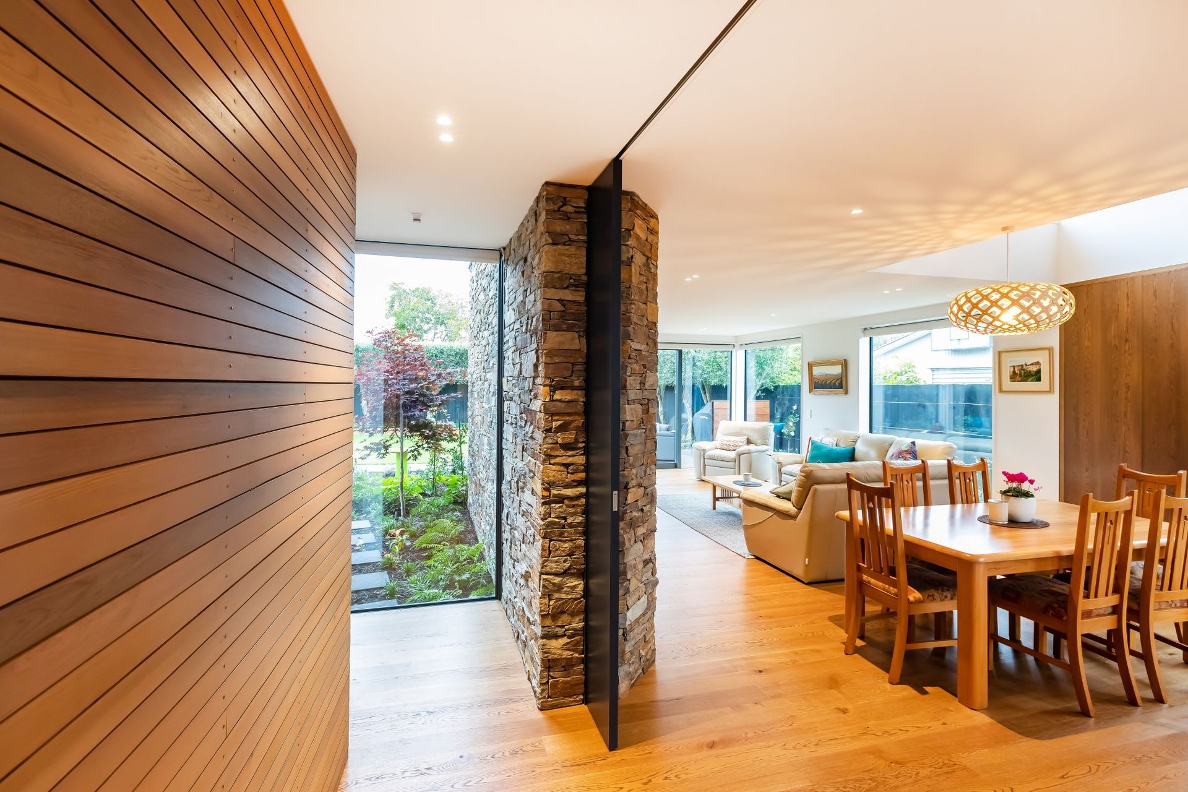
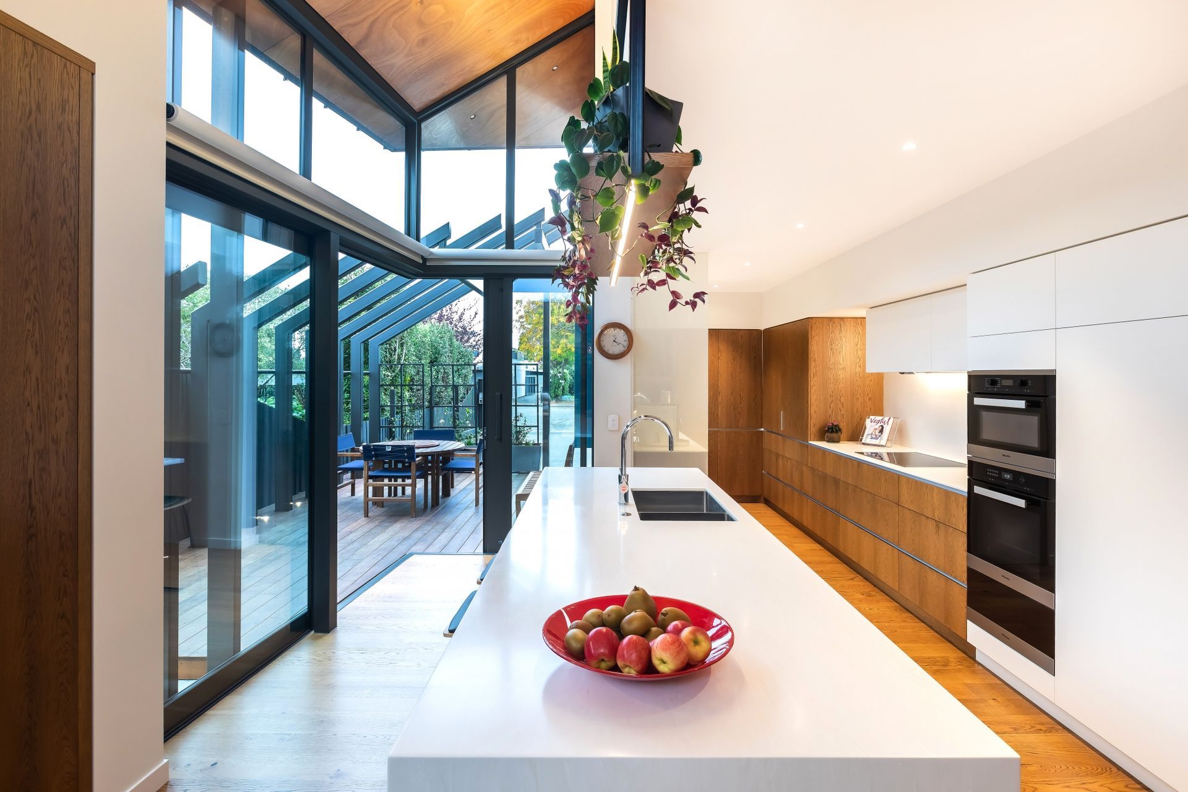
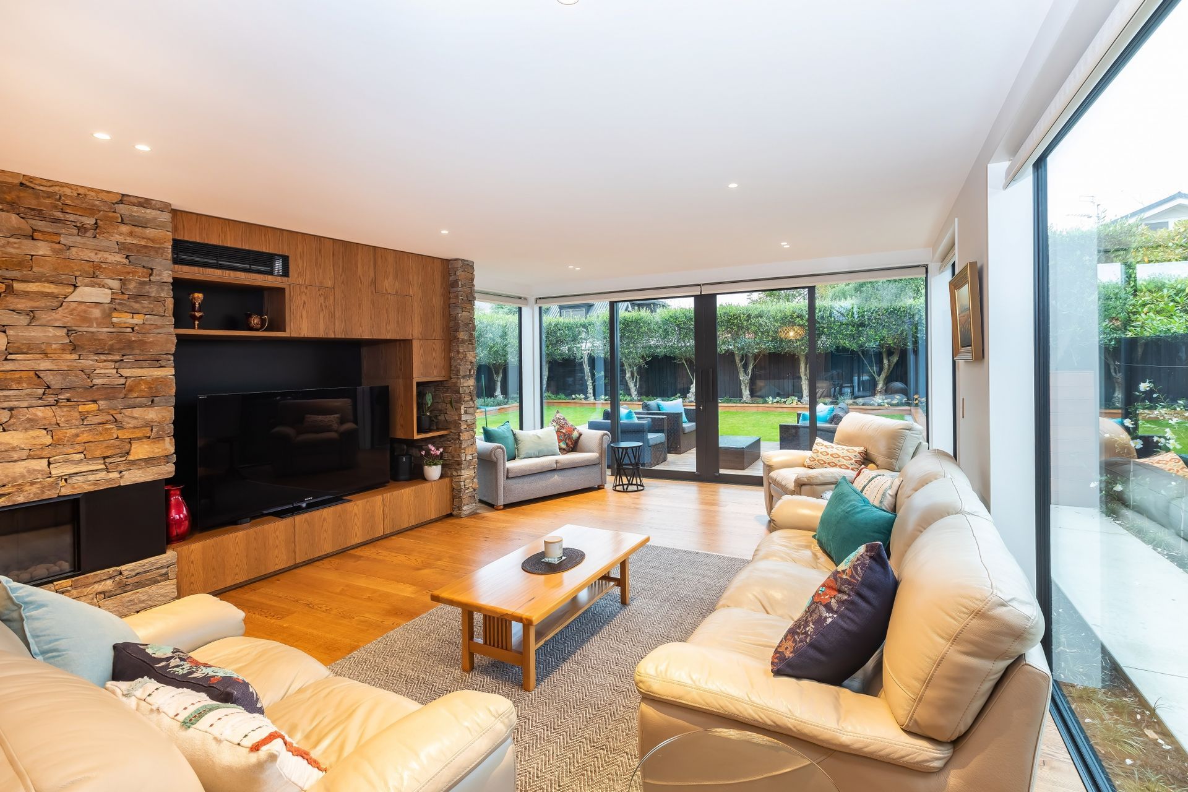
Upon entering, a pathway adorned with rich cedar textures gently guides visitors toward a central focal point: the commanding stone fireplace structure. This meticulously crafted hearth anchors the living area, radiating warmth and serenity throughout the home. A thoughtfully designed courtyard, an oasis for morning repose, emanates from the kitchen, providing an ideal setting for savoring a cup of coffee. Meanwhile, the living space opens up to the western boundary of the property, offering captivating vistas of the surrounding landscape.
Designed by Craig South with Paulina Porebska
- Completed
- 2022
- Building style
- Modern
Like this Project?
Hire South Architects
Professional Reviews
Professionals used in
this project
The practices and trades credited on this project.



More projects from
South Architects
Other work by South Architects, across every category they build in.


More in
Luxury Homes
Everything else in Luxury Homes, from every practice on ArchiPro.


Next Project
Keep scrolling