
Project team
- ForestOne
- Mindi Cooke
Product Suppliers
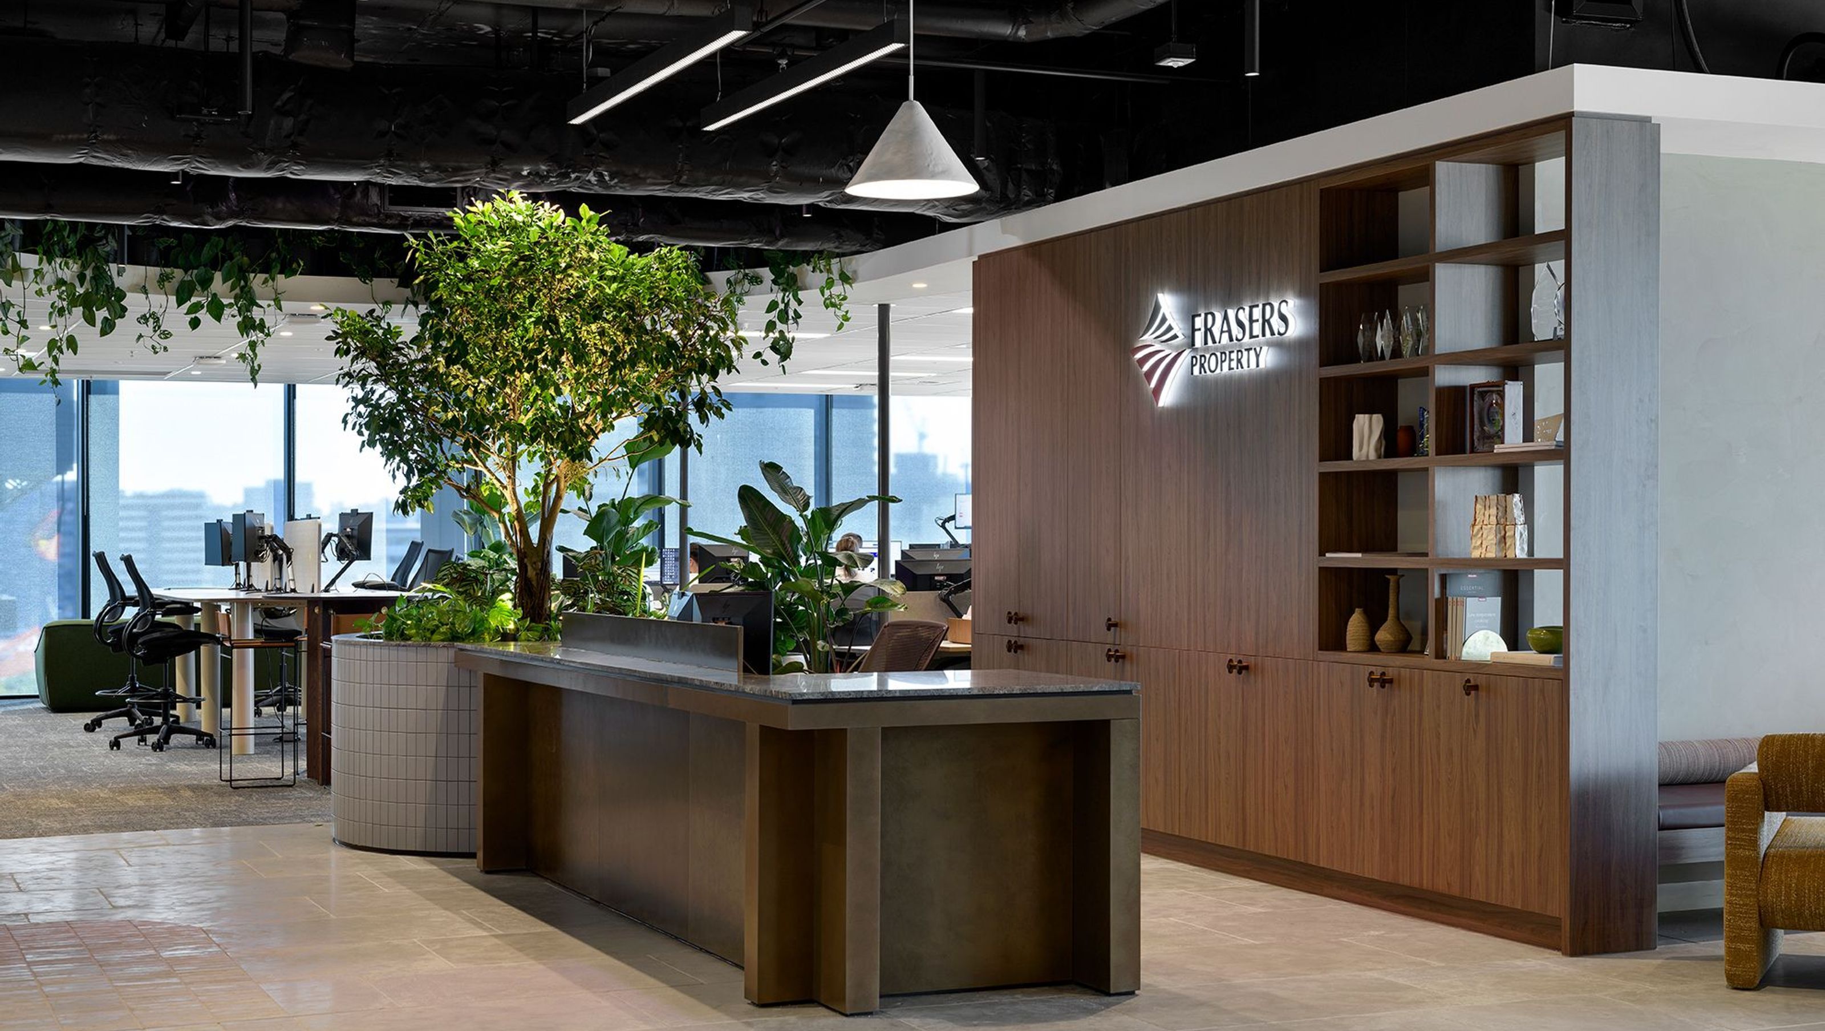
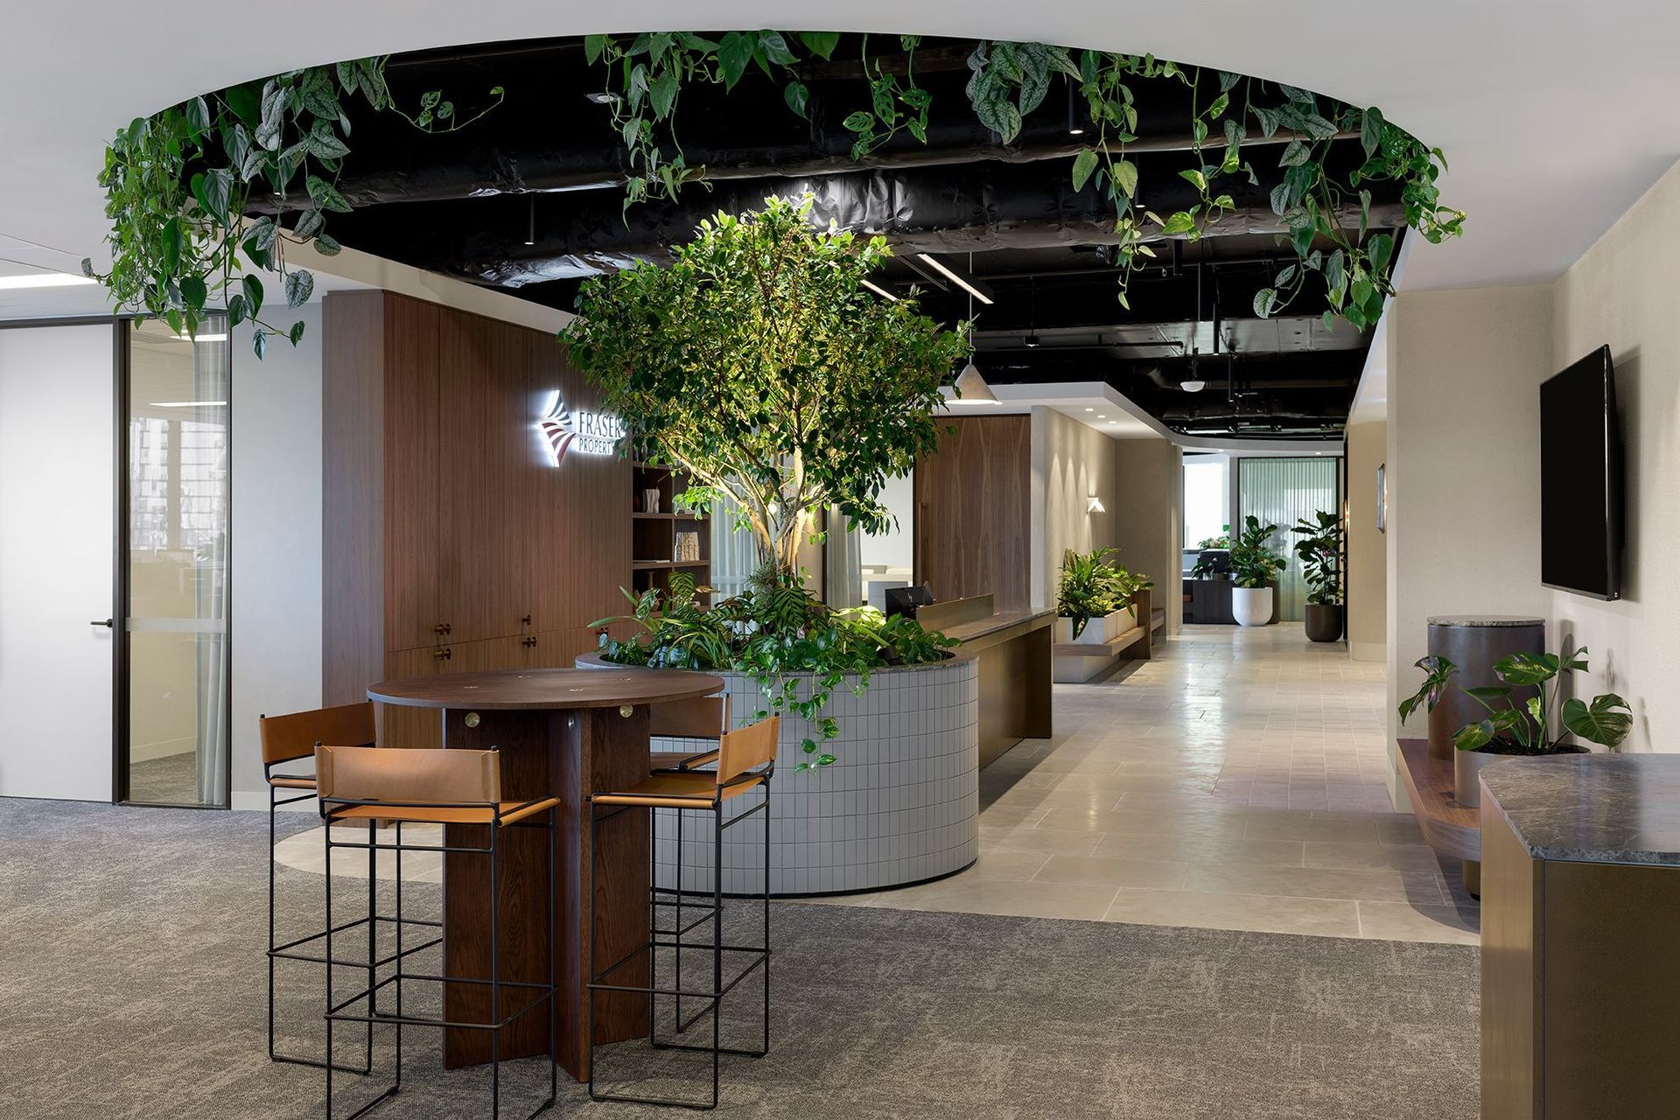
Contemporary office design for Frasers Property by Outline Design Office, completed in 2023, featuring an active edge, integrated planting, and versatile meeting spaces that foster collaboration and reflect the brand's dynamic ethos.
Words by Outline Design Office
Outline Design Office worked with Blight Rayner, the base building architect for the Greenhouse, to design a new Brisbane workplace for Frasers Property. Located on Level 8 of the commercial tower which is the centre piece of the new West Village precinct, this floor links directly to the shared Roof Garden above. The location provides the perfect foundation for the creation of a new workplace that better represented the brand and their energetic and progressive team.
Working with Frasers Property we crafted the design to reflect authenticity, respect, and dynamism. The tone was to be warm and welcoming, with no ego.
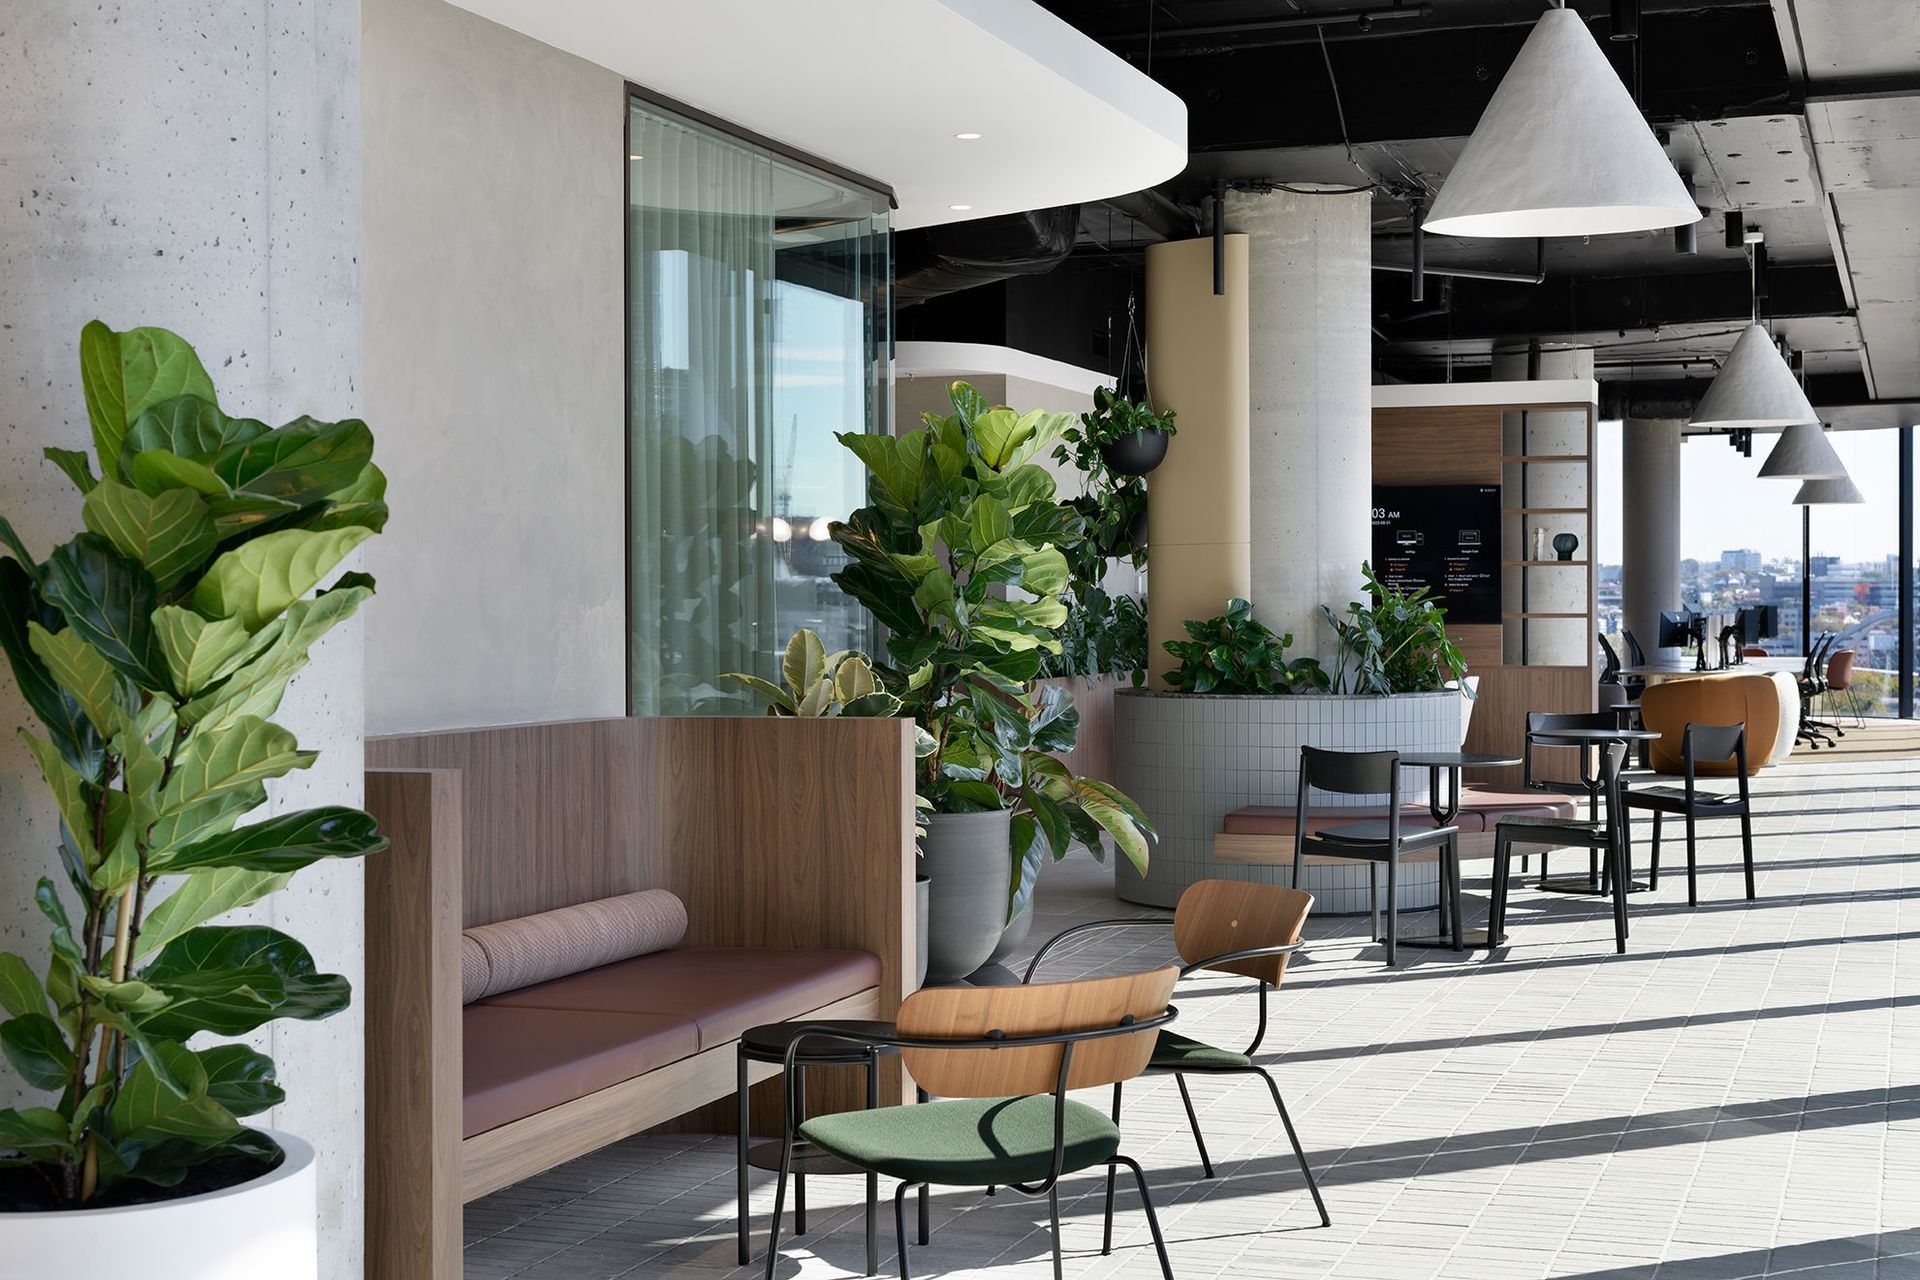
In response to planned development of the site, a key design decision was made to pull back all built form from the perimeter edge linked to city views. This “active edge” becomes the sun-filled Queensland veranda, linking the workzone and meeting spaces with a range of collaborative settings. Integrated planting, including a full sized tree, is a key element uniting all parts of the design.
At the far end of the active edge, the space opens up into a generous Breakout zone, which includes tiered seating and a range of settings to support social interaction, training and all-staff events.
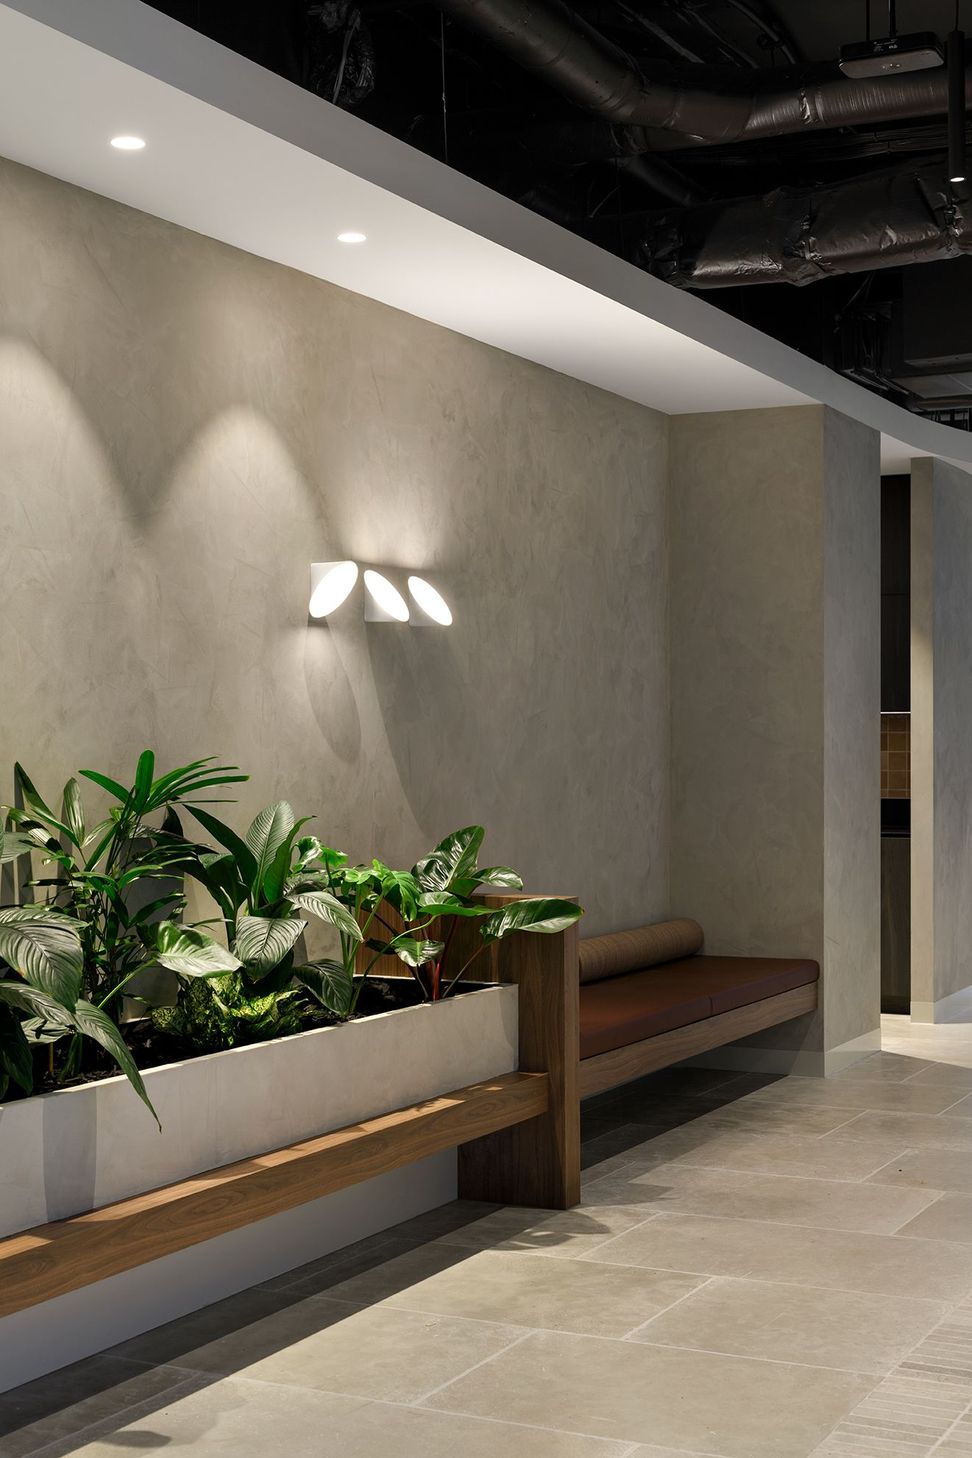
A range of meeting spaces, both enclosed and open are provided with AV to support connection of teams nationally and internationally. The moody plant filled “Retreat” provides a lovely alternative to a typical meeting space.
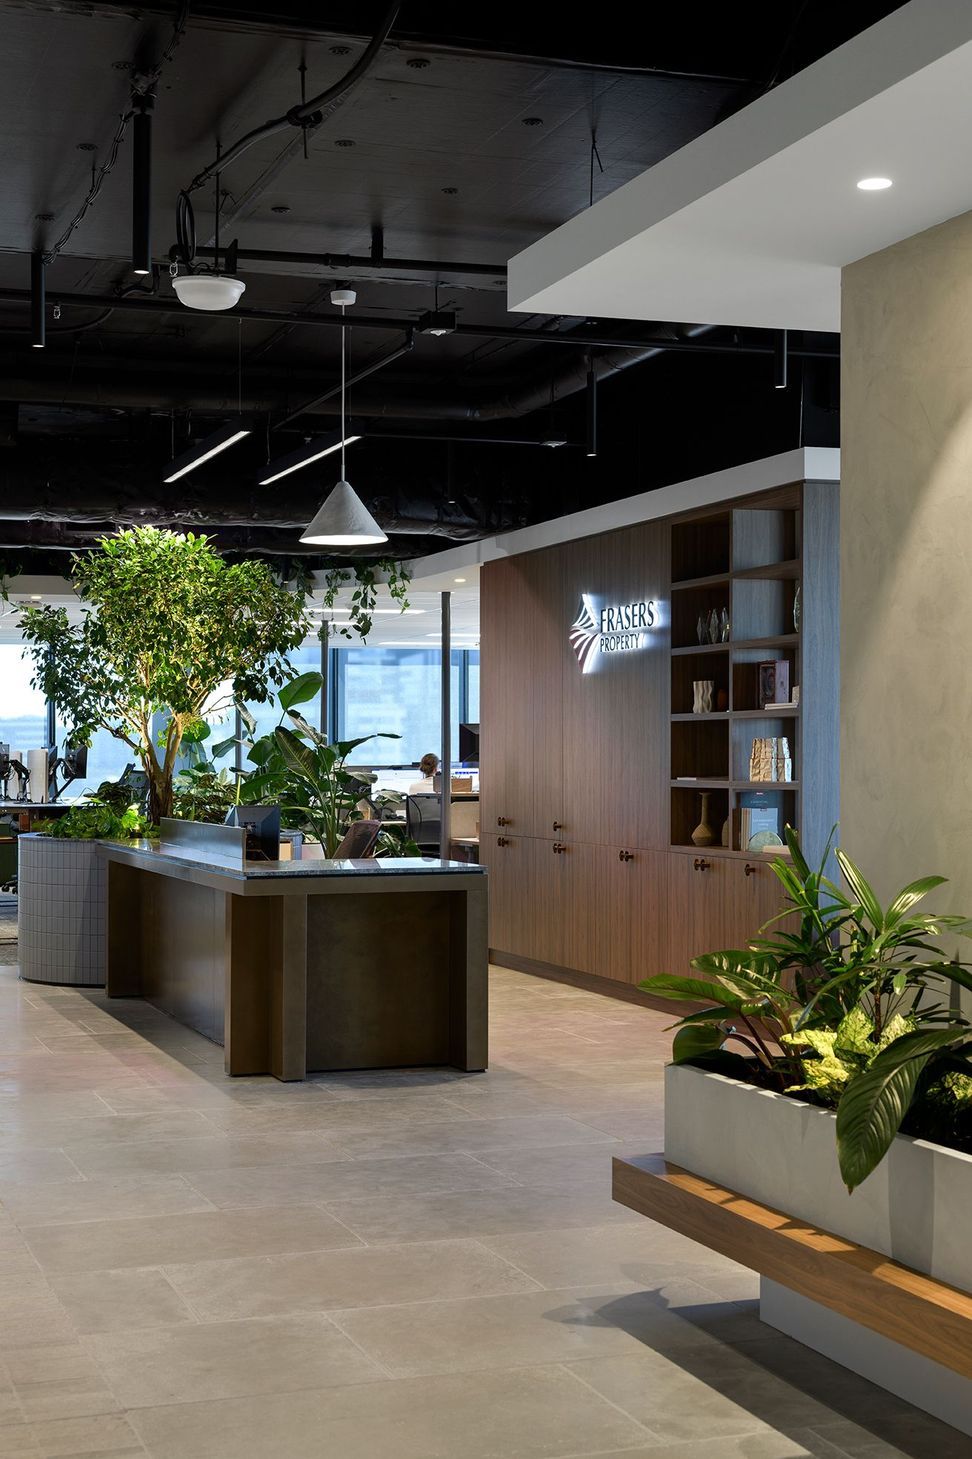
The workzone is open and visually connected to the entry, screened with planting and layered with a range of work settings. Teams can easily connect across business lines and select settings that best suit their task and mood. Office attendance has increased, and staff have a renewed sense of pride and ownership of their workplace.
As Frasers Property continues to grow and evolve, the workplace will remain highly responsive to their business requirements.
ForestOne EGGER product used throughout
- Natural Carini Walnut H3710 ST12
Interior Design | Outline Design Office
Photography | Mindi Cooke
- Completed
- 2023
- Building style
- Contemporary
Like this Project?
Hire ForestOne
Professional Reviews
The products behind the project
One product specified into this build from one supplier, a verified ArchiPro member. Tap through to specifications, suppliers and lead times.

Professionals used in
this project
The practices and trades credited on this project.

More projects from
ForestOne
Other work by ForestOne, across every category they build in.


More in
Office
Everything else in Office, from every practice on ArchiPro.


Next Project
Keep scrolling