

In just three months ABLE transformed this empty garage into a highly functional and ultra-modern retail store for FREDDY. In collaboration with Twostyle Interiors, we were able to create the ultimate retail experience that consisted of a front of house café, retail showroom, gym and spare back room for storage.
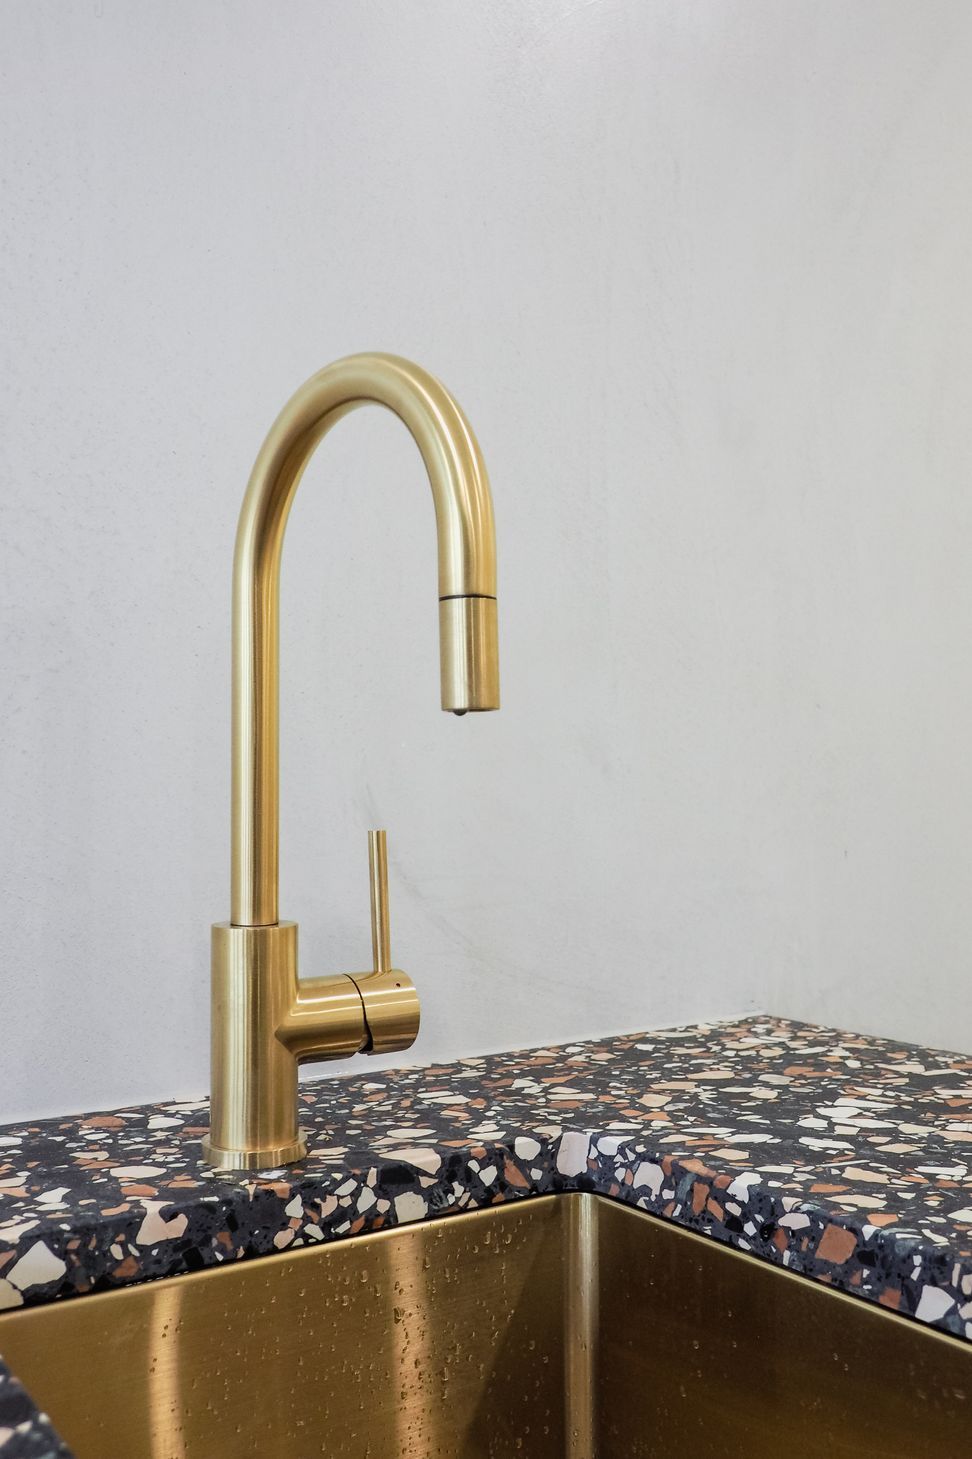
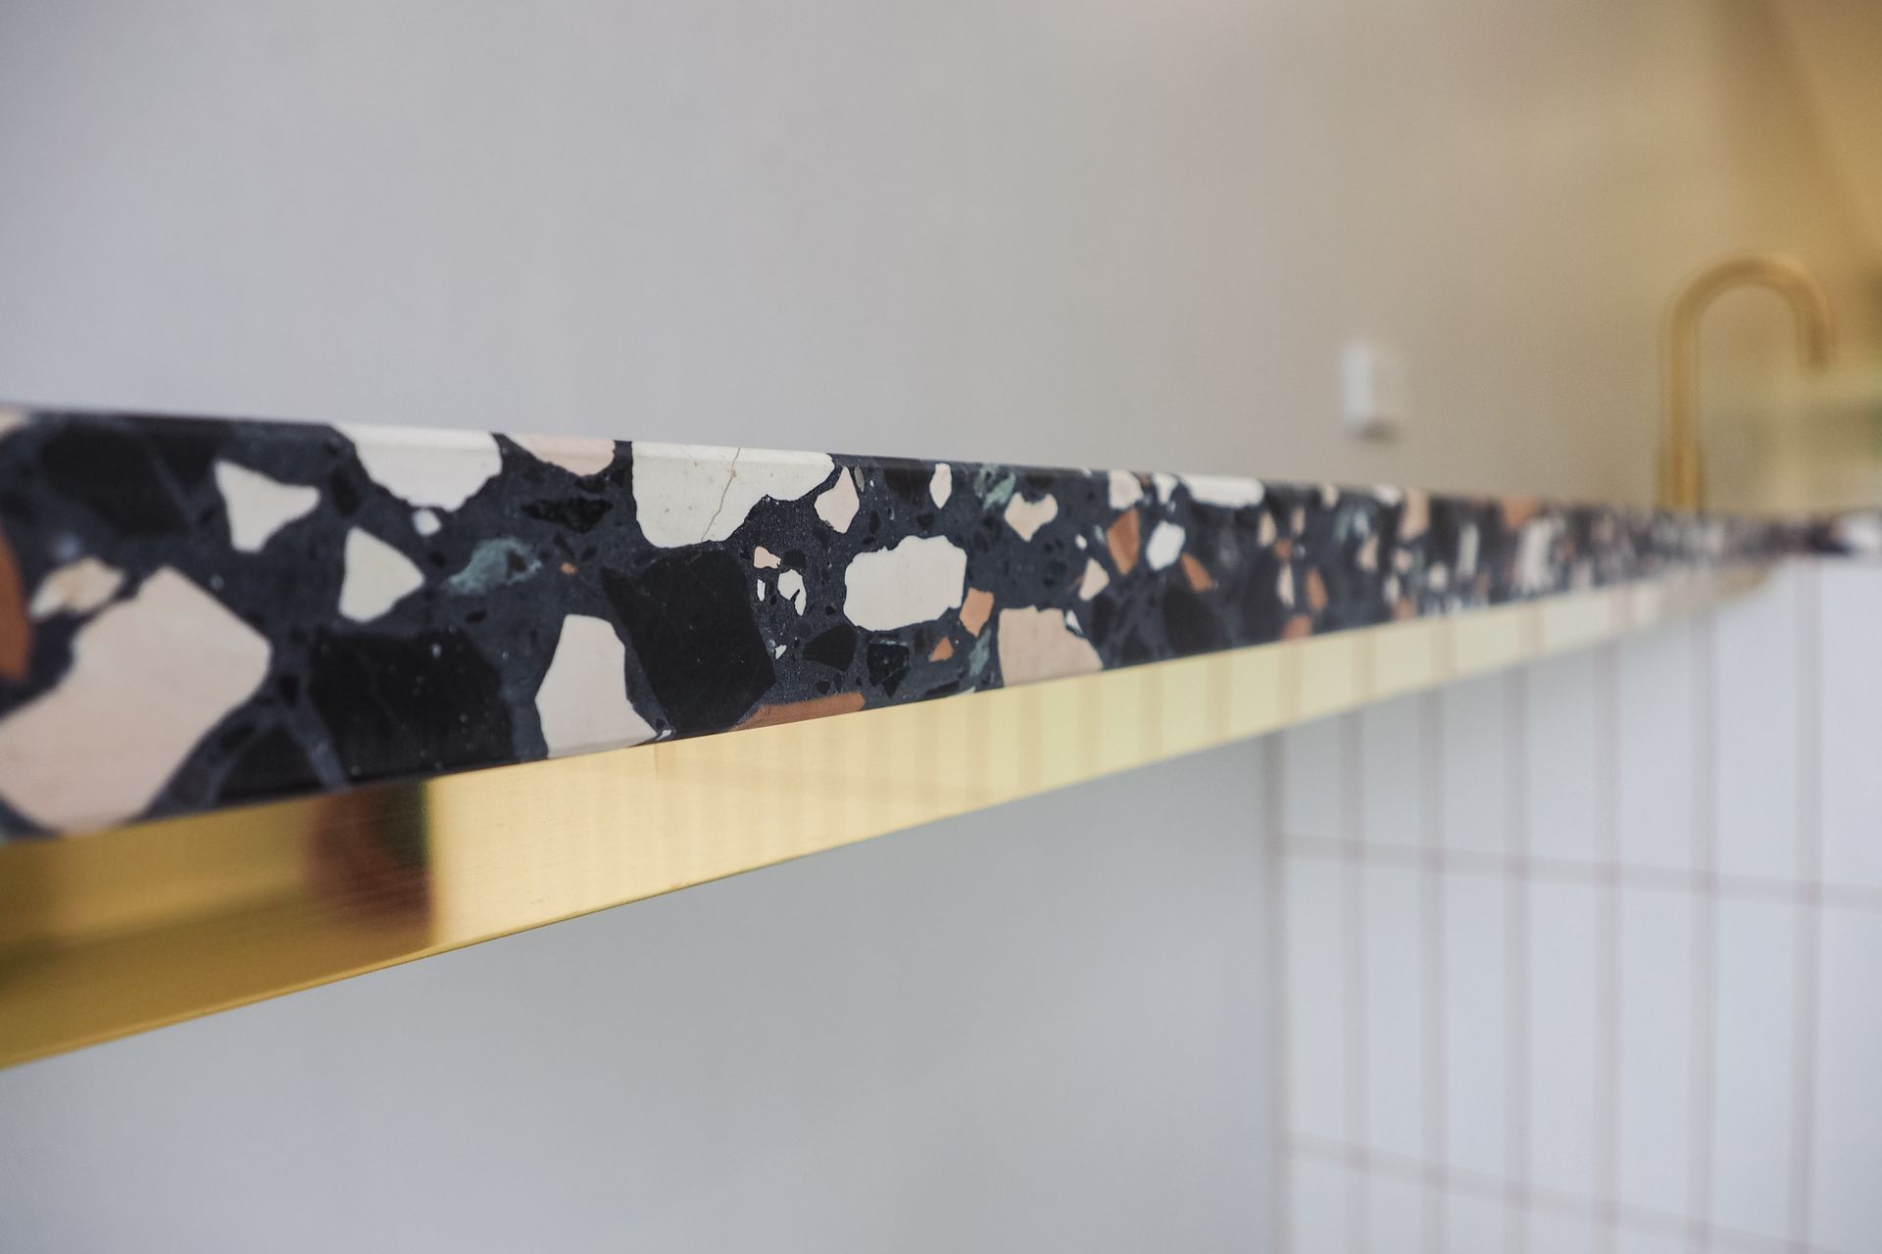
Upon entry, customers are greeted by a statement terrazzo countertop featuring off-white tiles by Massa Imports. The counter is perfected by a peach apricot grout and brass skirting that raises the bar for trend setting.
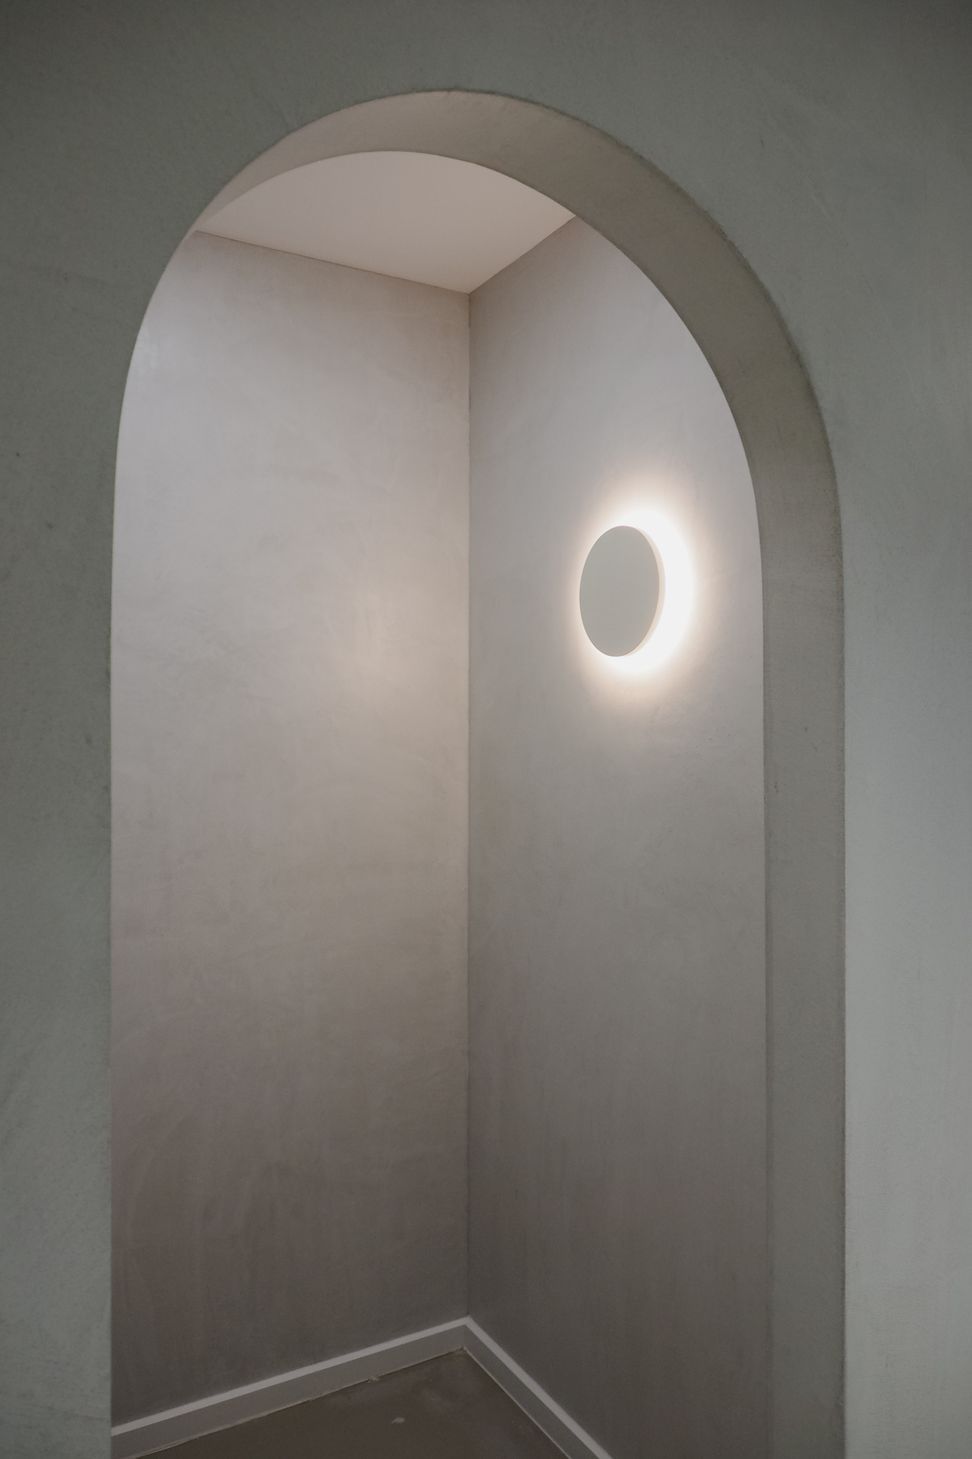
This project was all about the finer details with the addition of custom joinery, brand new strip lighting, brass fixtures, micro cement rendered walls and custom-built archways for change rooms.




Like this Project?
Hire ABLE
Professional Reviews
The products behind the project
One product specified into this build from one supplier, a verified ArchiPro member. Tap through to specifications, suppliers and lead times.

Professionals used in
this project
The practices and trades credited on this project.

More projects from
ABLE
Other work by ABLE, across every category they build in.


More in
Retail
Everything else in Retail, from every practice on ArchiPro.


Next Project
Keep scrolling