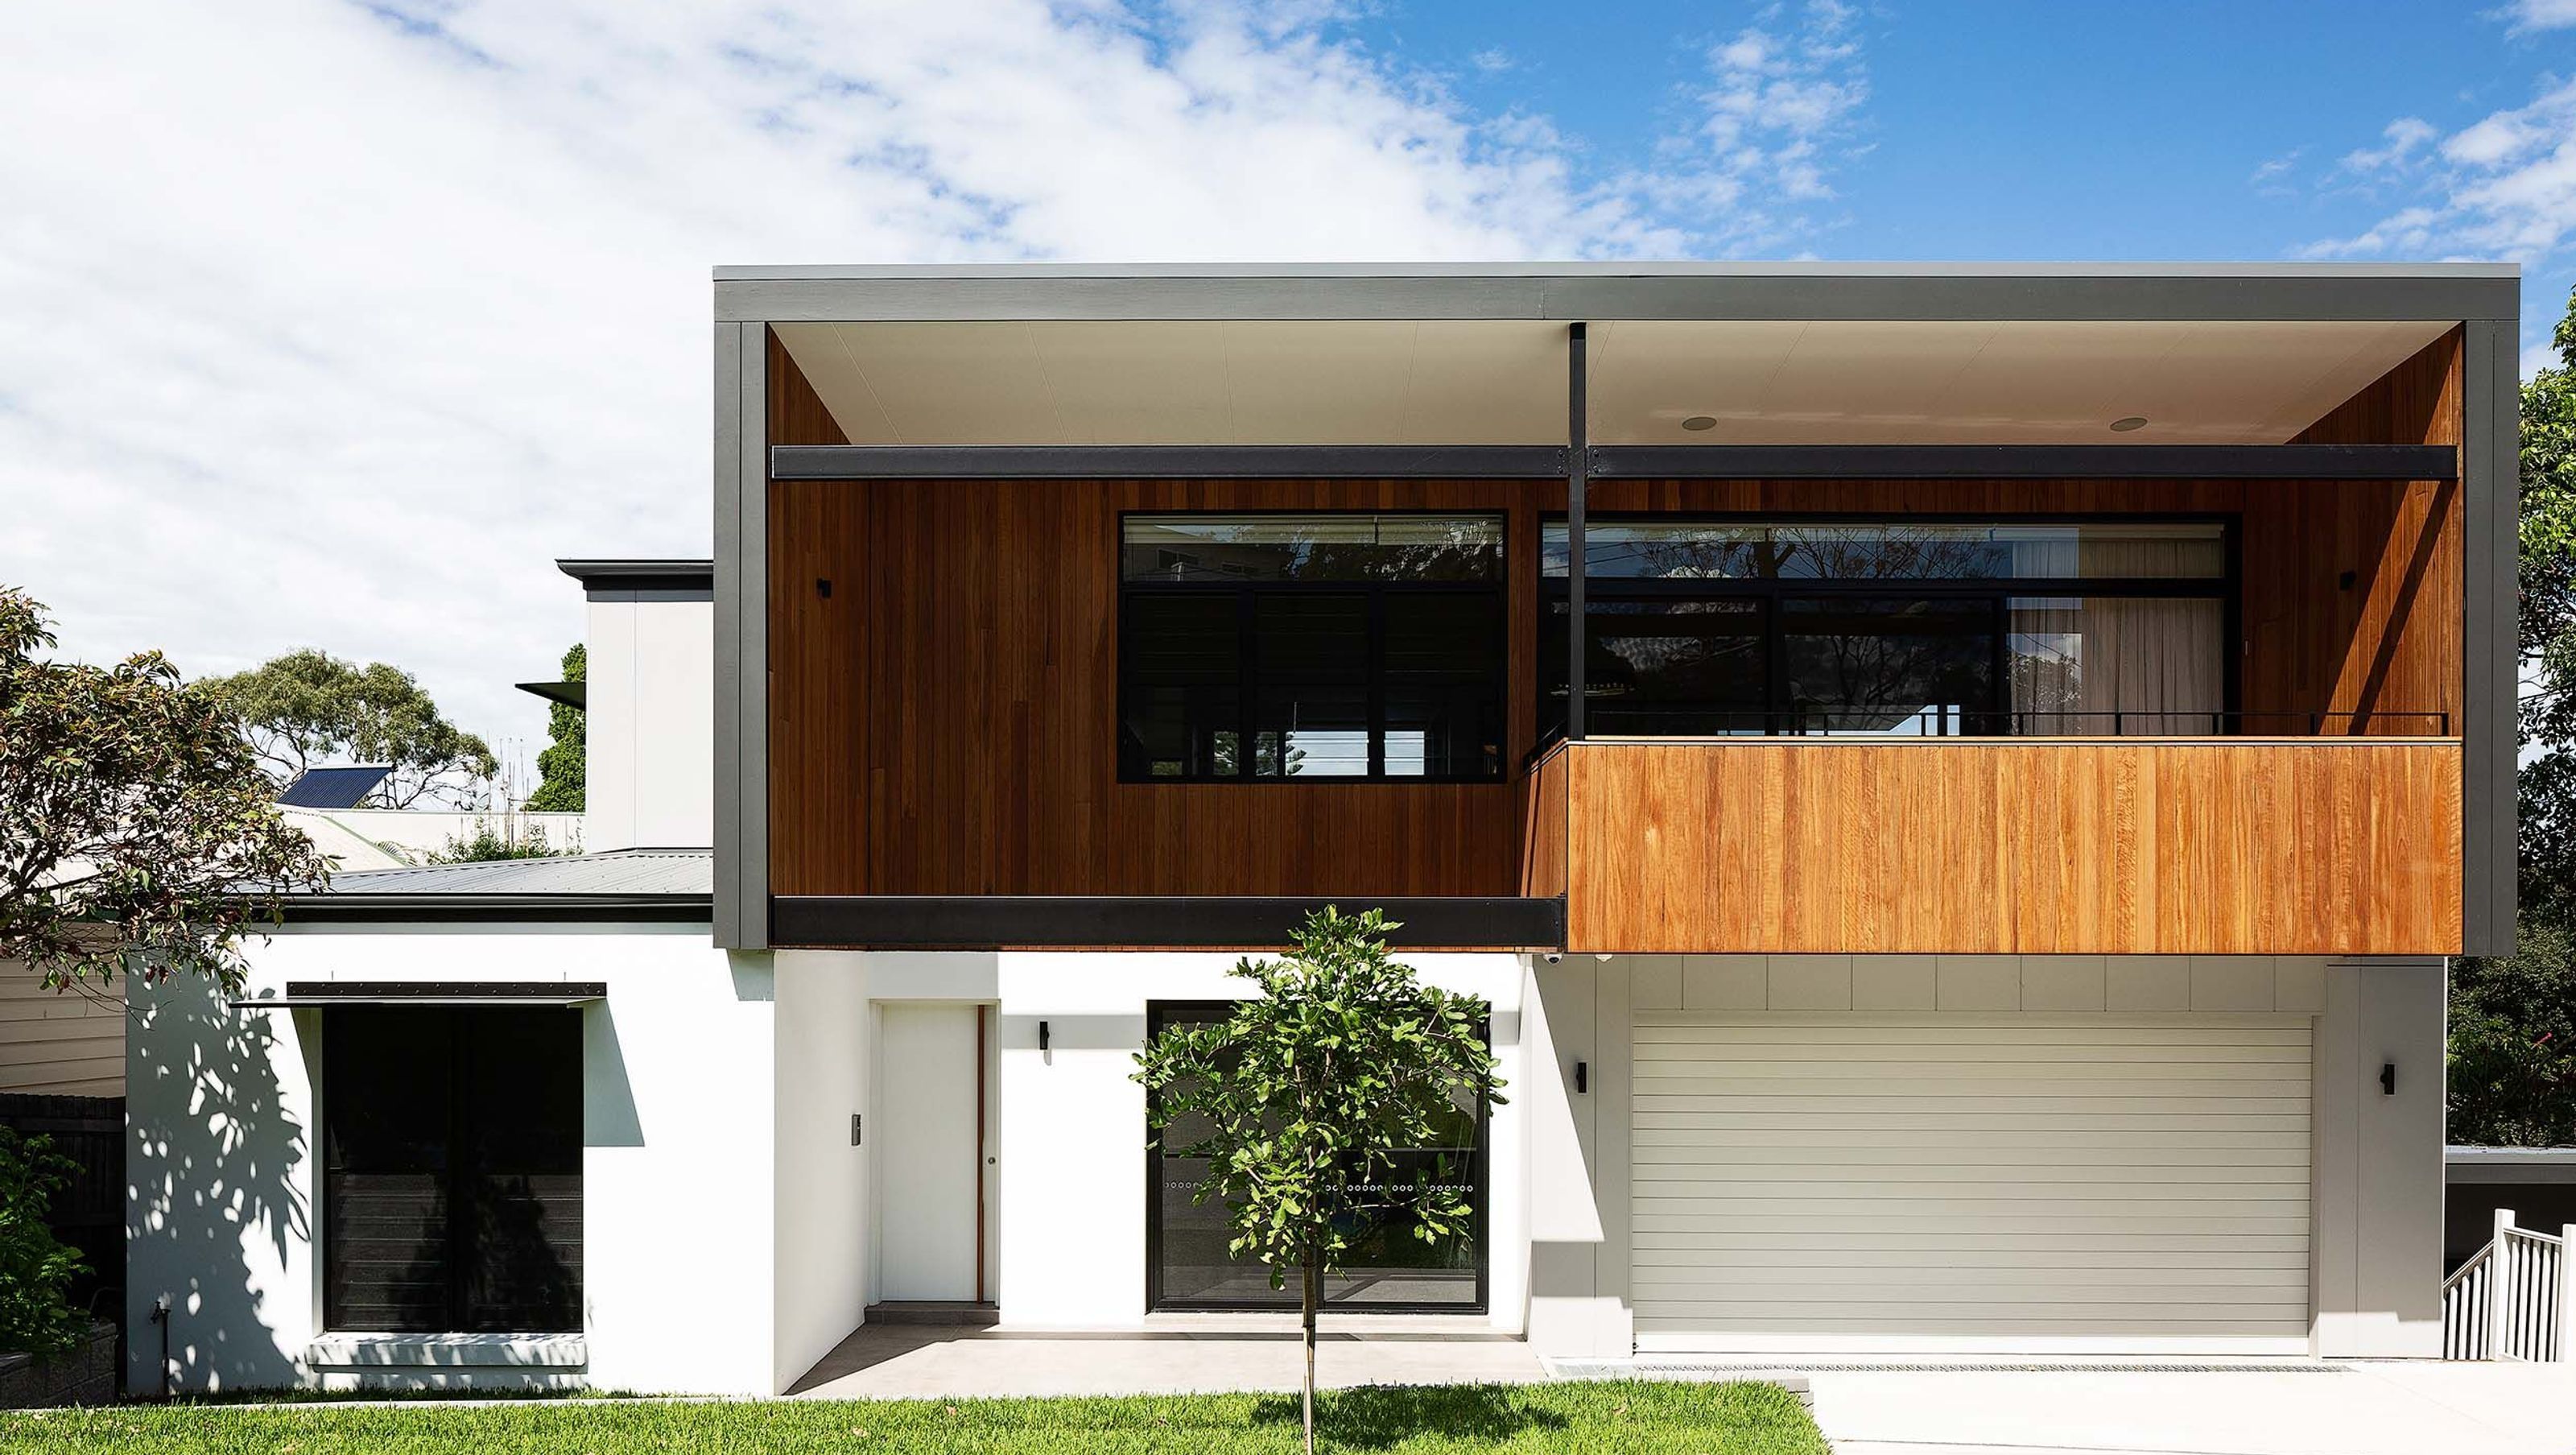

Major renovation featuring a new upper floor and guest wing, enhancing family living with modern spaces, northern light, and private district views.
ALTERATION + ADDITION
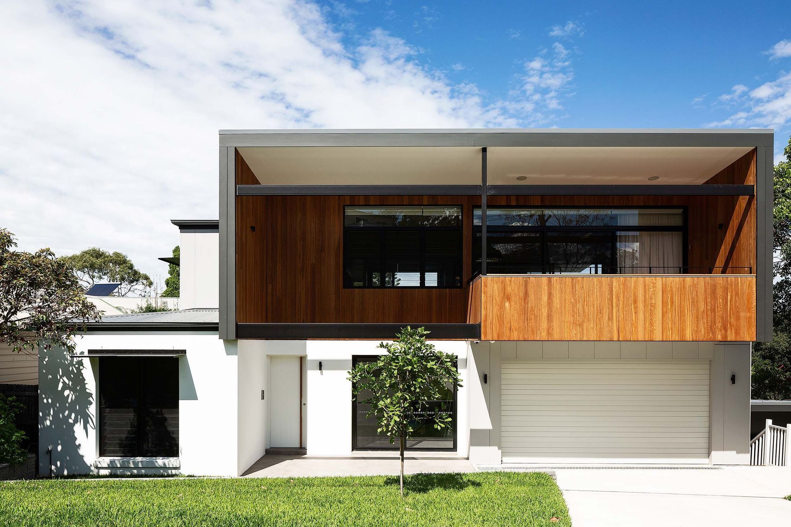
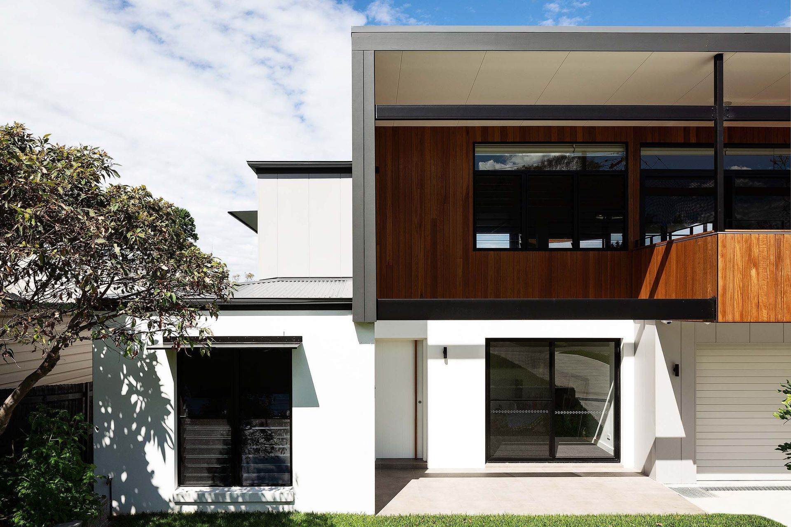
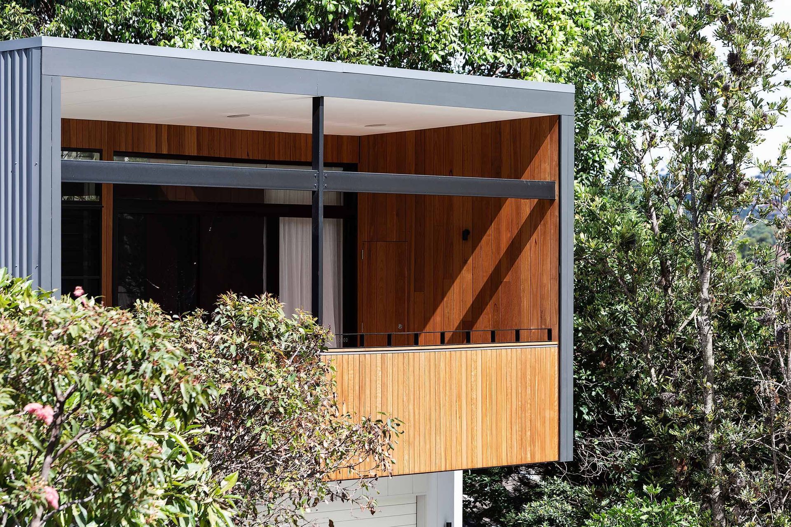
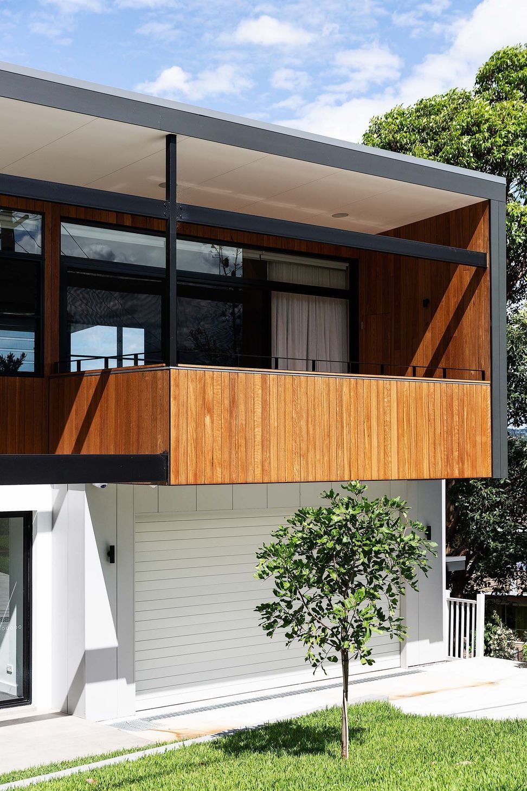
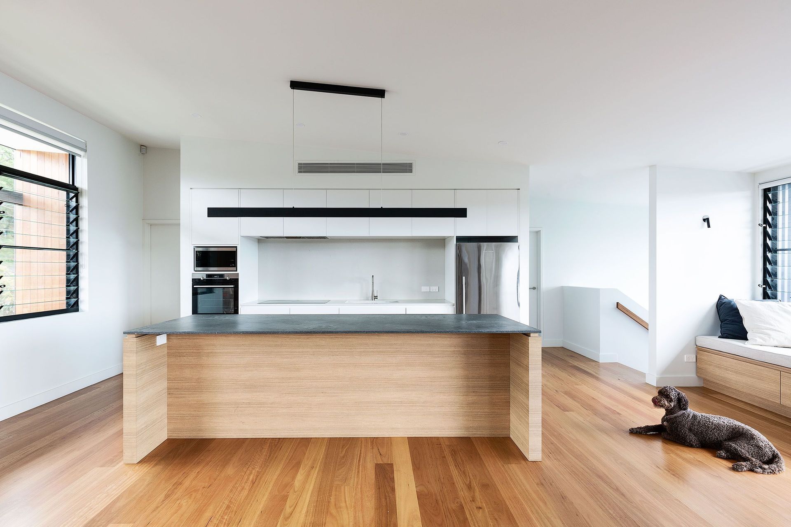

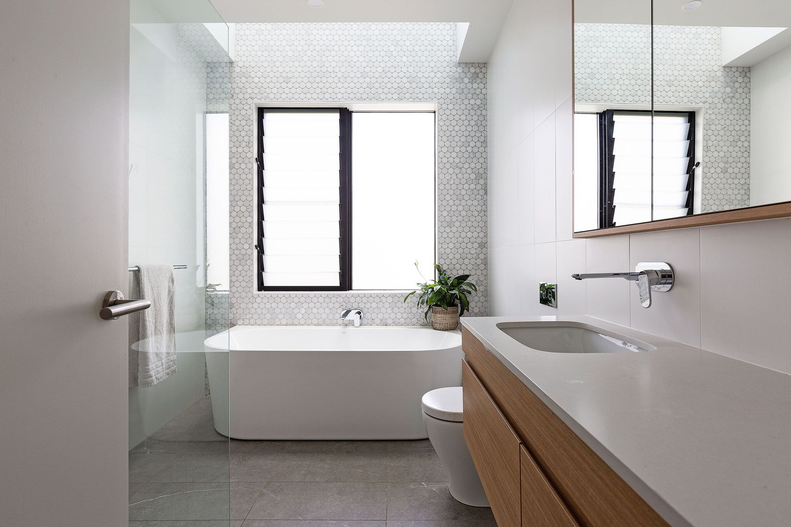
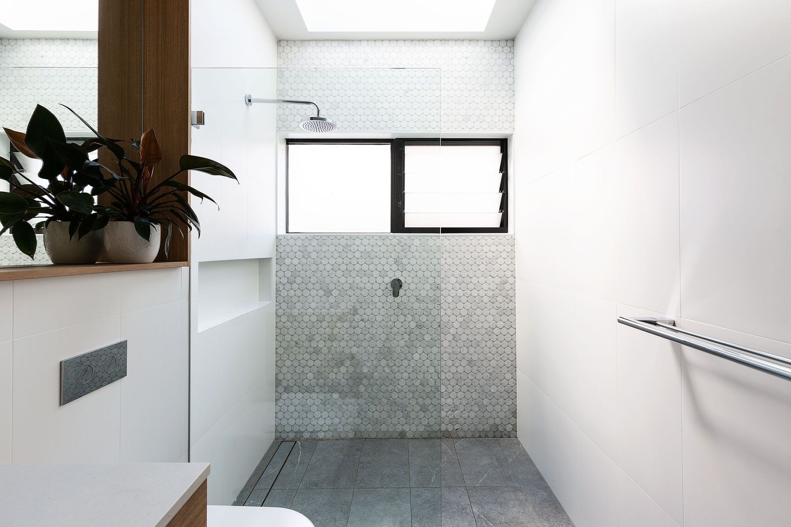
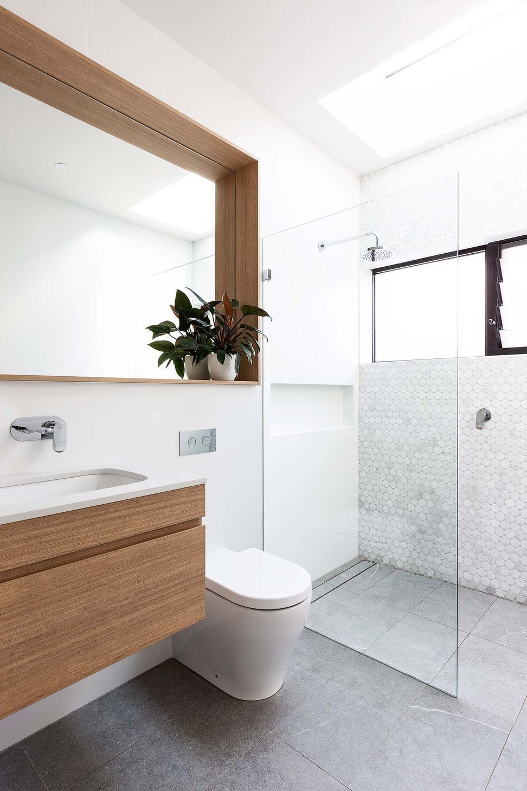
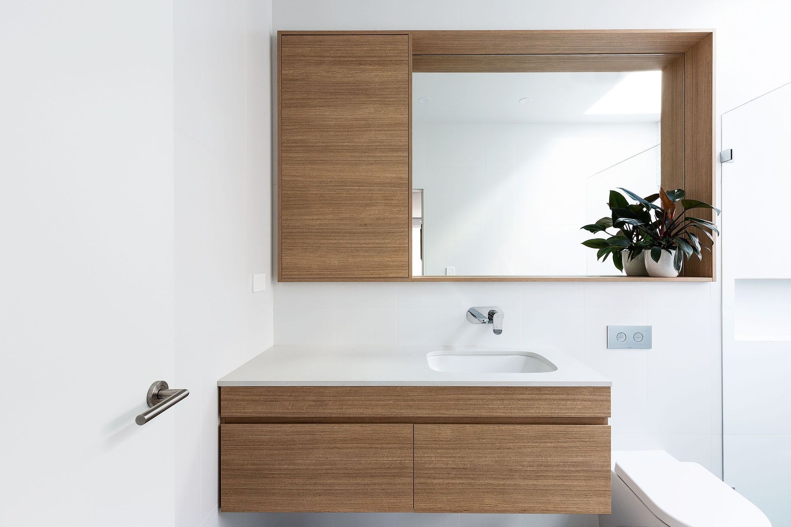
A major renovation including a new upper floor and self-contained guest wing has created a flexible family home on this sloping site. A new kitchen, dining, living space on the upper level has a street-front deck capturing northern light and providing sun-protection in summer. A larger deck on the opposite side offers a private area with district views out over Manly. A classic clean, modern palette in the new bathrooms and joinery have created bright and functional spaces throughout the home.
Completed: October 20
Photography by Simon Whitbread Photography

Like this Project?
Hire Watershed Architects
Professional Reviews
Professionals used in
this project
The practices and trades credited on this project.

More projects from
Watershed Architects
Other work by Watershed Architects, across every category they build in.


More in
Renovations
Everything else in Renovations, from every practice on ArchiPro.


Next Project
Keep scrolling