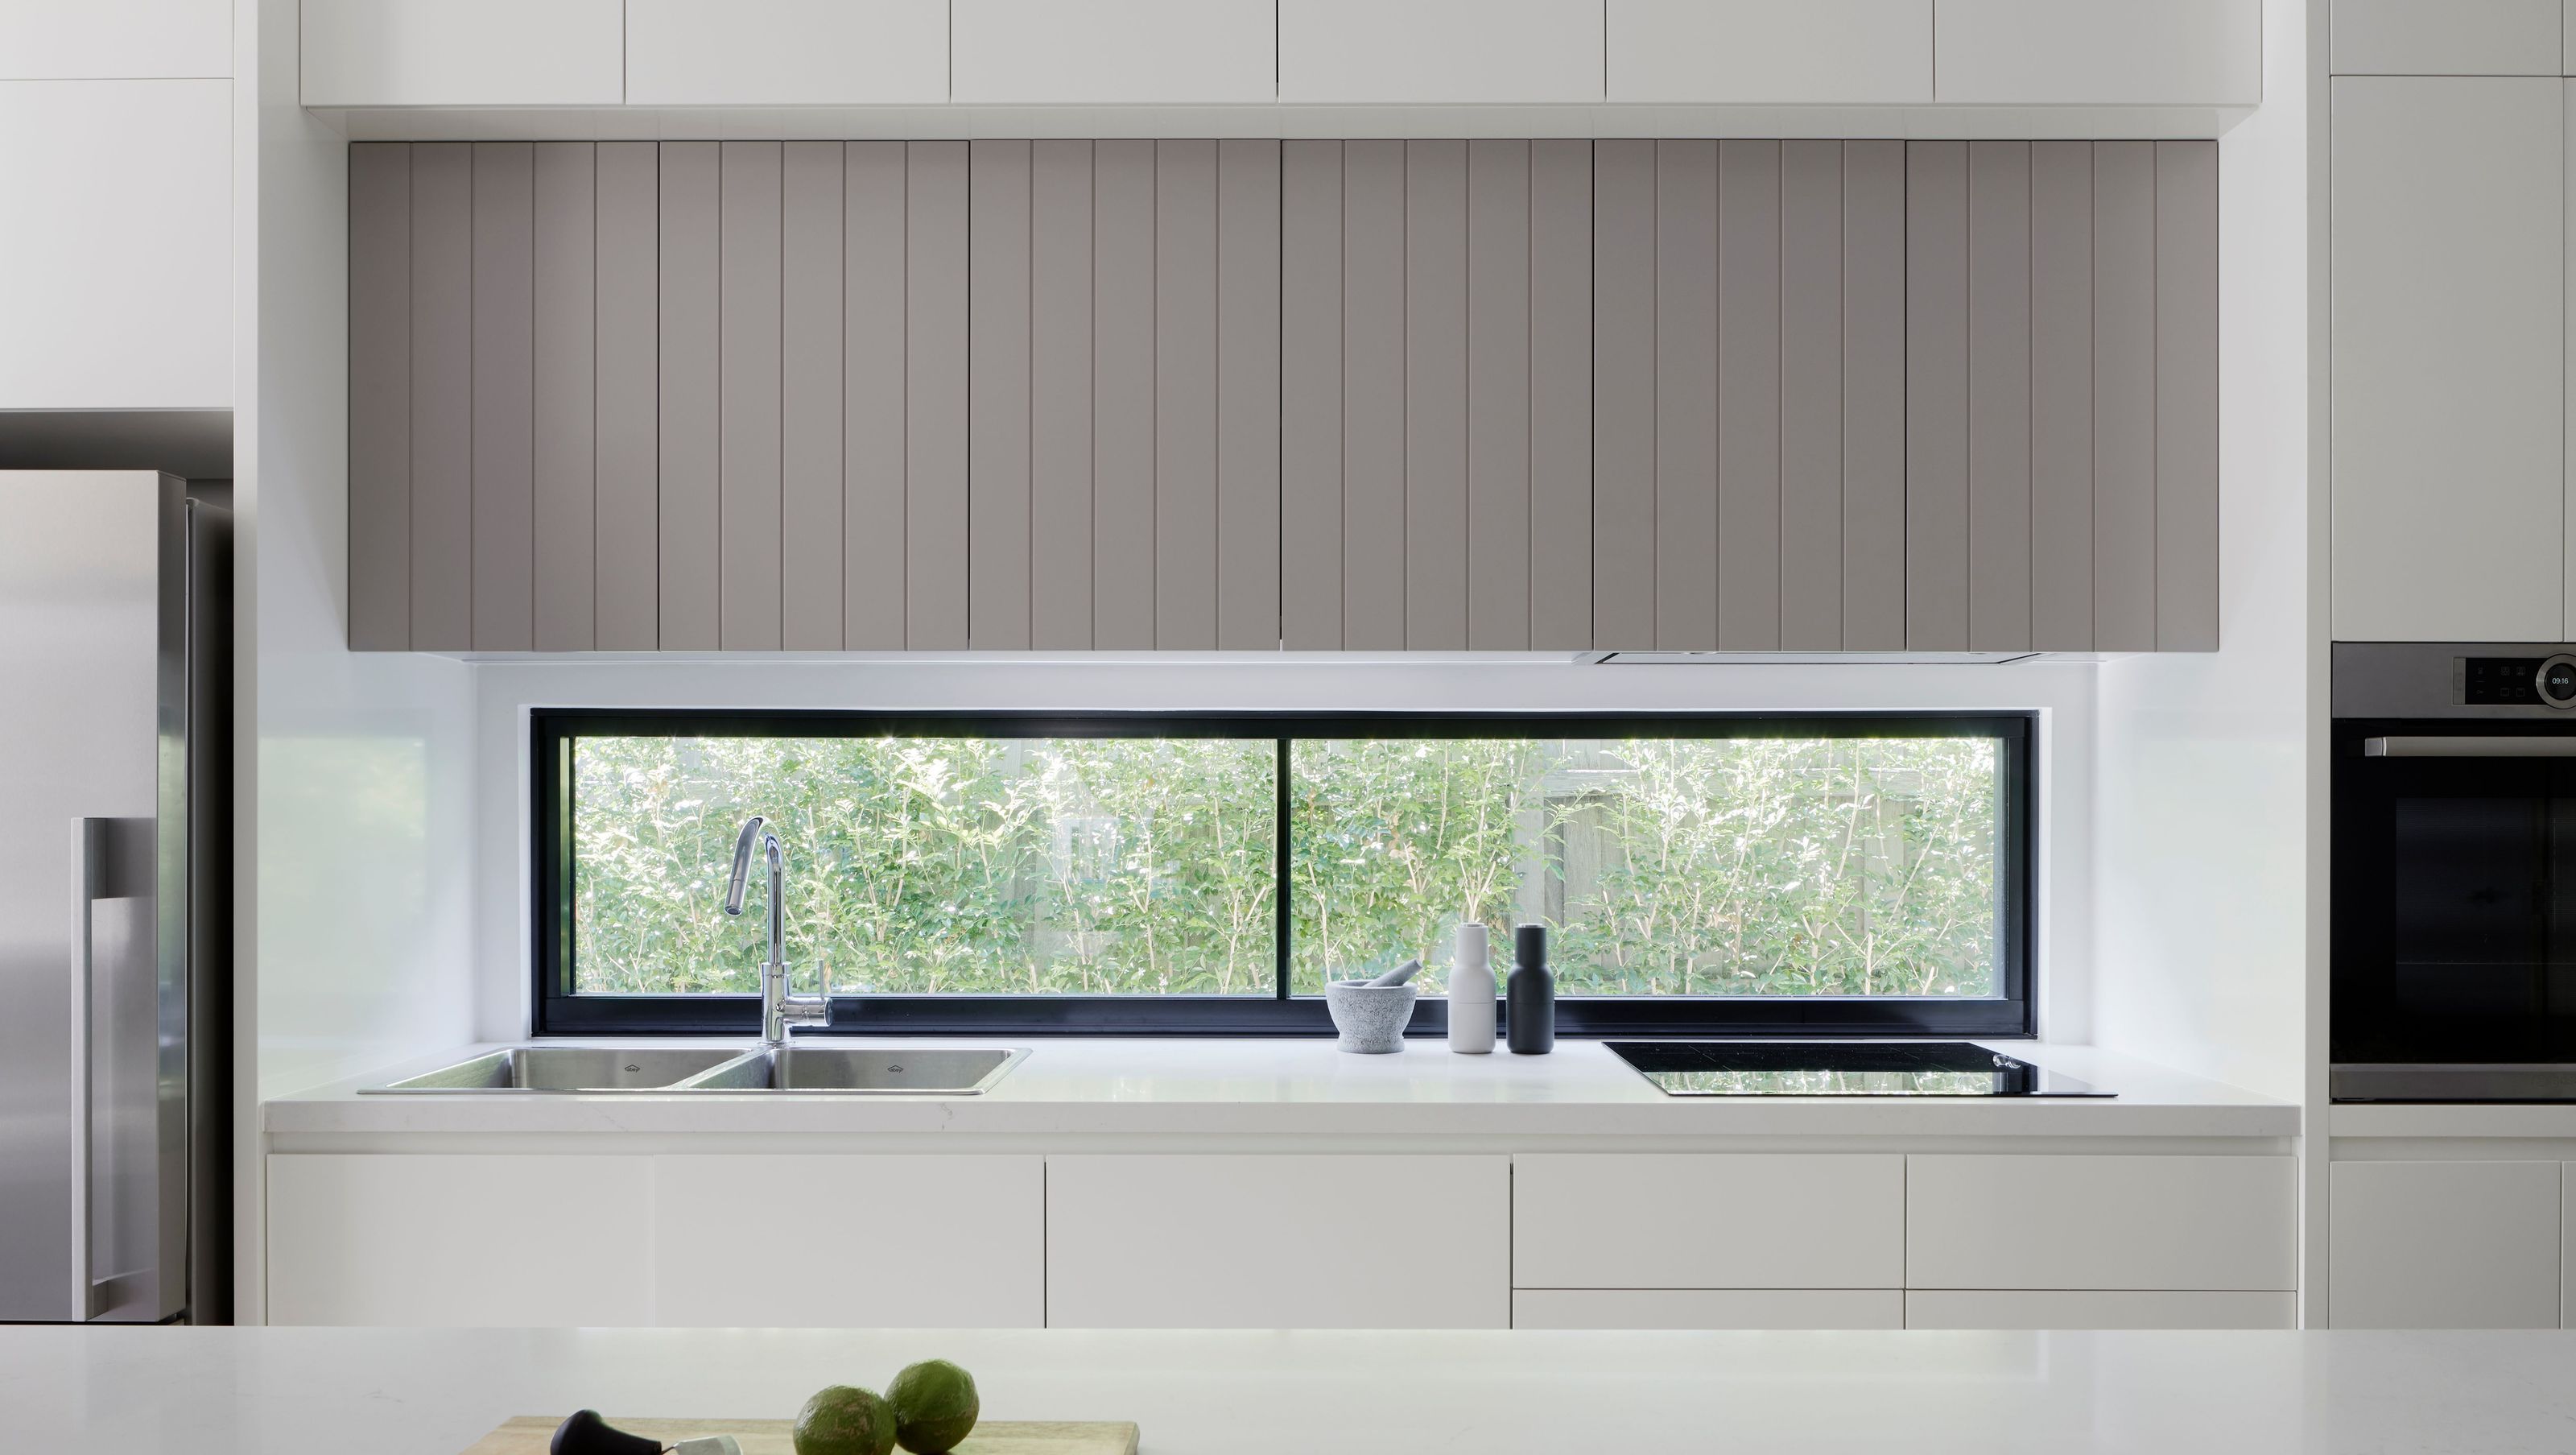

A thoughtfully renovated Brunswick bungalow, transformed into a light-filled, adaptable home for a family of four, featuring built-in furniture, concealed sliding doors, and a calming palette enhanced by local Victorian Ash timbers.
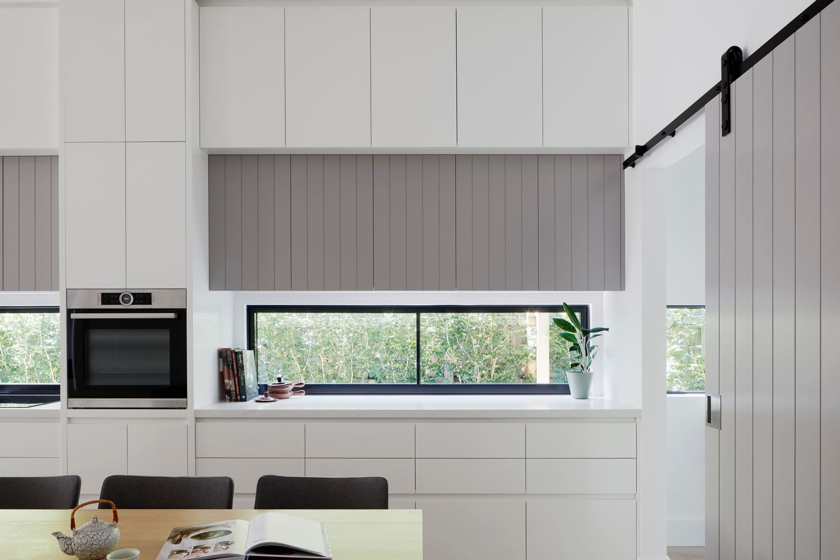
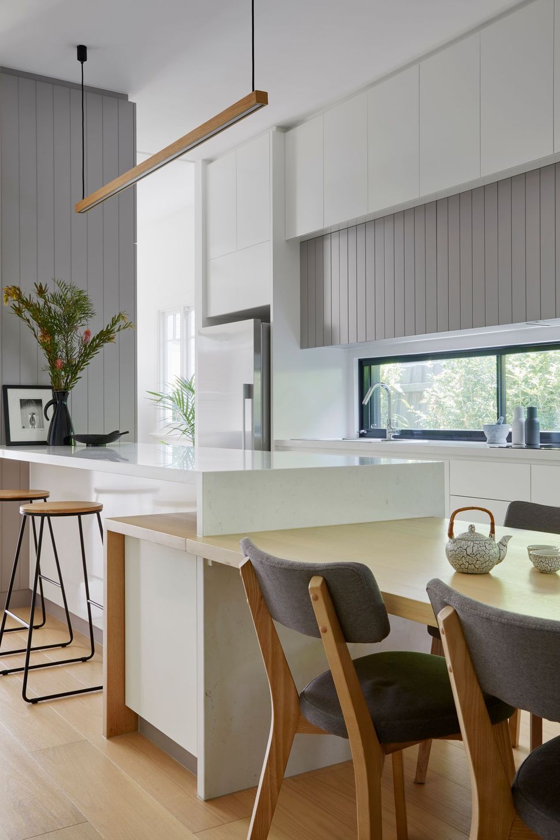
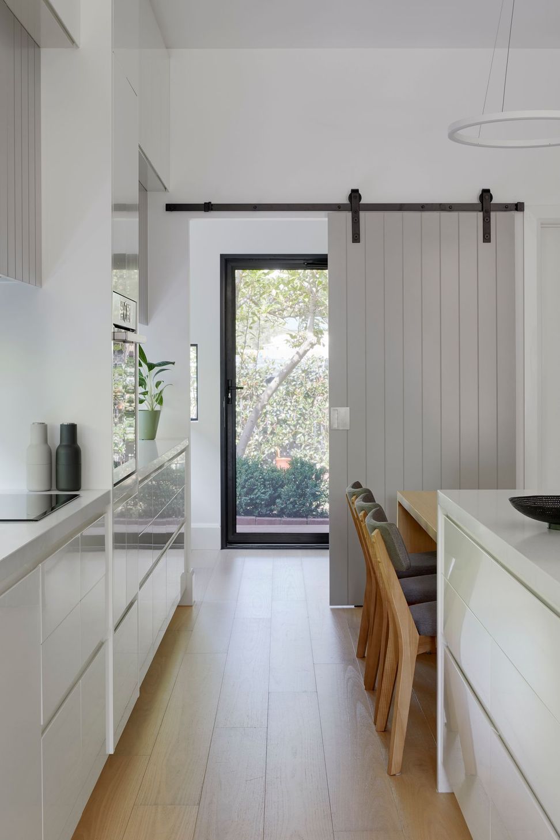
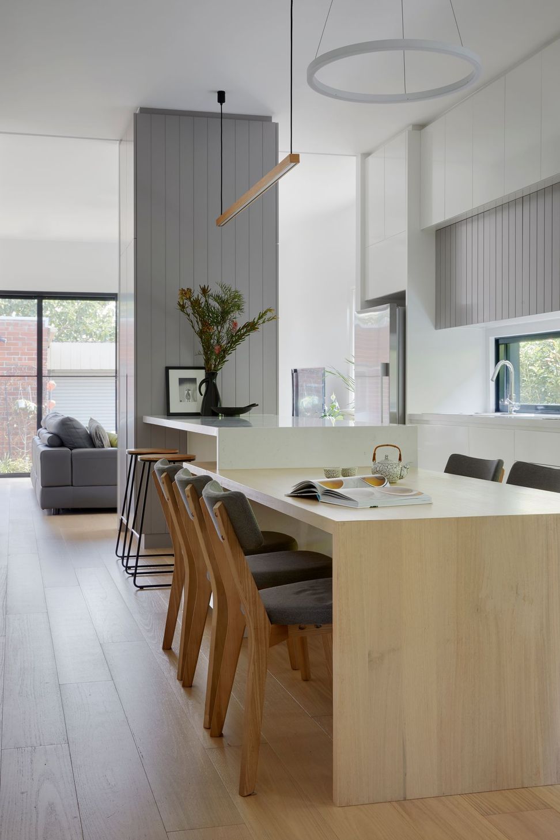
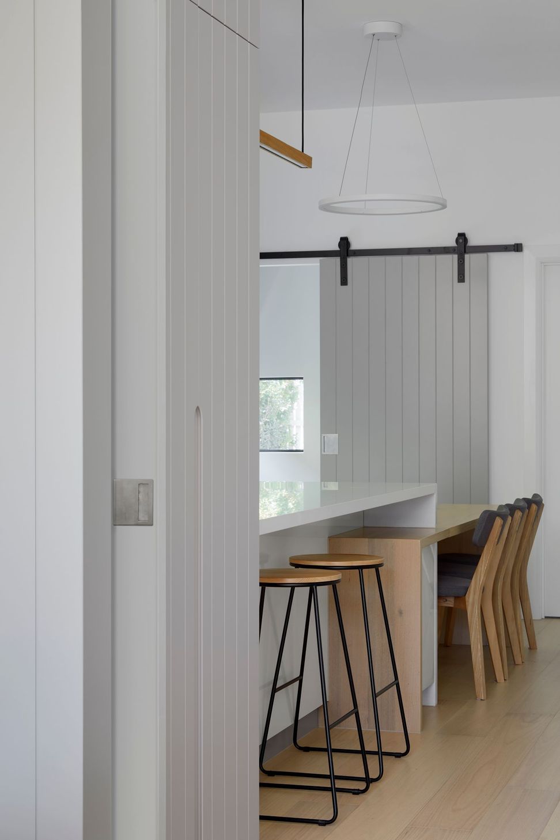
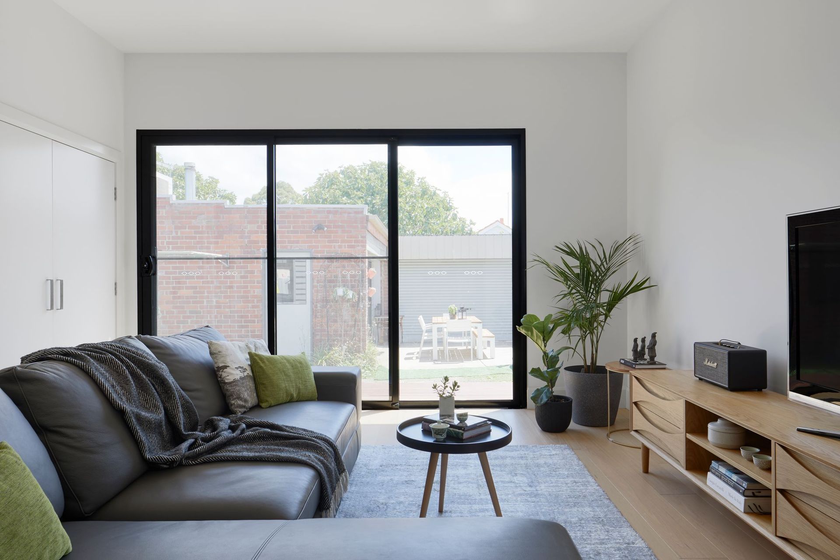
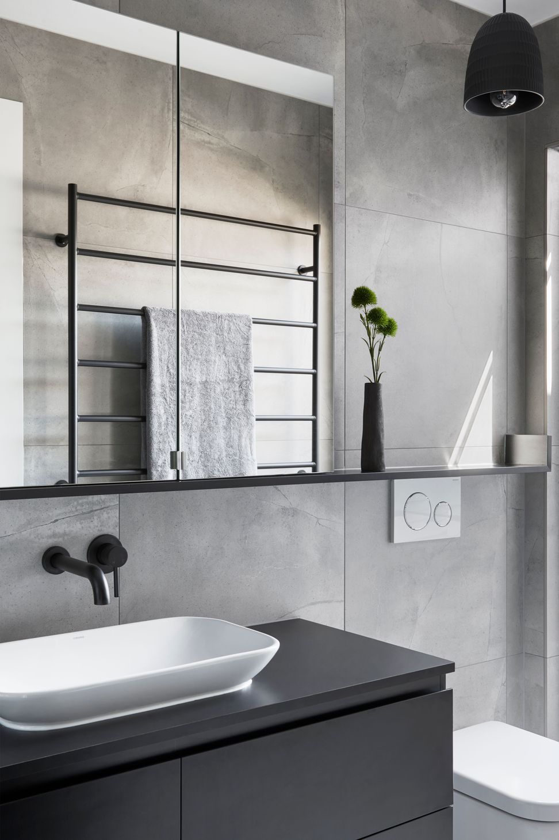
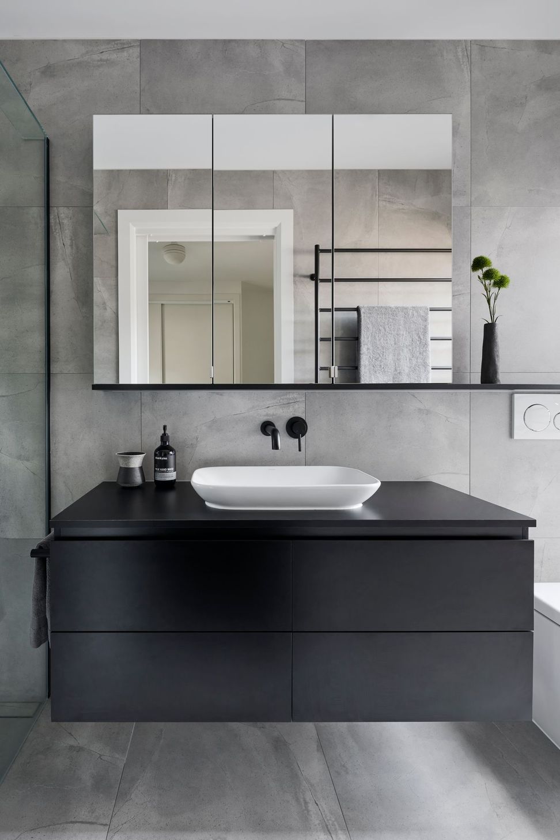
The flexibly designed renovation in Brunswick has extensively reworked the original bungalow footprint to produce a highly functional and light filled home for a young family of 4. The original dwelling was reconfigured to maximise the usable floor area primarily within the existing footprint, resulting in a highly adaptable home to suit the changing needs of the family in the years ahead. The studio’s renowned attention to detail included extensive built-in furniture and concealed sliding doors to help separate Kitchen and Living areas as desired. A fresh and calming palette of whites and greys are warmed with local Victorian Ash timbers, techniques to subtly expand the space with an elegant aesthetic for this modestly sized home.
Photography: Tatjana Plitt
Like this Project?
Hire Kirsten Johnstone Architecture
Professional Reviews
Professionals used in
this project
The practices and trades credited on this project.

More projects from
Kirsten Johnstone Architecture
Other work by Kirsten Johnstone Architecture, across every category they build in.


More in
Renovations
Everything else in Renovations, from every practice on ArchiPro.


Next Project
Keep scrolling