
Project team
Gateway 1 Development: A dynamic architectural solution in Newcastle, featuring a sculpted terracotta and glazed façade that enhances urban continuity and offers a unique internal environment, completed in 2015.
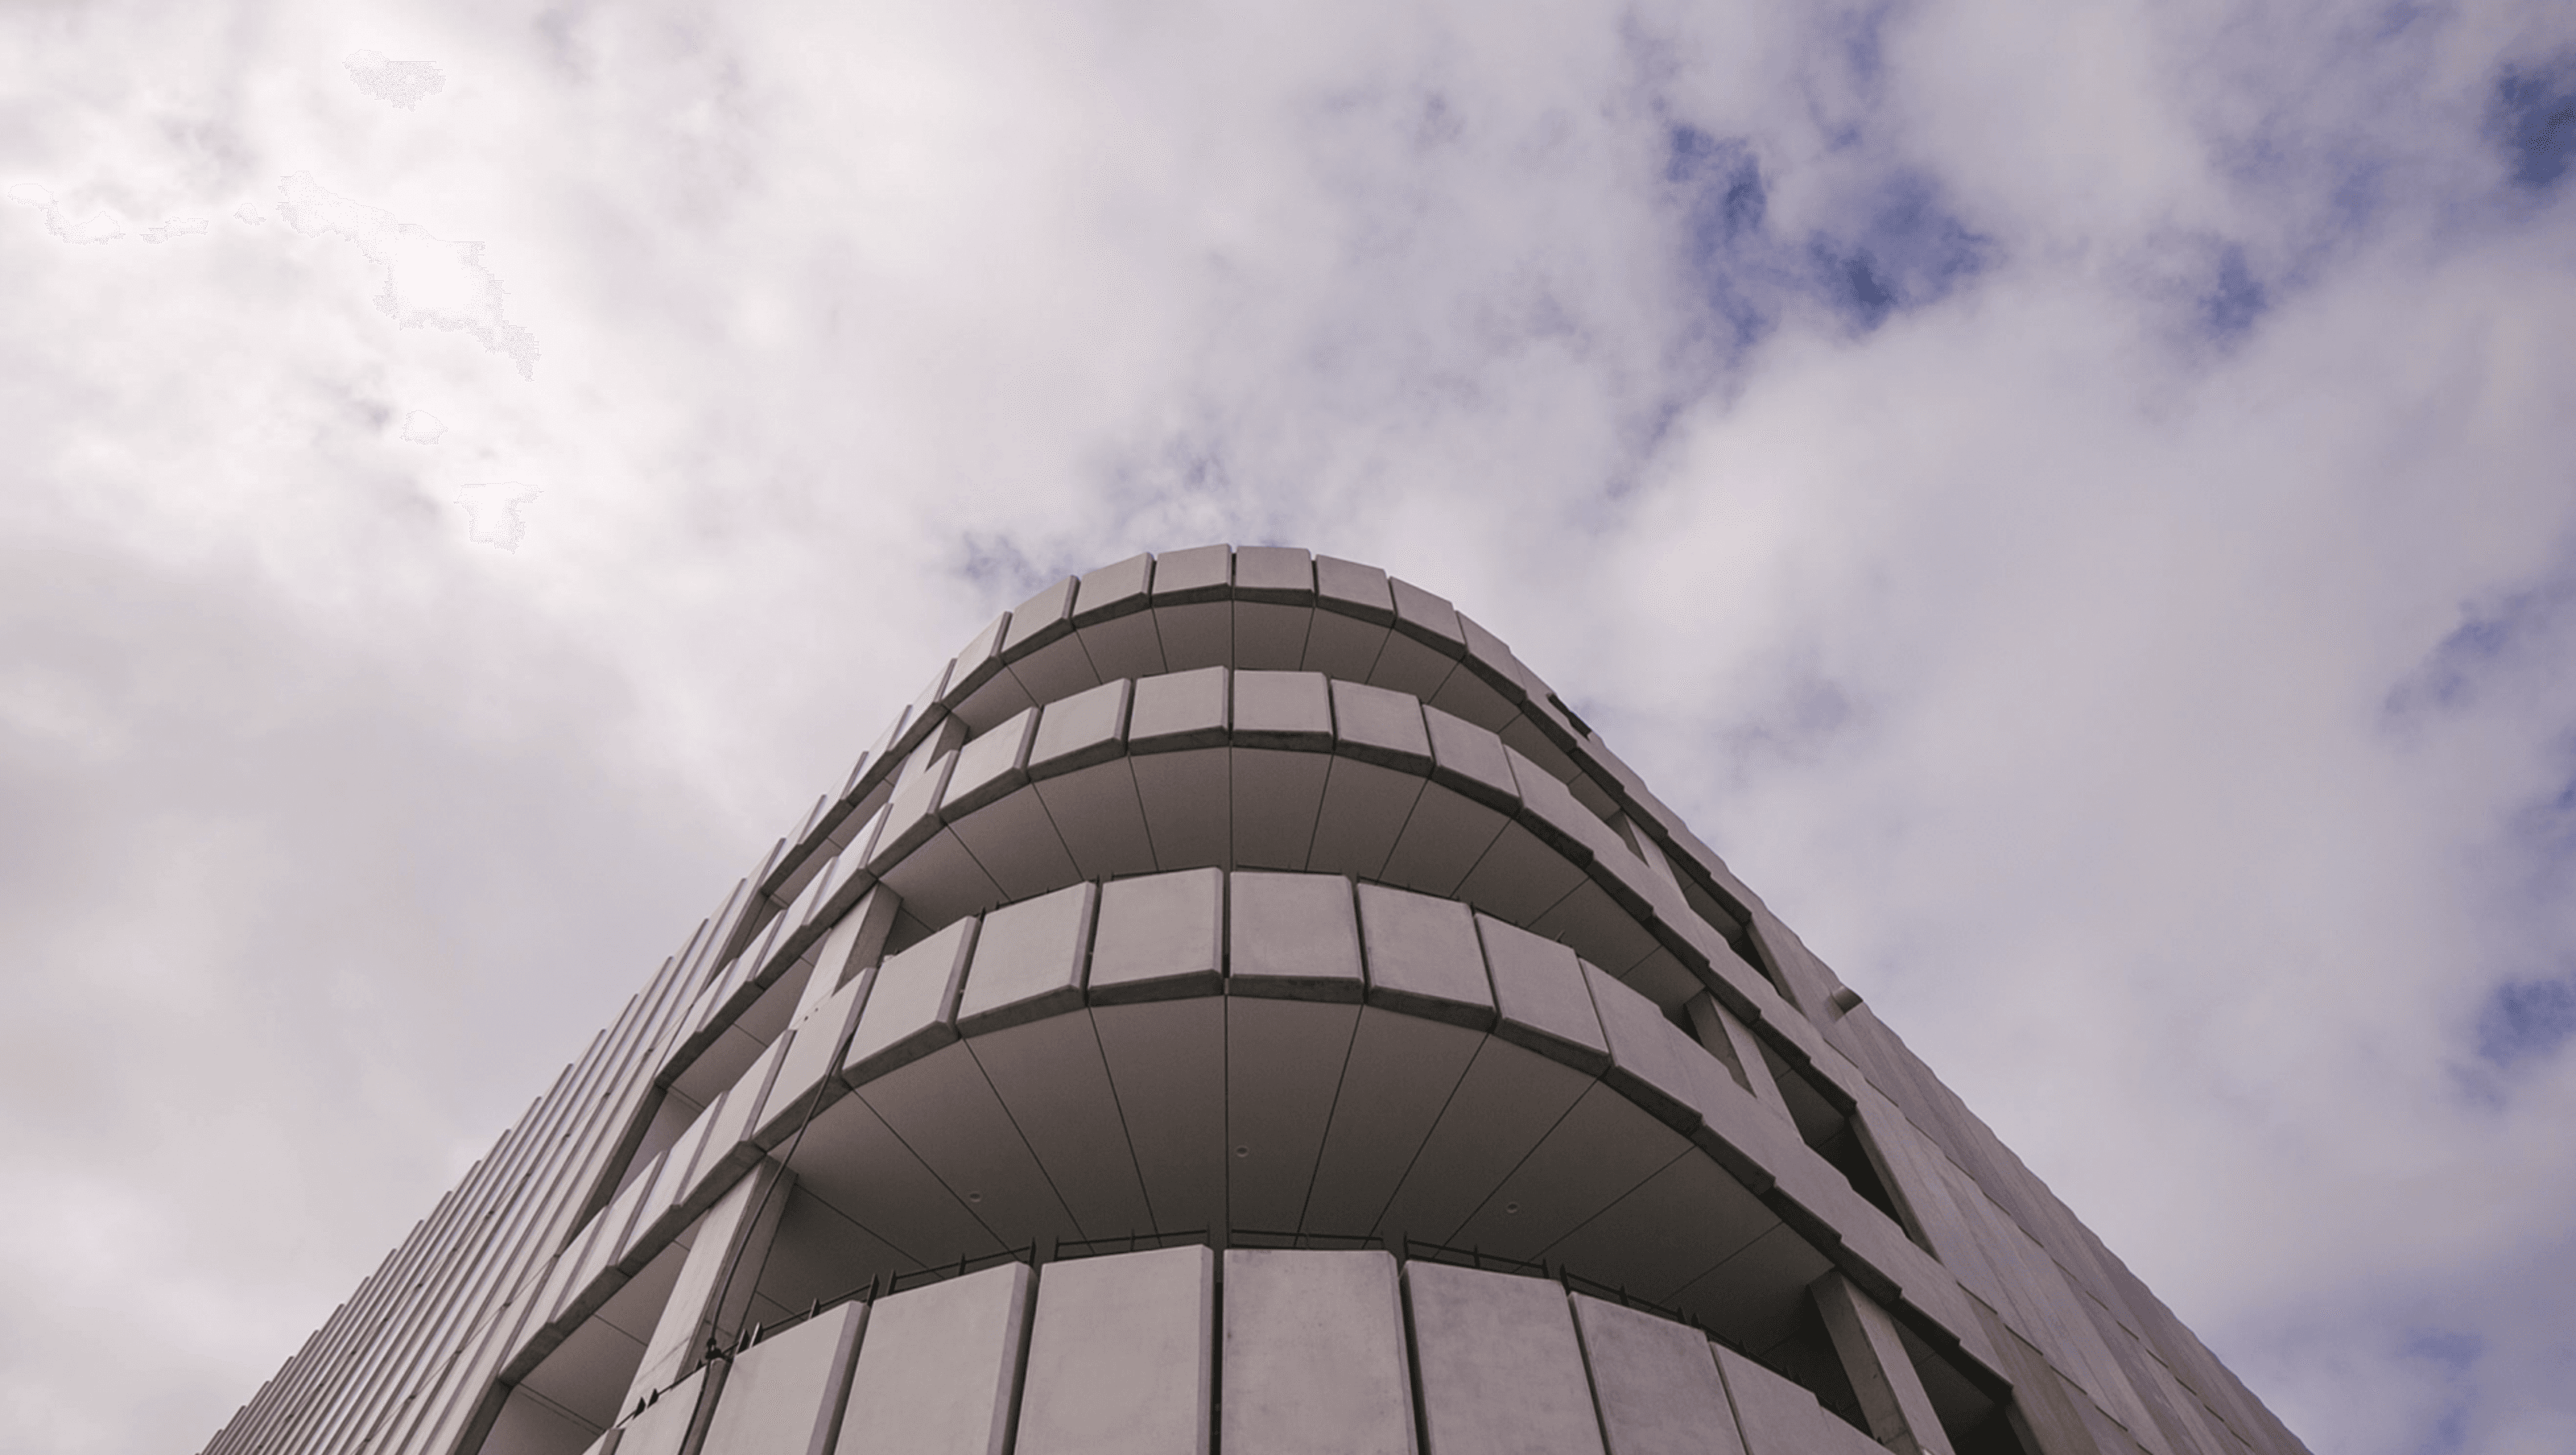
The gently curved façade of the Gateway 1 Development evokes a sense of movement and provides material continuity within the urban context
The Gateway 1 Development offers a considered architectural solution to a prominent gateway site in the city. From a careful design investigation emerged a simple and elegant building composition, inviting a reflection on the current and future character of the site.
- Location: Newcastle, NSW
- Size: 4200m2
- Completion: 2015
As one moves past, the facade reveals its changing nature, bringing a sense of dynamism to an otherwise static object.
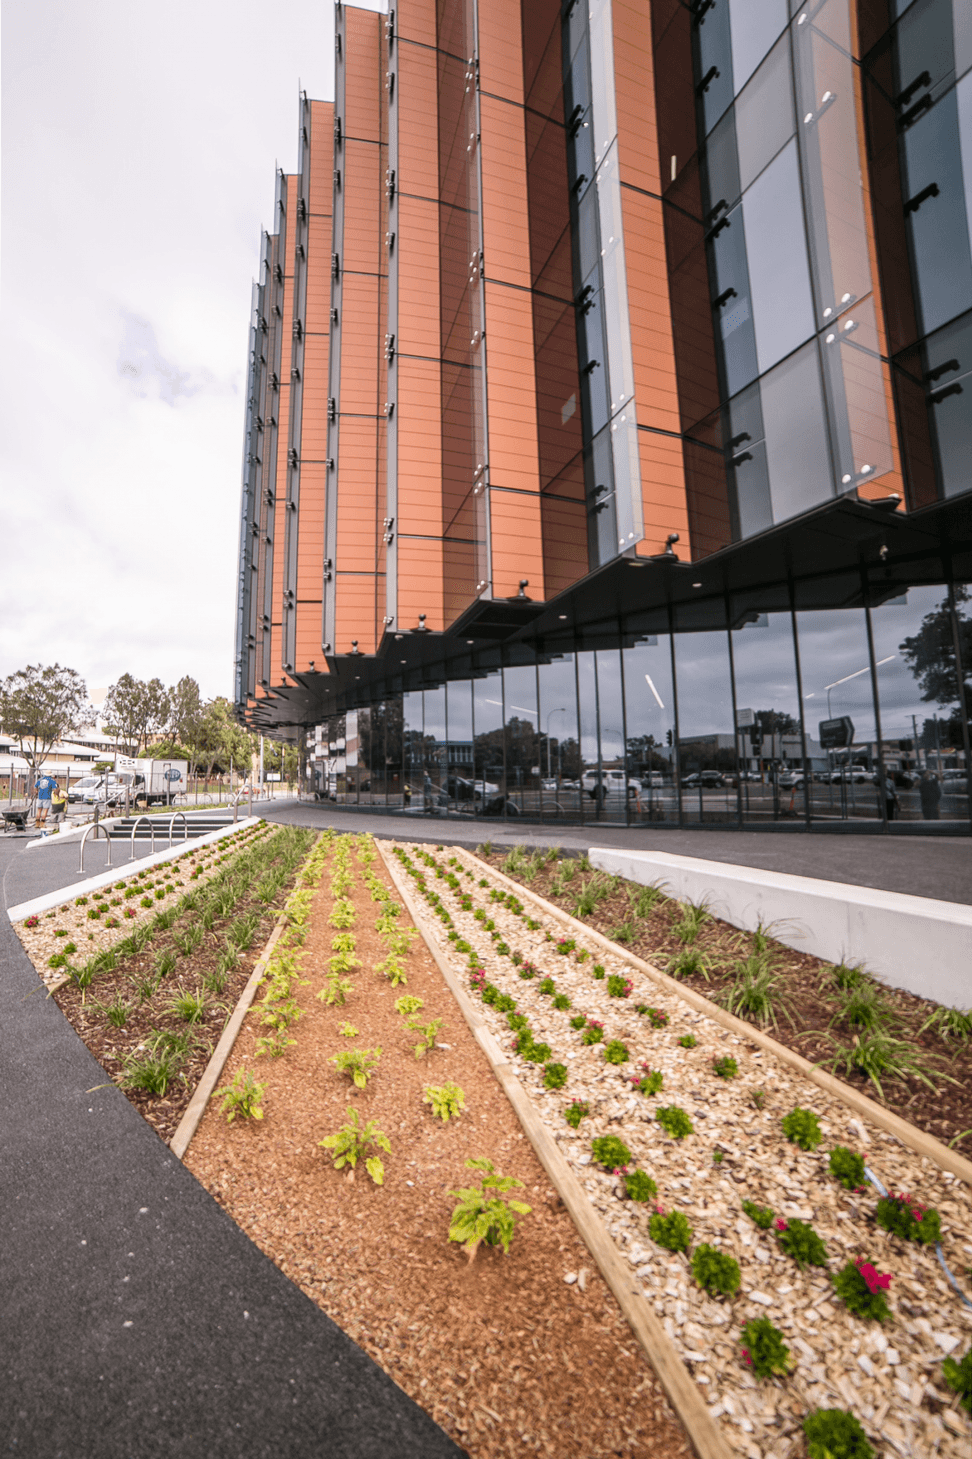
The Gateway Development presents a stylised façade to the corner of Stewart Avenue and Parry Street, seemingly sculpted by both the flow of traffic outside and the pedestrian circulation within. The gently curved facade evokes a sense of movement and provides material continuity within the urban context. The faceted curtain wall is configured as a series of terracotta and glazed blades that peel open establishing a strong corner element within the context of the city and offering a unique internal working environment at a micro level.
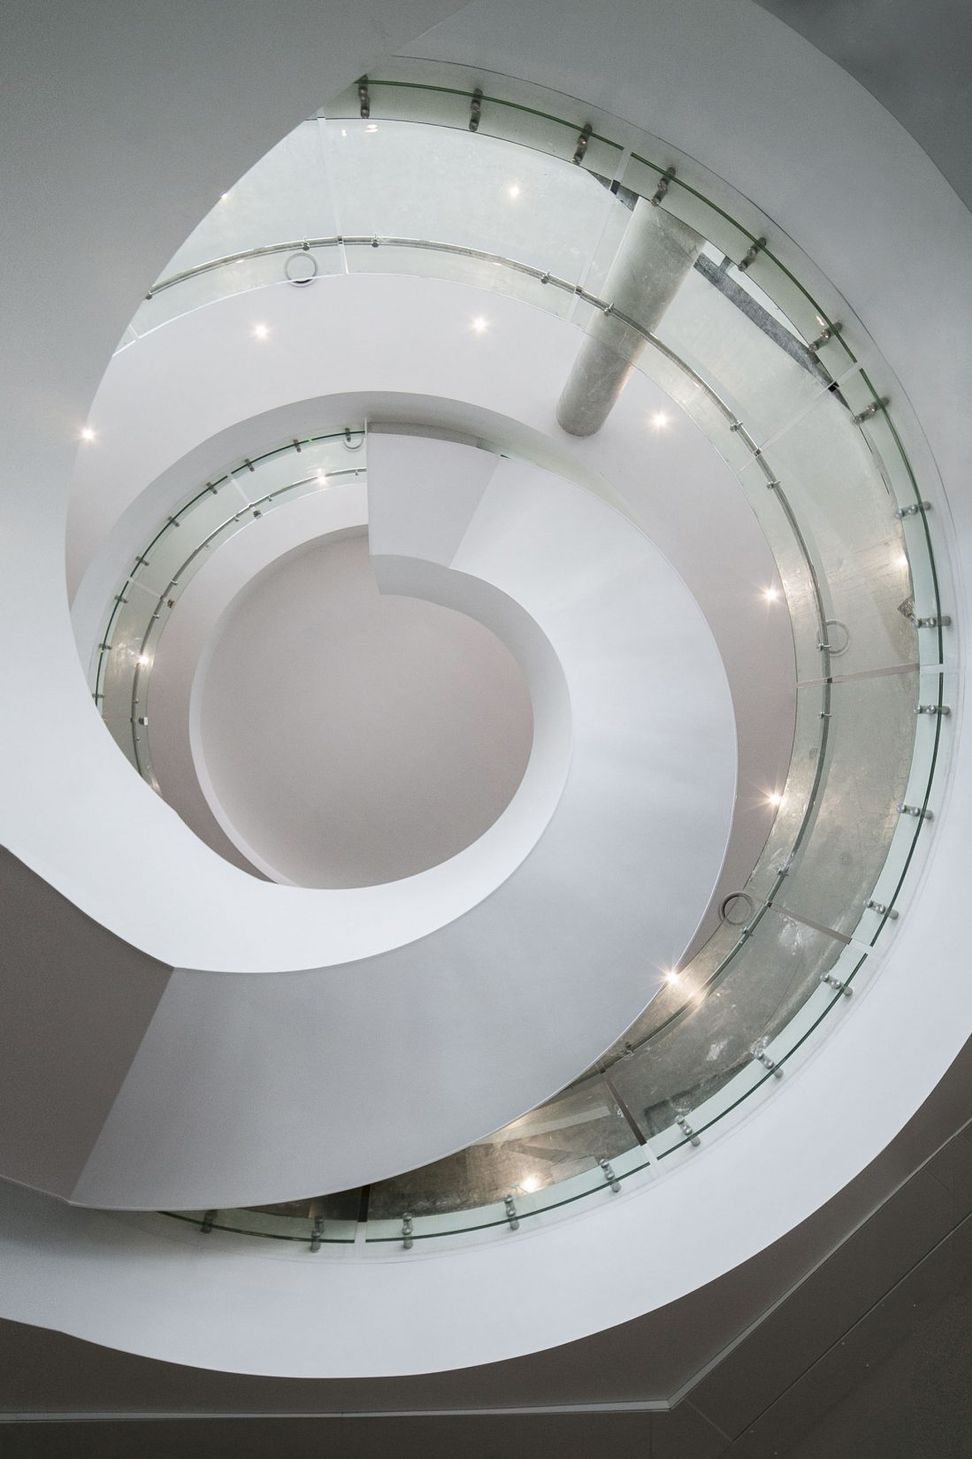
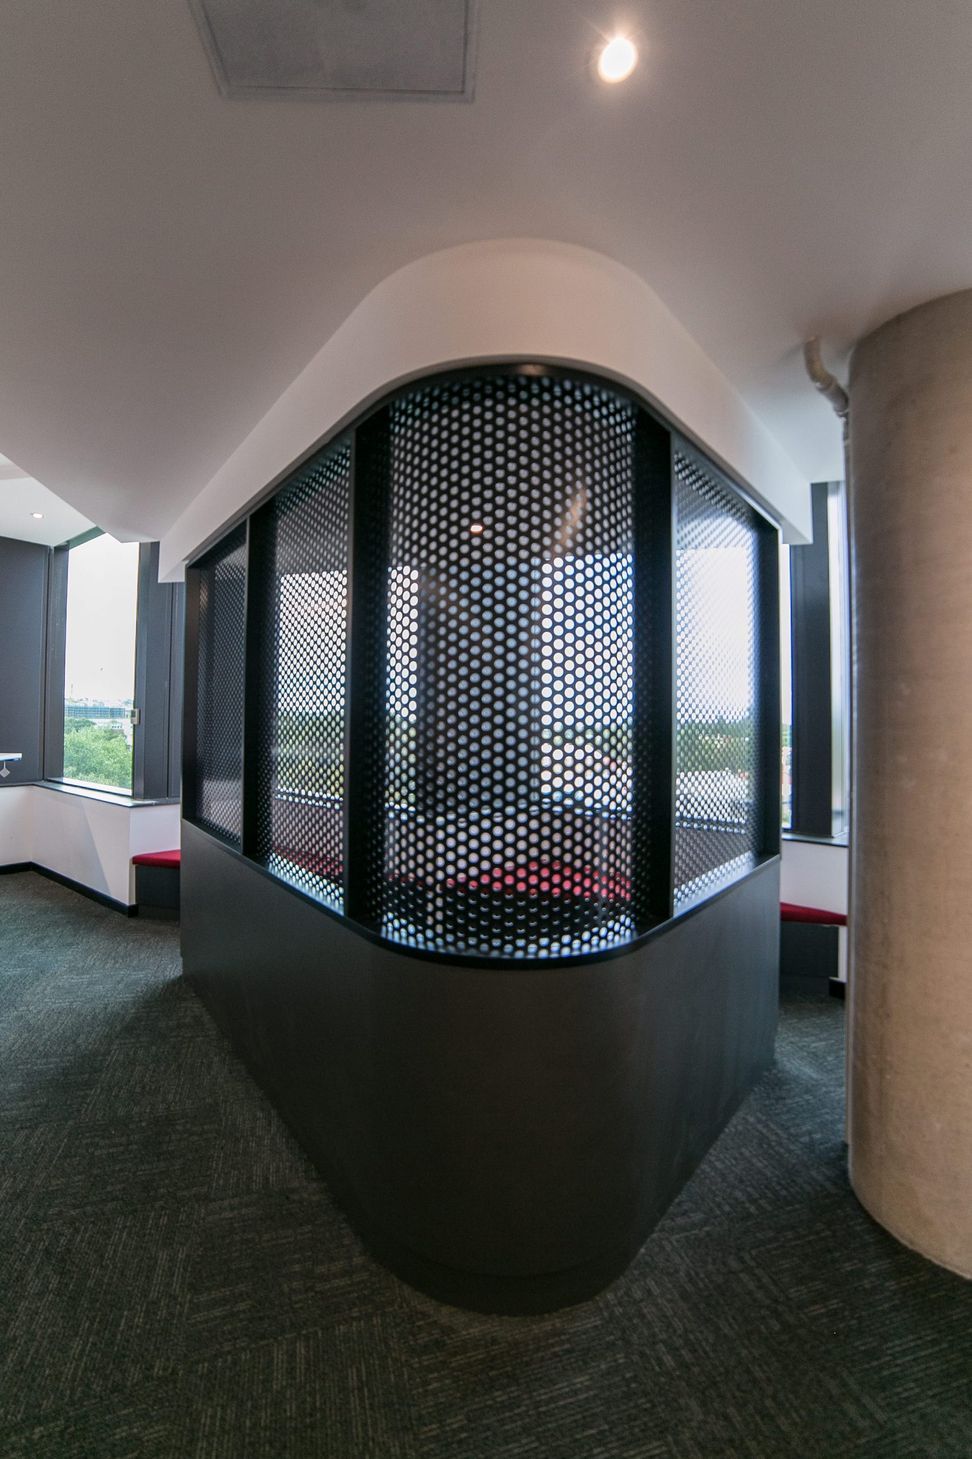
Internally, the integrated fit-out and circulation paths draw upon the radial nature of the façade allowing the conceptual ideas to be realised both inside and out, and further enhanced by the sculptural interlinking stair






Like this Project?
Hire CKDS
Professionals used in
this project
The practices and trades credited on this project.

More projects from
CKDS
Other work by CKDS, across every category they build in.


More in
Mixed-use Spaces
Everything else in Mixed-use Spaces, from every practice on ArchiPro.


Next Project
Keep scrolling