
Project team
Gateway 2 Commercial: A landmark five-storey development in Newcastle West, offering over 9,400m2 of premium office and retail space, designed to enhance urban connectivity and promote workplace flexibility.
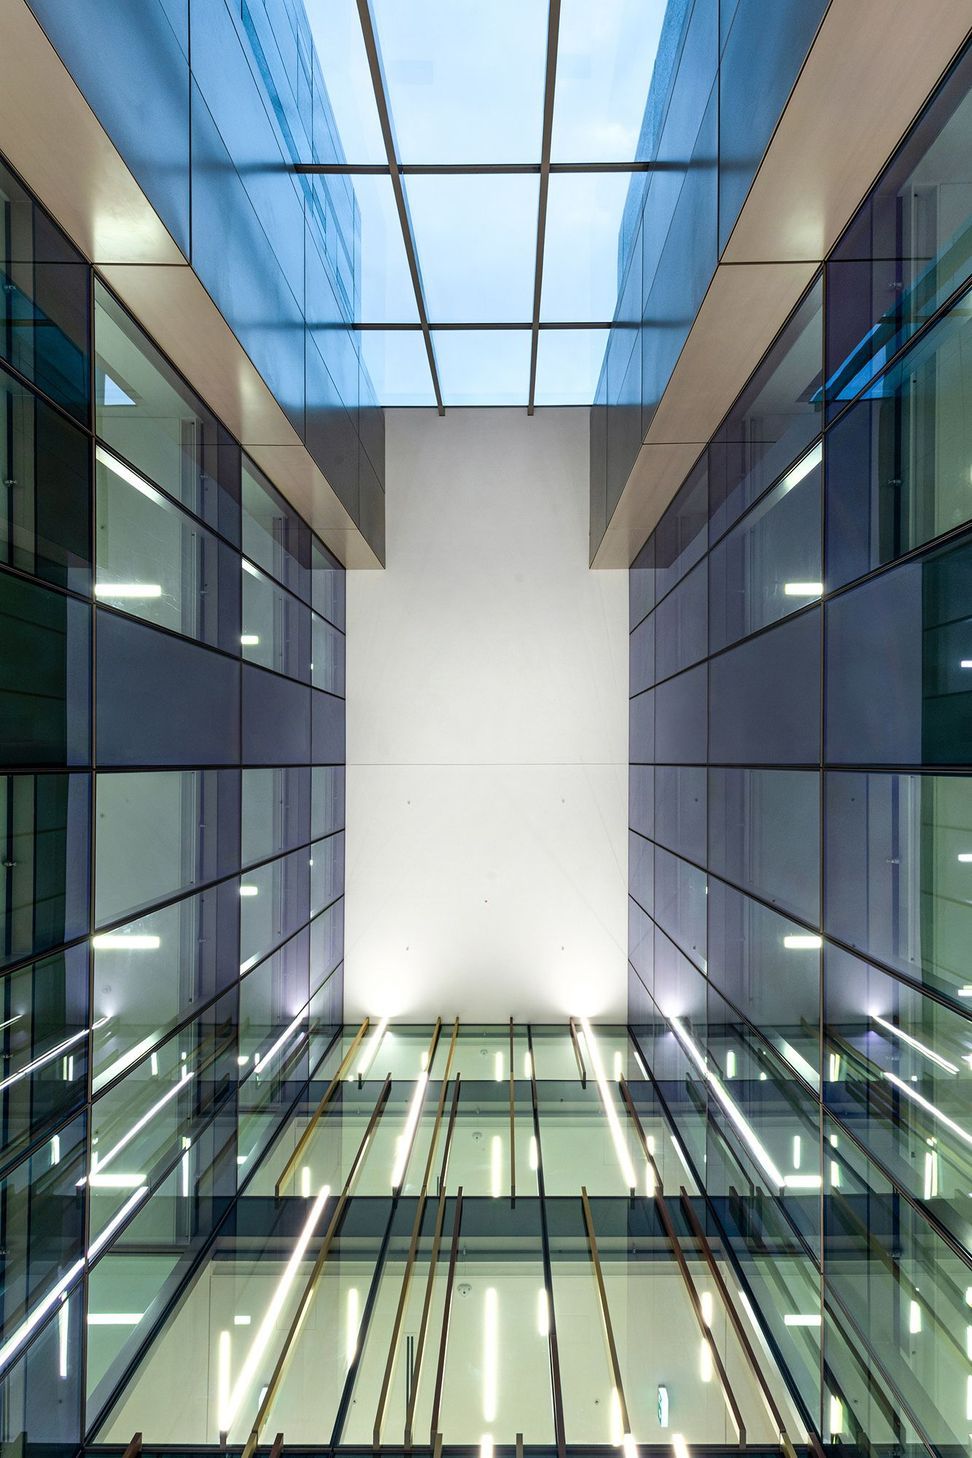
The Gateway 2 Development comprises a series of open plan office volumes separated by a clear linear circulation zone.
CKDS Architecture partnered with PTW Architects to design a building that would set a new benchmark for commercial office space in Newcastle. As a key site within the urban renewal and densification of Newcastle West, the project was part of the Government Architect Design Excellence Process.
- Location: Newcastle, NSW
- Size: 10,200m2
- Completion: 2019
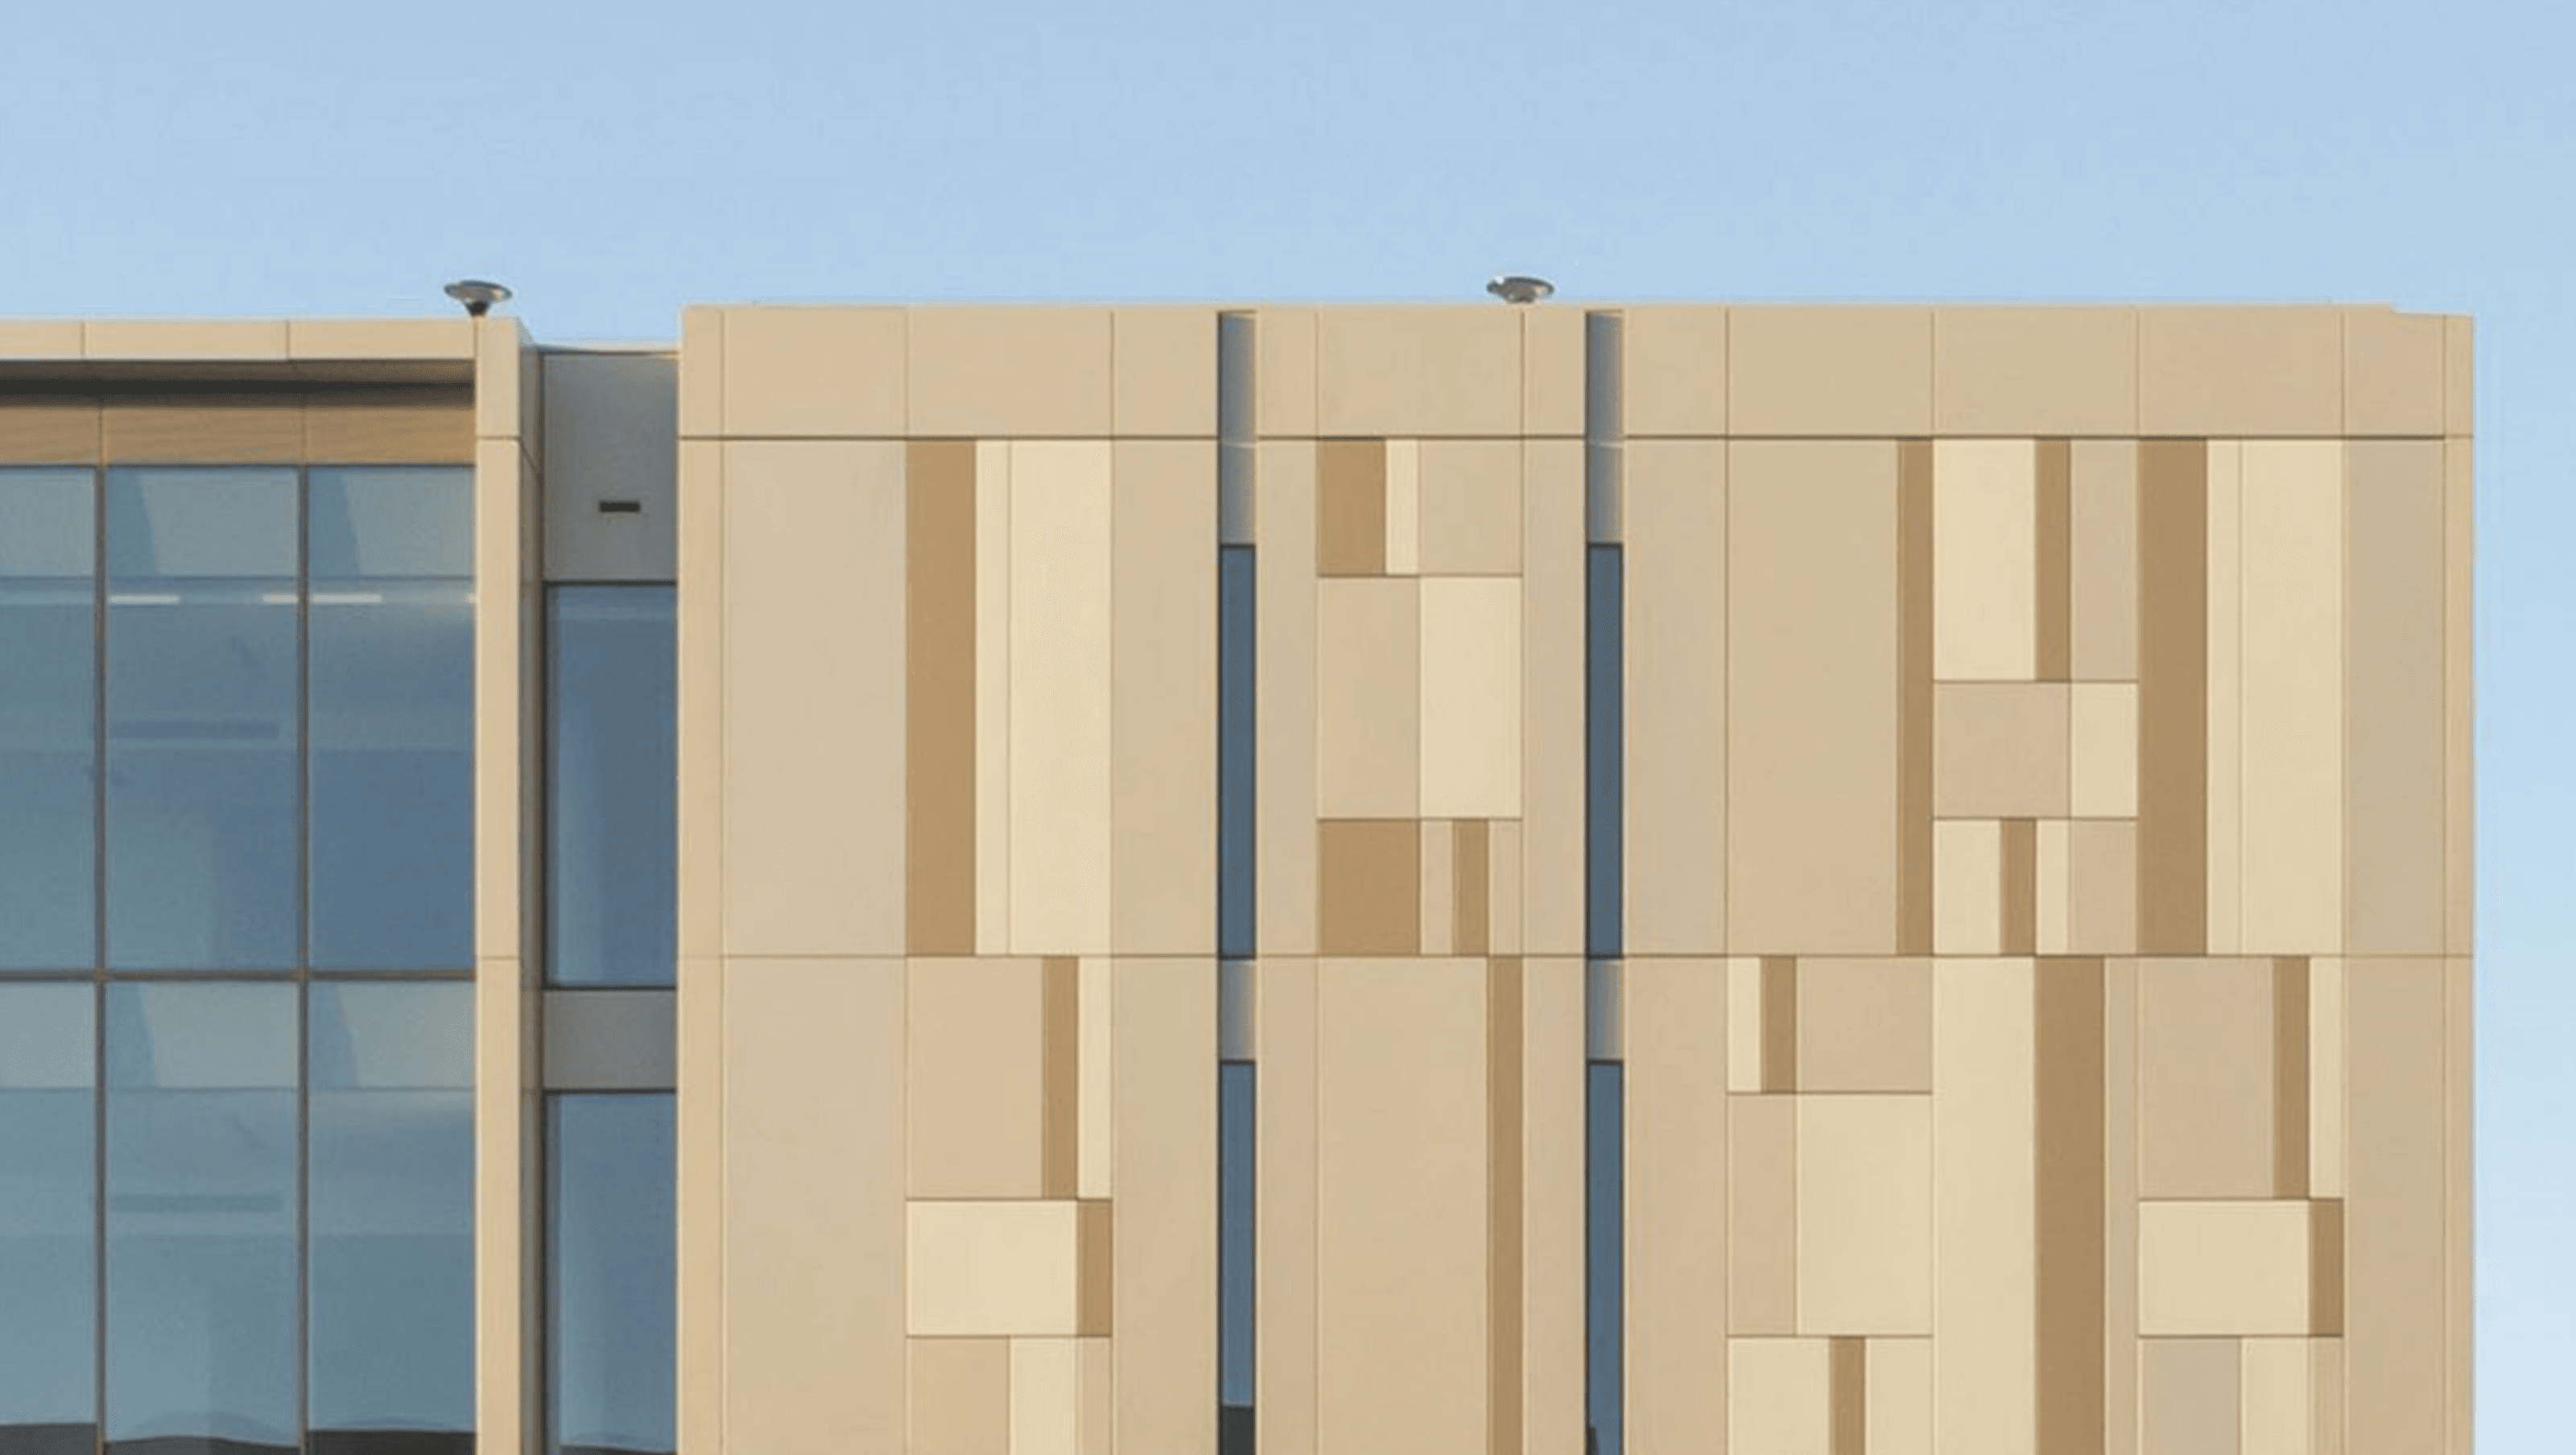
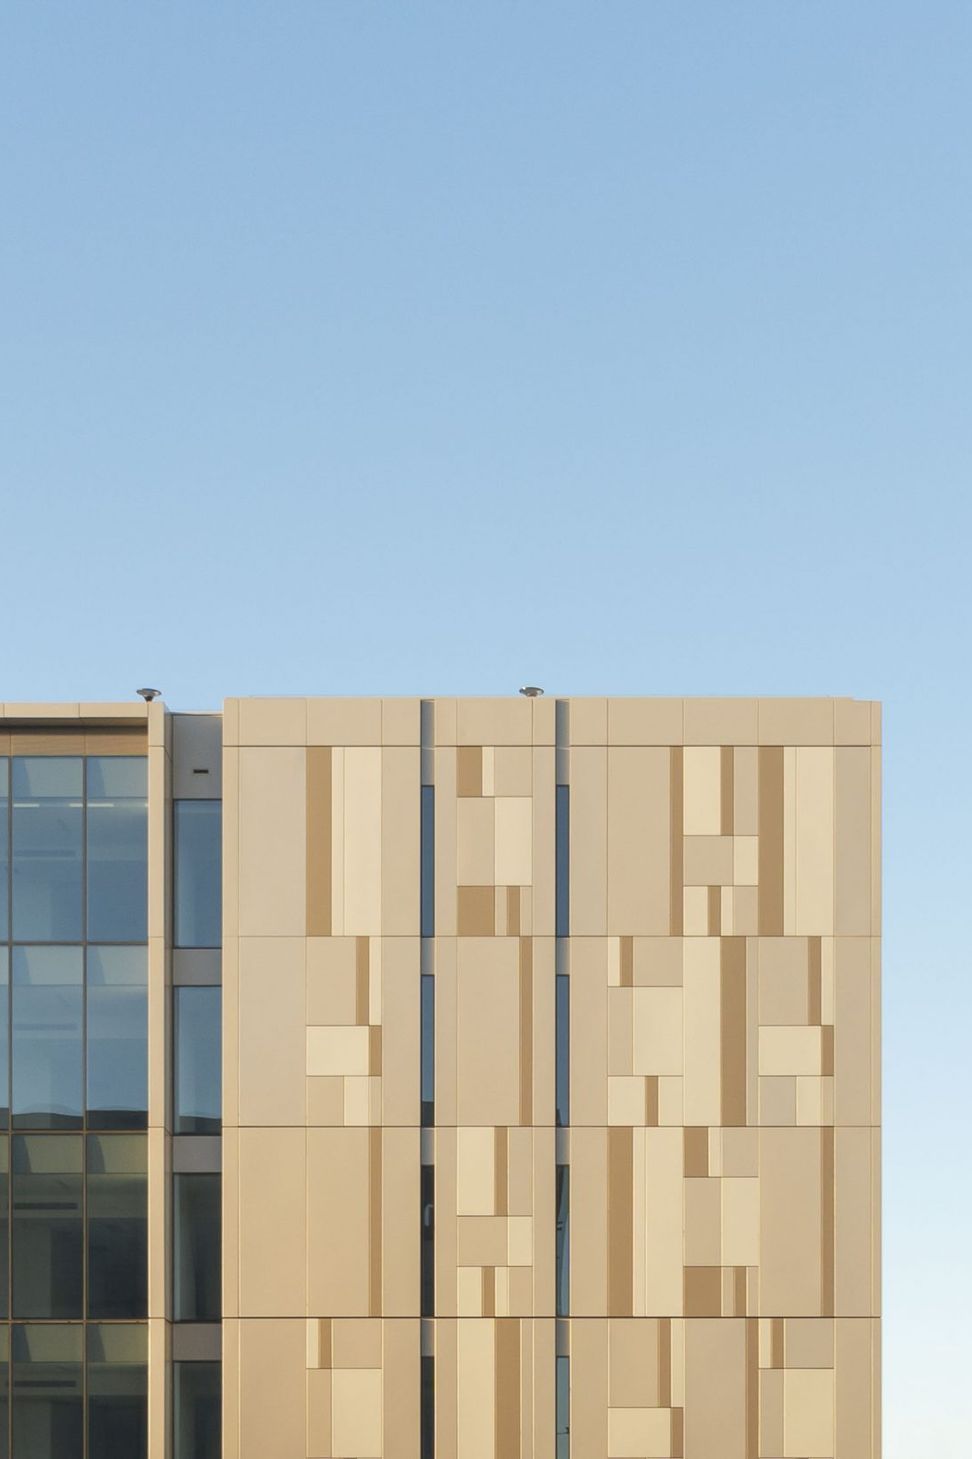
The façade design is an artistic interpretation guided by the idea of dynamism and movement within orthogonal bounds.
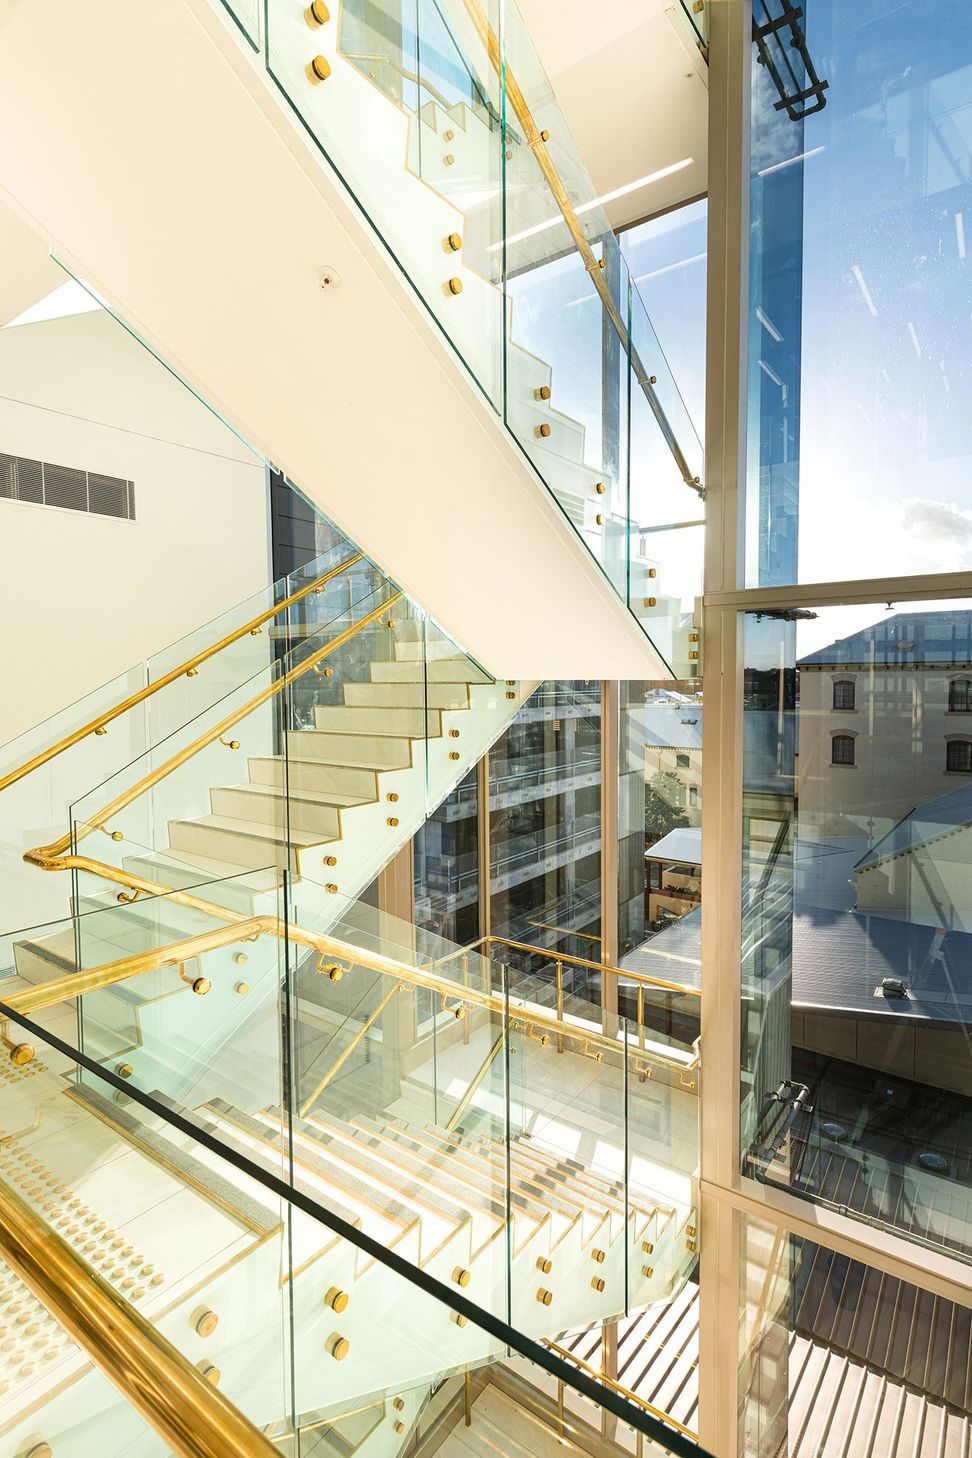
Set on the corner of Stewart Avenue and Hunter Street, Newcastle West, this new five-storey development provides in excess of 9,400m2 NLA of premium grade office and retail space with associated car parking. The rhythm and permeability of the building form is derived from the surrounding urban grain that will further enhance this emerging area of the city and compliment the award-winning Gateway Development on the opposite corner. Through the creation of new public plazas, links to surrounding green spaces and a multi-level atrium, the development will generate and promote greater workplace connectivity and flexibility.



Like this Project?
Hire CKDS
Professionals used in
this project
The practices and trades credited on this project.

More projects from
CKDS
Other work by CKDS, across every category they build in.


More in
Mixed-use Spaces
Everything else in Mixed-use Spaces, from every practice on ArchiPro.


Next Project
Keep scrolling