
Project team
- Macreadie Builders
- Nick Walker - Studio Theta
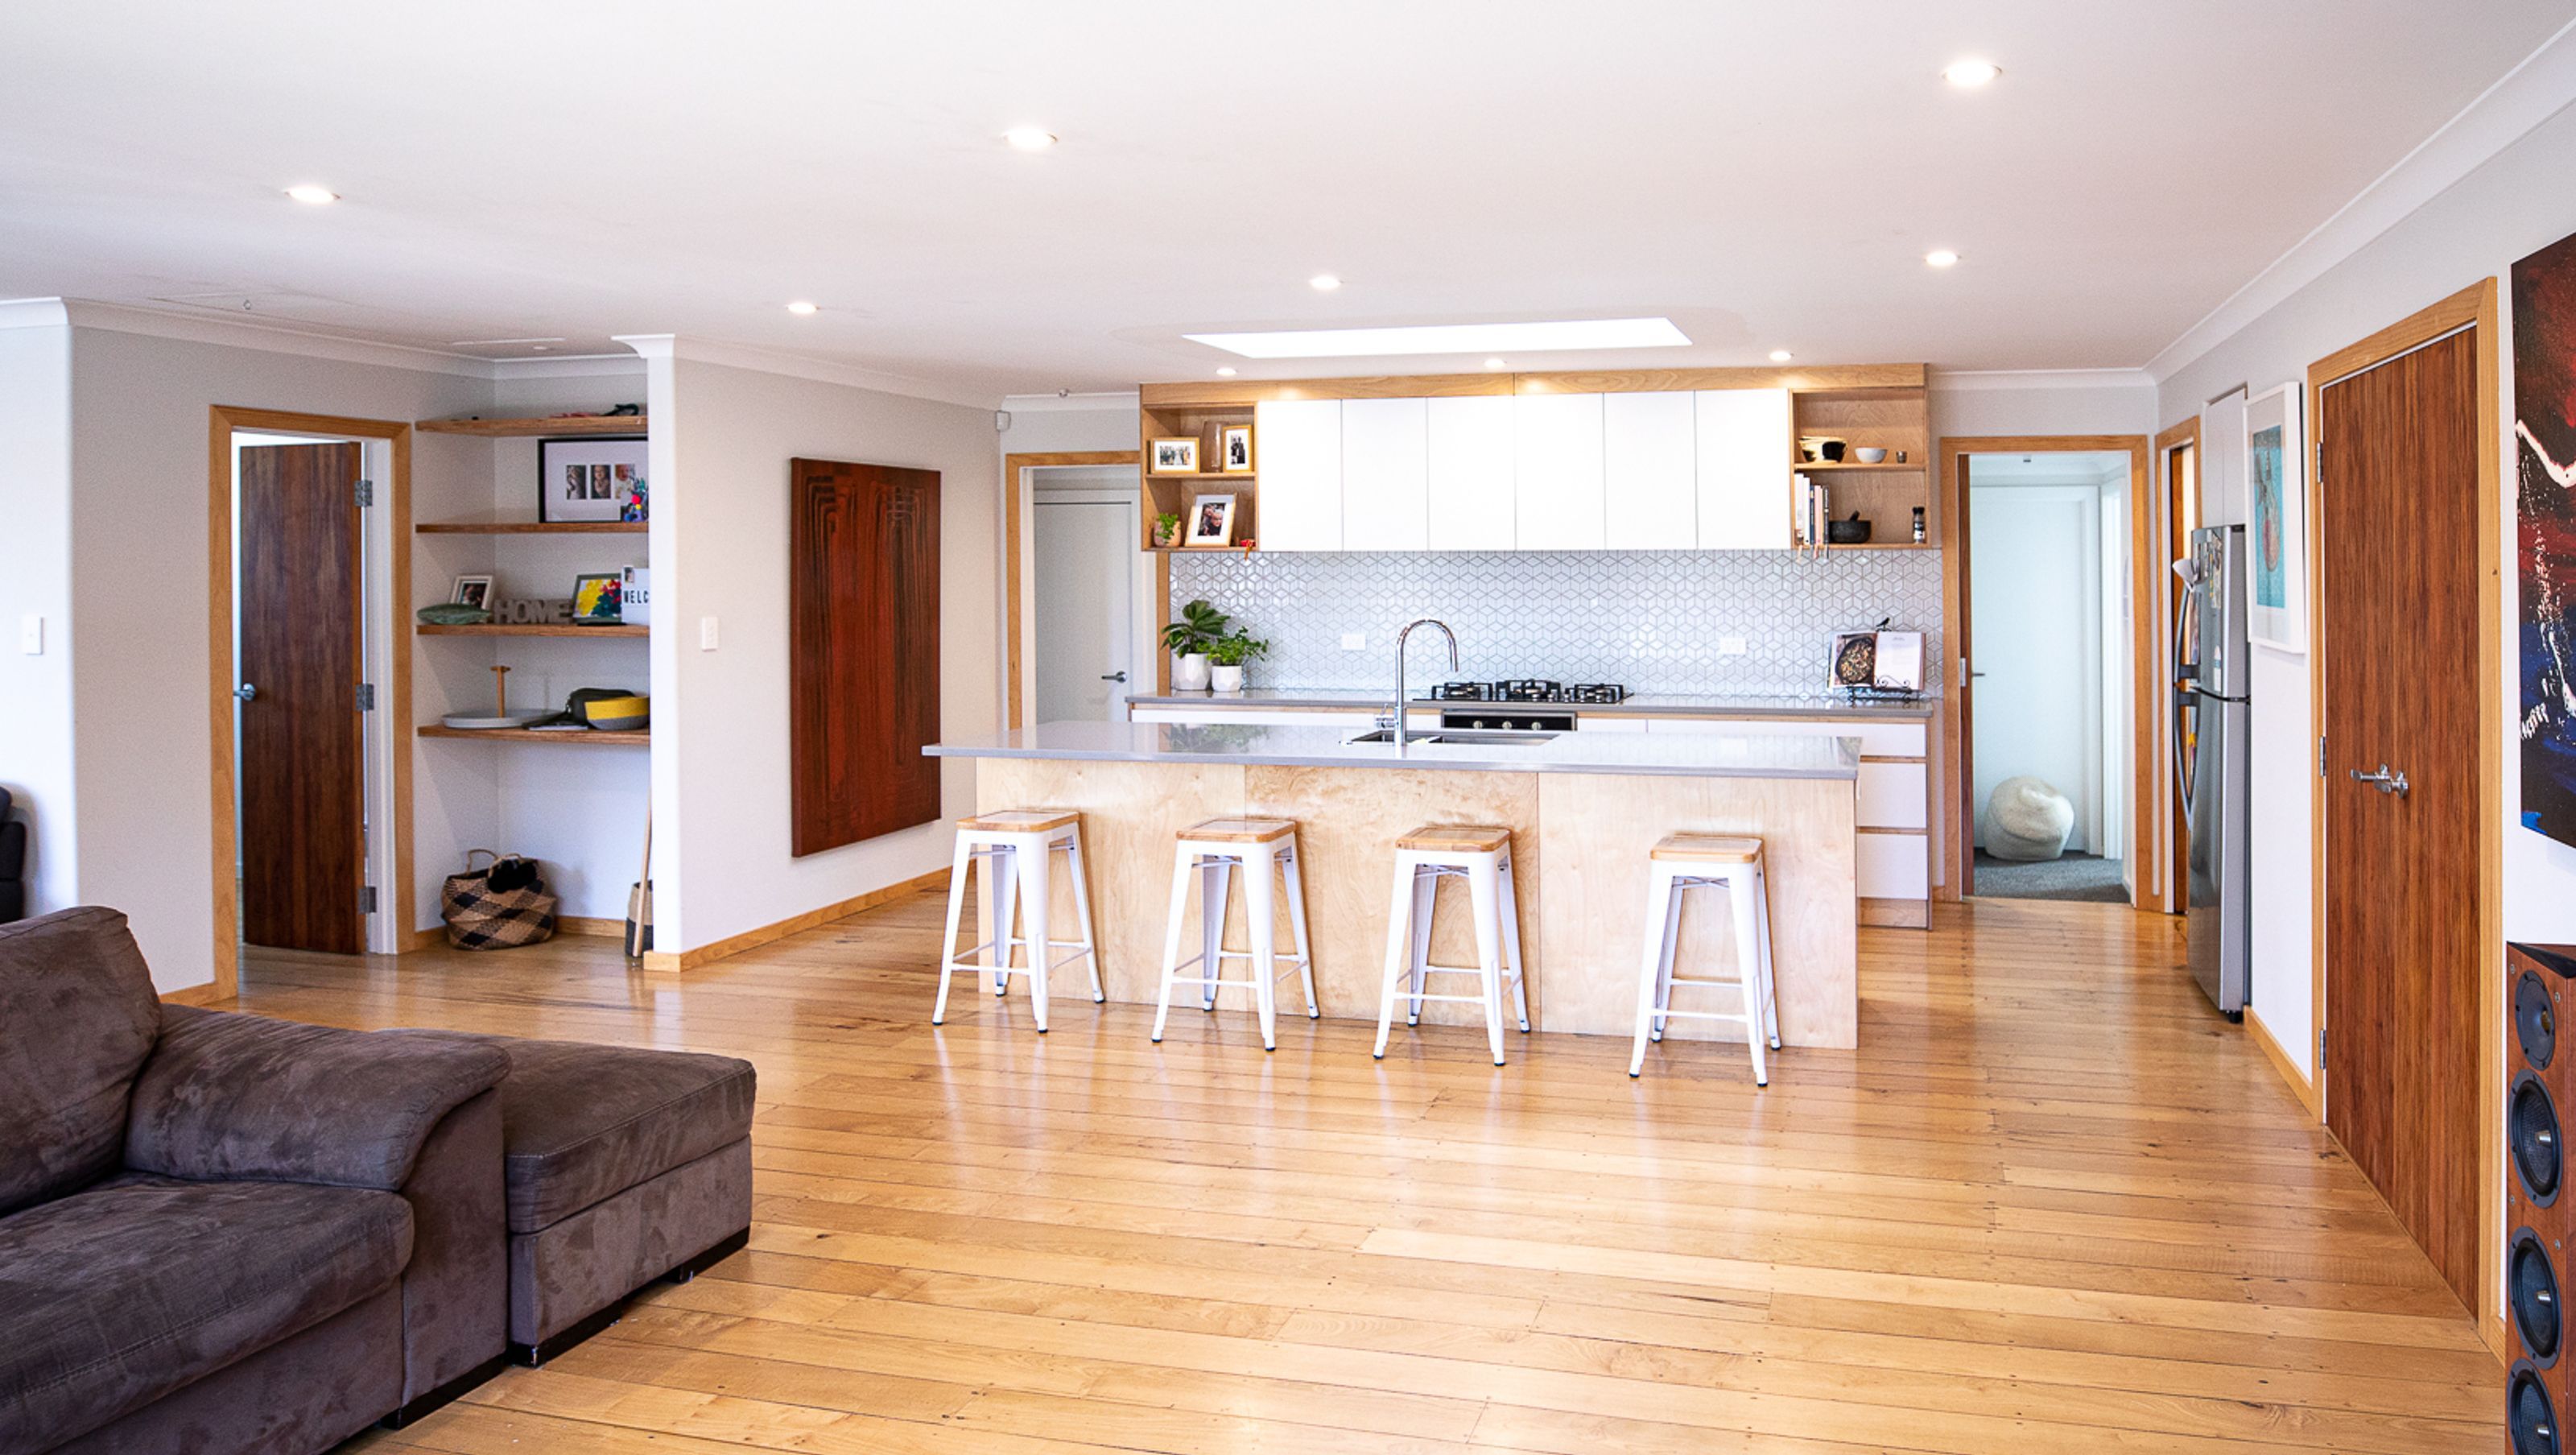
Transformation of a non-compliant two-bedroom home into a compliant three-bedroom family residence with enhanced living spaces and outdoor flow, maximizing potential in a desirable school zone.
An un-consented property that needed a lot of work, a good school zone and lots of potential where we could eventually utilize our skills - Joel and Jess were sold and bought the home in 2015.
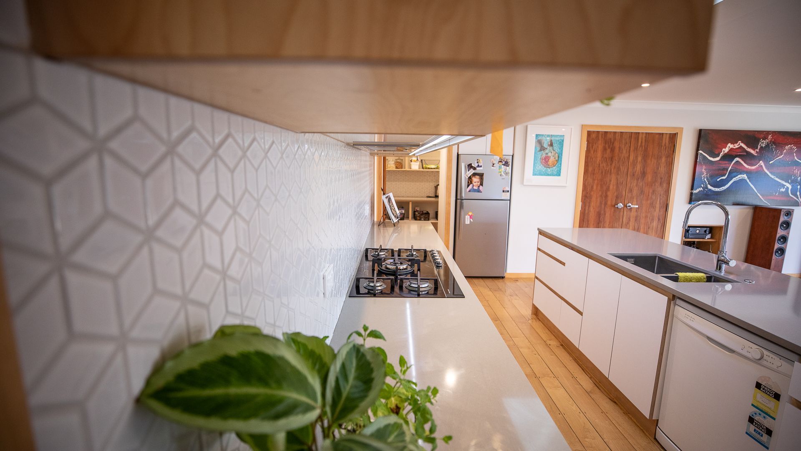
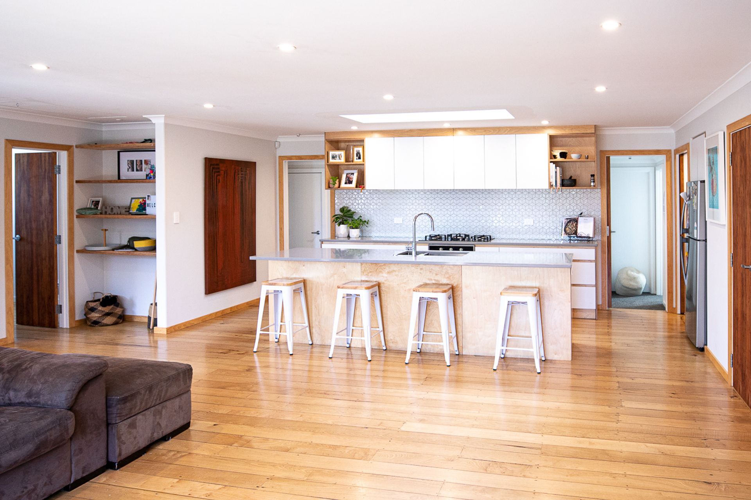
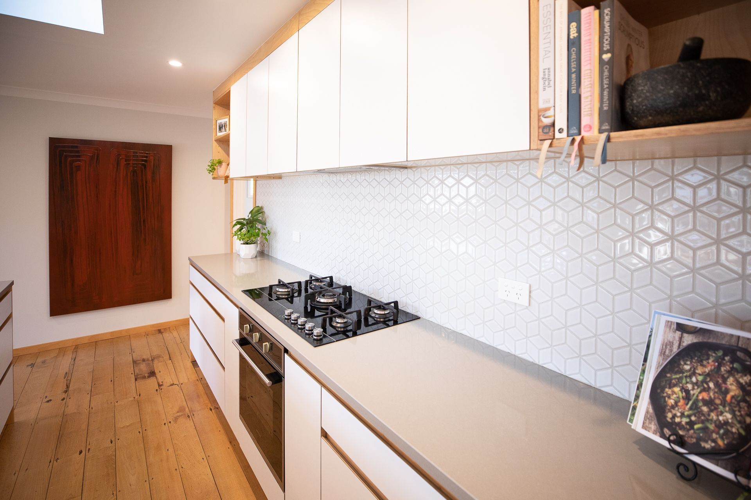
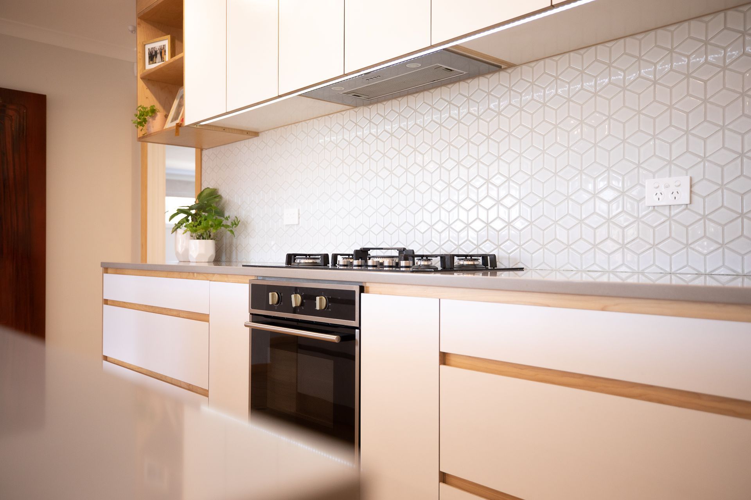
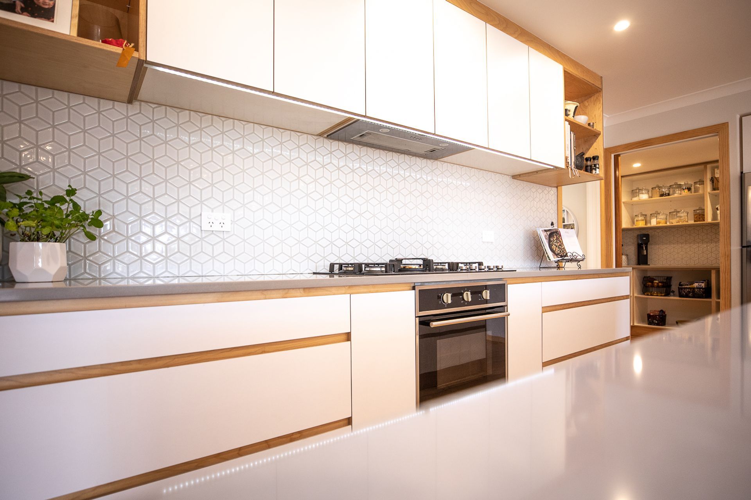
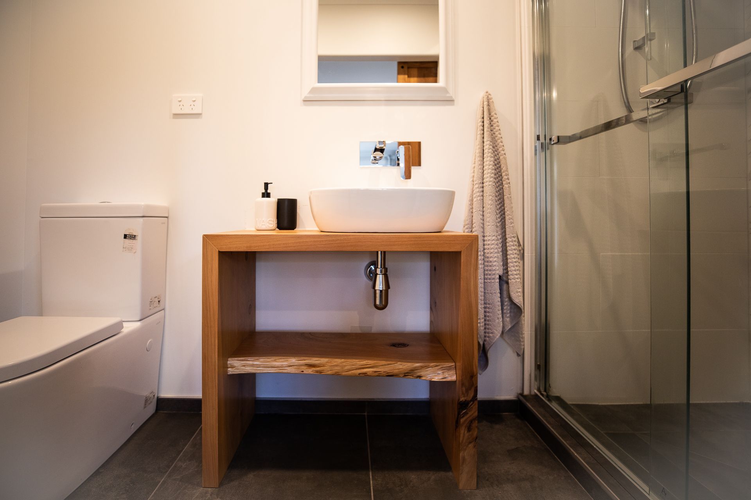
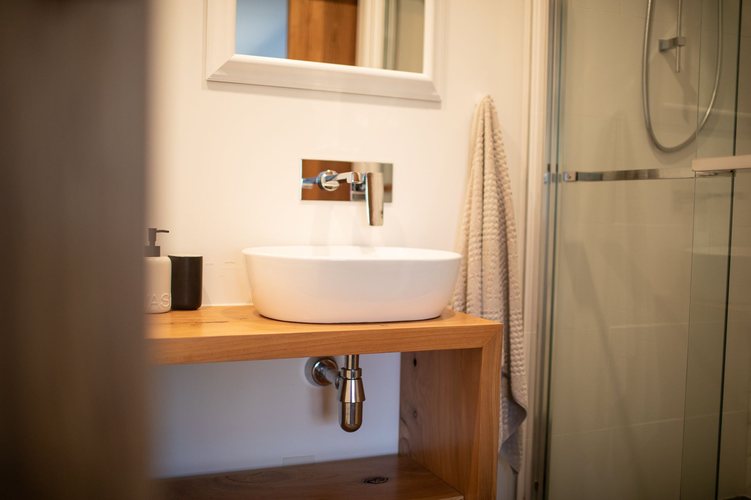
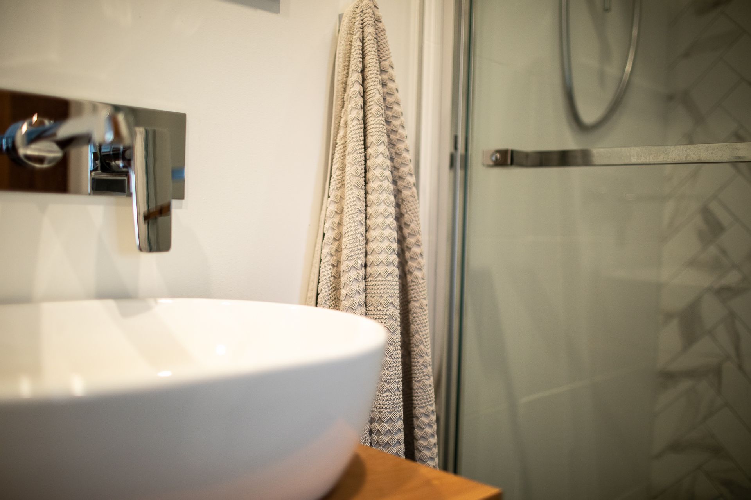
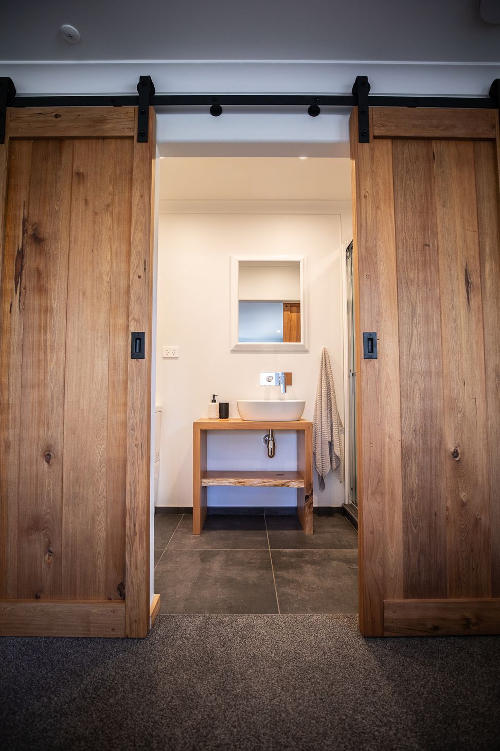
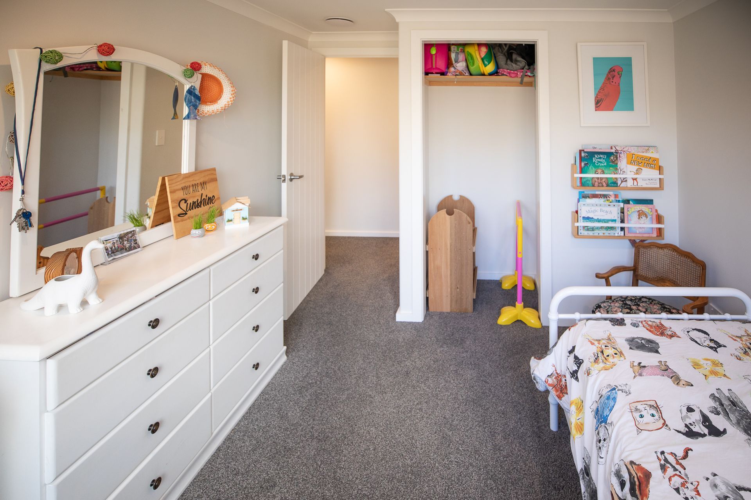
From a two bedroom, two bathroom home with an extension on the back and side of the property that was built without any Council consent, to a three bedroom, three bathroom, separate laundry, office space with open living, dining and outdoor flow that now has been given Council consent!
This property has drastically increased in value and is now a warm, compliant family home that was created to work around how we as a family use our space.
We love creating beautiful spaces! It's quite addictive!












Like this Project?
Hire Macreadie Builders
Professional Reviews
Professionals used in
this project
The practices and trades credited on this project.

More projects from
Macreadie Builders
Other work by Macreadie Builders, across every category they build in.


More in
Renovations
Everything else in Renovations, from every practice on ArchiPro.


Next Project
Keep scrolling