

Project team
- Macreadie Builders
- Nick Walker - Studio Theta
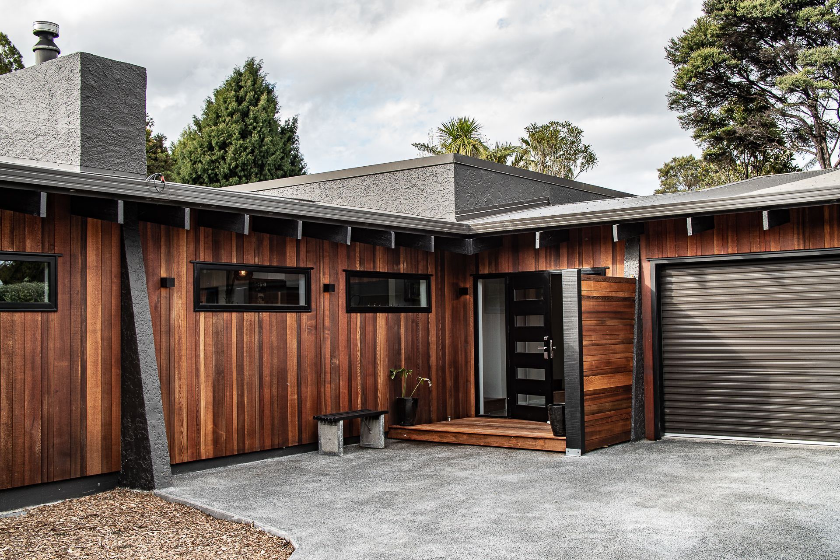
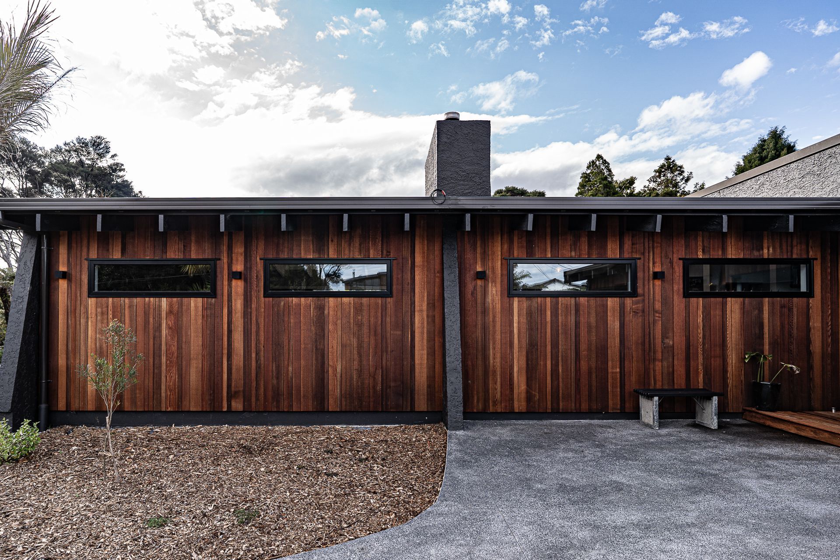
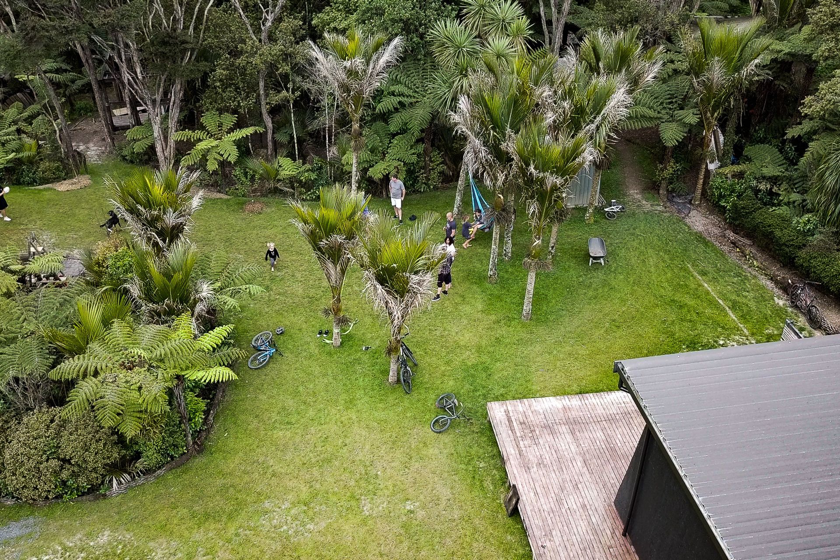
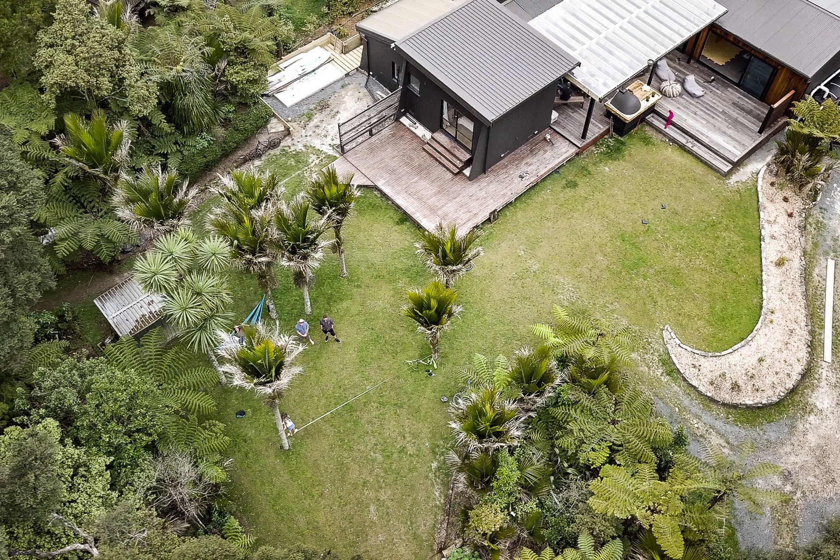
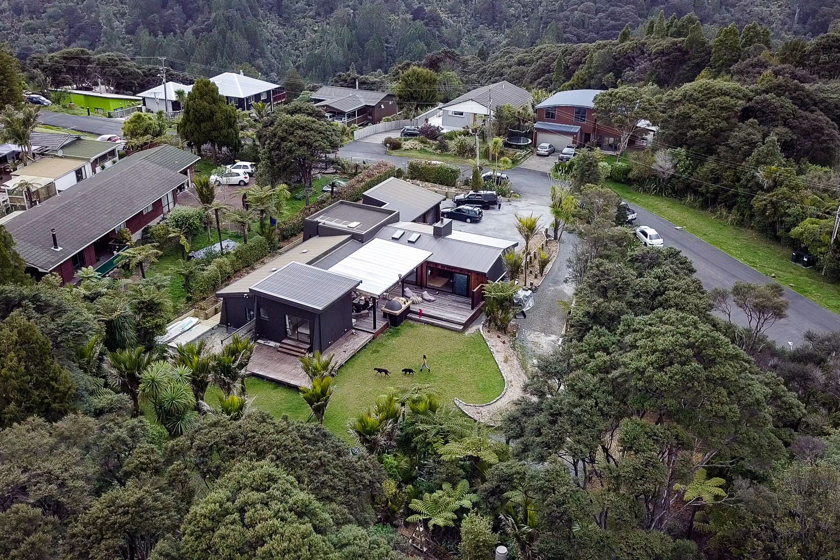
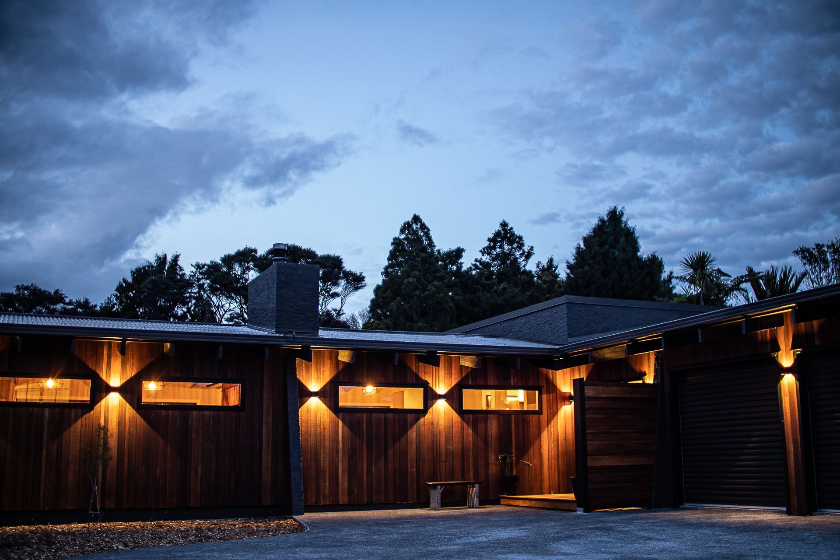
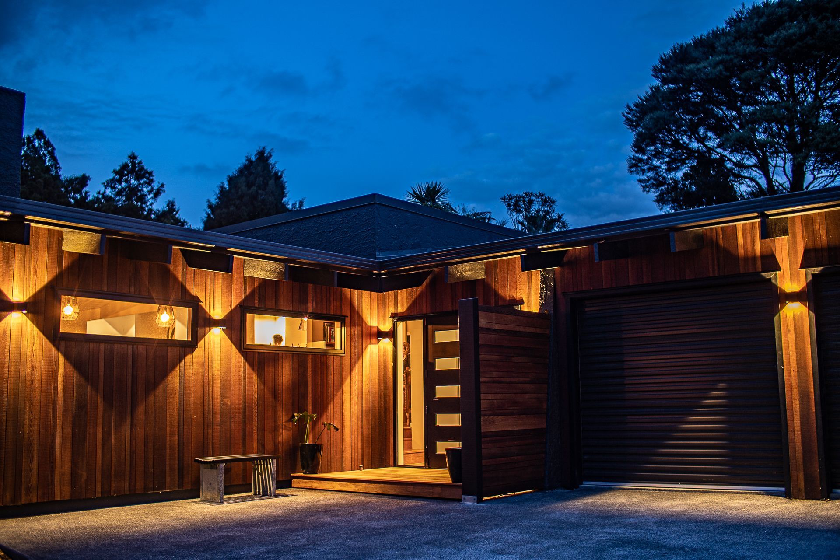
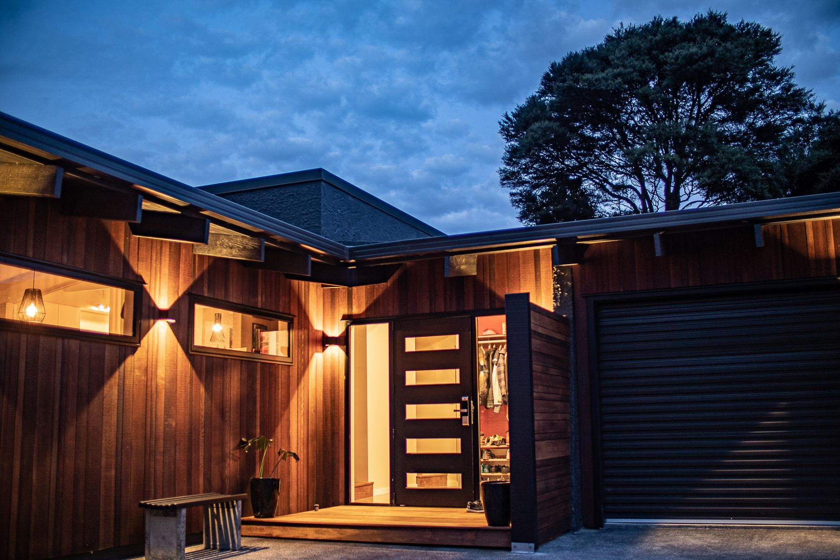
A comprehensive renovation of Kitewaho Road, featuring a spacious living room extension, custom barn door, stunning floating stairs, and a beautifully crafted deck and pergola, all designed to enhance family living and provide a peaceful retreat.
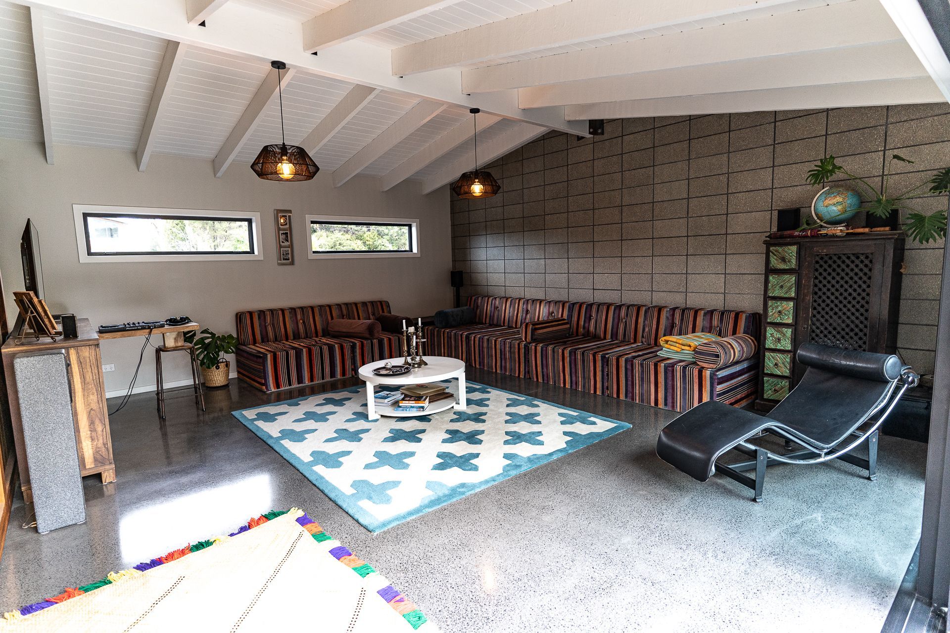
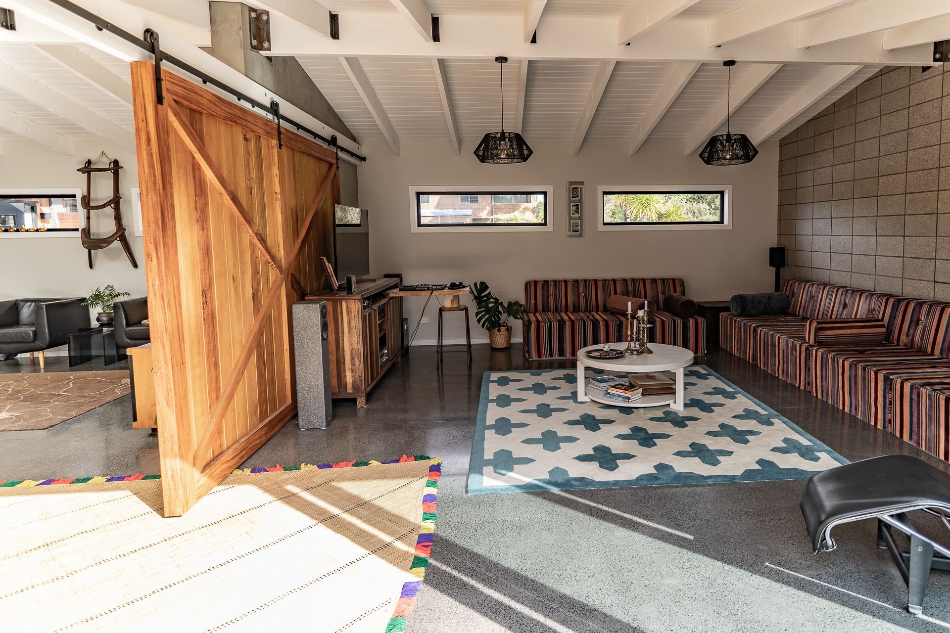
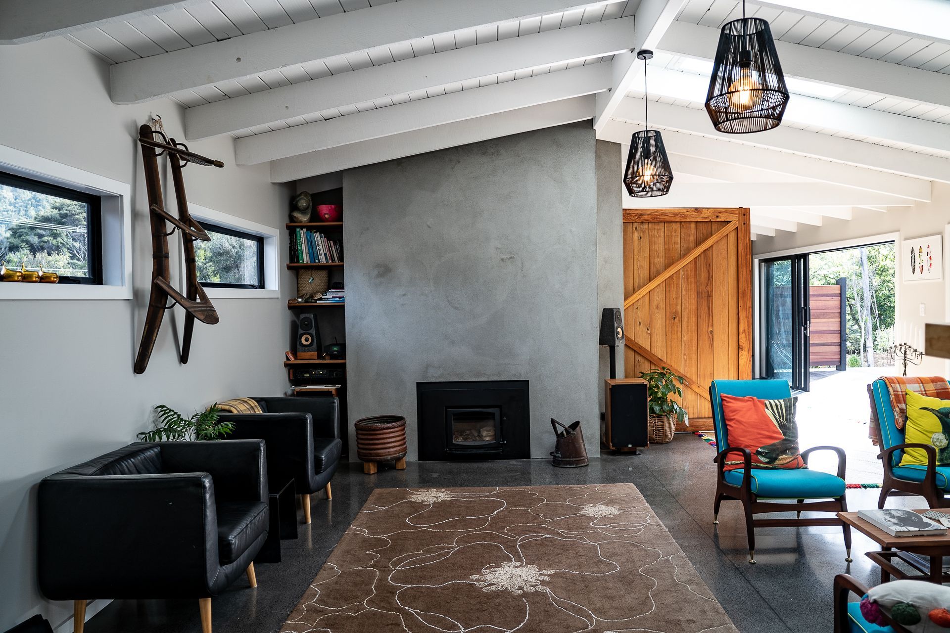
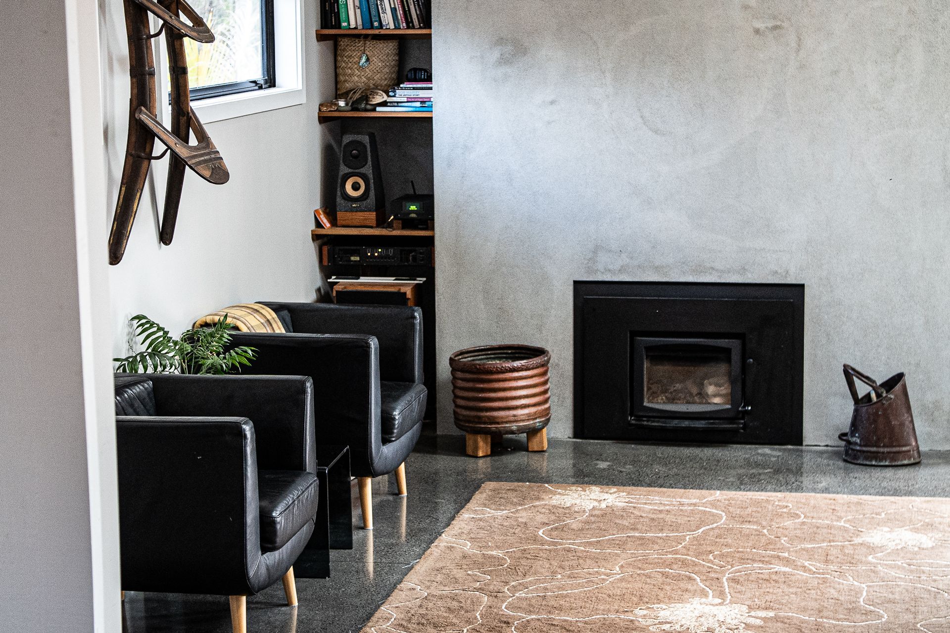
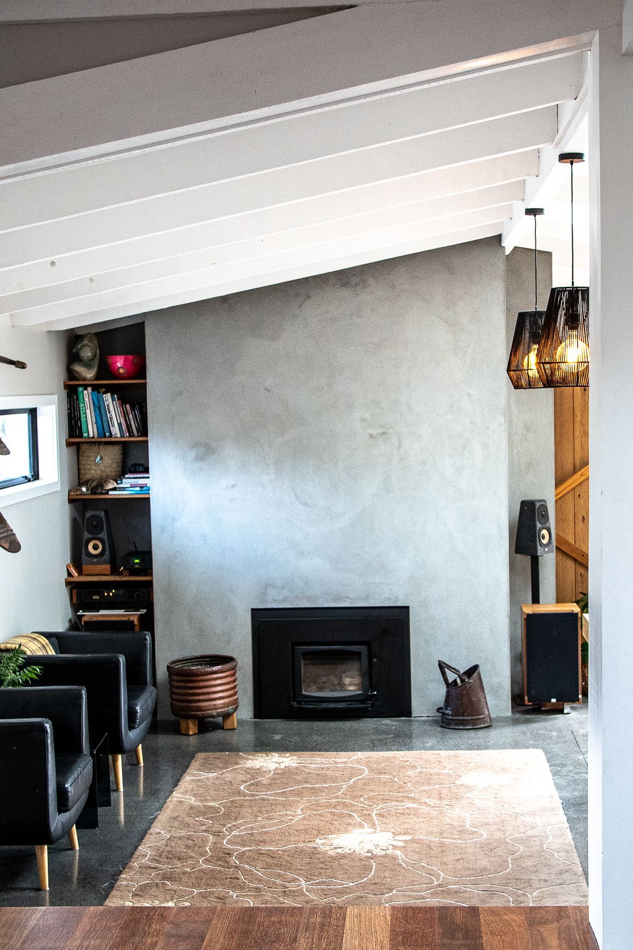
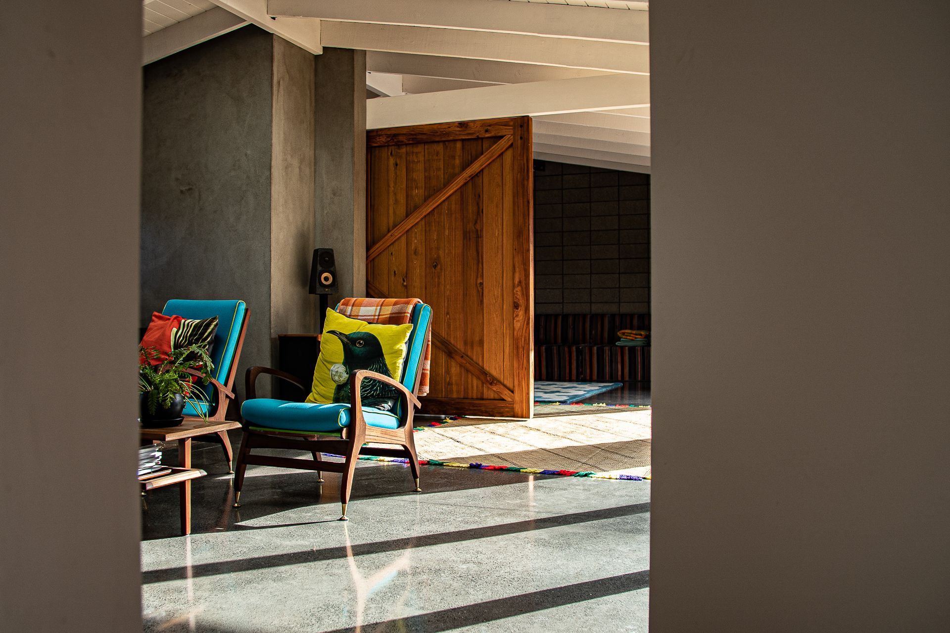
This renovation included a large extension of the existing living room to create a larger space for a growing family.
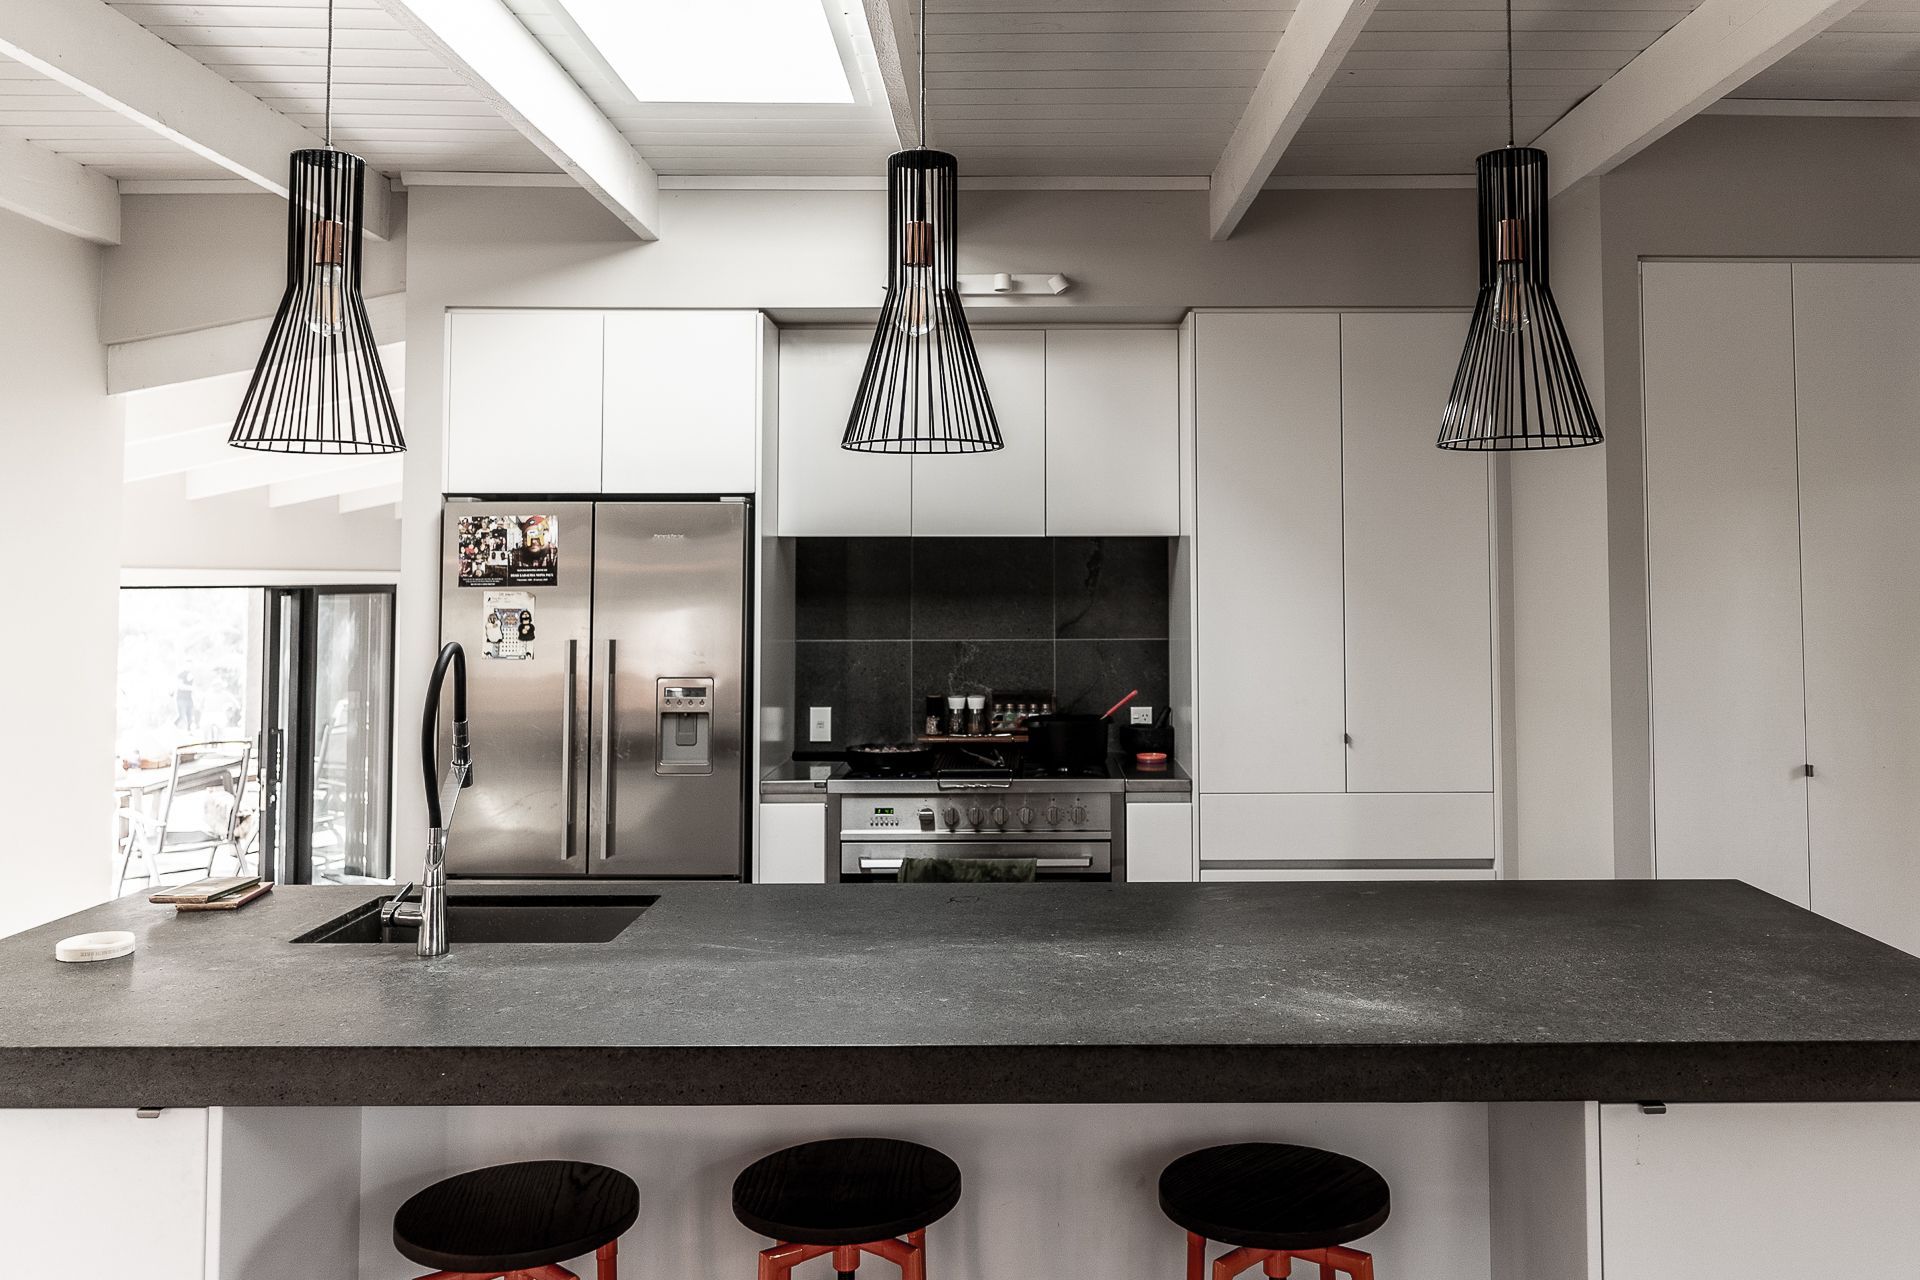
Macreadie Builders gutted the entire house, except the kitchen which was previously completed and gave it a breath of fresh air.
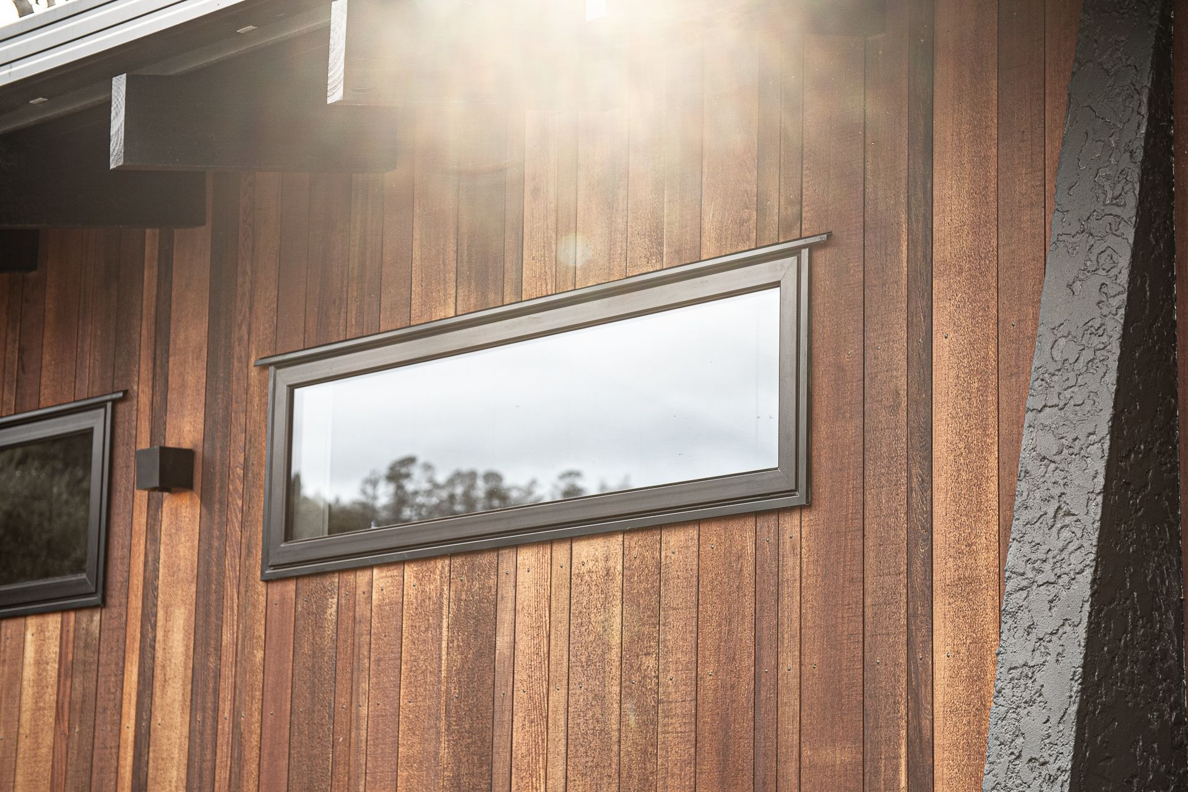
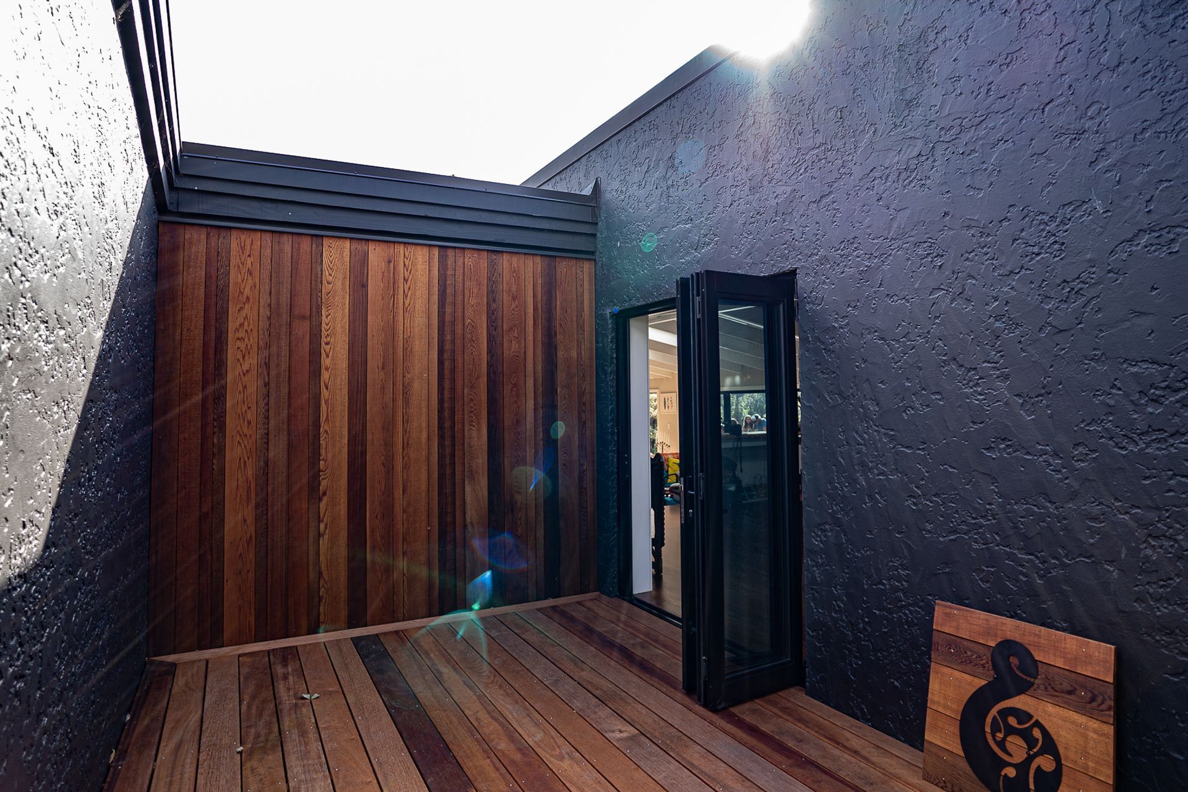
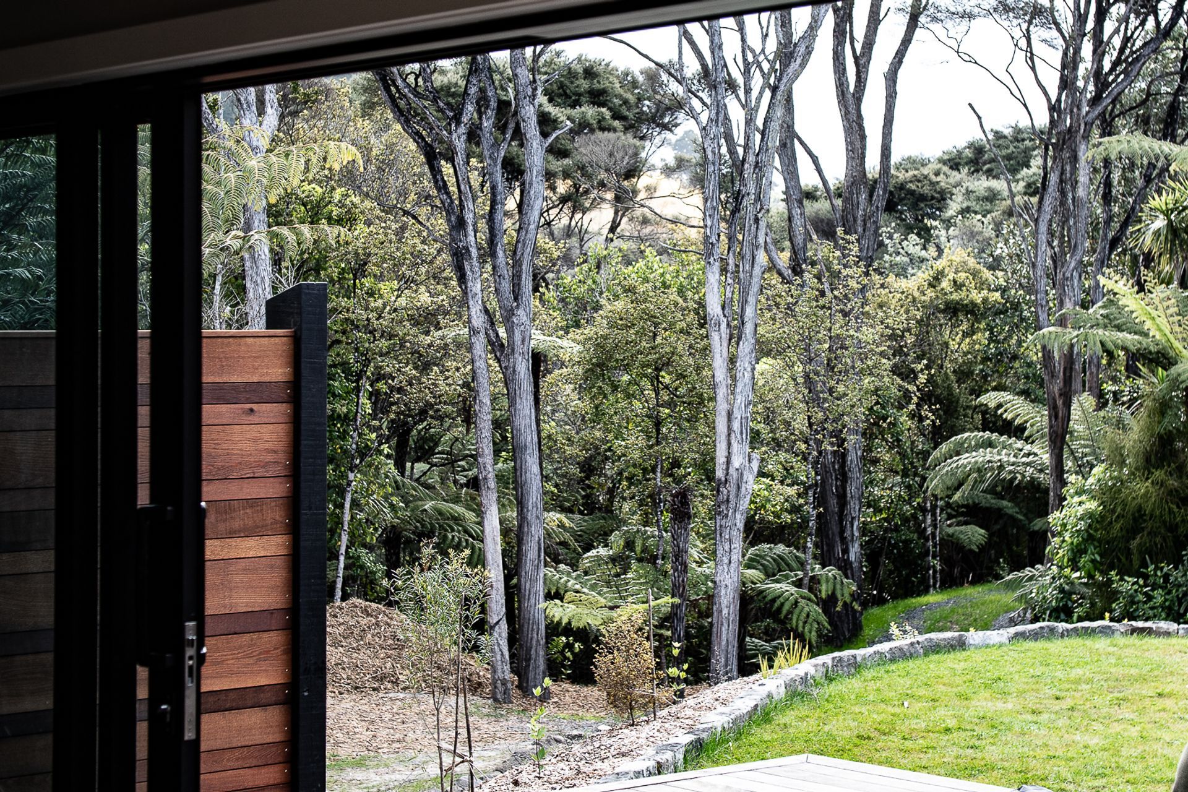
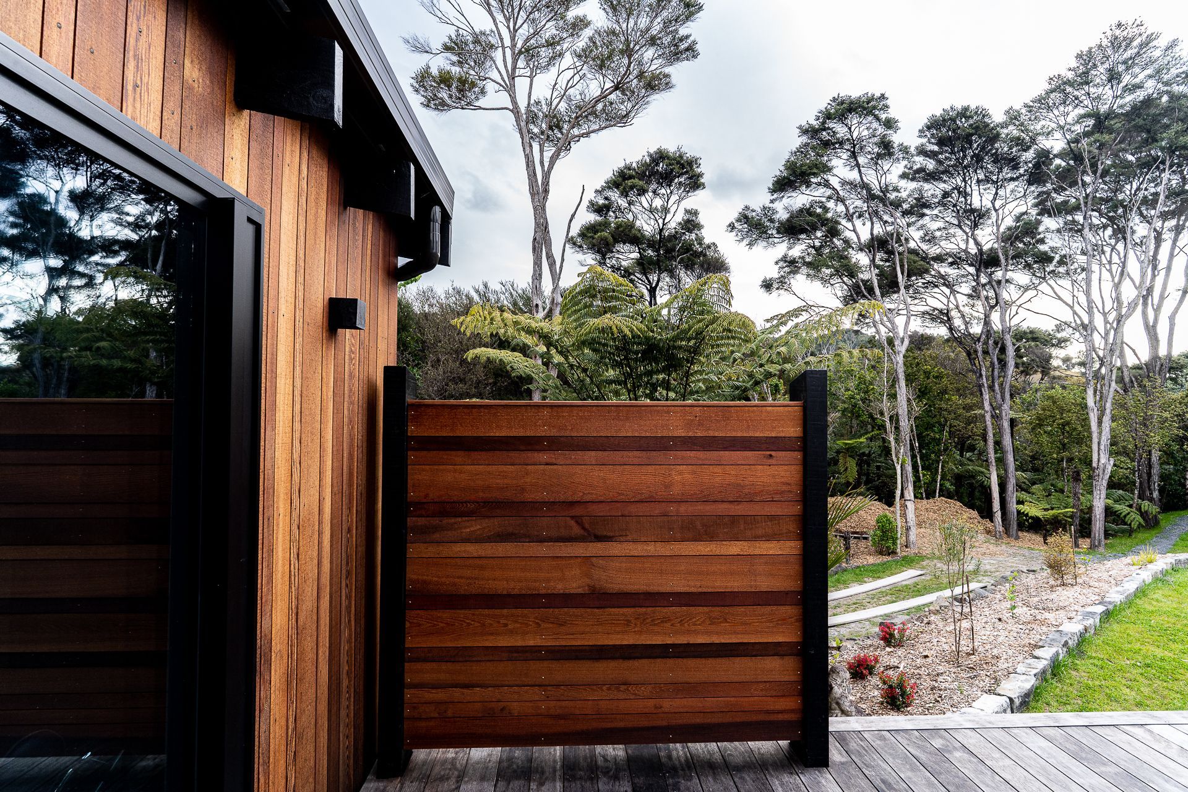
A new deck and pergola was constructed and the application of the random cedar cladding made the job really special.
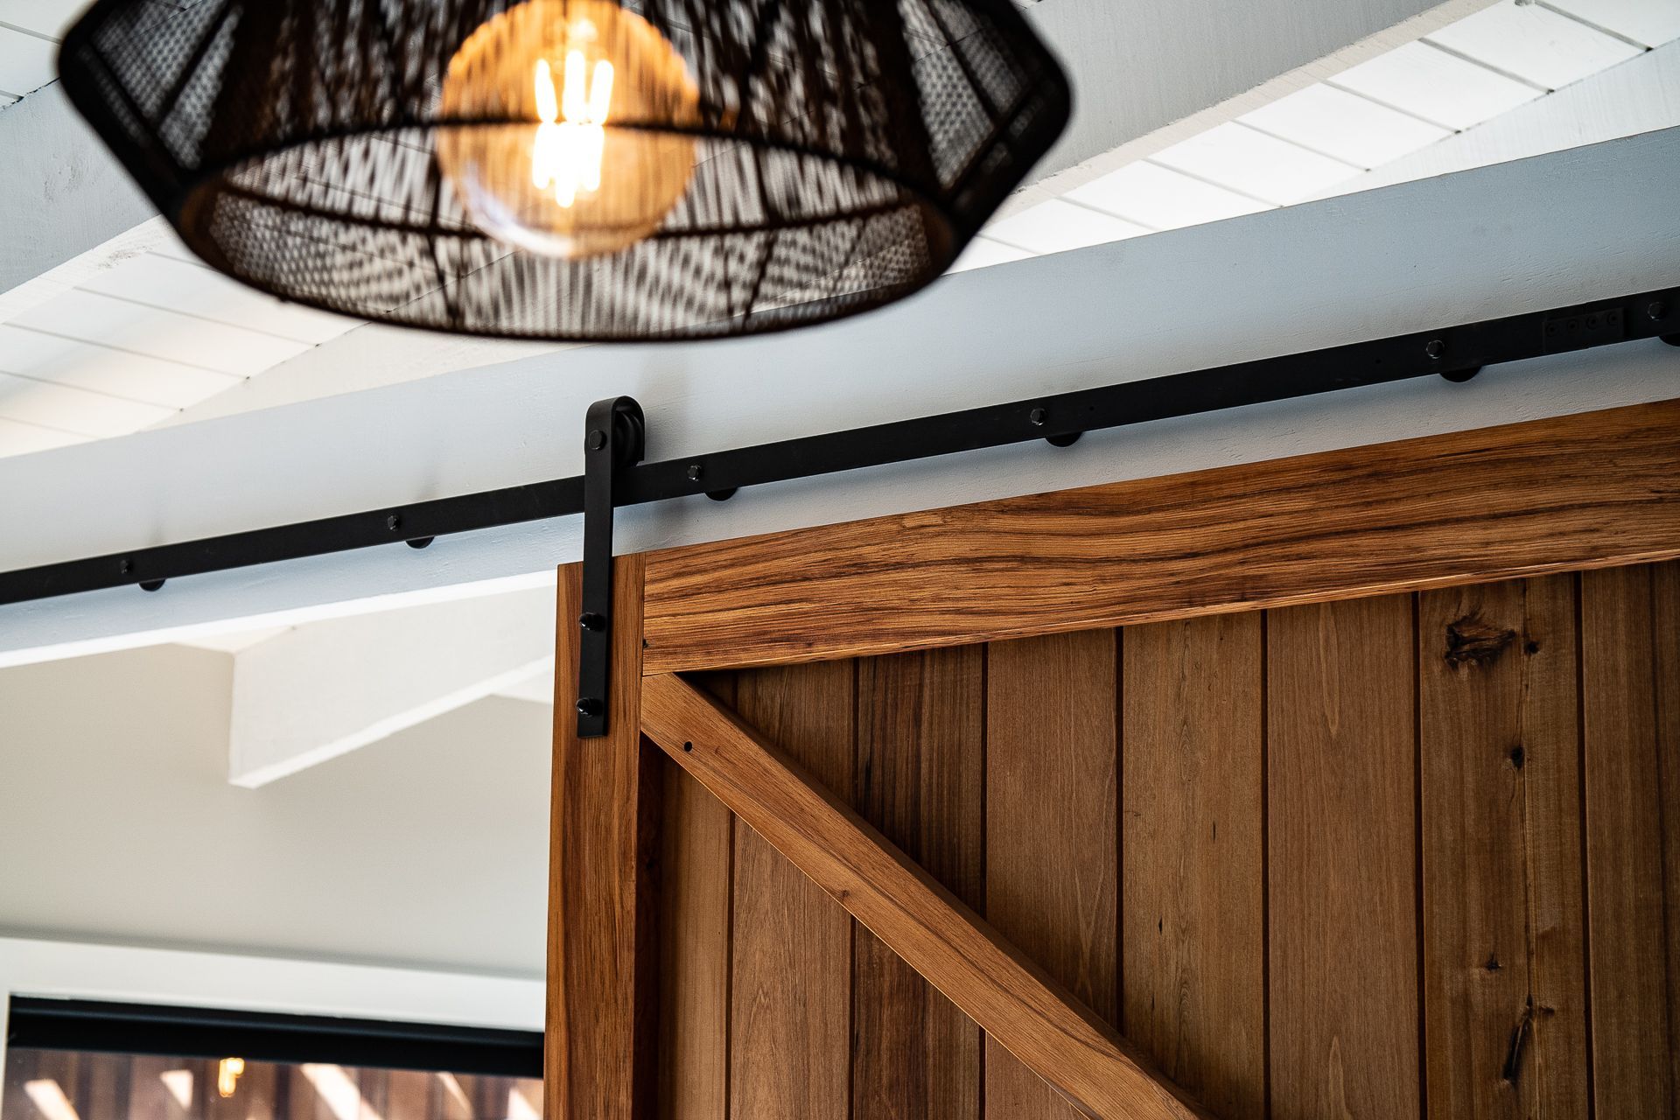
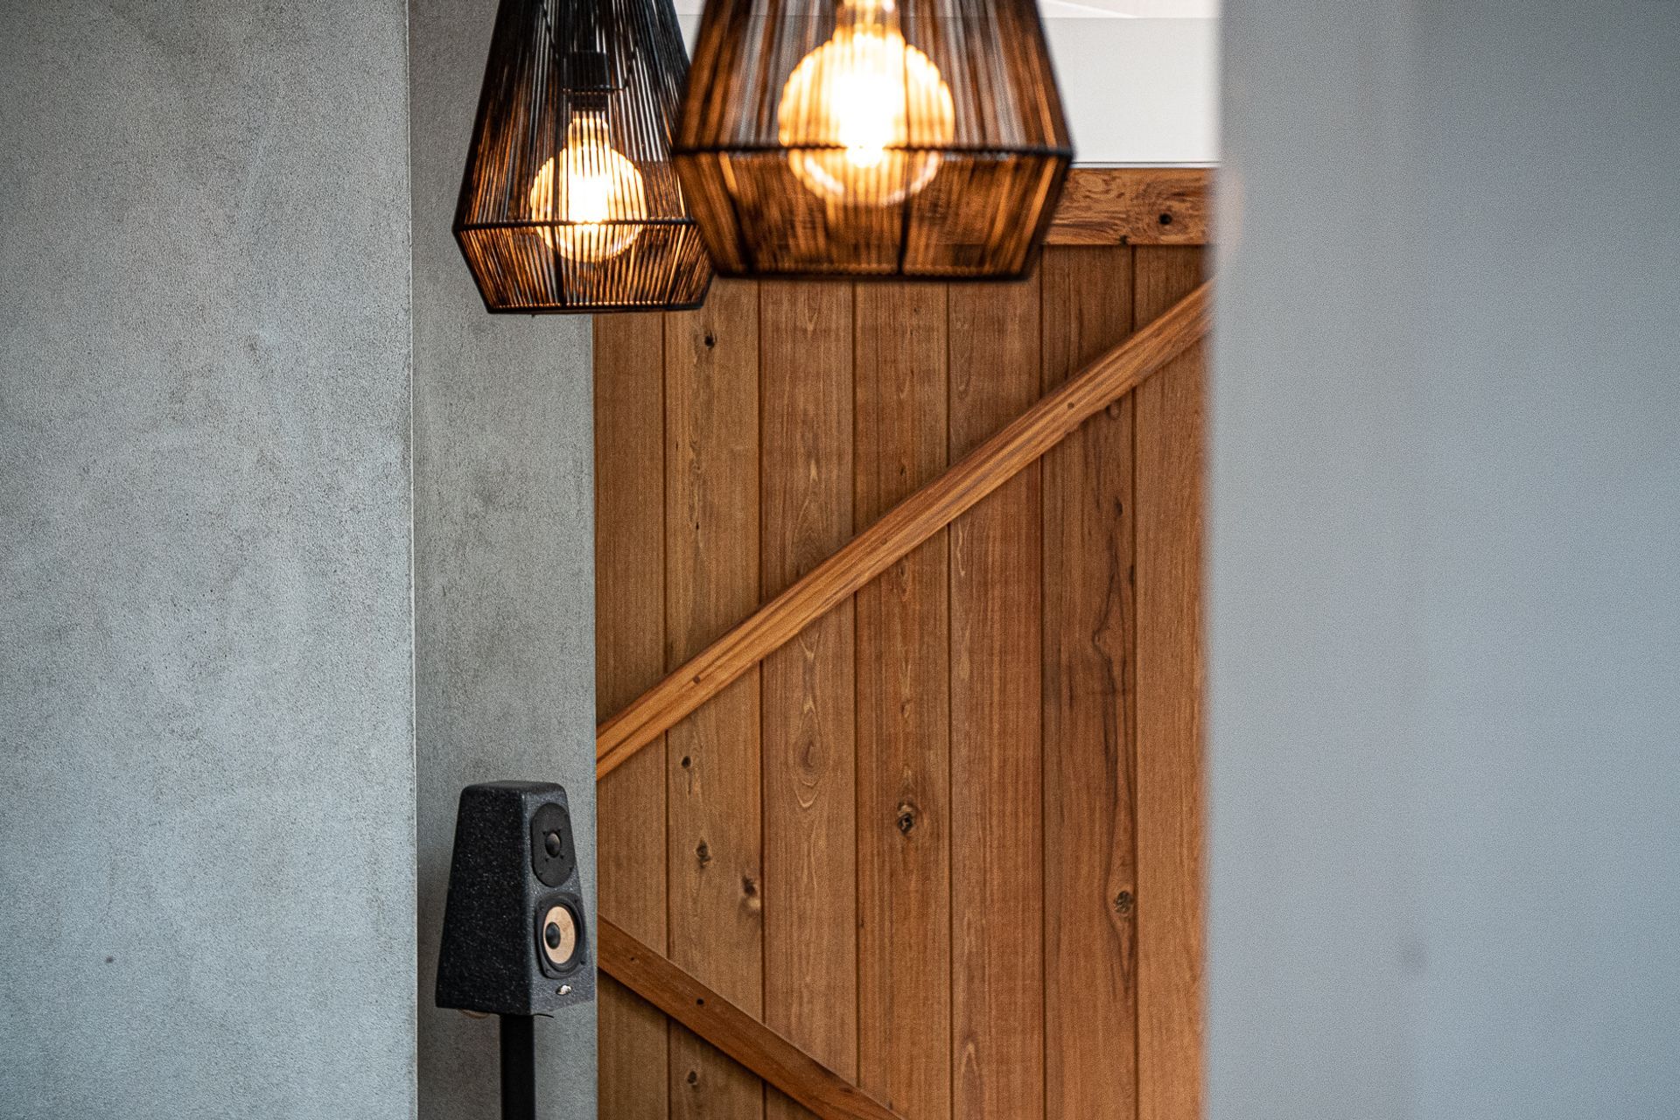
The job had our creative minds at work with it being so custom and we worked with the clients to construct a large barn door that meant they were able to shut off the two lounge spaces from noisy teenagers and their friends so the parents can have some peace and quiet if they wished!
We also constructed beautiful floating stairs down to the sunken lounge which look amazing and fit really well within the space.
These are the jobs we enjoy the most as we thoroughly thrive off working with clients to make their spaces work for them in a custom way and we are able to get creative and show our builder's talents off.












Like this Project?
Hire Macreadie Builders
Professional Reviews
Professionals used in
this project
The practices and trades credited on this project.

More projects from
Macreadie Builders
Other work by Macreadie Builders, across every category they build in.


More in
Renovations
Everything else in Renovations, from every practice on ArchiPro.


Next Project
Keep scrolling