
Project team
Product Suppliers
When our clients purchased the property, it was in a terrible state of disrepair. The house sat vacant for many years and appeared to be untouched from its original construction, other than a 1960's asbestos lean-to at the rear. The roof leaked, much of the timber was rotten and damp. It required a complete overhaul. With a young family in tow, our clients expressed an interest in a highly sustainable healthy home. Having spent time in mouldy rental homes that were cold and drafty in winter and hot and humid in summer they wanted better for their family of three young boys. We introduced them to the Passive House standard and without hesitation they jumped at the idea of building a certified Passive House.
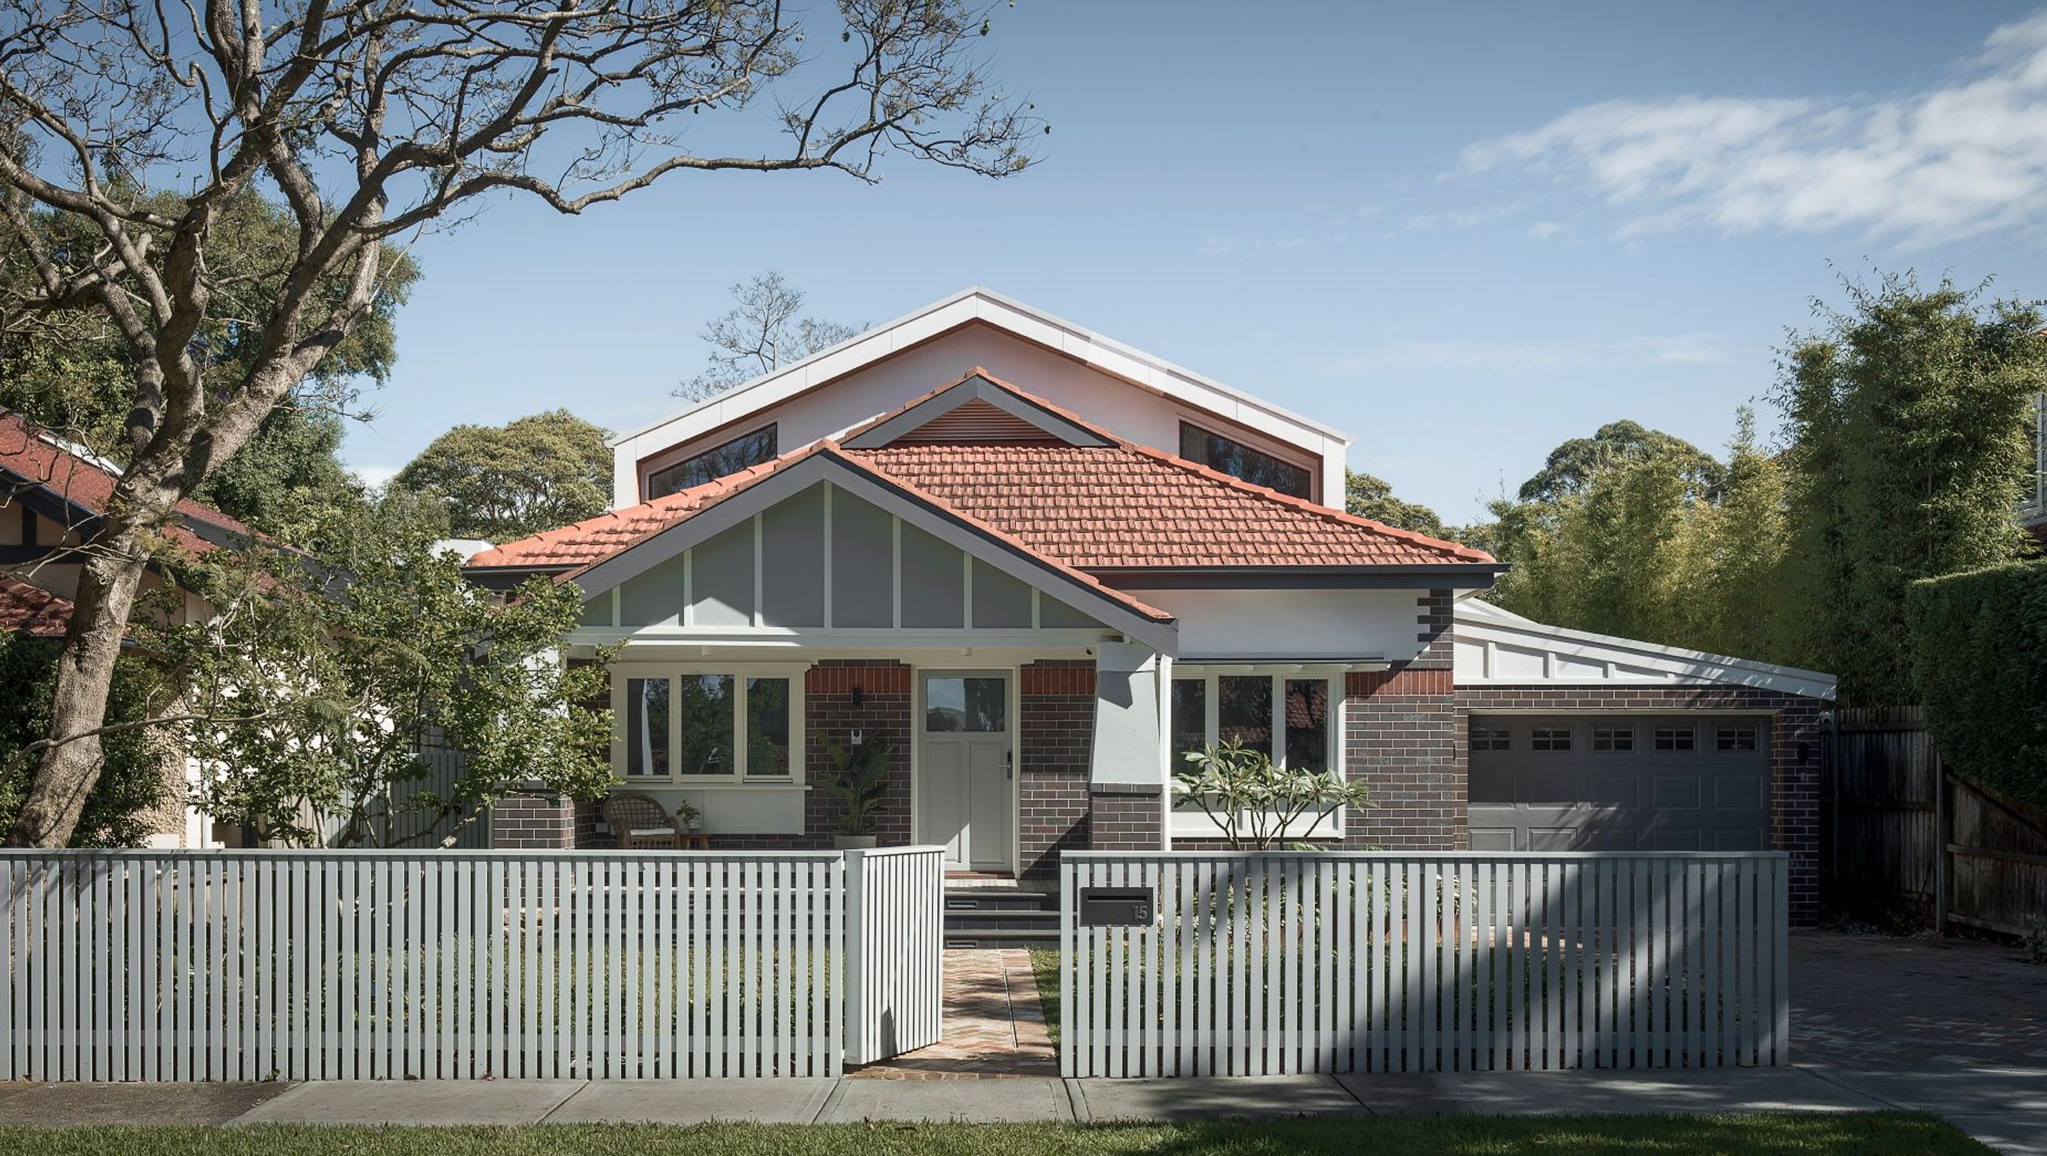
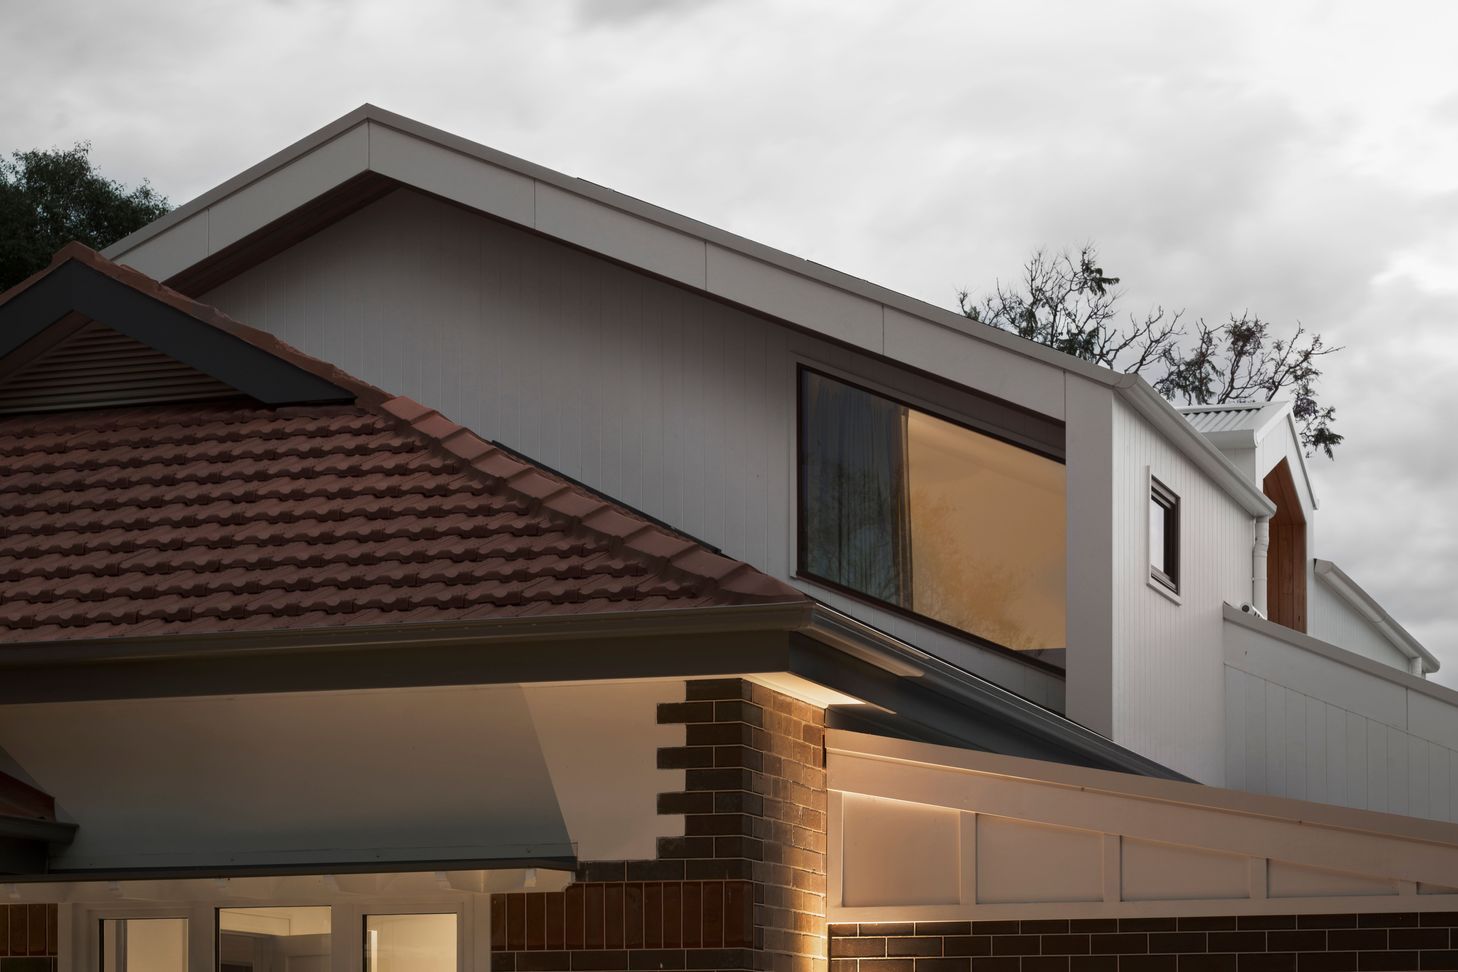
As an architect I believe that we have a duty of care to design buildings that sit harmoniously in their surroundings. Too often we see these original homes demolished and replaced with generic dwellings that are not sympathetic to the surrounding vernacular. So, although the house was not located in a heritage conservation area, we decided to preserve the original California Bungalow where we could. Not only did this result in a more conservative streetscape, it also presented an opportunity to reduce demolition waste, thus, reducing the carbon footprint of the new home.
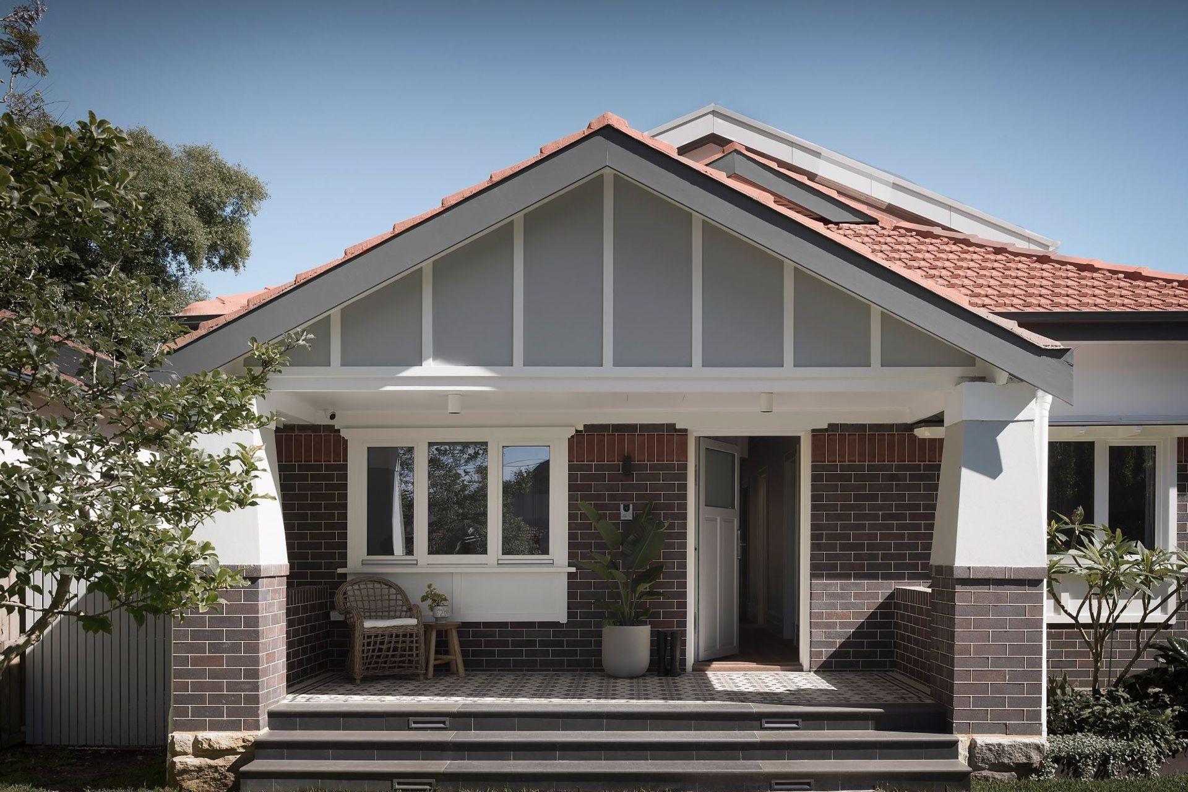
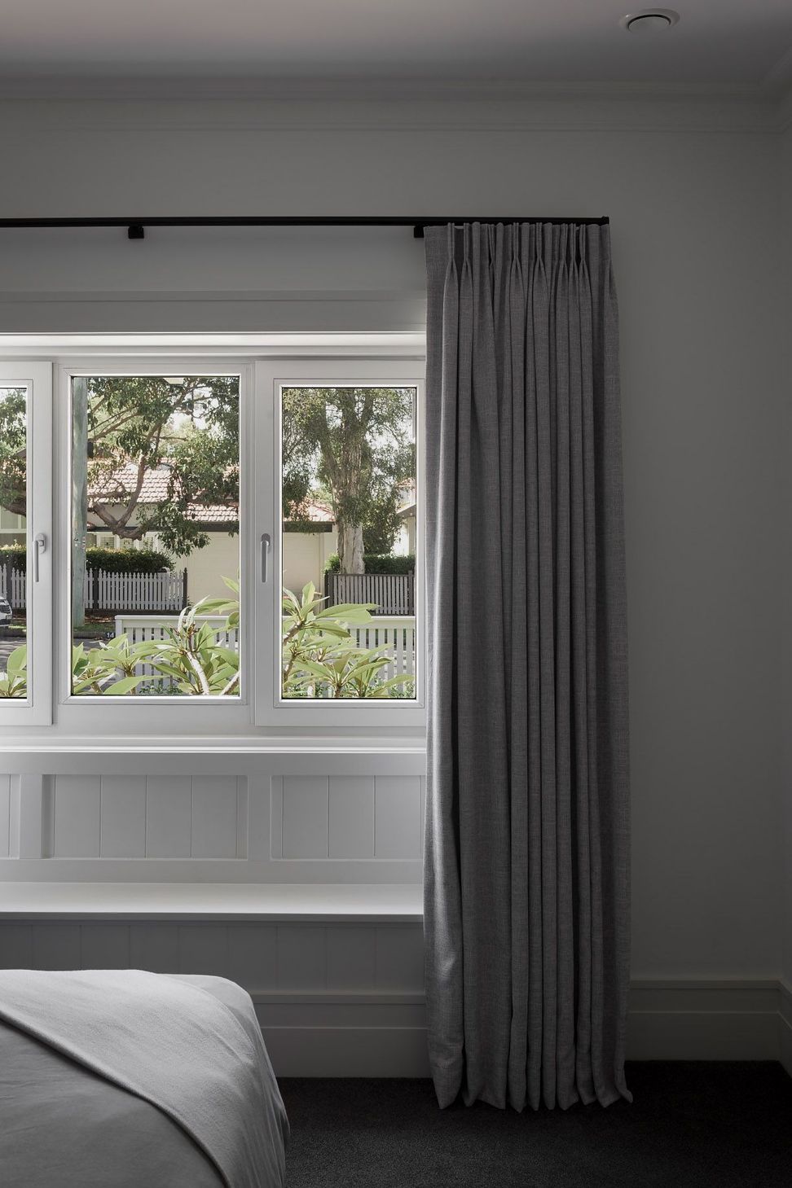
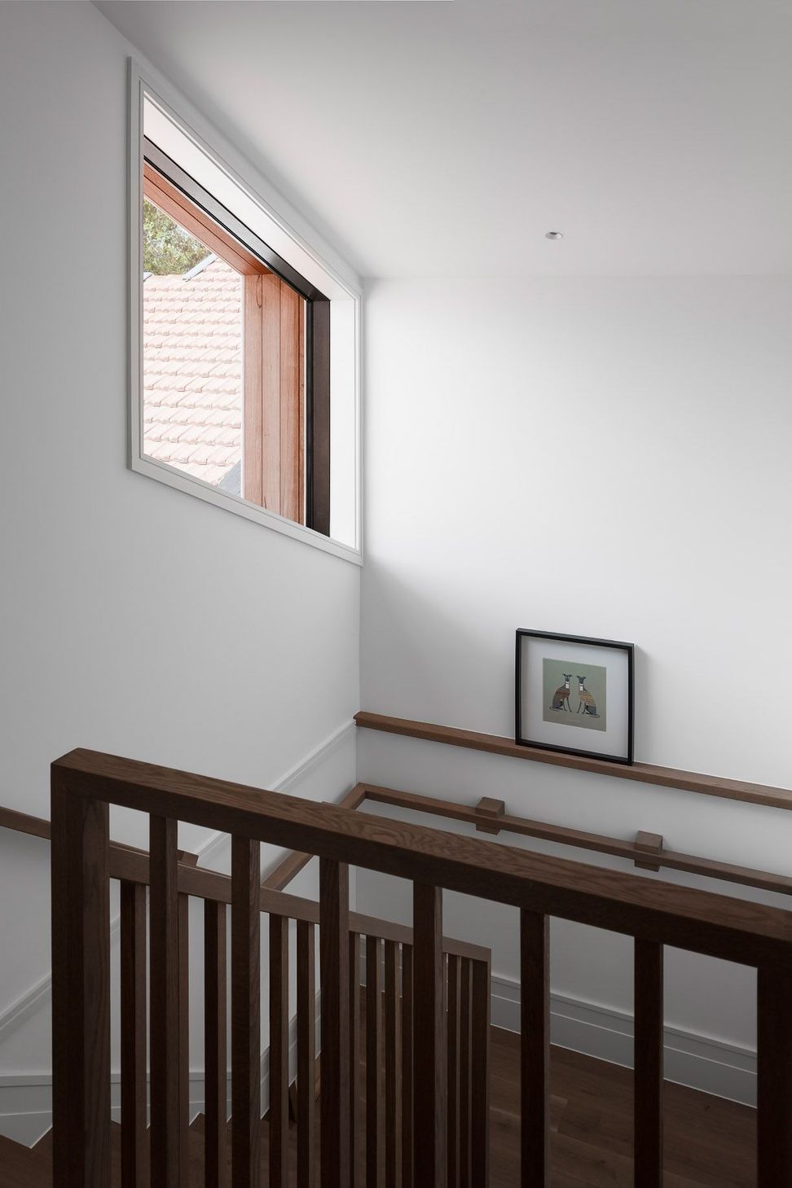
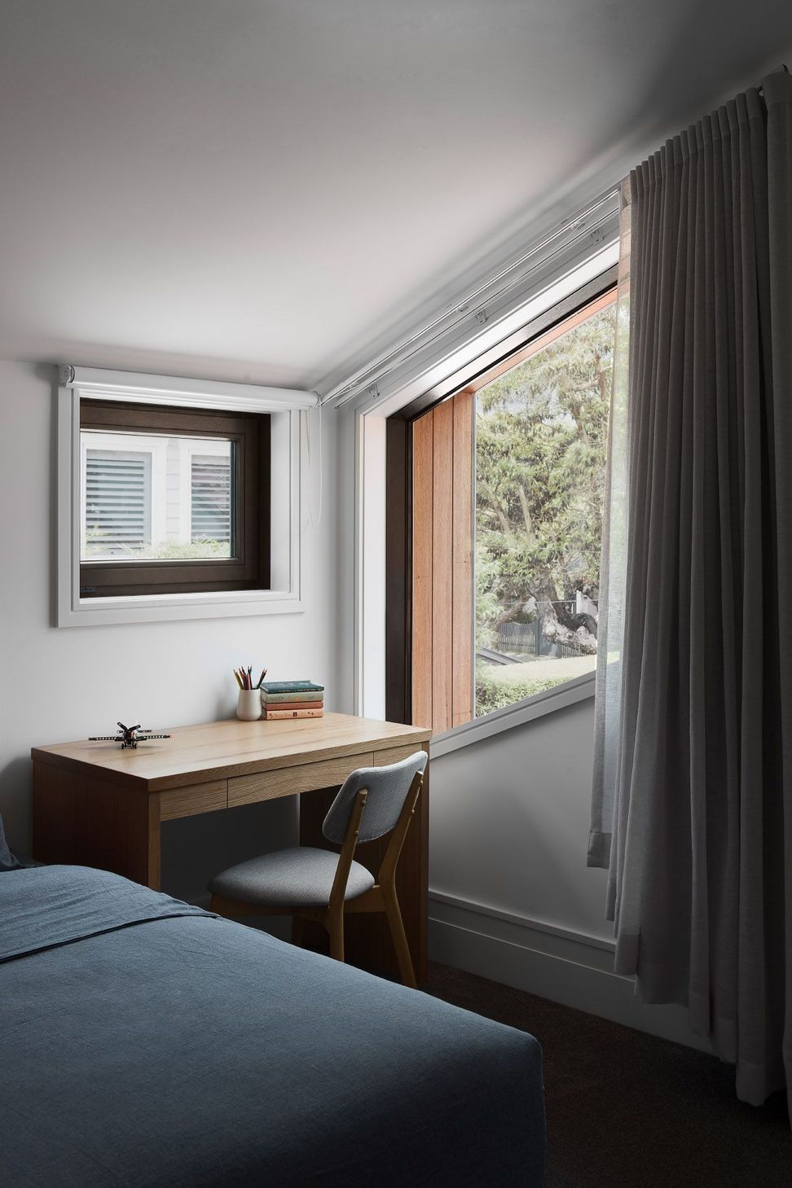
Within the original dwelling no stone was left unturned, the existing floors were strengthened or replaced as necessary then packed with insulation and made airtight. The external brick walls were lined with internal insulation boards and rendered to achieve air tightness. The external brick and sandstone were repointed and cleaned, restoring the original facade to its former glory. Ceilings were replaced, sealed with airtight membranes and insulated. Old drafty windows and doors were replaced with locally manufactured double glazed airtight units, carefully crafted to mimic the originals.
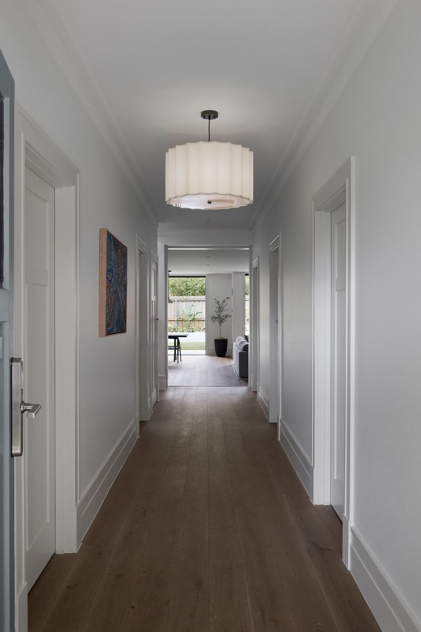
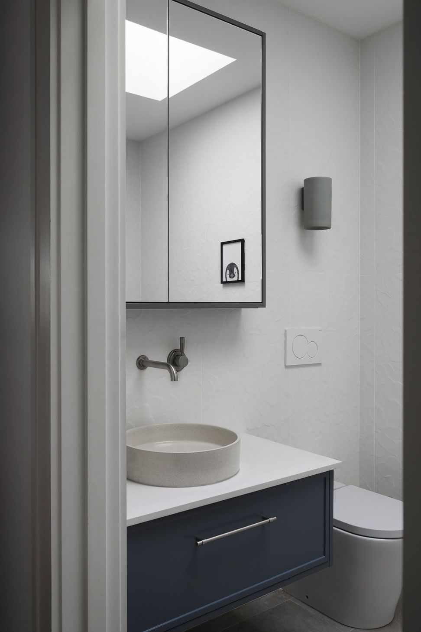
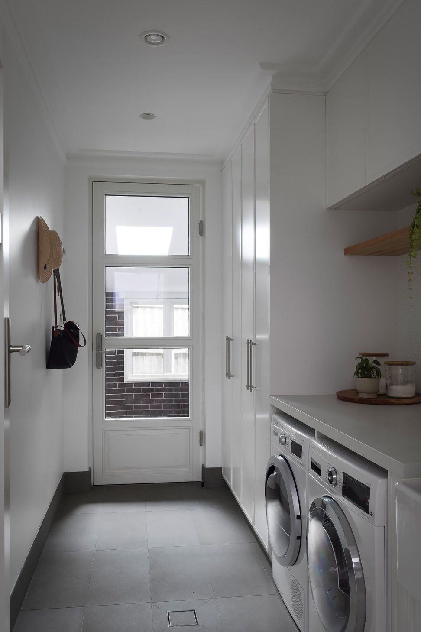
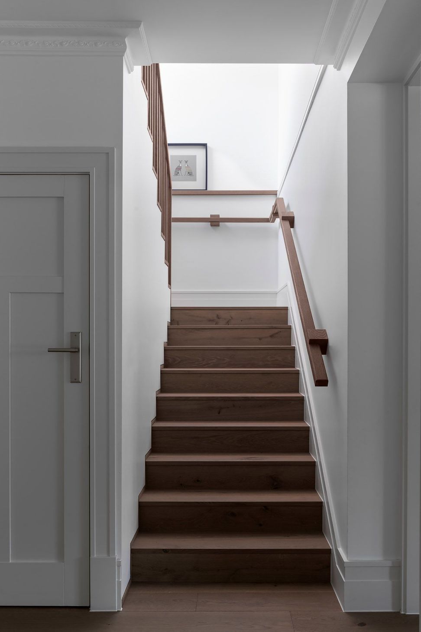
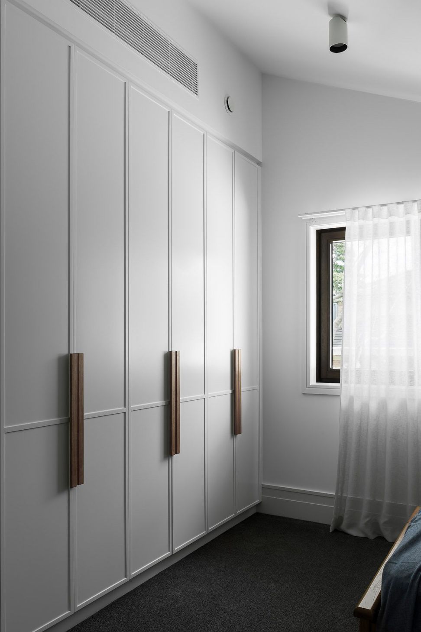
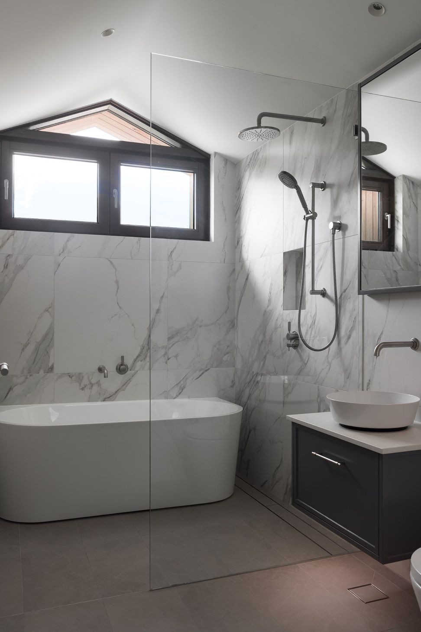
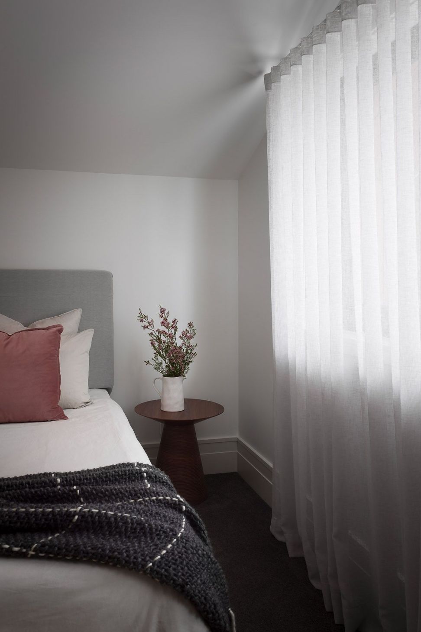
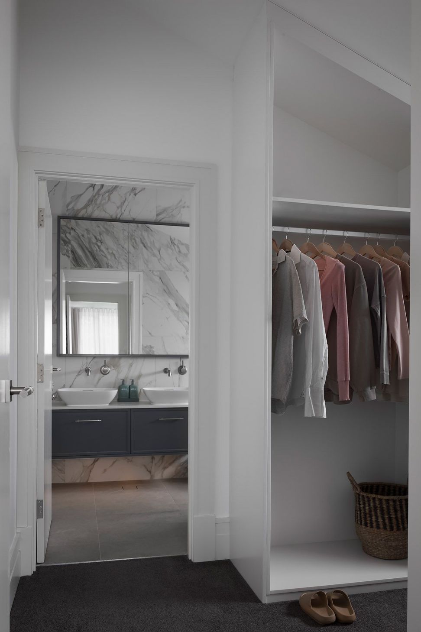
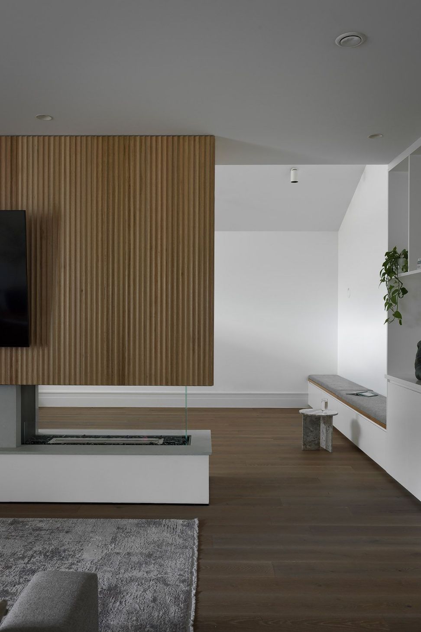
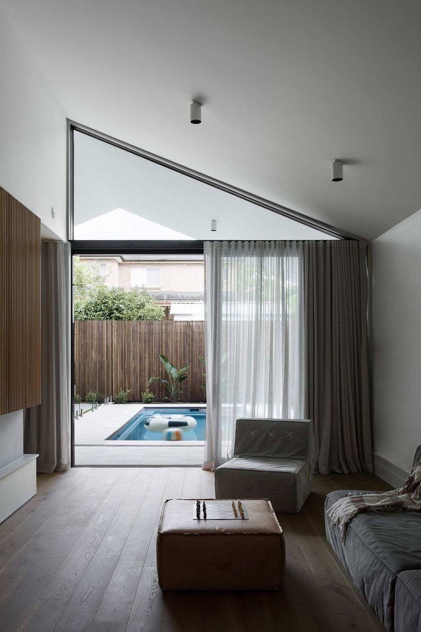
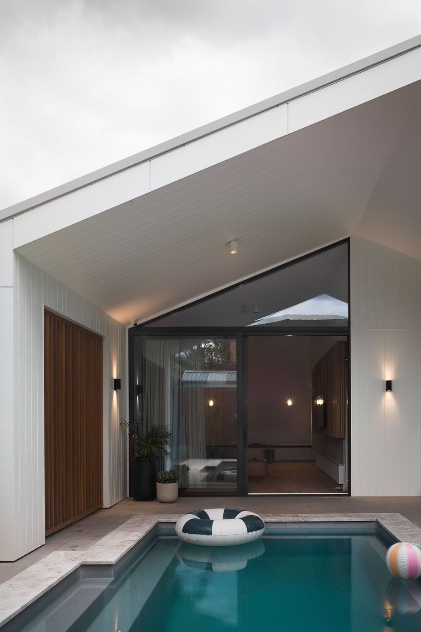
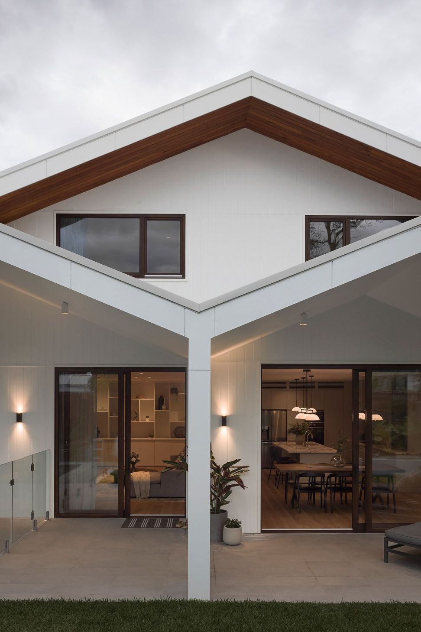
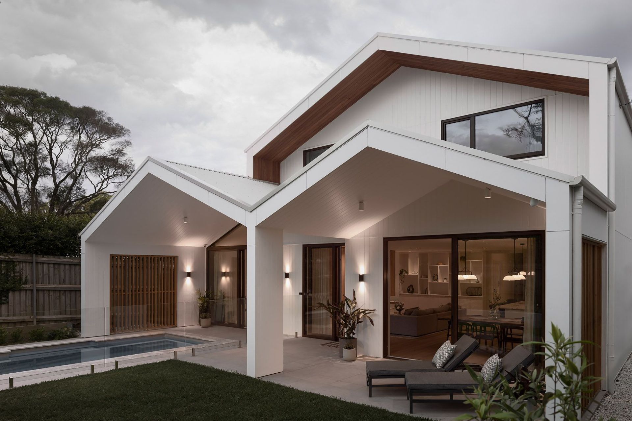
At the rear the asbestos lean-to and out house were demolished to make way for a modern, open living and dining area. A simple clean lined pitched roof form was adopted that regressively sits aloft the original frontage without overwhelming it. The interiors provide modern functionality with a gentle reminder to the original details of the home using tall skirting boards, architraves and cornices.
By now most people are probably aware of the benefits of Passive House design, however for those who are not here's a little introduction into the principles and benefits of Passive House.
Passive House is a scientifically tested method of ensuring a Healthy, Sustainable and Economic building. It relies on five key principles, but there's much more to it than that;
- Airtightness
- Adequate ventilation strategy
- Thermal insulation
- Thermal bridge reduced design
- Passive house windows and doors.
As a Passive House is built to an "airtight" standard of construction with a maximum of 0.6 ac/h (air exchanges per hour) it allows greater control of the indoor conditions. Bear in mind the average Australian house has 15ac/hr. Therefore, mechanical ventilation is required to avoid the need to open windows or doors for fresh air. That's not to say when conditions are favourable you should not open the house up. Infact against common misconception Passive House planning encourages you to open the doors and windows when the outdoor conditions are right. The heat recovery ventilation system (HRV) is used to provide a continuous supply of fresh and filtered air. Allowing us to control the indoor air quality and maintain thermal comfort. The filters remove potentially harmful substances from the air supplied to the home. Due to Sydney's humid weather conditions, an inline dehumidifier controls the moisture content in the air supplied to the HRV maintaining the comfort of the home.
Every external surface of the building is insulated creating a complete thermal envelope. At all junctions attention is given to thermal bridging to ensure that the risk of mould is removed. Within the thermal envelope all windows and doors must meet the Passive House standard to ensure that thermal comfort is maintained inside the dwelling.
The test for all of the above results in a dwelling that ensures energy efficiency. Calculating using the PHPP the maximum energy usage for a Passive House is defined by a Heating Demand of 15kWh/m2a and Cooling Demand of 15kWh/m2a. Combined with renewable energy generated by Solar panels on the roof we can guarantee our client a healthy, sustainable and economic home.
Glover Passive House is the result of a considered approach to adaptive reuse. Combining both modern and traditional building techniques to deliver a home that comfortably houses our clients family, whilst finding its place within its surrounding neighbourhood. The best of both, heritage conservations and modern living.
Built on Gadigal Land
Photography: Luke Butterly
Architect: Dieppe Design
Interiors: Dieppe Design
Construction: iConstruct Building Solutions
Joinery: Banksia
Landscape: Prospective Landscapes
Windows and Doors: BINQ windows
MHRV: Steibel Eltron
Building Membranes: ProClima
- Completed
- 2023
- Price range
- $1m - $2m
- Building style
- Contemporary








Like this Project?
Hire Dieppe Design
Professional Reviews
The products behind the project
Two products specified into this build from one supplier, a verified ArchiPro member. Tap through to specifications, suppliers and lead times.


Professionals used in
this project
The practices and trades credited on this project.








More projects from
Dieppe Design
Other work by Dieppe Design, across every category they build in.


More in
Extensions
Everything else in Extensions, from every practice on ArchiPro.


Next Project
Keep scrolling