

Project team
- DX Architects
- Emily Bartlett Photography
A modern residential project completed in 2018, Goldsmith Street showcases innovative design solutions, emphasizing natural light and a harmonious blend of contemporary materials, while addressing site-specific challenges.
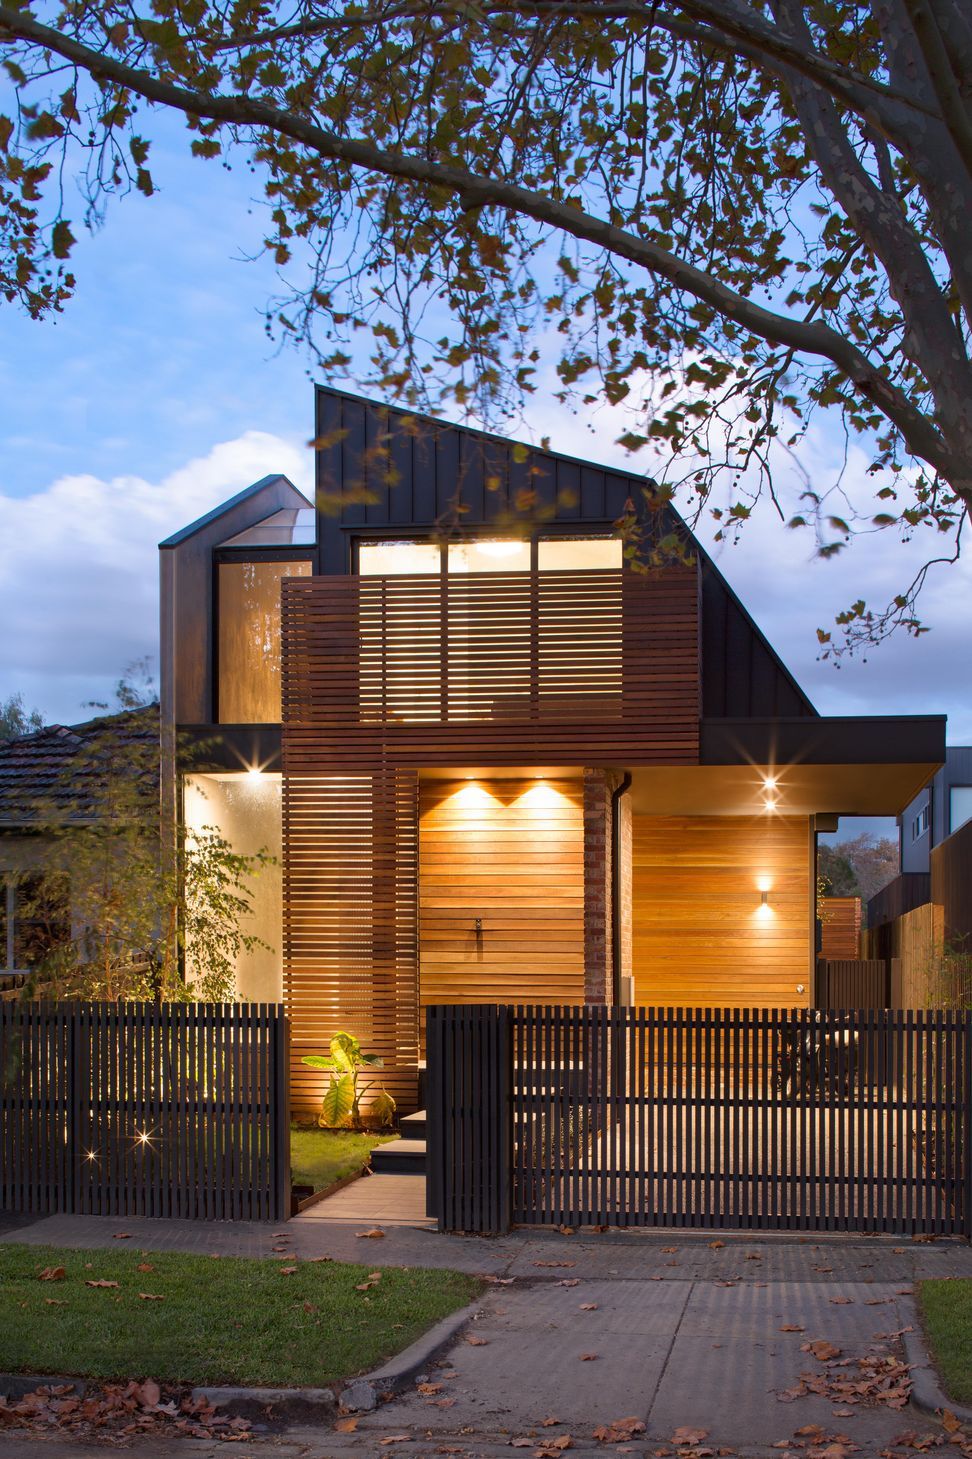
Elwood Residence is the result of extensive site analysis which resulted in the early decision to replace the existing dwelling. We were faced with a number of design challenges due to the unstable foundations and flood overlay of the Elwood canal and worked closely with the client to propose a light-filled contemporary solution.
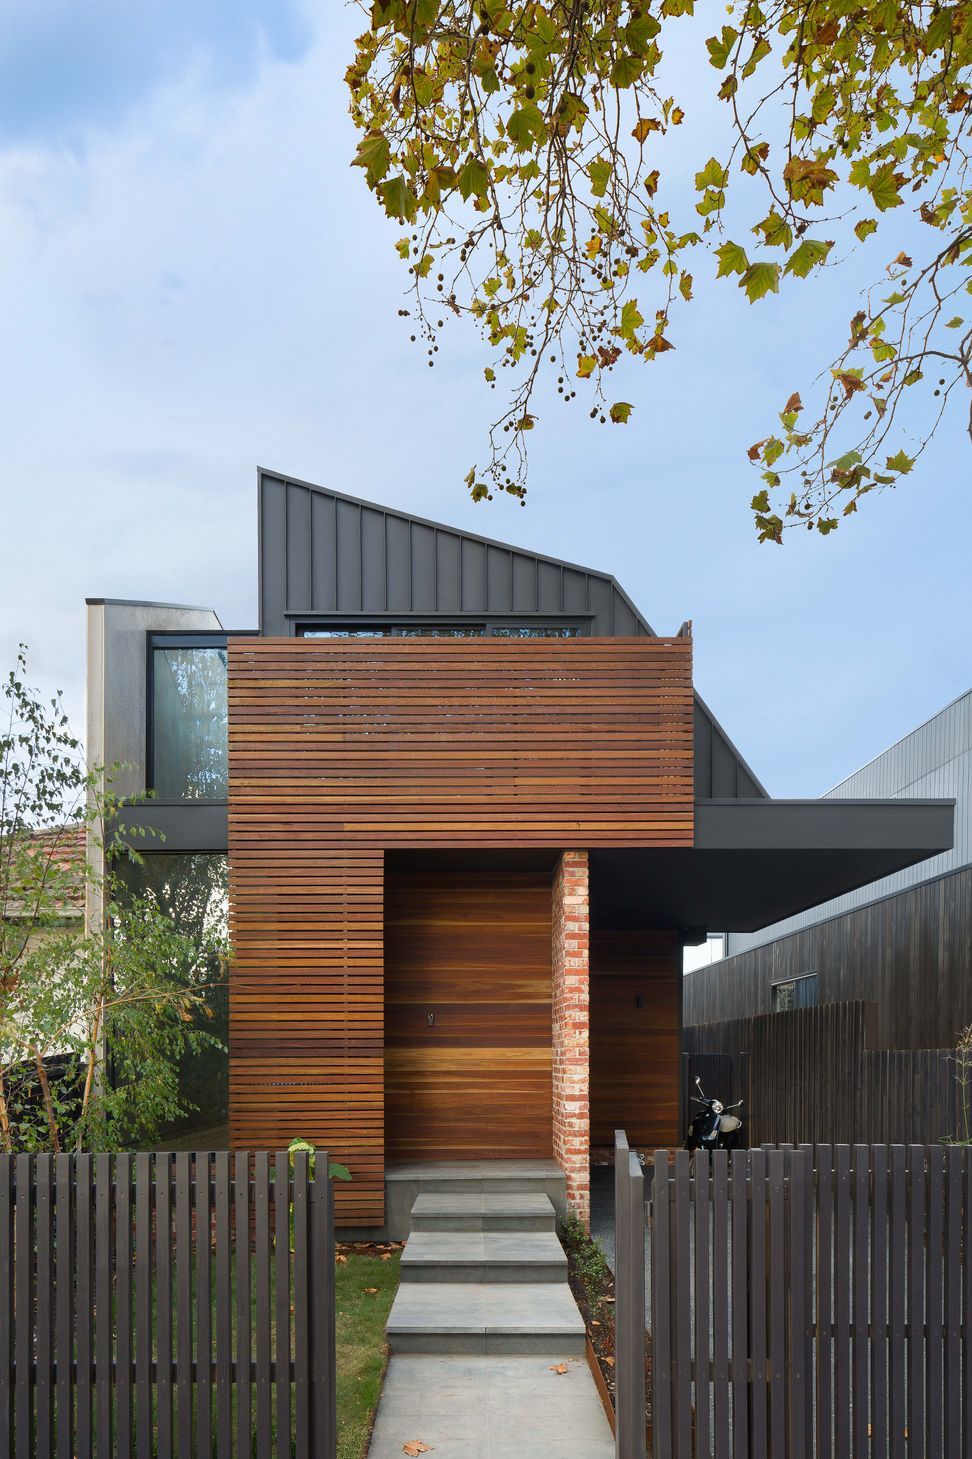
Removing half of the duplex façade meant that the design for the new dwelling needed to complement, but also contrast the adjacent dwelling.
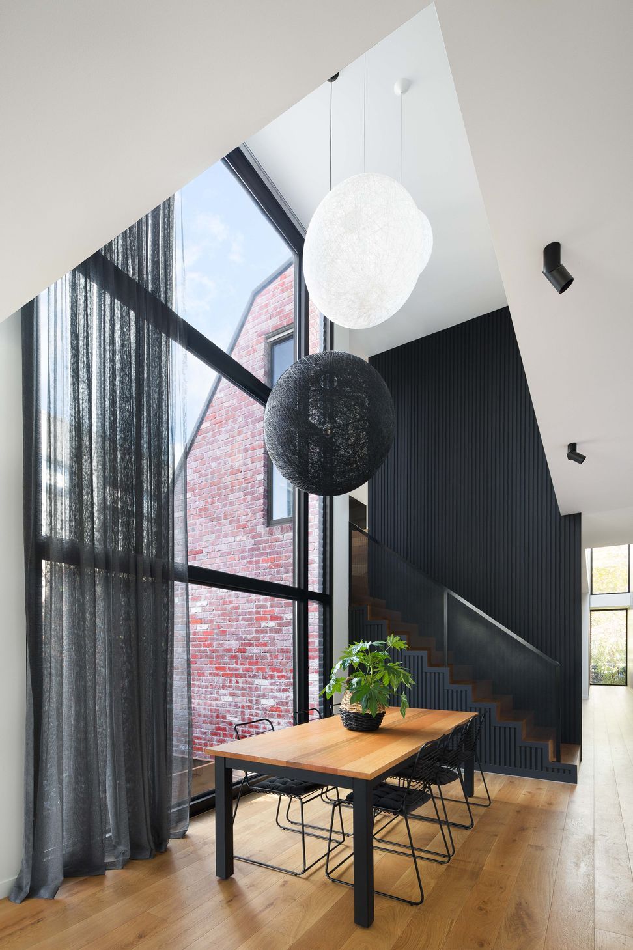
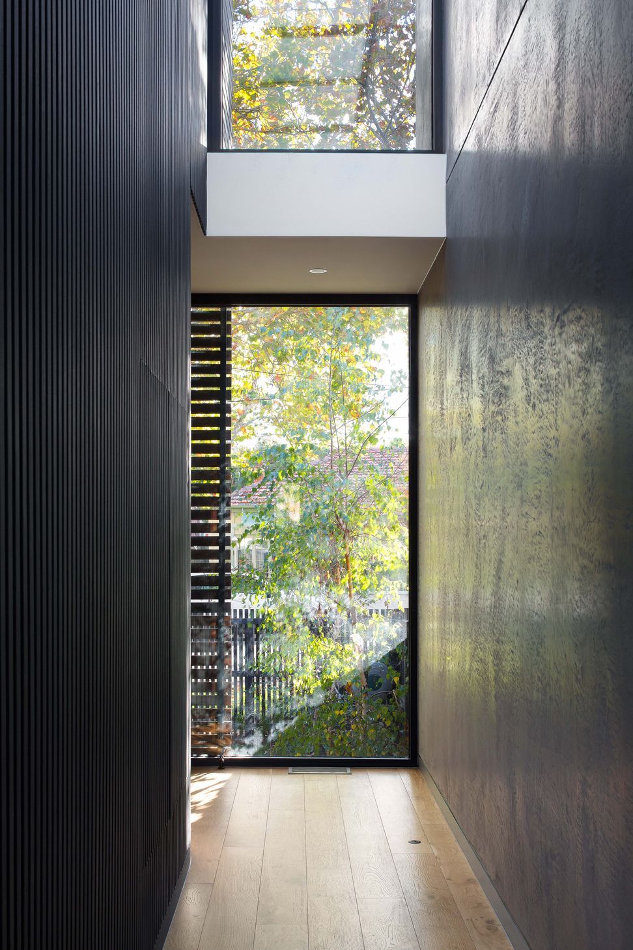
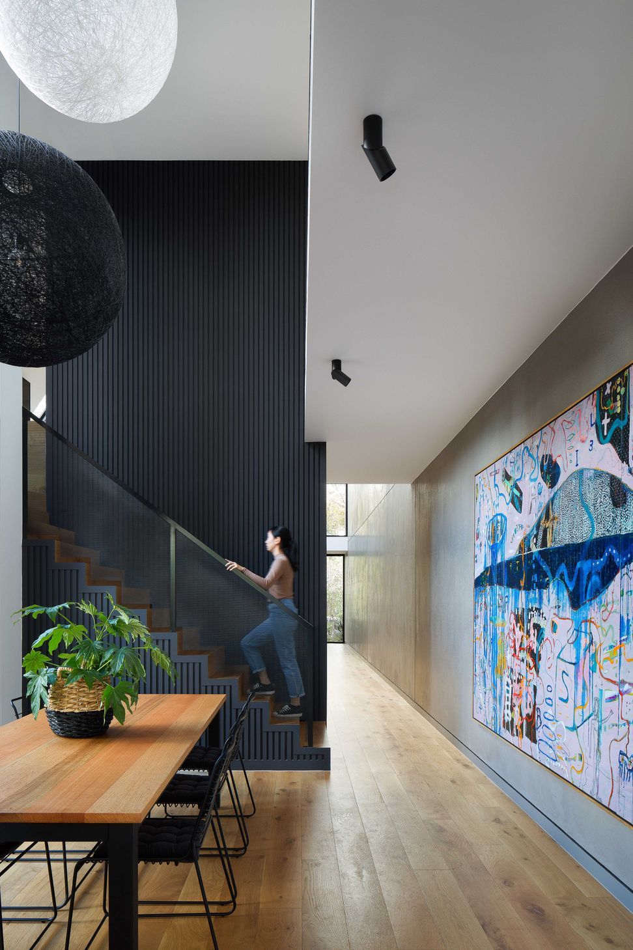
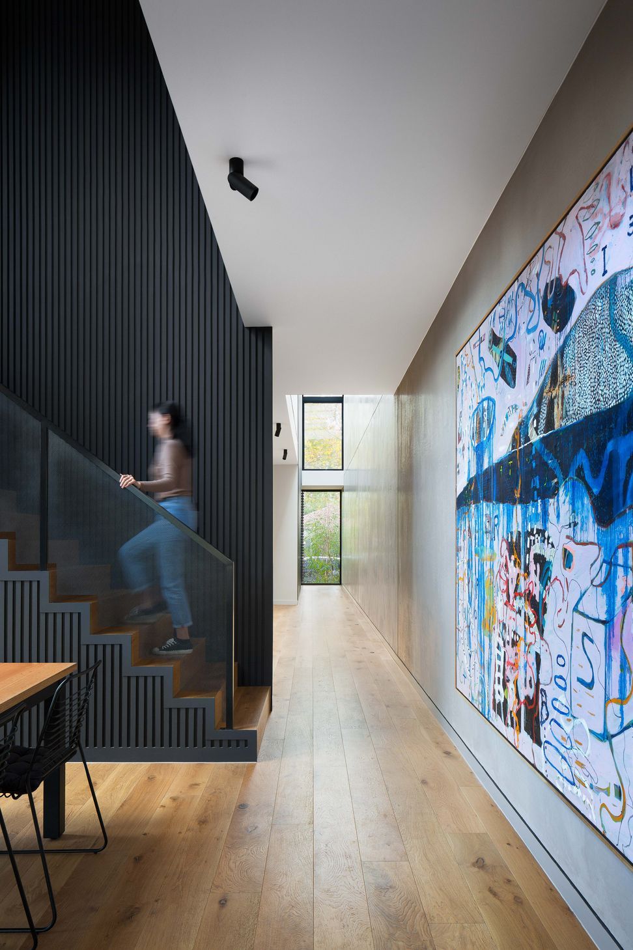
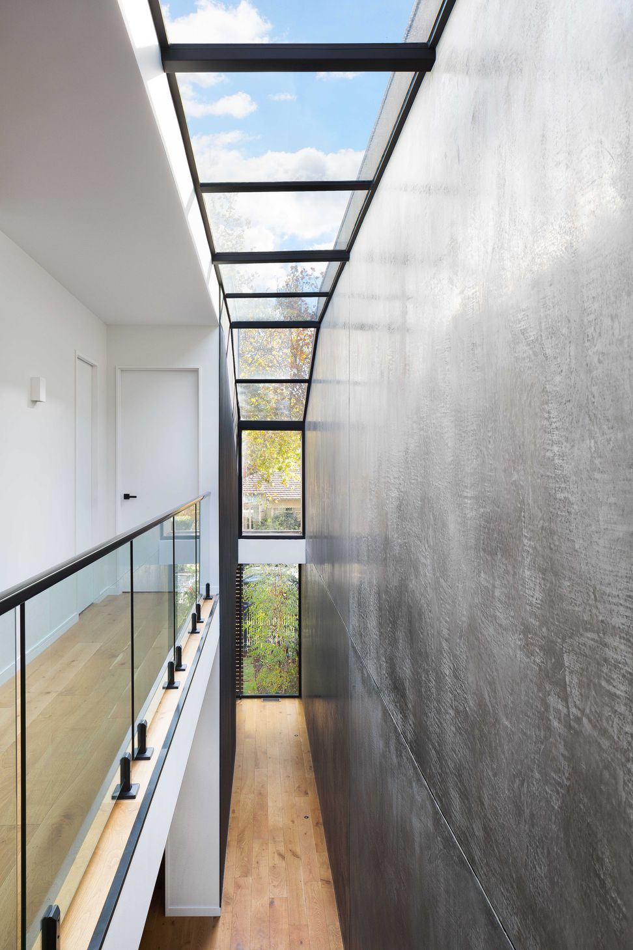
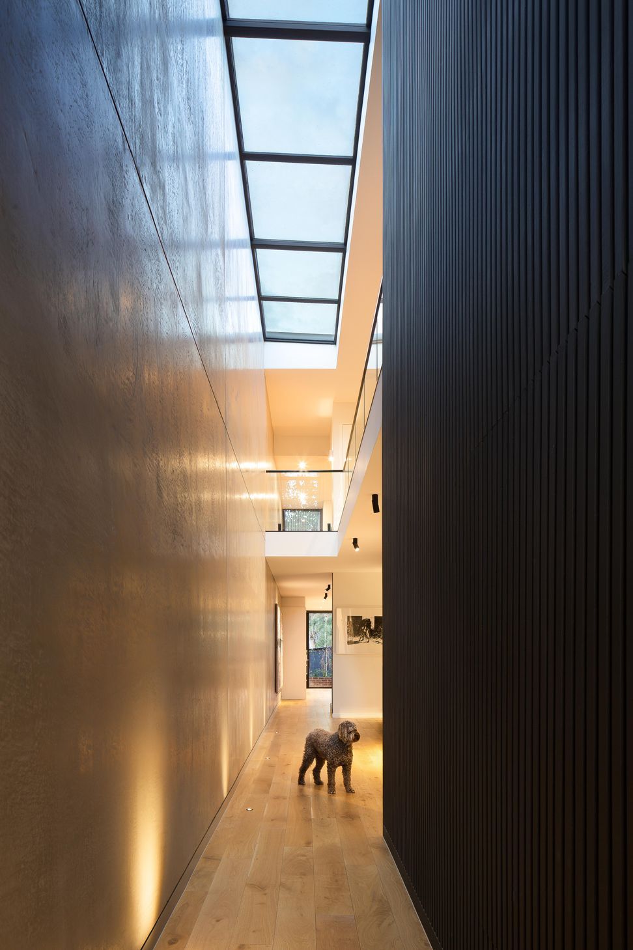
A double-height entry hallway and large spanning skylights create a transition between the dwellings along the parti-wall boundary and allow for a connection beyond the boundary of the built area.
We love a great skylight and always look to encourage natural light into spaces. For this house, we focused on this a little further with an expansive entry gallery and window which wraps over the hallway allowing for a deep void and capturing the expansive landscape and views.
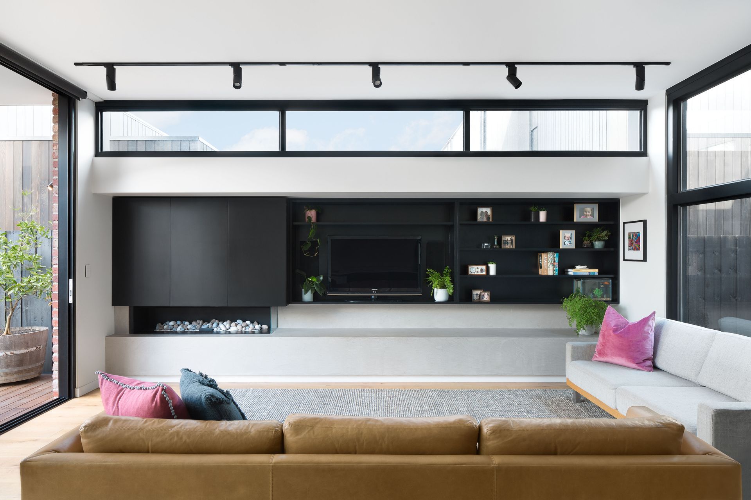
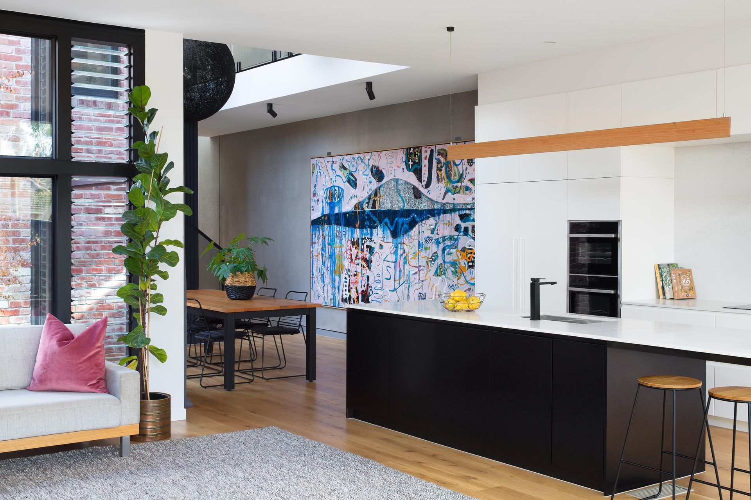
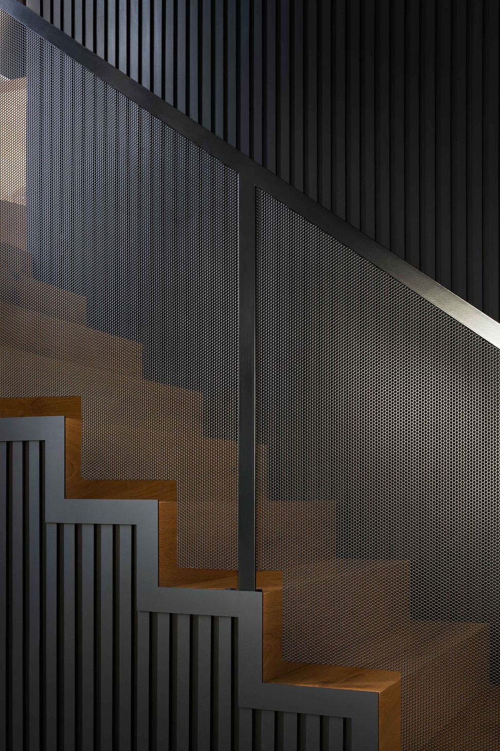
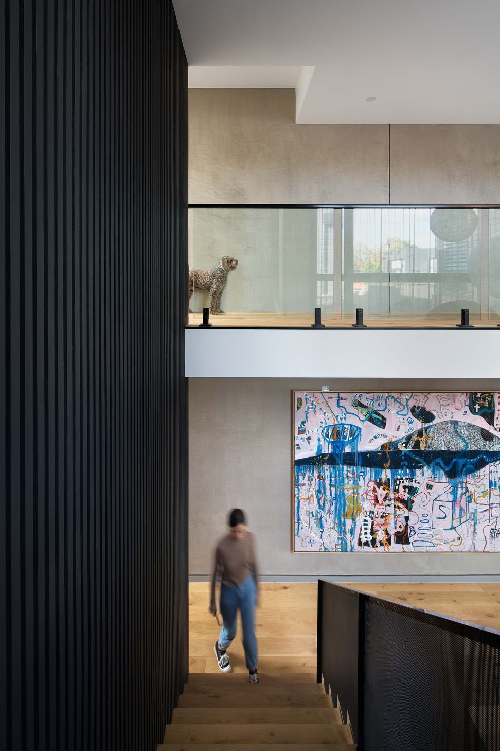
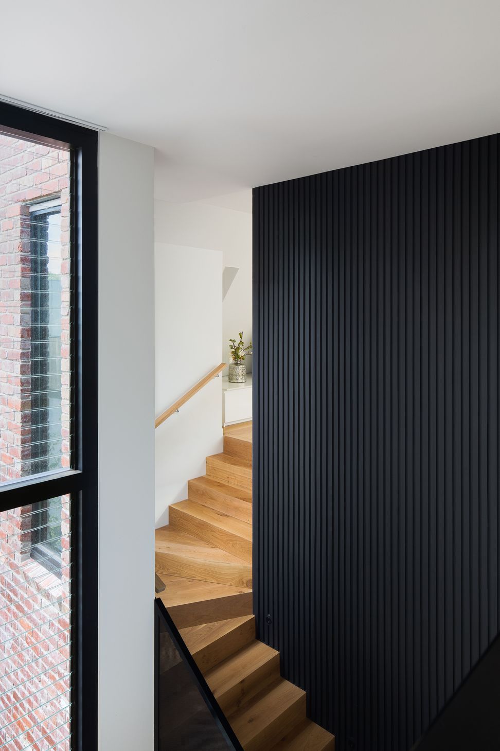
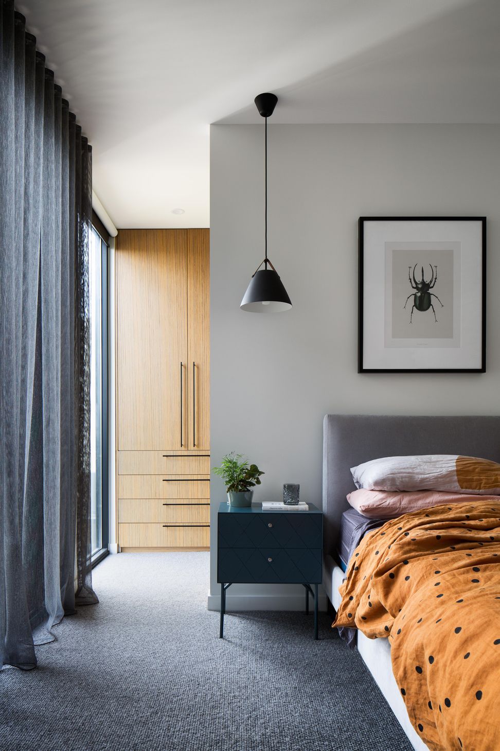
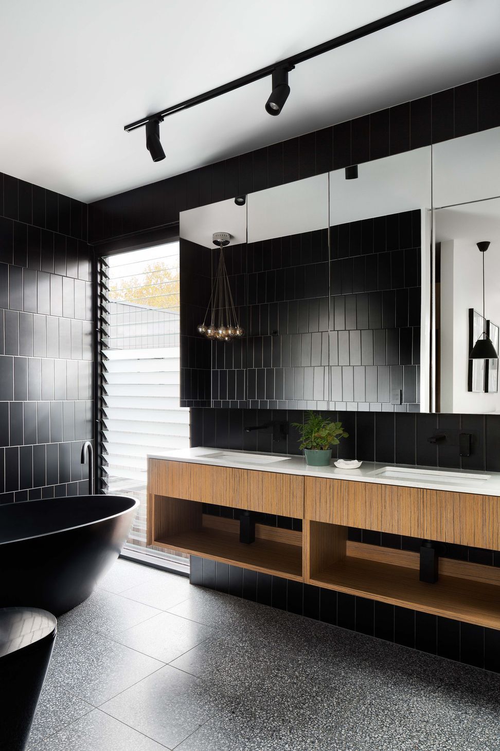
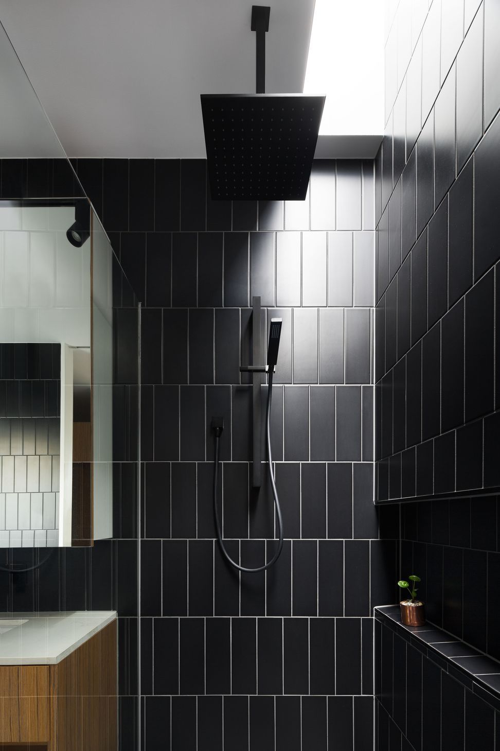
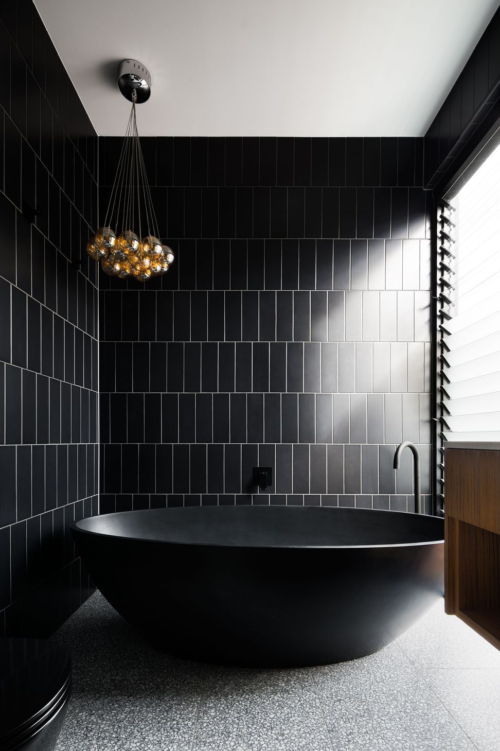
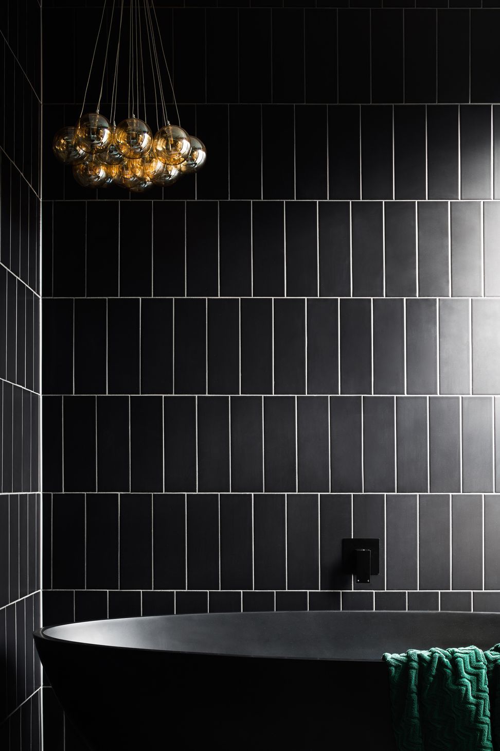
The approach to interior materiality was influenced by the emphasis on contemporary design and a palette that would not date. The material palette was simplified to key contrasting black and white elements with the warmth of European oak timber flooring.
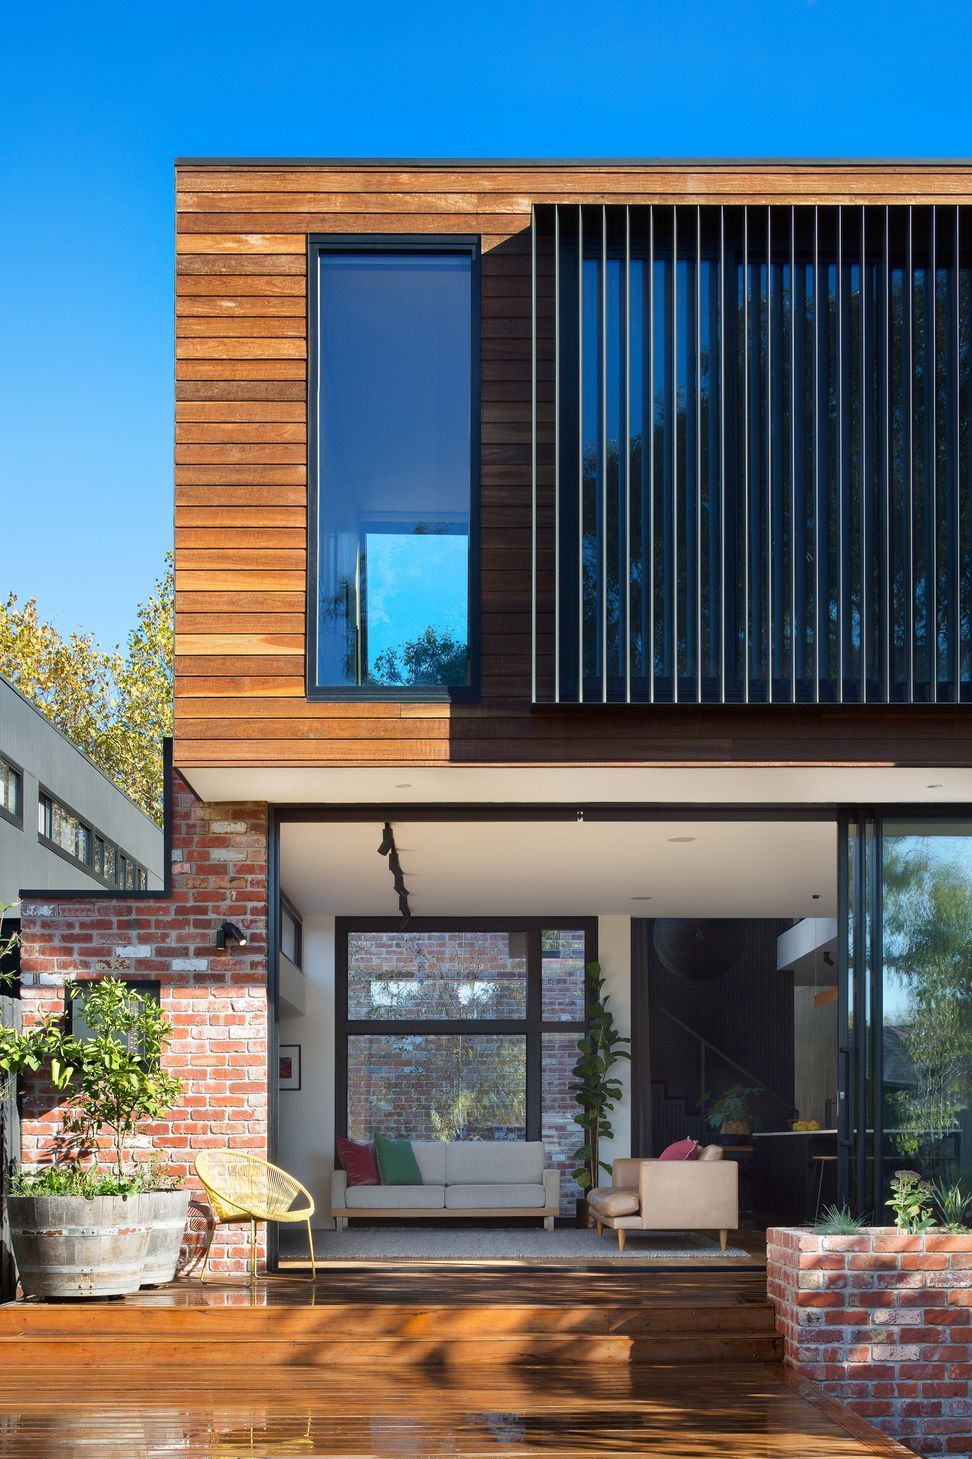
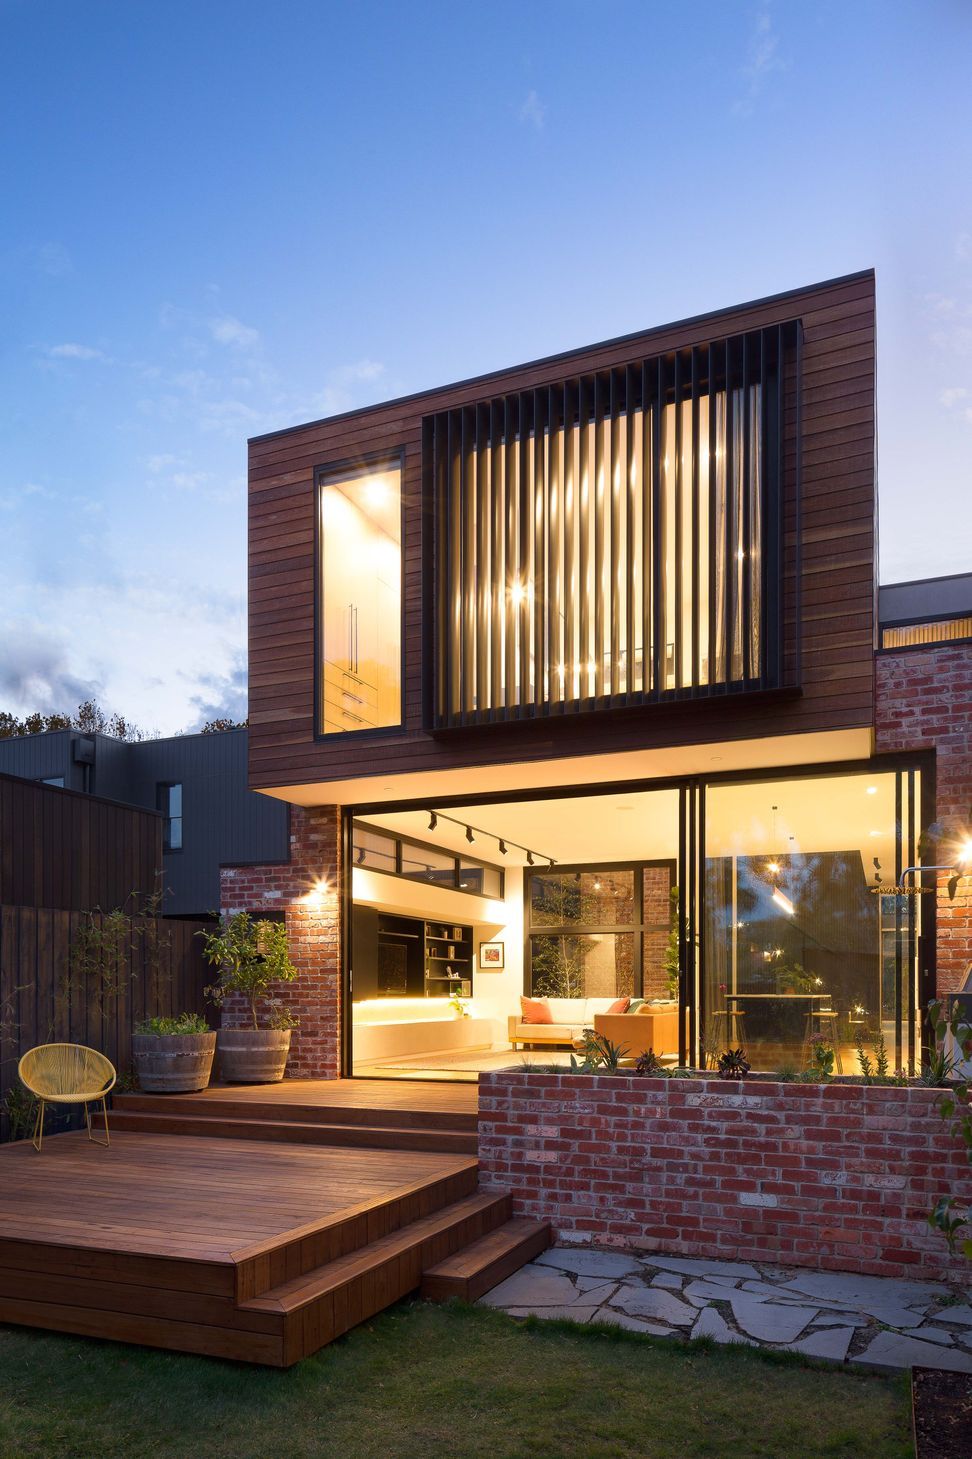
The central dining room was completed with a double-height volume and feature pendant lights, and the black timber feature stairwell works cohesively to balance the overall space. Double glazed aluminium framed windows & doors were carefully detailed with a set down threshold detail so that the interior seamlessly flowed to the outdoor entertaining spaces.
Photography: Emily Bartlett Photography
- Completed
- 2018
- Price range
- $1m - $2m
- Building style
- Modern


Like this Project?
Hire DX Architects
Professional Reviews
Professionals used in
this project
The practices and trades credited on this project.









More projects from
DX Architects
Other work by DX Architects, across every category they build in.


More in
Single House
Everything else in Single House, from every practice on ArchiPro.


Next Project
Keep scrolling