

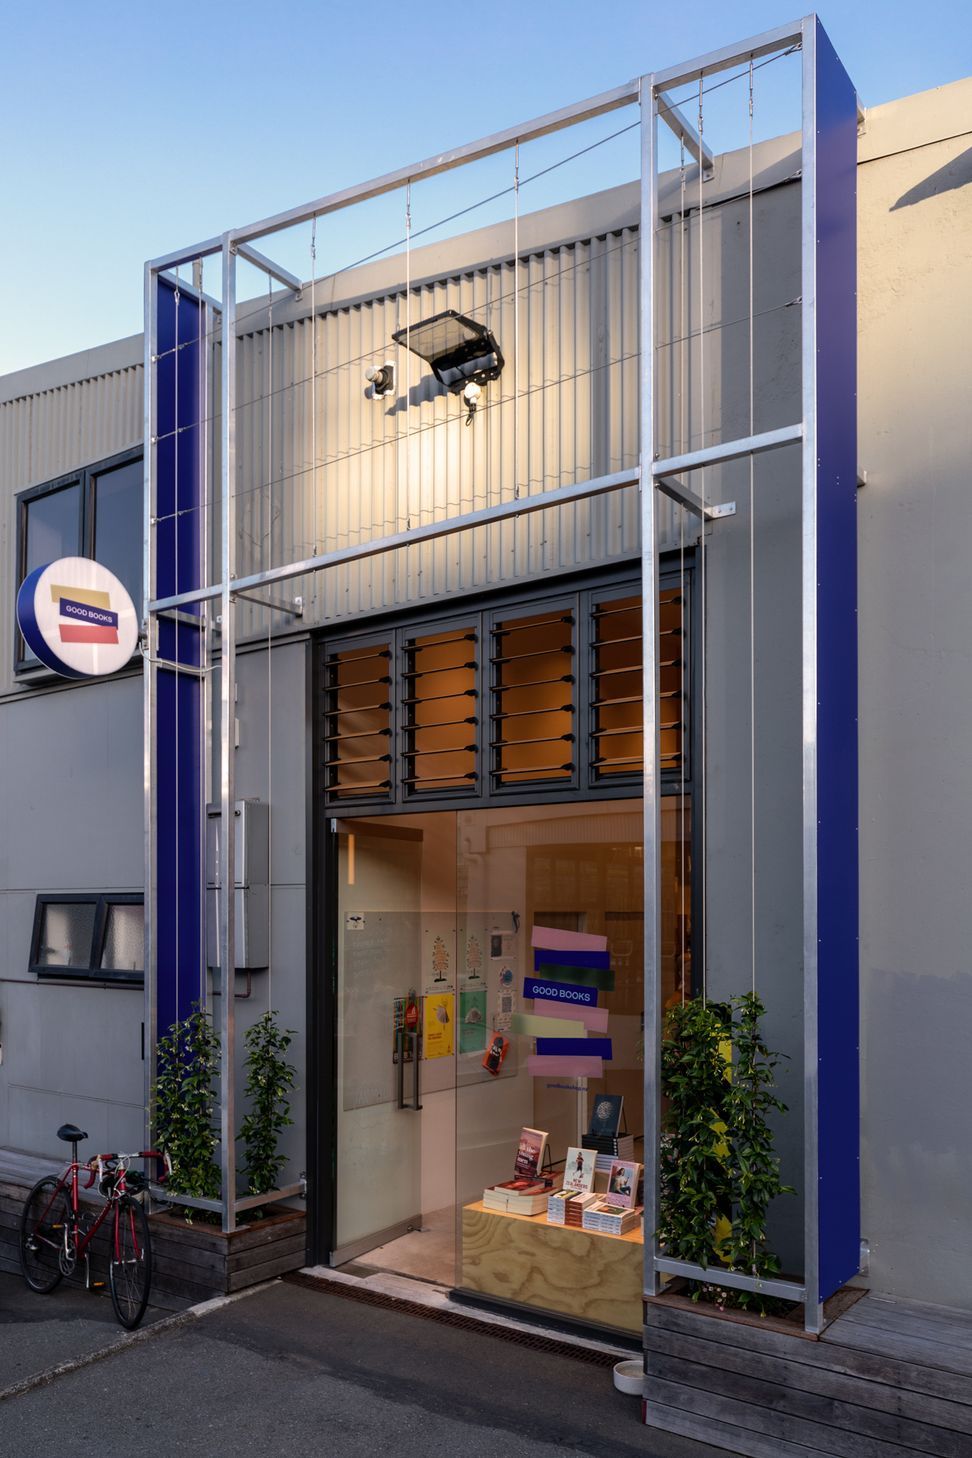
Retrofit of a retail space into a bookstore in Wellington City, featuring custom-designed 18mm Radiata plywood furniture and angled shelves to optimize book display while minimizing material waste.
The brief for this project was to retrofit an existing space retail space into a bookstore in the heart of Wellington City. All the furniture was designed in 18mm Radiata plywood in 1200mm modules in an effort to reduced material waste. Each shelf is on a slight angle, enough to shift the weight of the books inwards, but not enough to be visible to the eye.
Photographs by Russell Kleyn




Like this Project?
Hire Bonnifait + Associates Architects
Professional Reviews
Professionals used in
this project
The practices and trades credited on this project.

More projects from
Bonnifait + Associates Architects
Other work by Bonnifait + Associates Architects, across every category they build in.


More in
Retail
Everything else in Retail, from every practice on ArchiPro.


Next Project
Keep scrolling