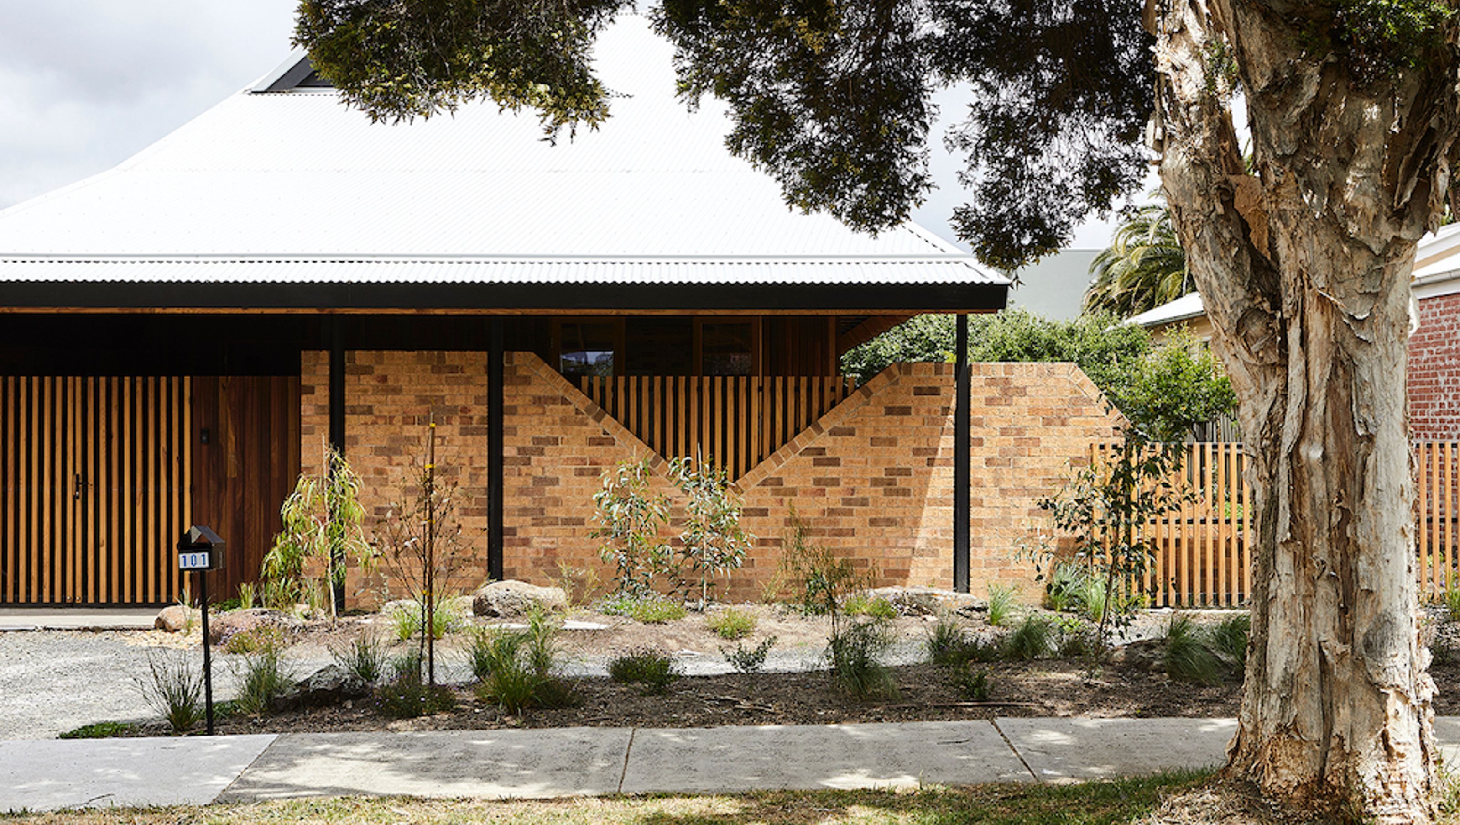

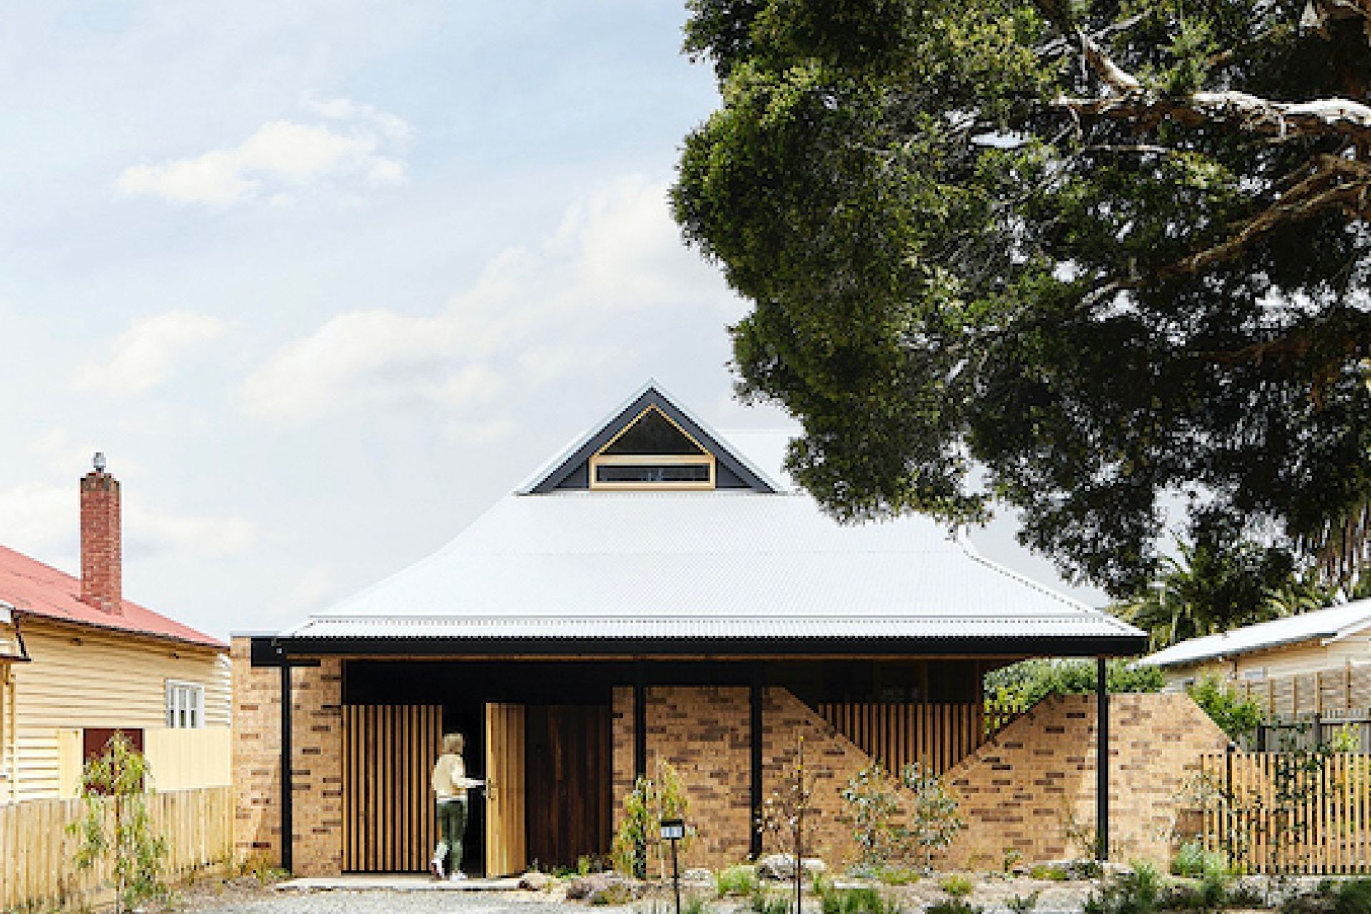
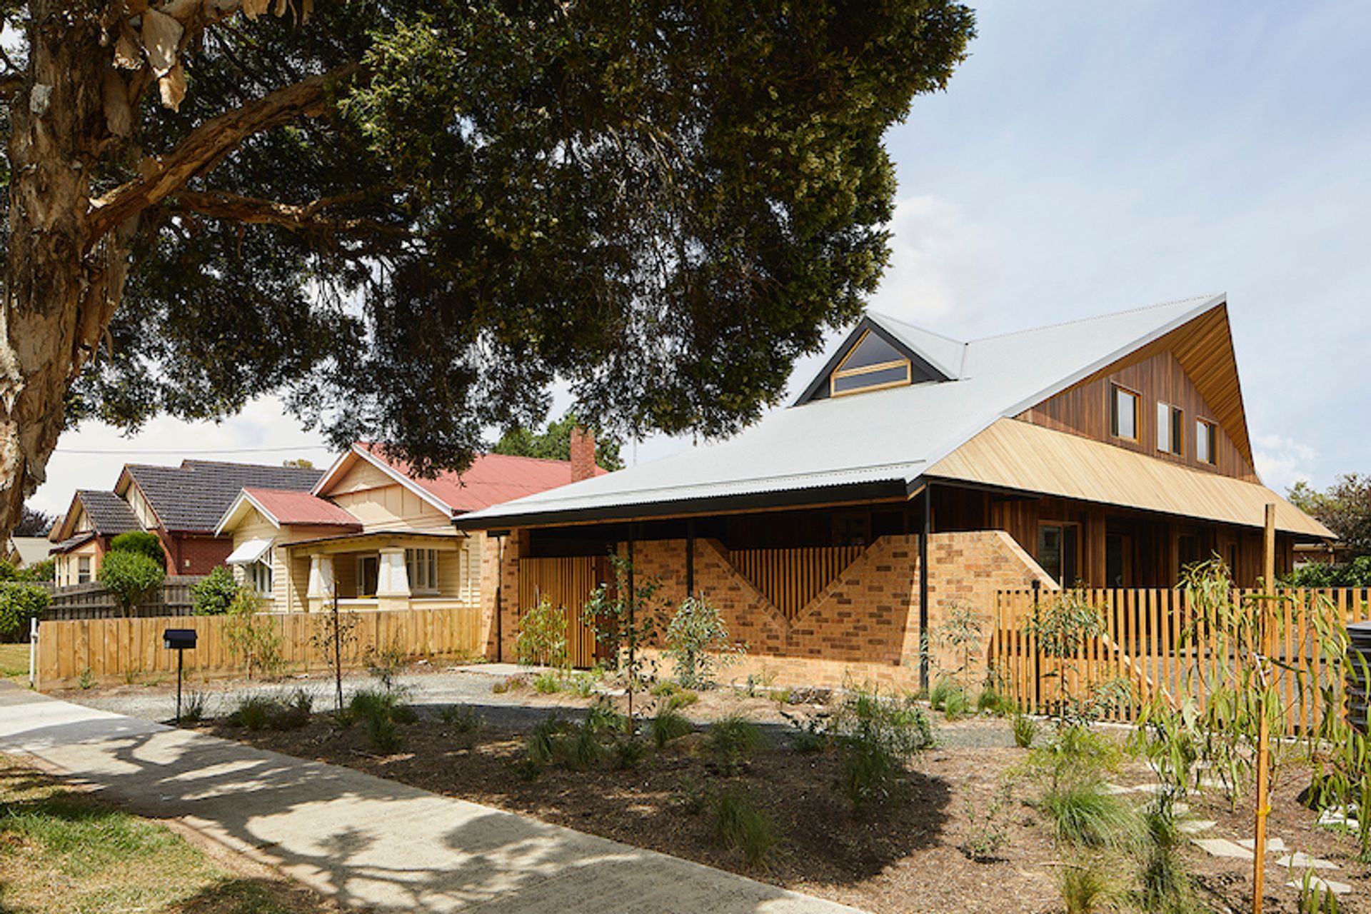
Contemporary home in Fairfield harmonizing with period architecture, featuring natural light, thermal efficiency, and a family-centric layout around a central kitchen.
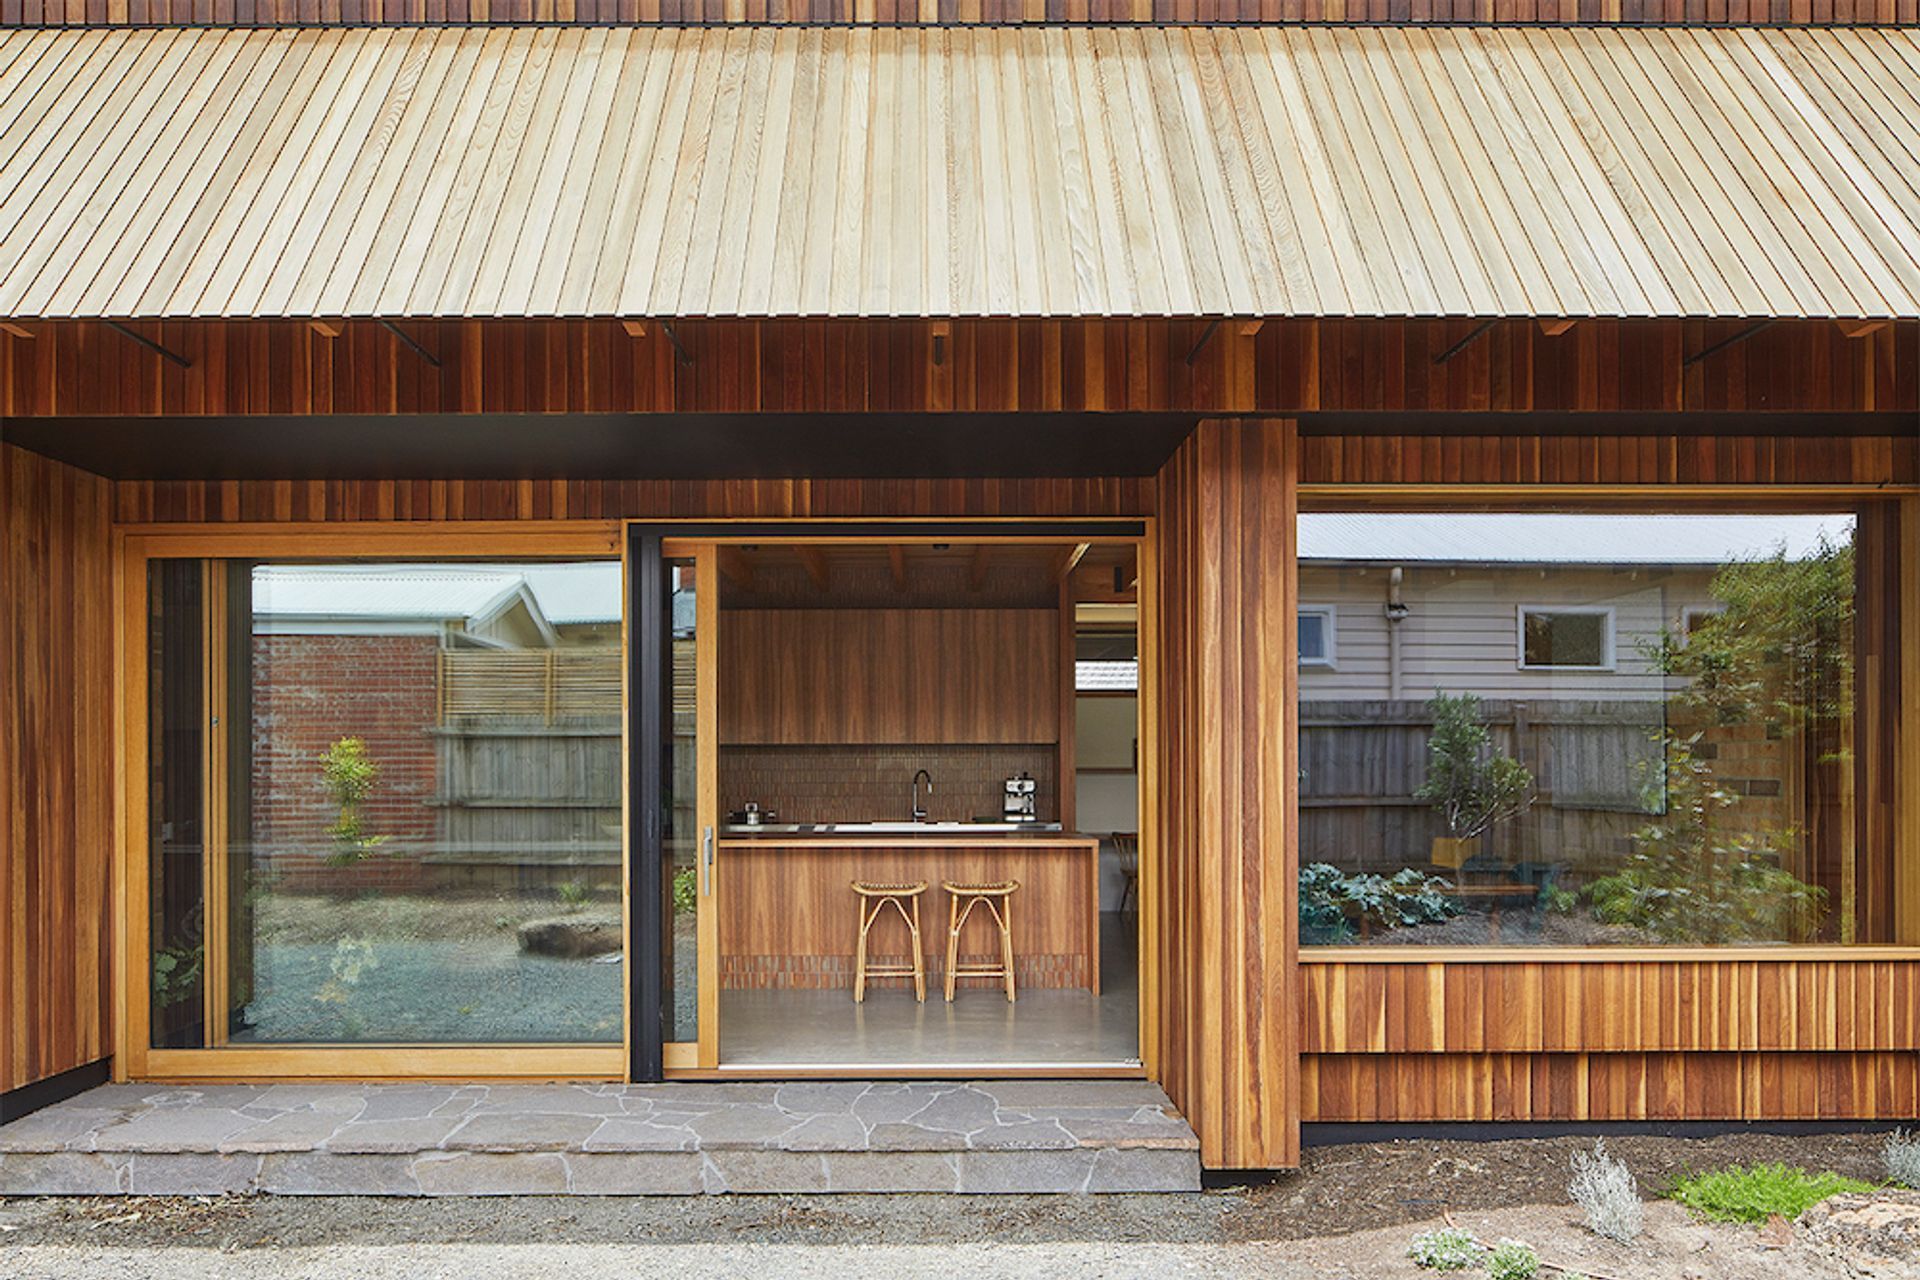
Located on a generous level site in the suburb of Fairfield, the design takes advantage of the long northern boundary by letting natural light and warmth into each and every living, eating and sleeping space. From the street, although clearly a contemporary home, the form and siting compliments and harmonises with the existing older period homes in this quiet residential street. A generous front setback gives over garden space to the public and makes a green contribution to the streetscape.
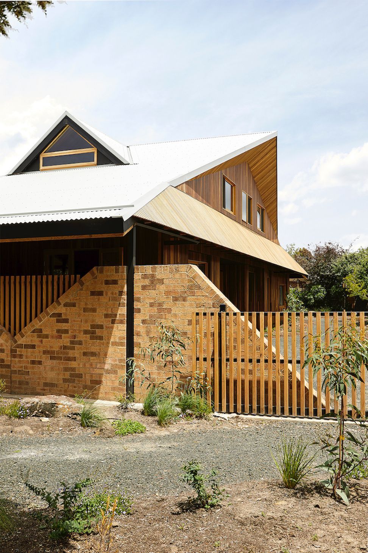
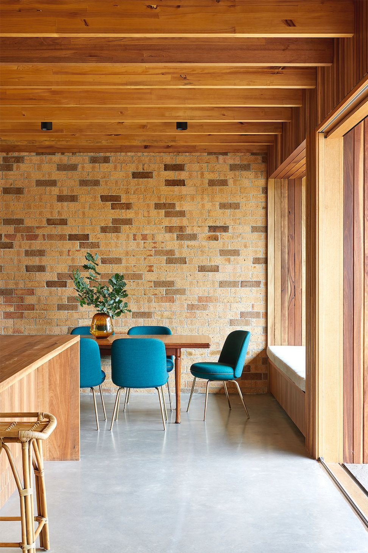
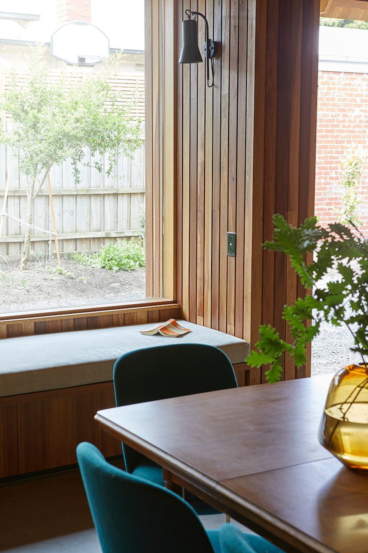
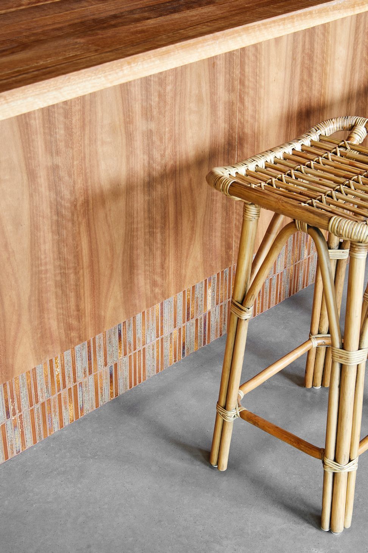
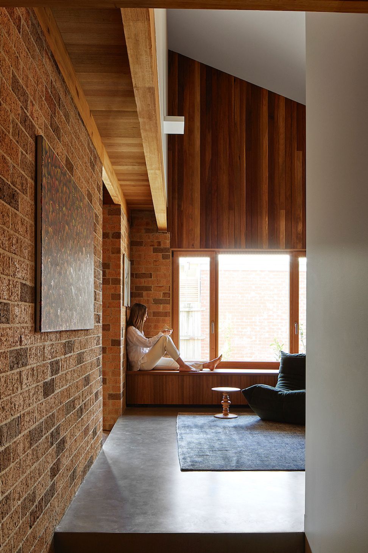
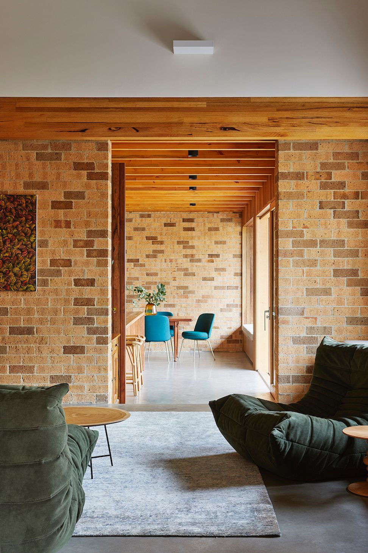
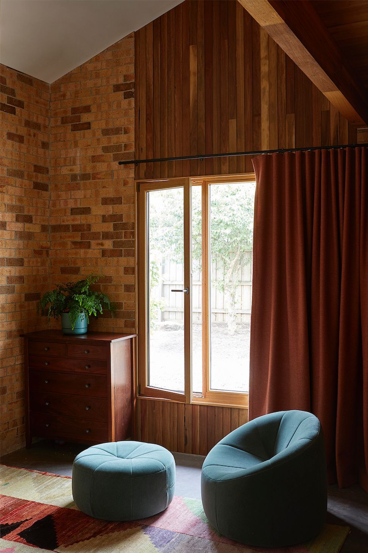
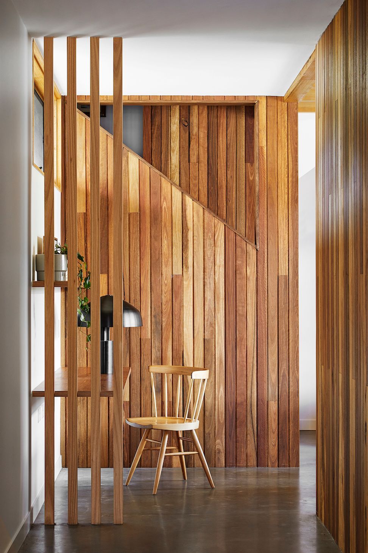
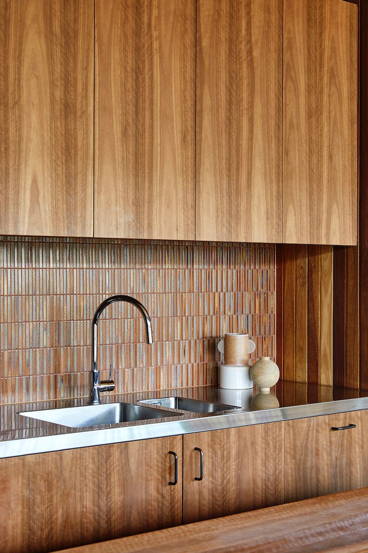
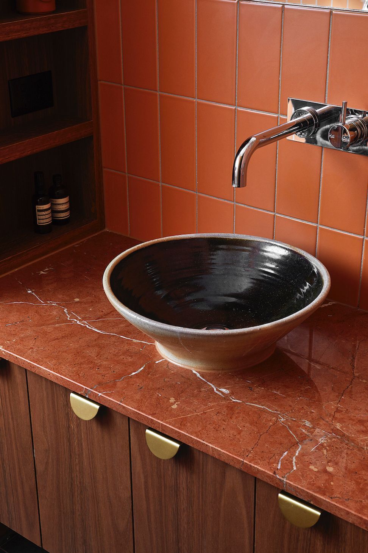
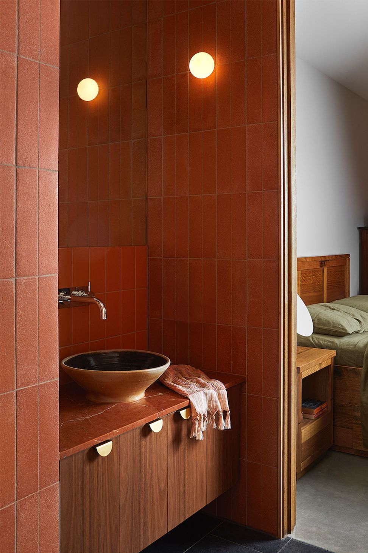
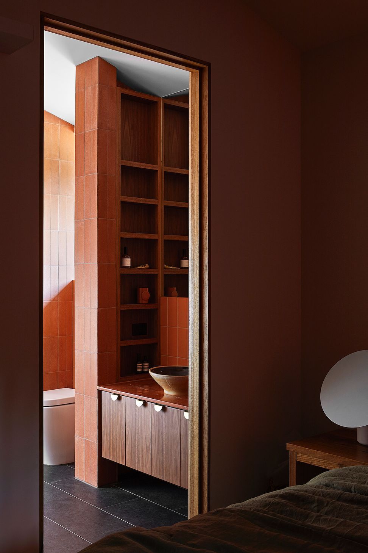
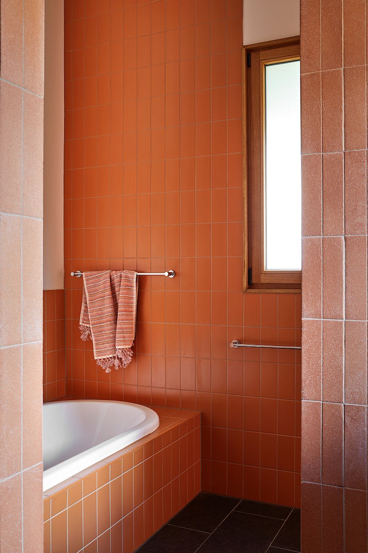
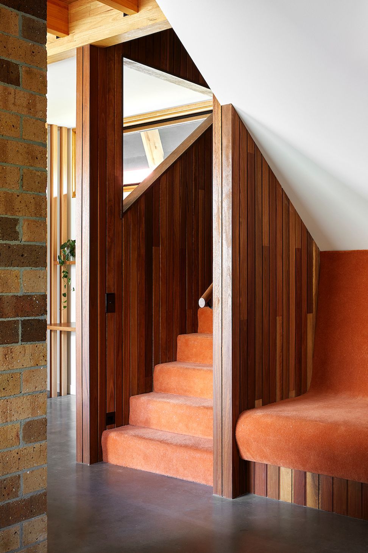
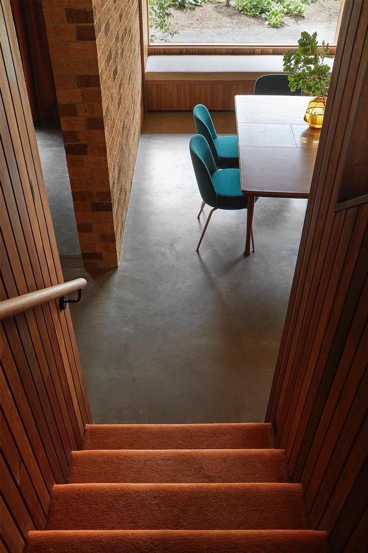
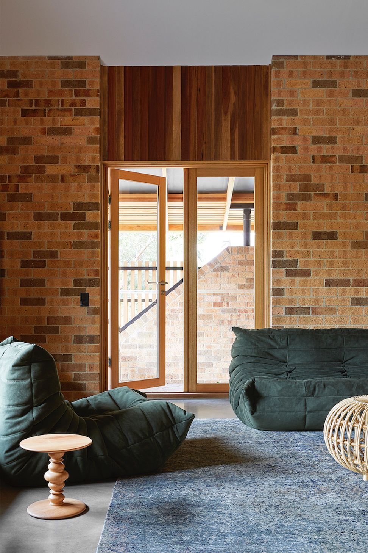
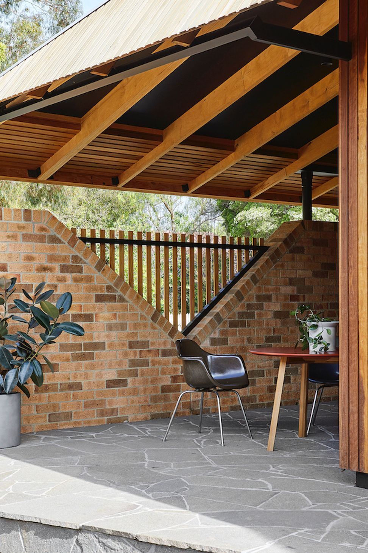
A material palette of burnished concrete, wire cut bricks and timber creates a welcoming home that is naturally lit and kept warm or cool through the use of thermal mass, reverse brick veneer and high-performance windows. The rambling plan is reminiscent of country homes and allows the owners to personalise how the various living spaces are tailored to the needs of the whole family.
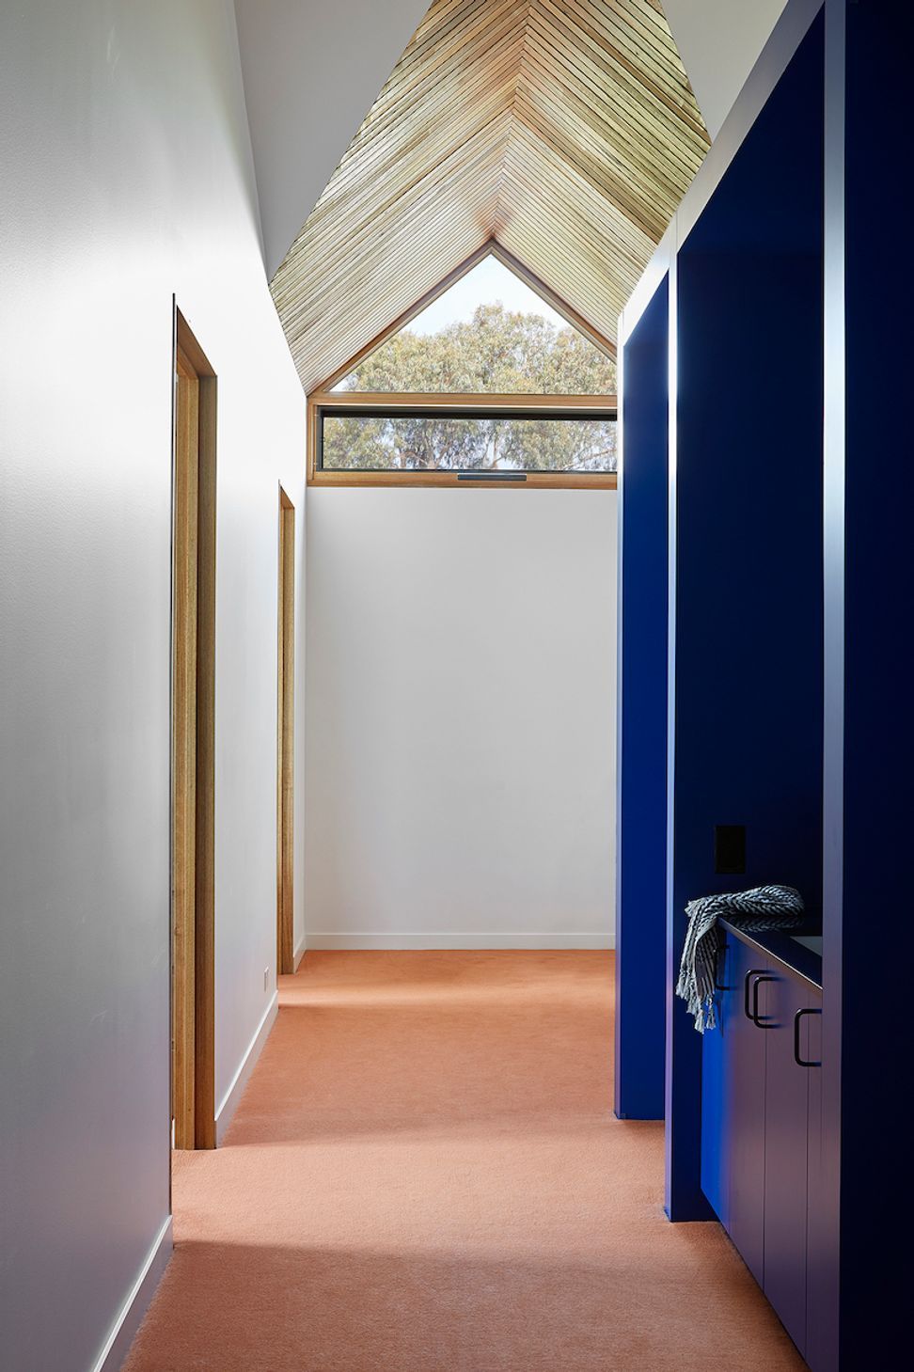
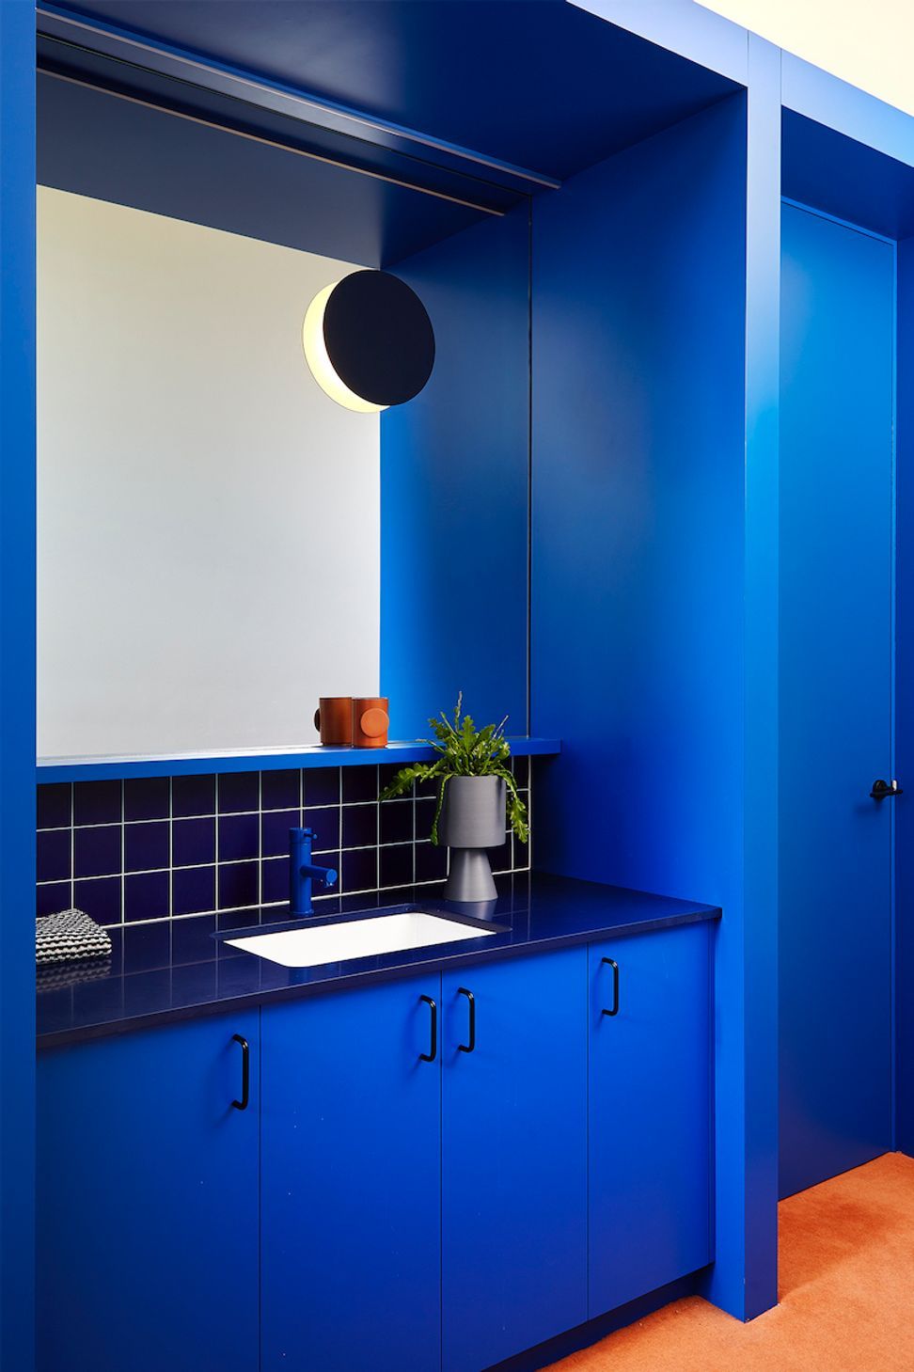
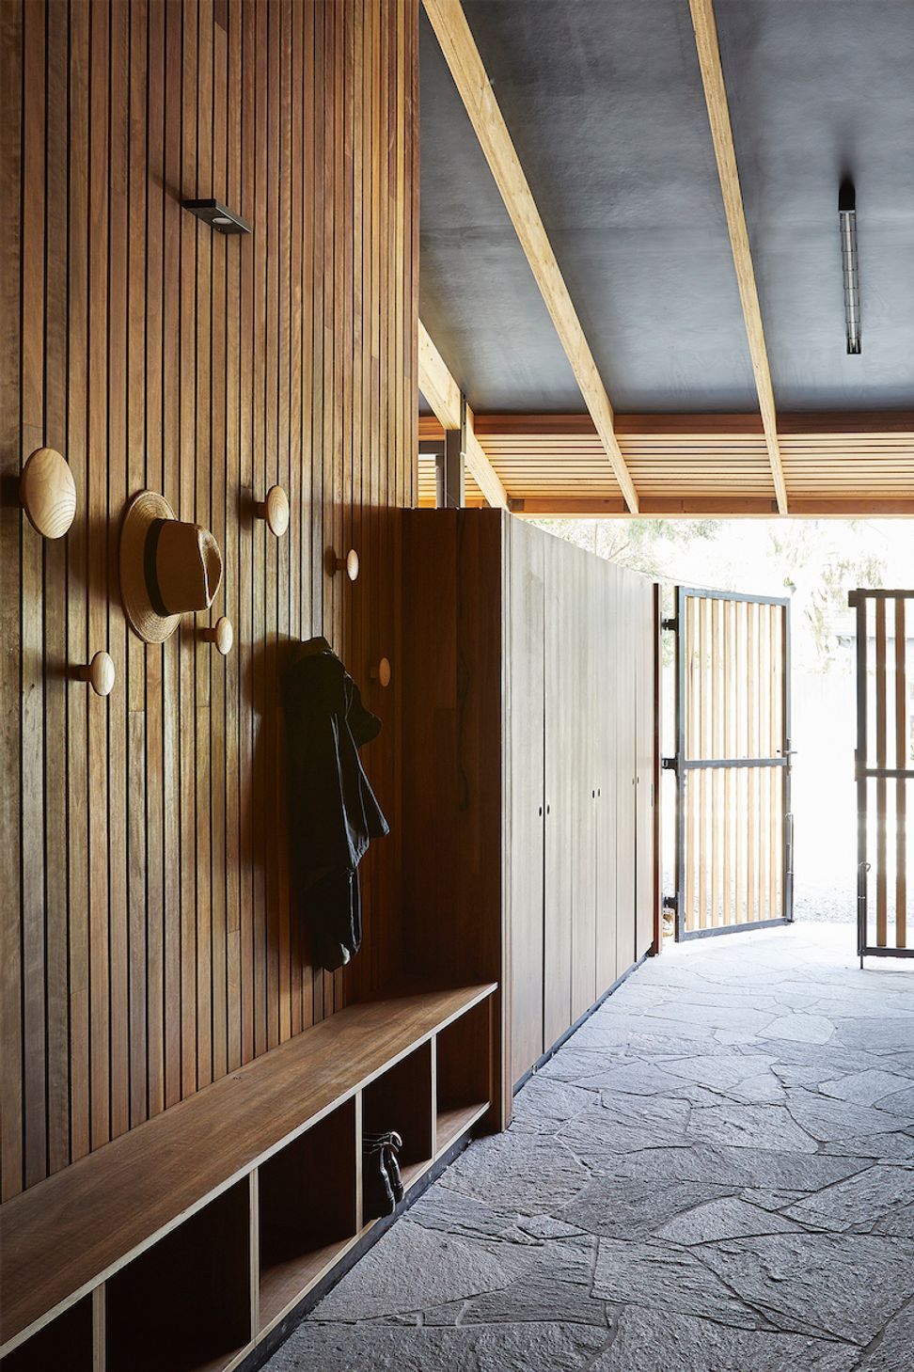
A generous entry space allows you to shed the accoutrements of life as you do before entering the living areas. The rest of the house is arranged in a pinwheel fashion around the kitchen – the heart of this home. Two distinctly separate living spaces allow for active and more quiet activities to occur simultaneously. The north-facing upper level is the domain of the children providing not only bedrooms but space to lounge and be in.
Photography: Dave Kulesza


Like this Project?
Hire MRTN Architects
Professional Reviews
Professionals used in
this project
The practices and trades credited on this project.

More projects from
MRTN Architects
Other work by MRTN Architects, across every category they build in.


More in
Single House
Everything else in Single House, from every practice on ArchiPro.


Next Project
Keep scrolling