Project team
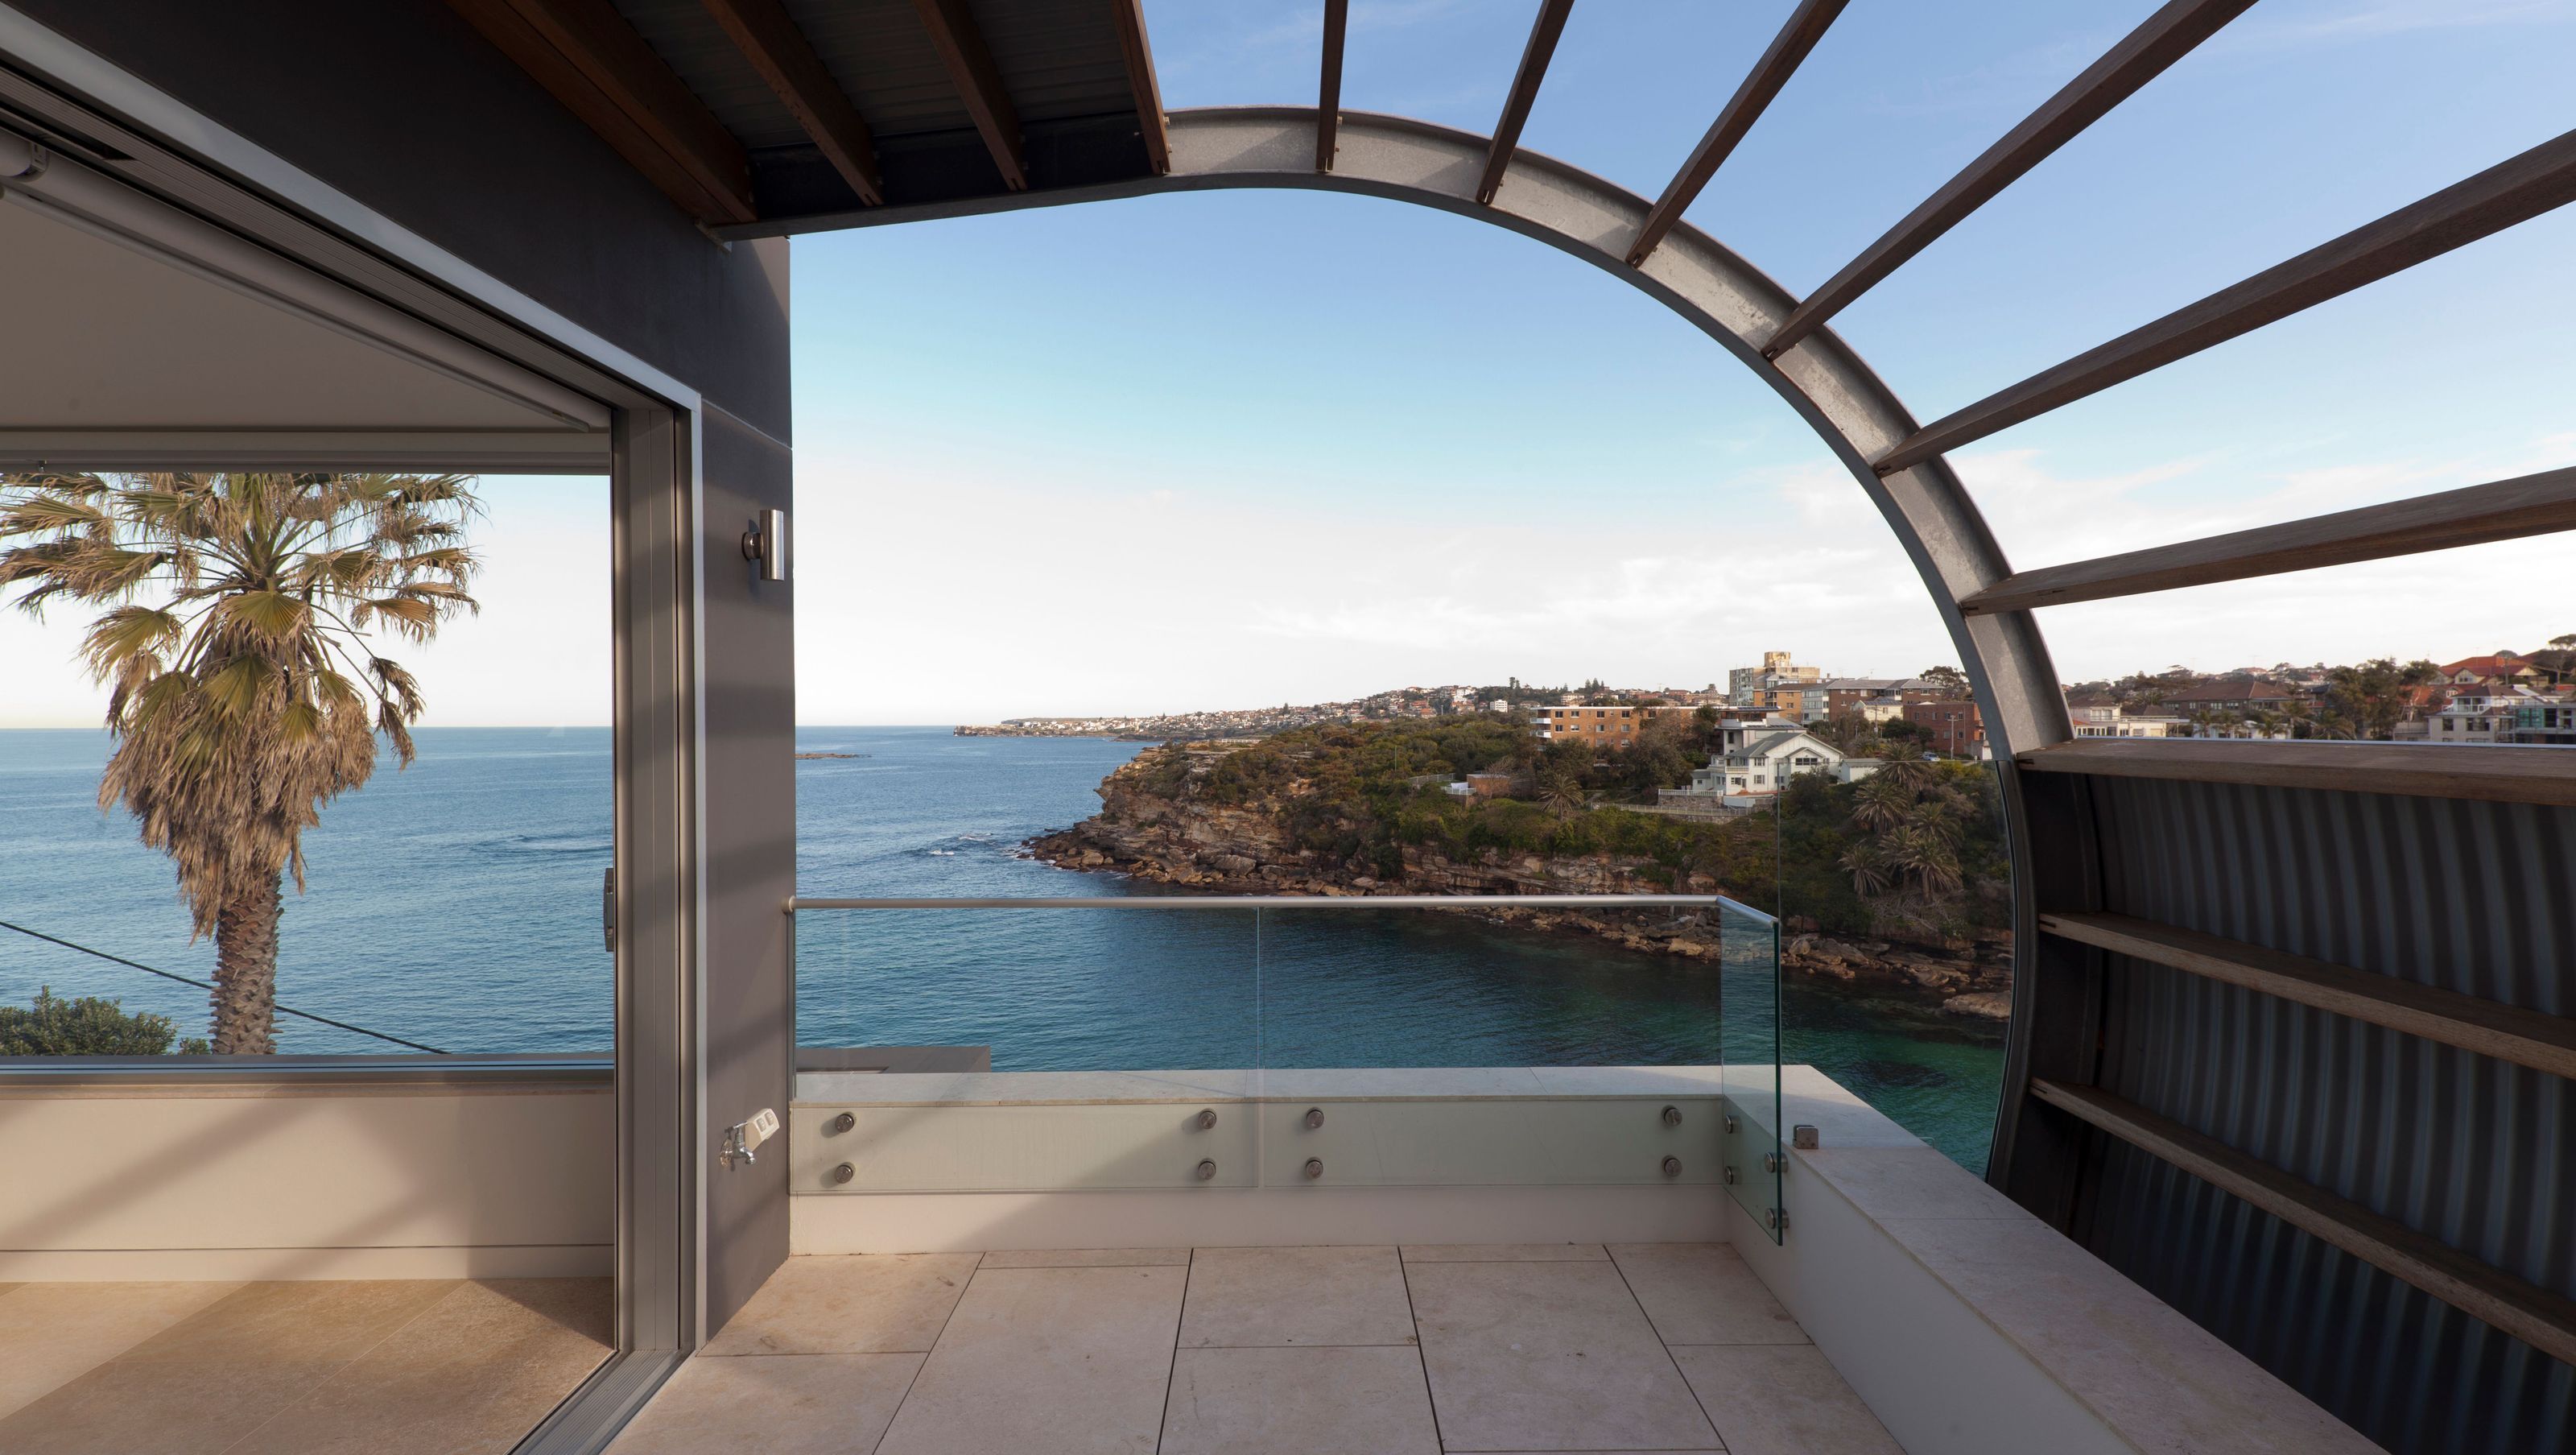
A stunning architectural design featuring a 2-storey bedroom volume and a 3-storey living suite, connected by a curved roof, maximizing views of Gordon Bay while providing a sunlit internal courtyard for circulation and ventilation.
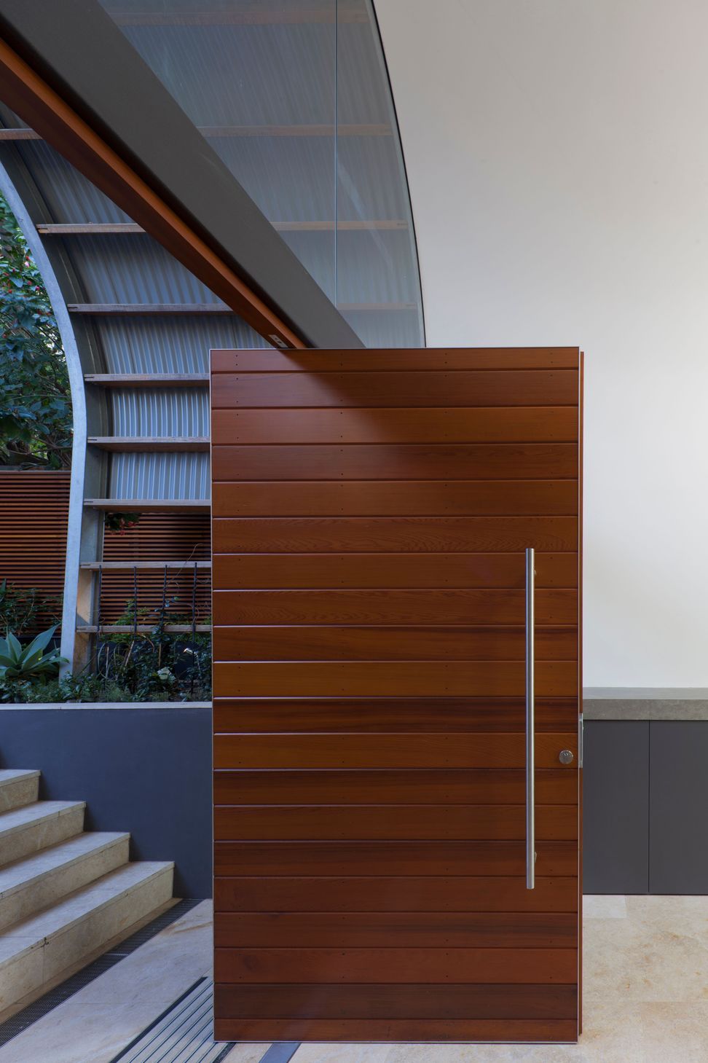
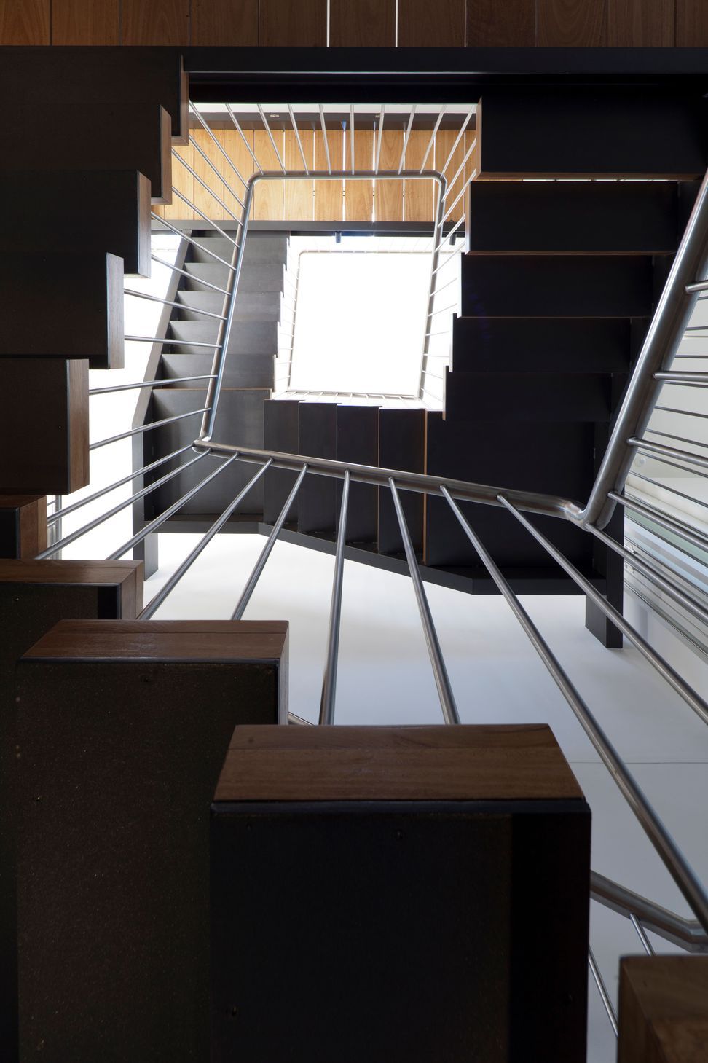
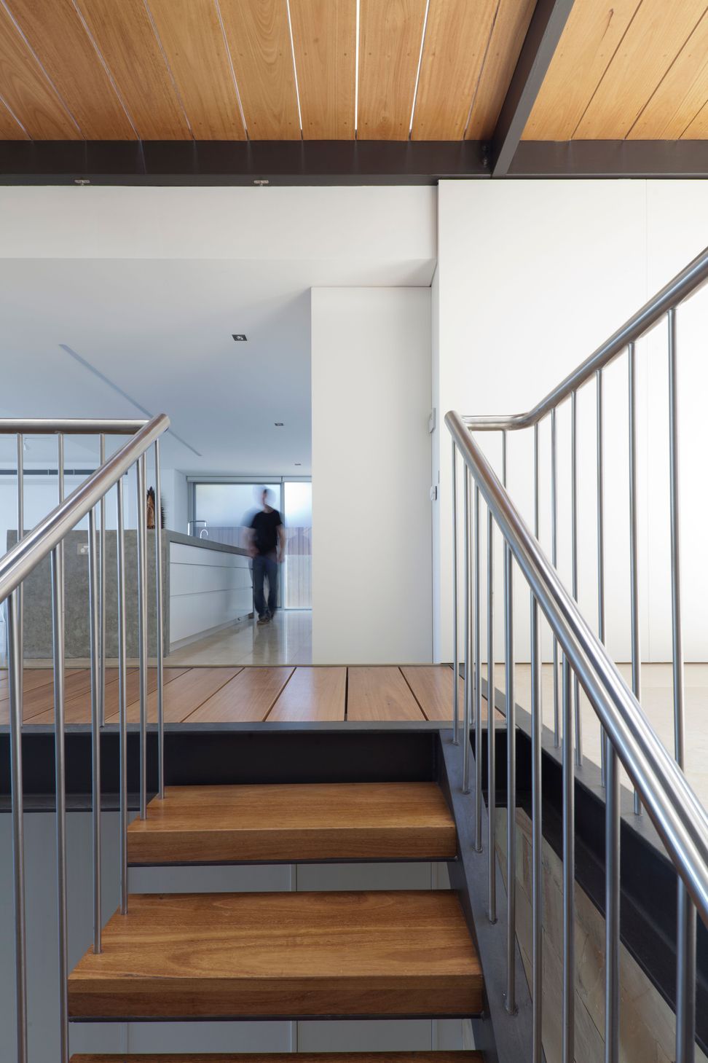
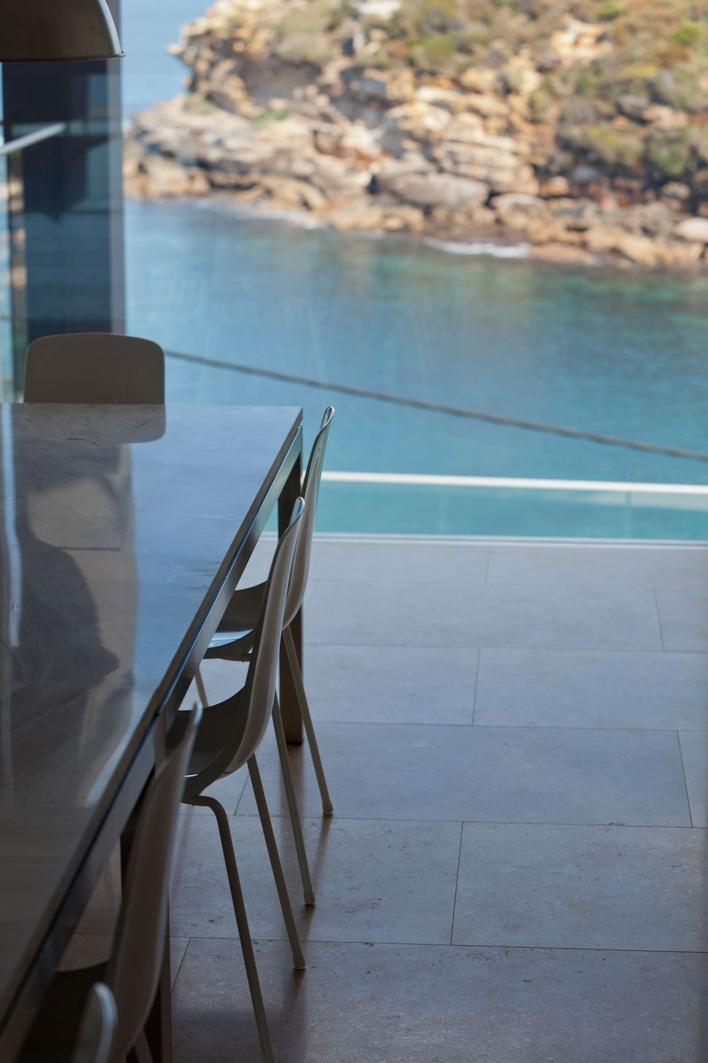
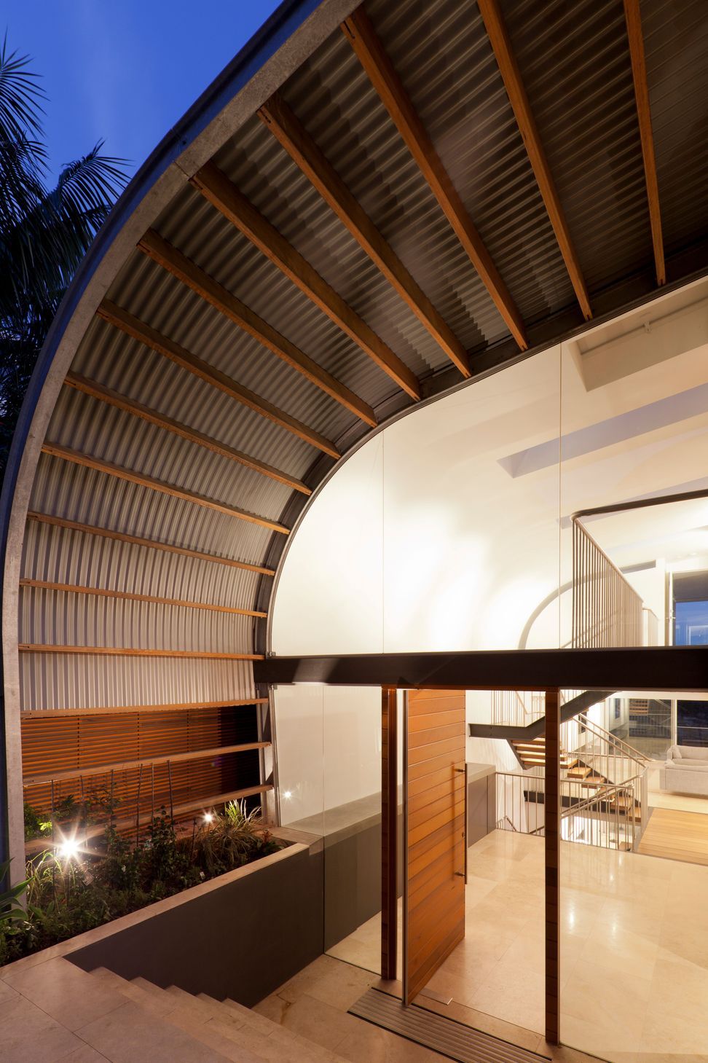
The Project is divided into 3 main parts: a 2-storey bedroom volume and a 3-storey living/principal suite volume, with a connecting curved roof acting as a shelter internal courtyard. The offset of volumes allows views over Gordon Bay from most rooms. The ‘internal’ courtyard forms the circulation space and allows northern sun and ventilation into the south-facing building. The material and colour palette is simple and robust with off-form concrete benchtops and benches, limestone floors, white walls and joinery, and the corrugated metal curved roof. Splashes of colour come in from the natural environment, the bay below and the clients’ artworks.
Photography: Brett Boardman





Like this Project?
Hire RAA Architects
Professional Reviews
Professionals used in
this project
The practices and trades credited on this project.

More projects from
RAA Architects
Other work by RAA Architects, across every category they build in.


More in
Single House
Everything else in Single House, from every practice on ArchiPro.


Next Project
Keep scrolling