

A revitalized 1920s double brick bungalow featuring an open-plan living area, modern kitchen, and transformed spaces, including a gym and a multifunctional bathroom-laundry area, enhancing both functionality and aesthetic appeal.
A 1920’s double brick bungalow with good positioning for sun needed a face lift
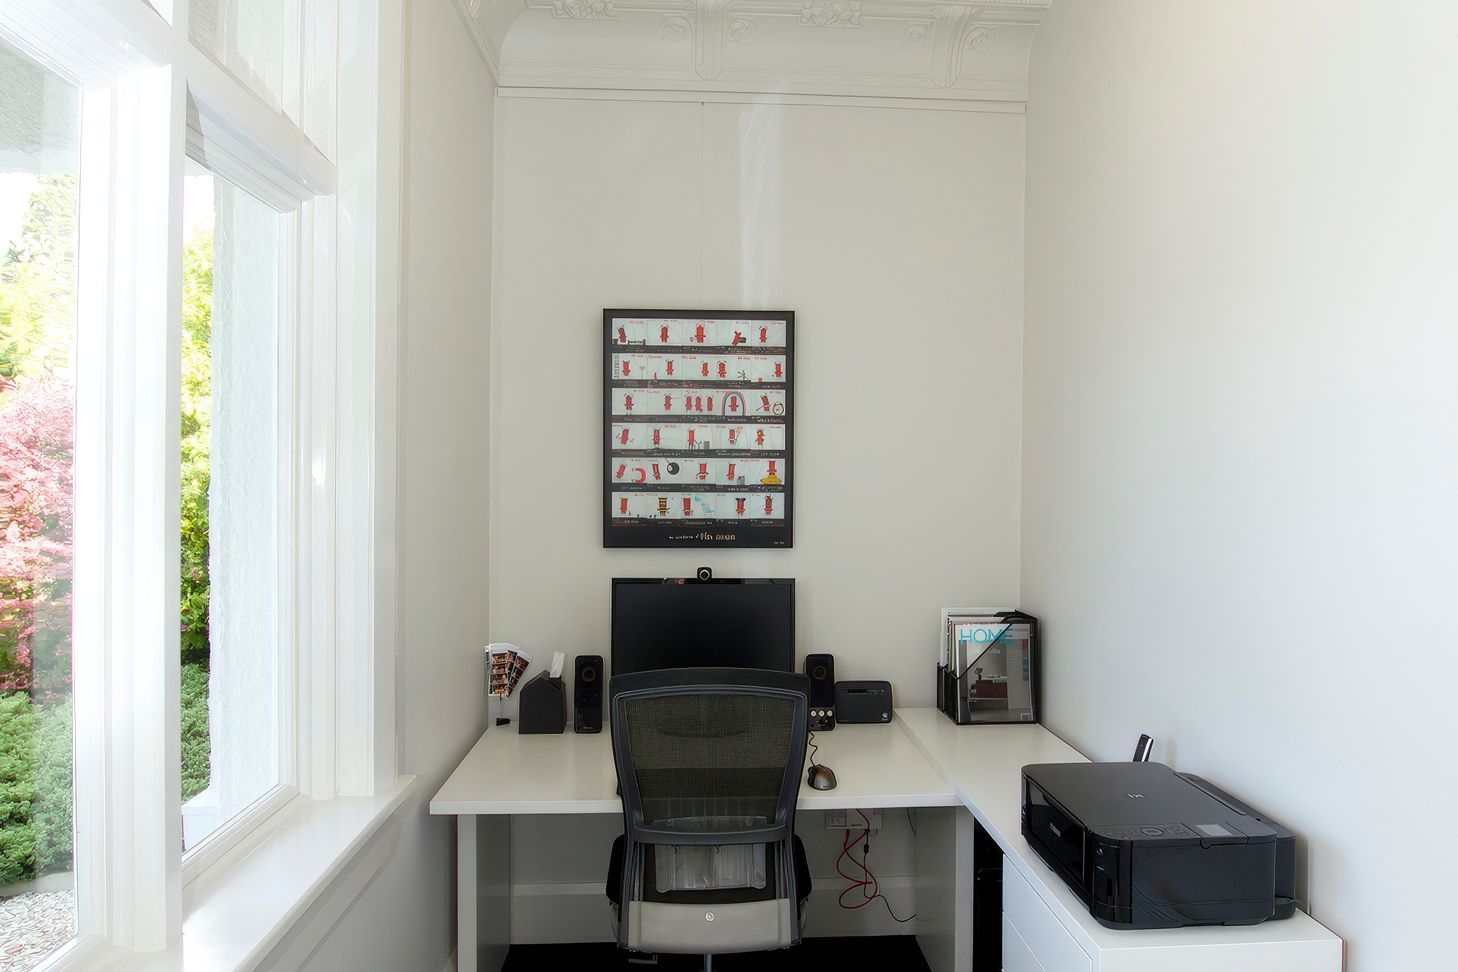
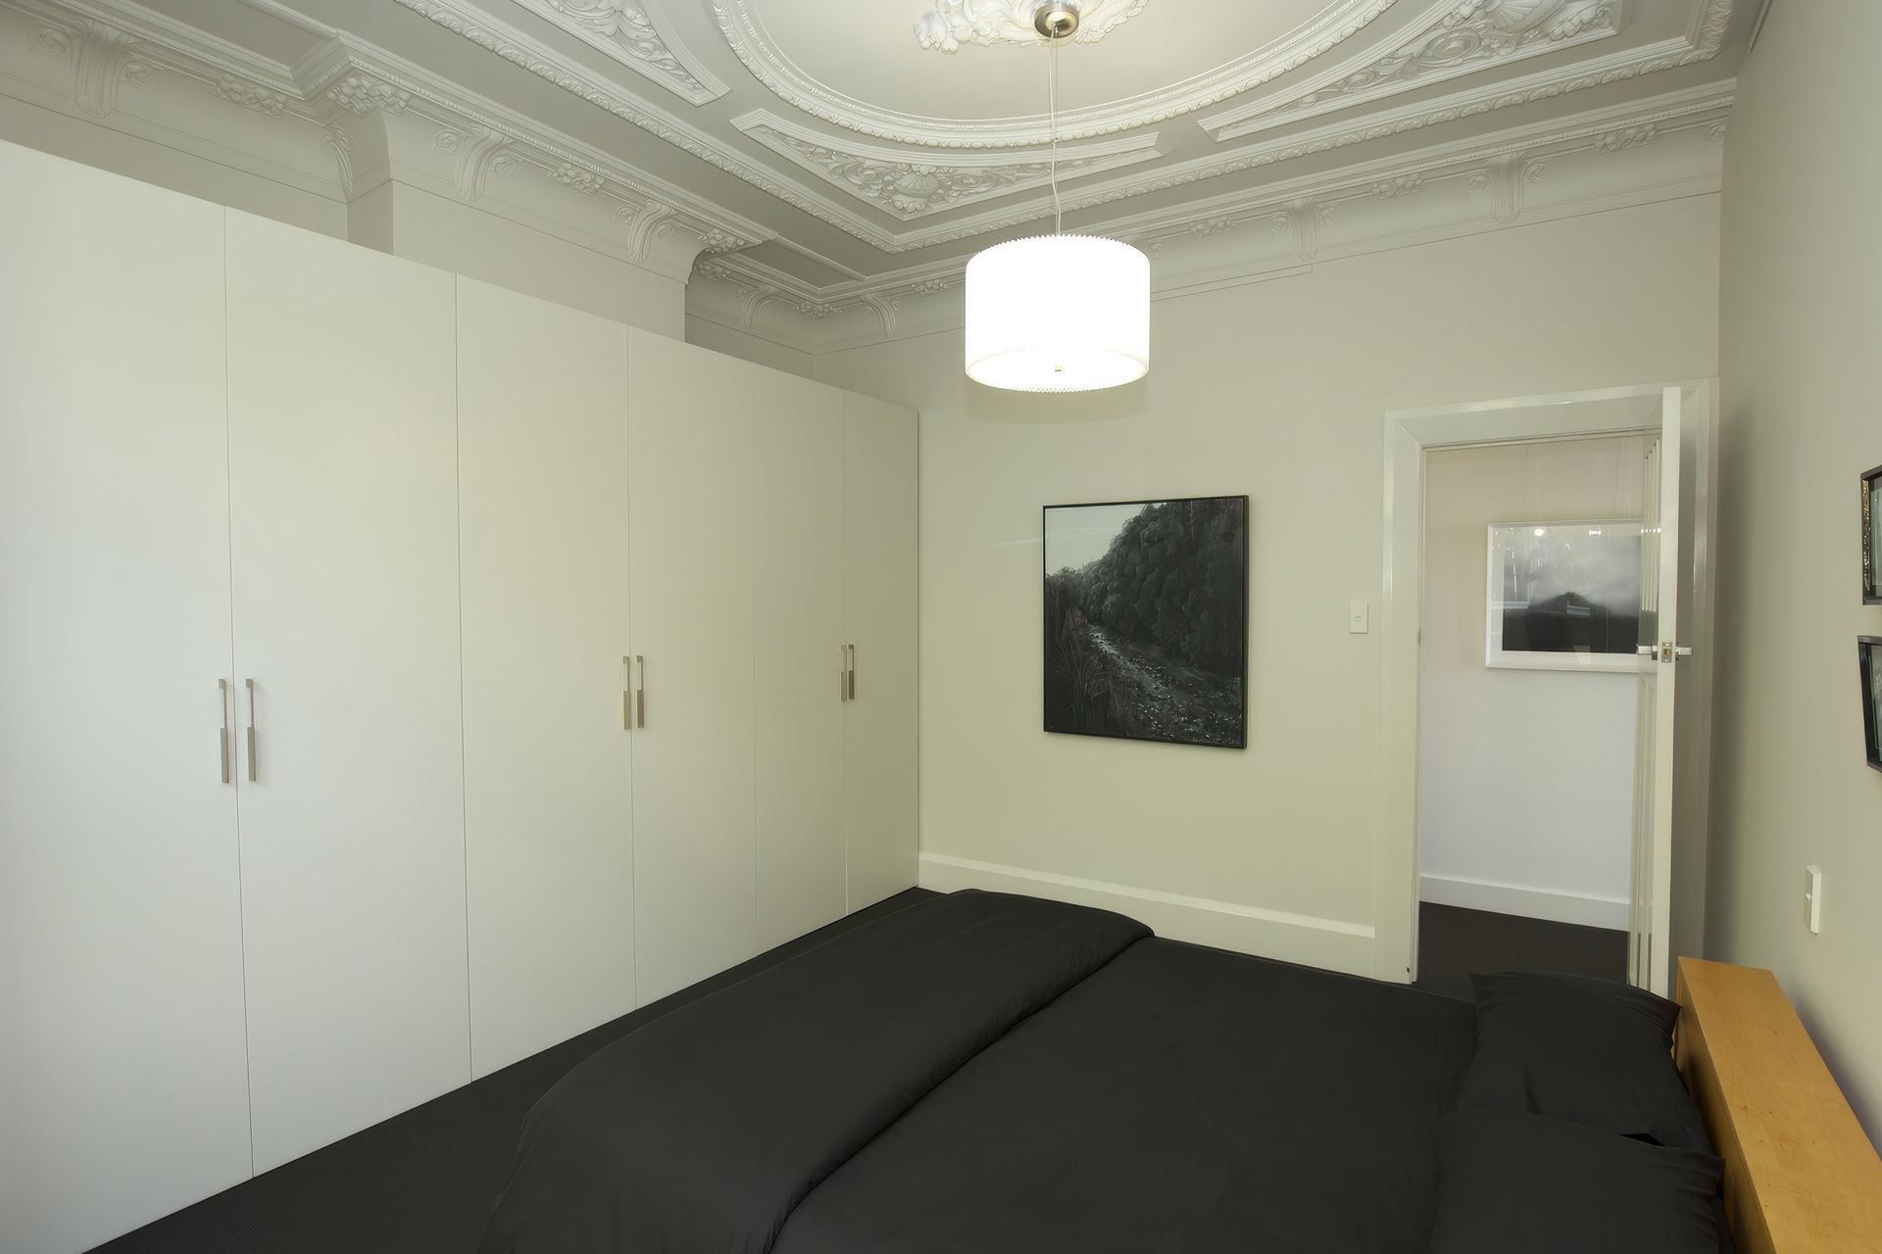
A traditional bungalow layout of large rooms facing the street allowed space for a small office off the main entry, an ensuite bathroom accessible from two
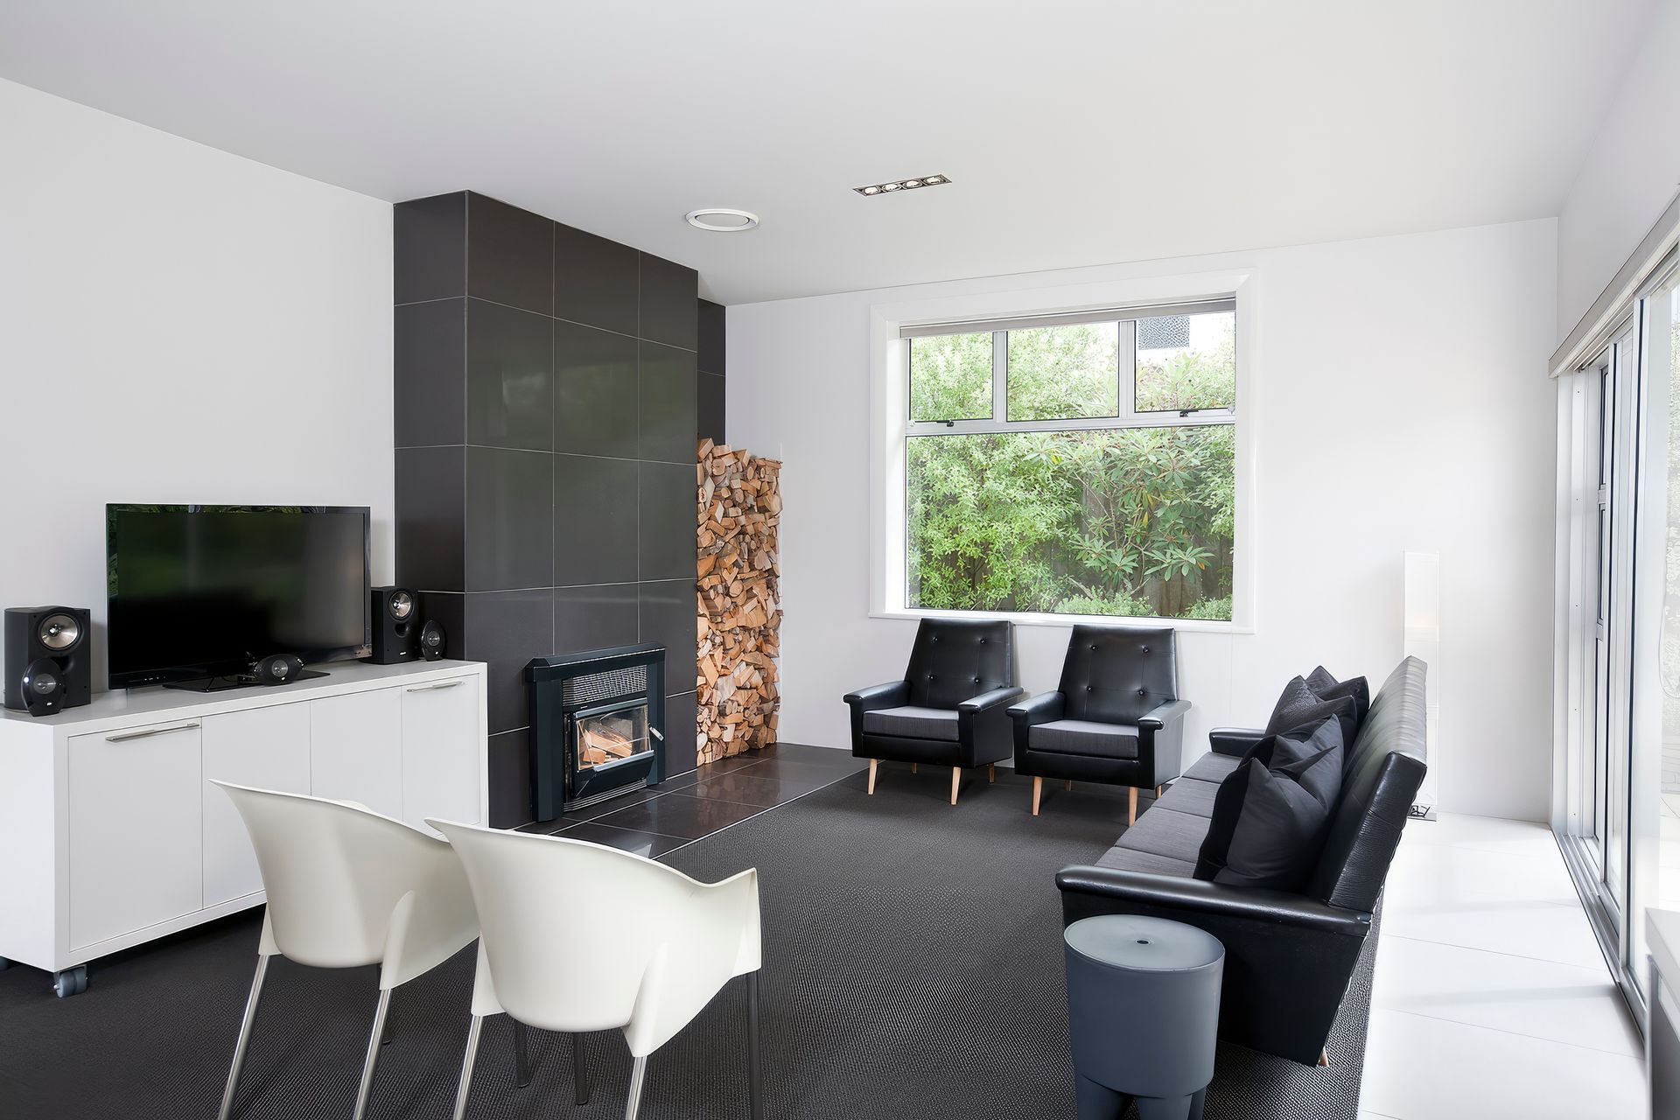
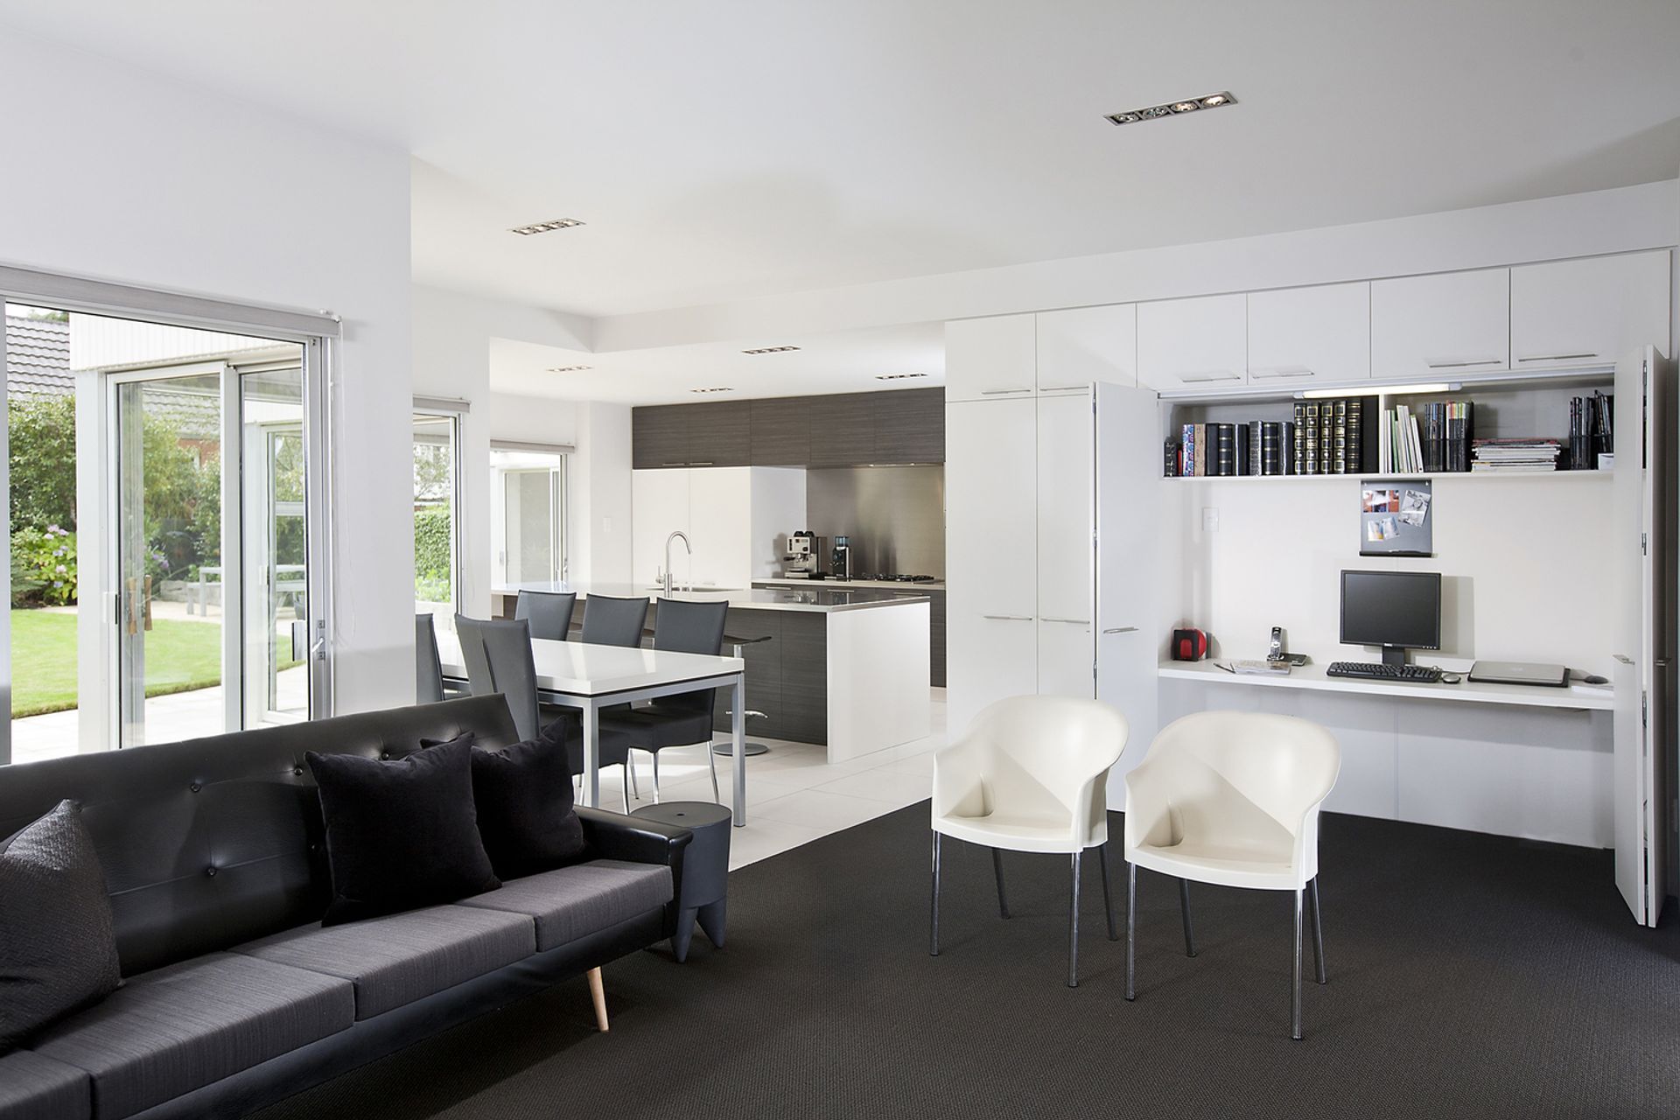
The removal of walls created a generous living area, incorporating a modern kitchen, dining area and living room.
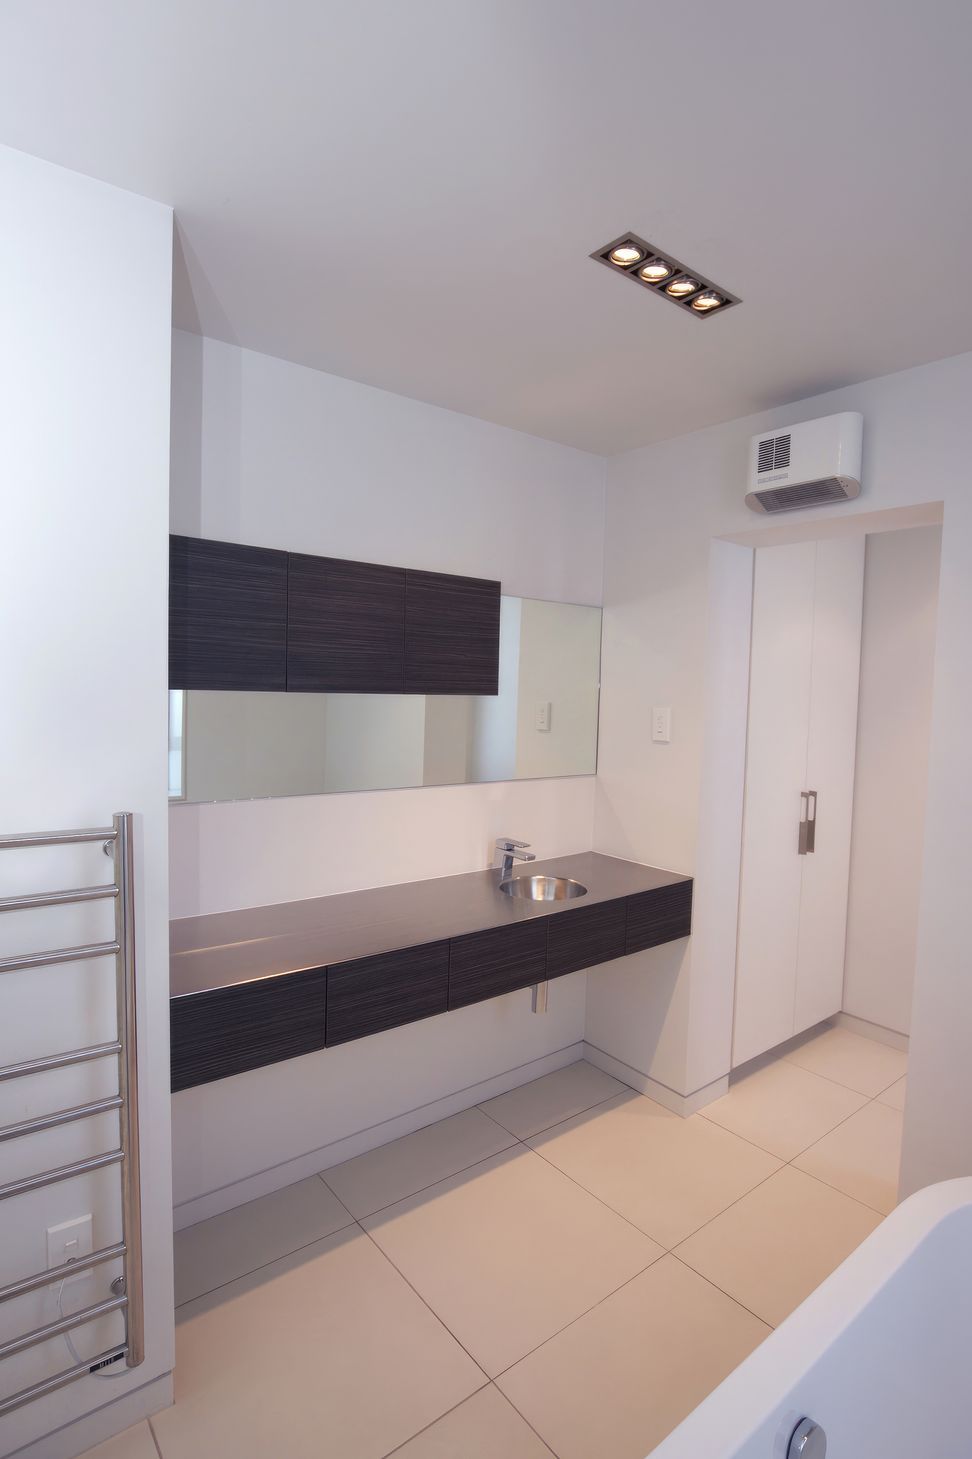
An existing bathroom was modified and now includes a laundry space.
The existing laundry was converted to a gym.
- Completed
- 2008

Awards
Architectural Design Awards for the Otago Southland Region
ADNZ
Regional Winner – Residential Interiors
Like this Project?
Hire Taylored Spaces
Professional Reviews
Professionals used in
this project
The practices and trades credited on this project.

More projects from
Taylored Spaces
Other work by Taylored Spaces, across every category they build in.


More in
Renovations
Everything else in Renovations, from every practice on ArchiPro.


Next Project
Keep scrolling