
Hanson St Apartments
Hanson St Apartments

- 330.5K profile views
- 91 saves
Project team
Product Suppliers
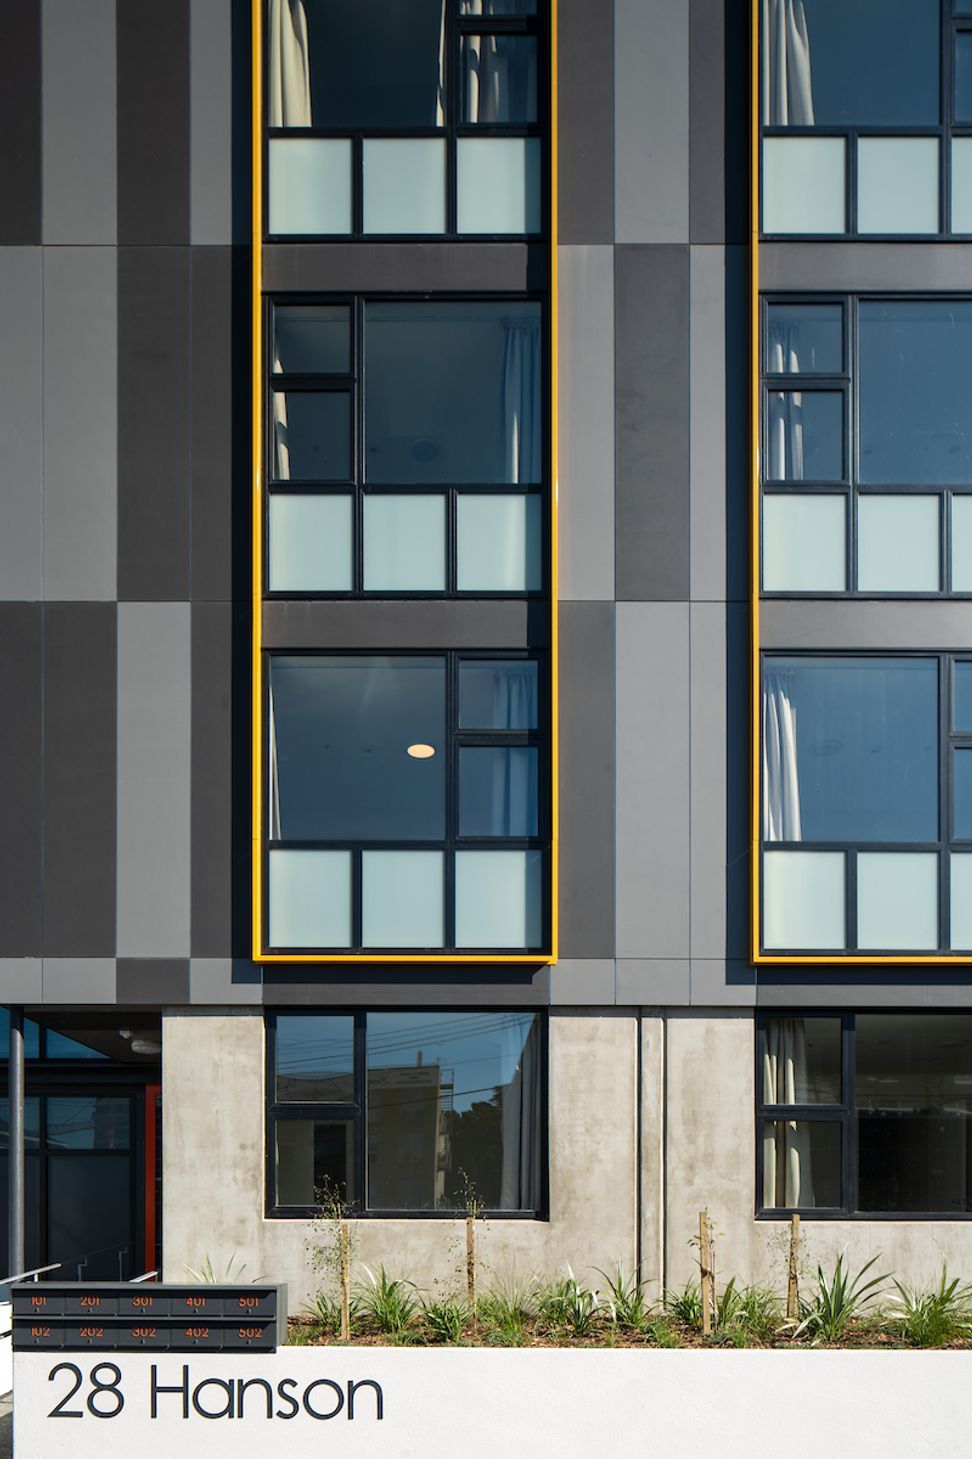
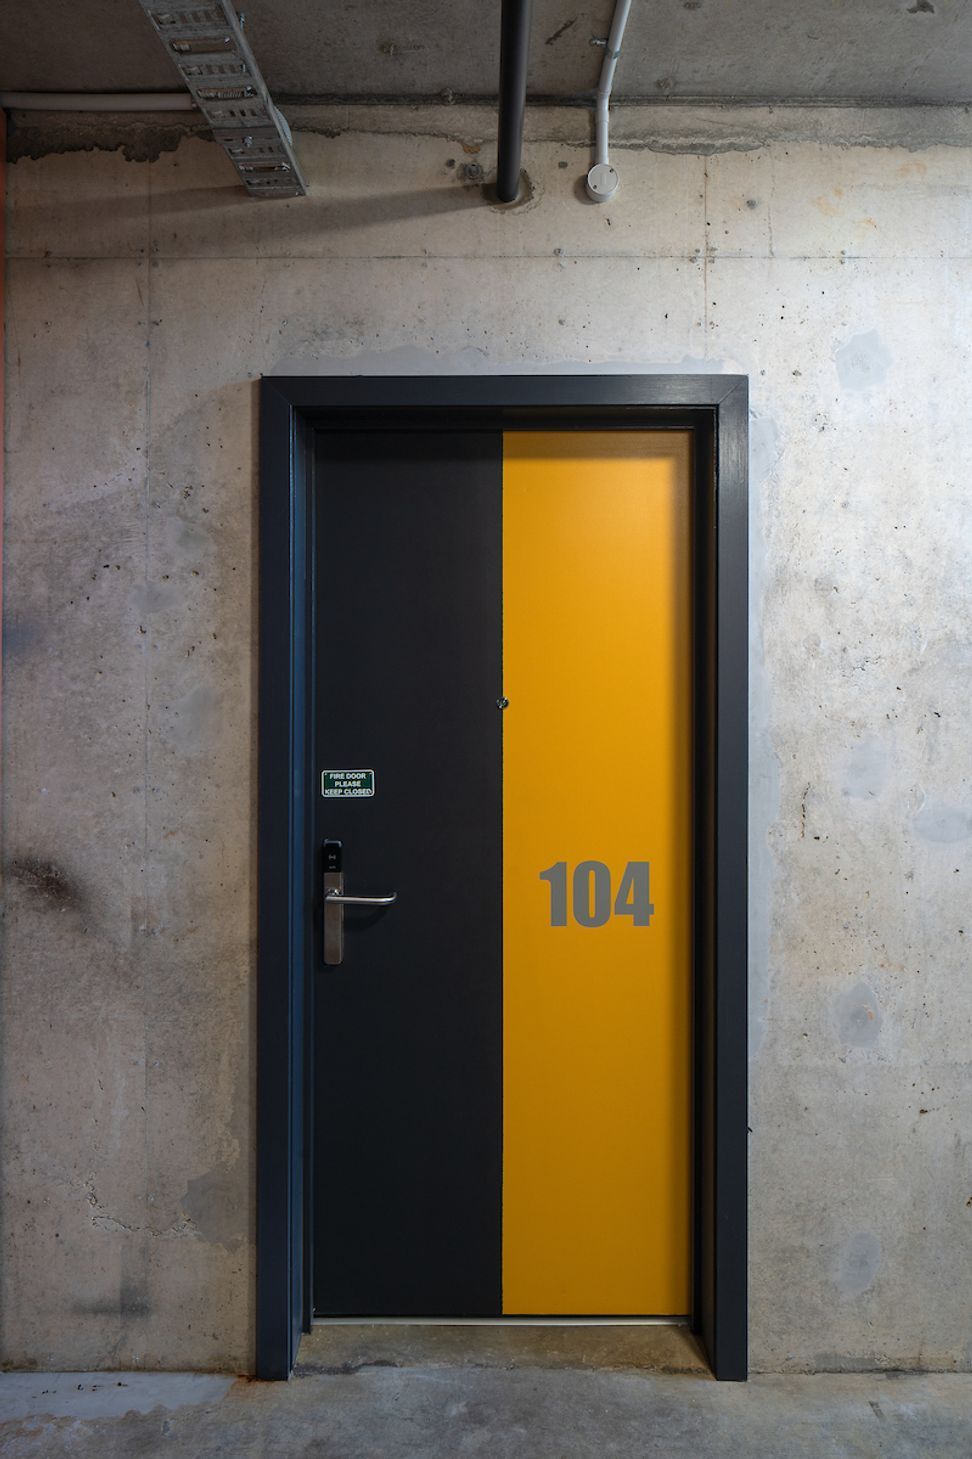
Five-storey social housing development in central Wellington featuring 20 thoughtfully designed one-bedroom apartments, a shared community room, and sunny outdoor decks, all while adhering to Housing New Zealand guidelines.
This five-storey social housing development in central Wellington balances budget and strict Housing New Zealand guidelines with clever planning to enhance quality of life for its residents.
On a 800 sq metre site, the 20 apartments (each between 45 and 55 sq metres) optimise light and space for tenants. The development is split into two blocks, each housing ten one-bedroom units.
There's a shared community room in the rear courtyard for tenants' use and all units will have a sunny outdoor deck.
Read more about the project on the HMOA blog.
Photos and video: Andy Spain






Like this Project?
Hire Herriot Melhuish O'Neill Architects Ltd
The products behind the project
One product specified into this build from one supplier, a verified ArchiPro member. Tap through to specifications, suppliers and lead times.

Professionals used in
this project
The practices and trades credited on this project.



More projects from
Herriot Melhuish O'Neill Architects Ltd
Other work by Herriot Melhuish O'Neill Architects Ltd, across every category they build in.


More in
Apartments
Everything else in Apartments, from every practice on ArchiPro.


Next Project
Keep scrolling