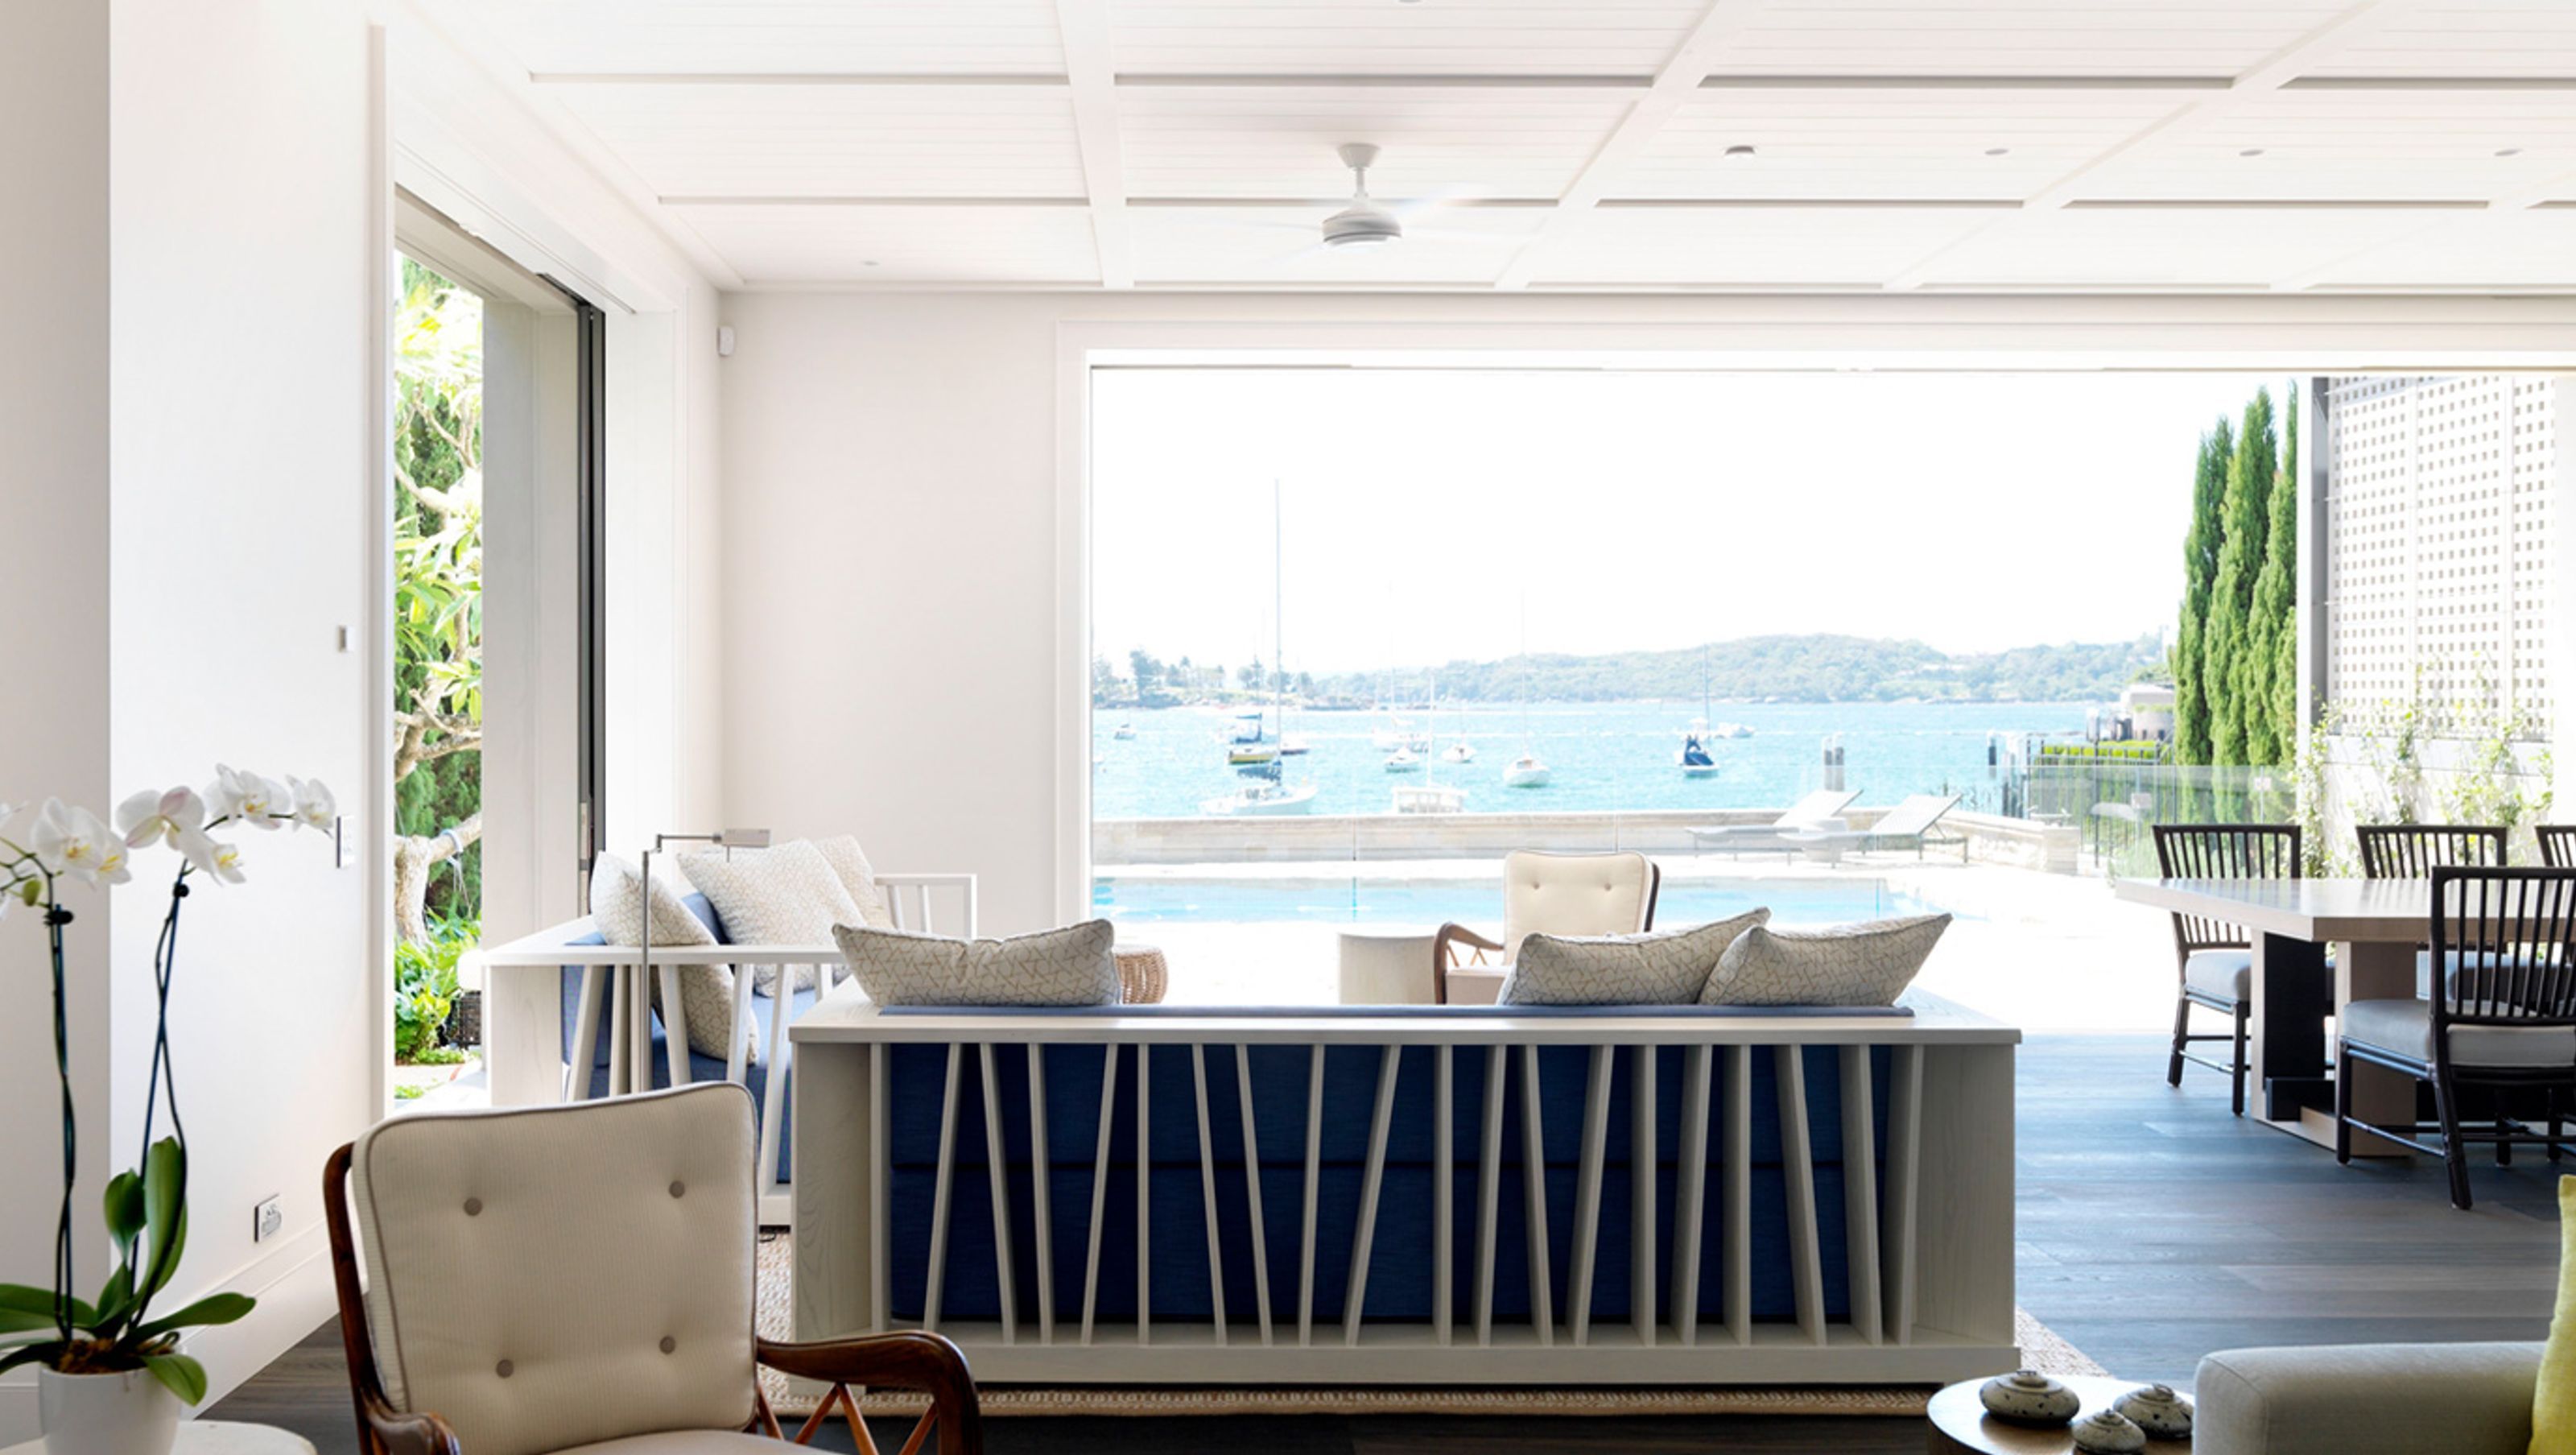

Thoughtfully renovated Harbour Beach House featuring elegant living spaces, three ensuite bedrooms, and a seamless blend of indoor and outdoor areas, enhanced by collaboration with Thomas Hamel and Associates and original design by Hill Thalis architects.
Significant alterations and additions were made to this house located on an intimate beach within a quiet bay of Sydney Harbour.
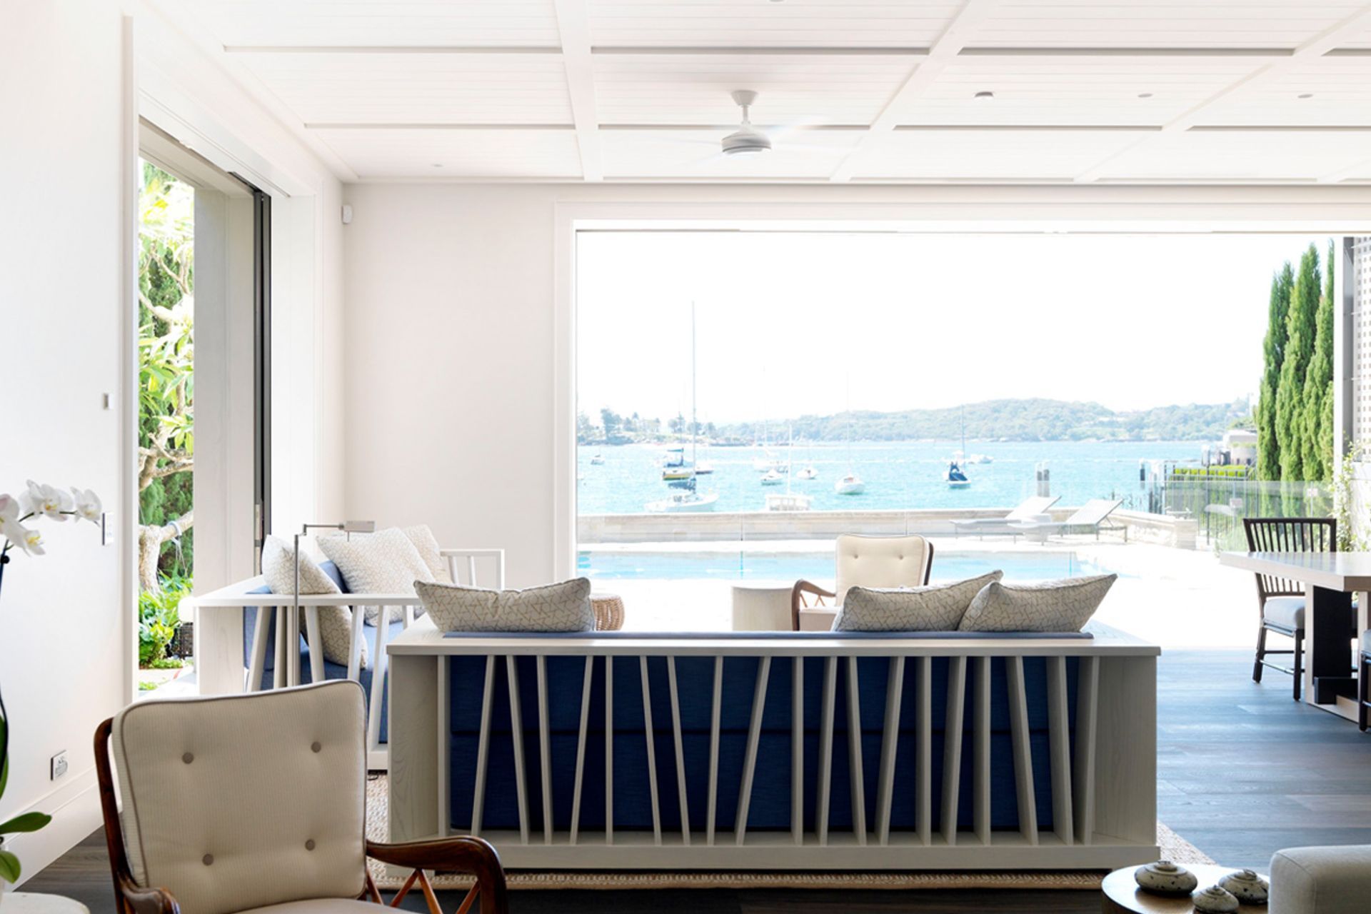
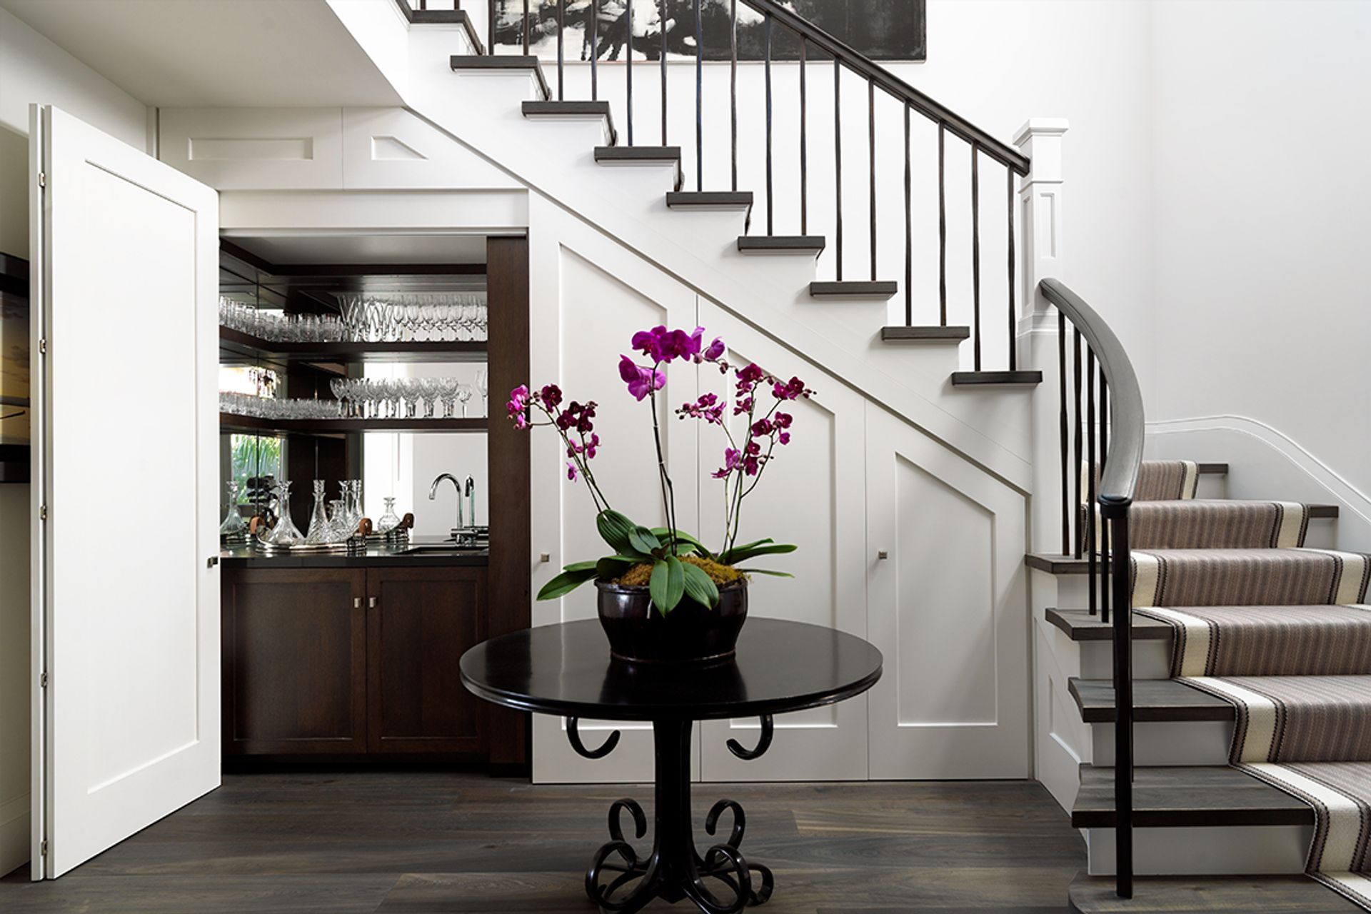
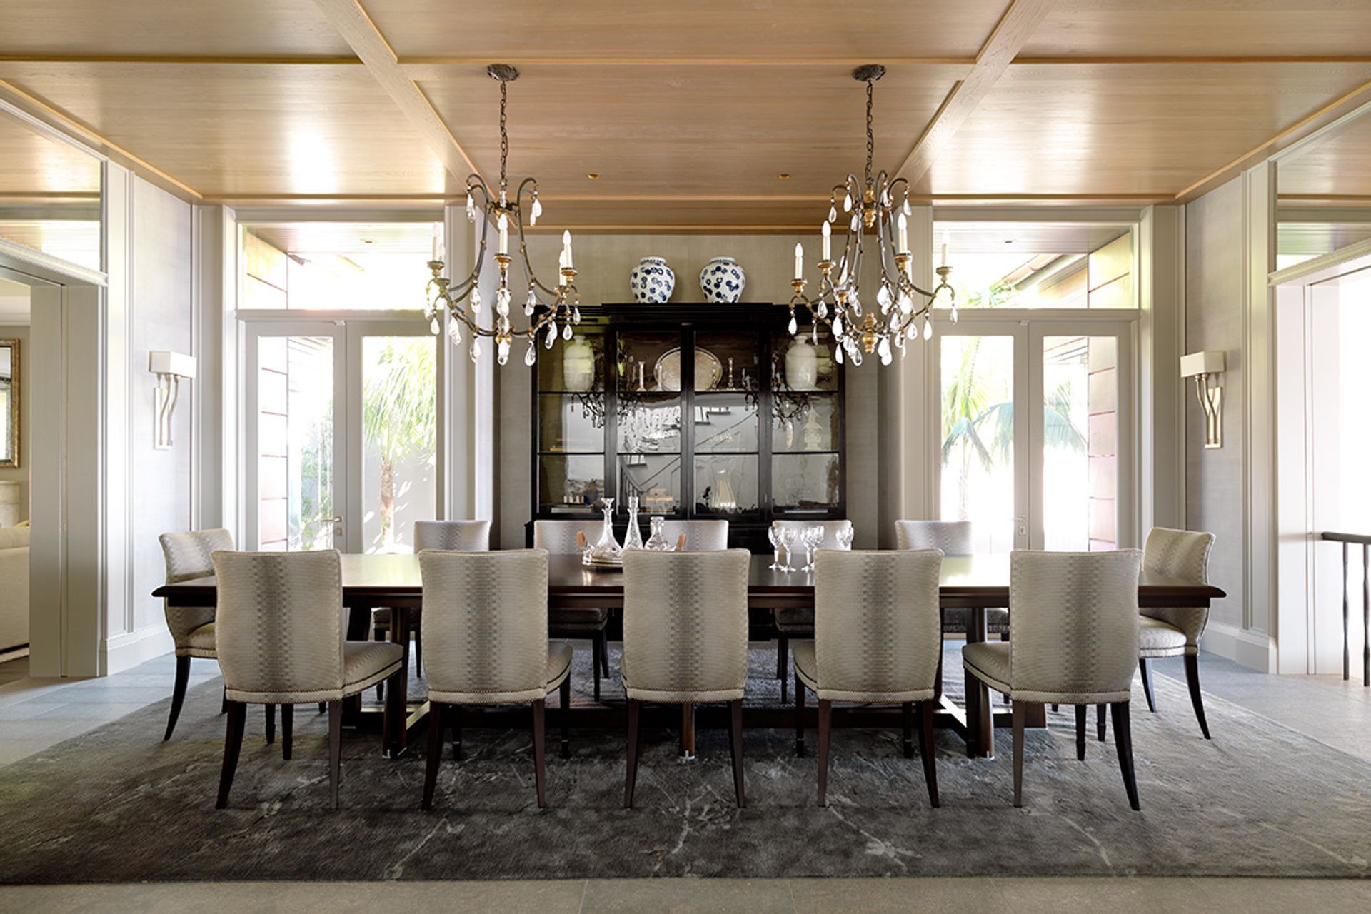
The renovations are a collaboration with interior design firm Thomas Hamel and Associates, and include formal living and dining rooms with an open plan family/kitchen/meals space overlooking the pool area and bay.
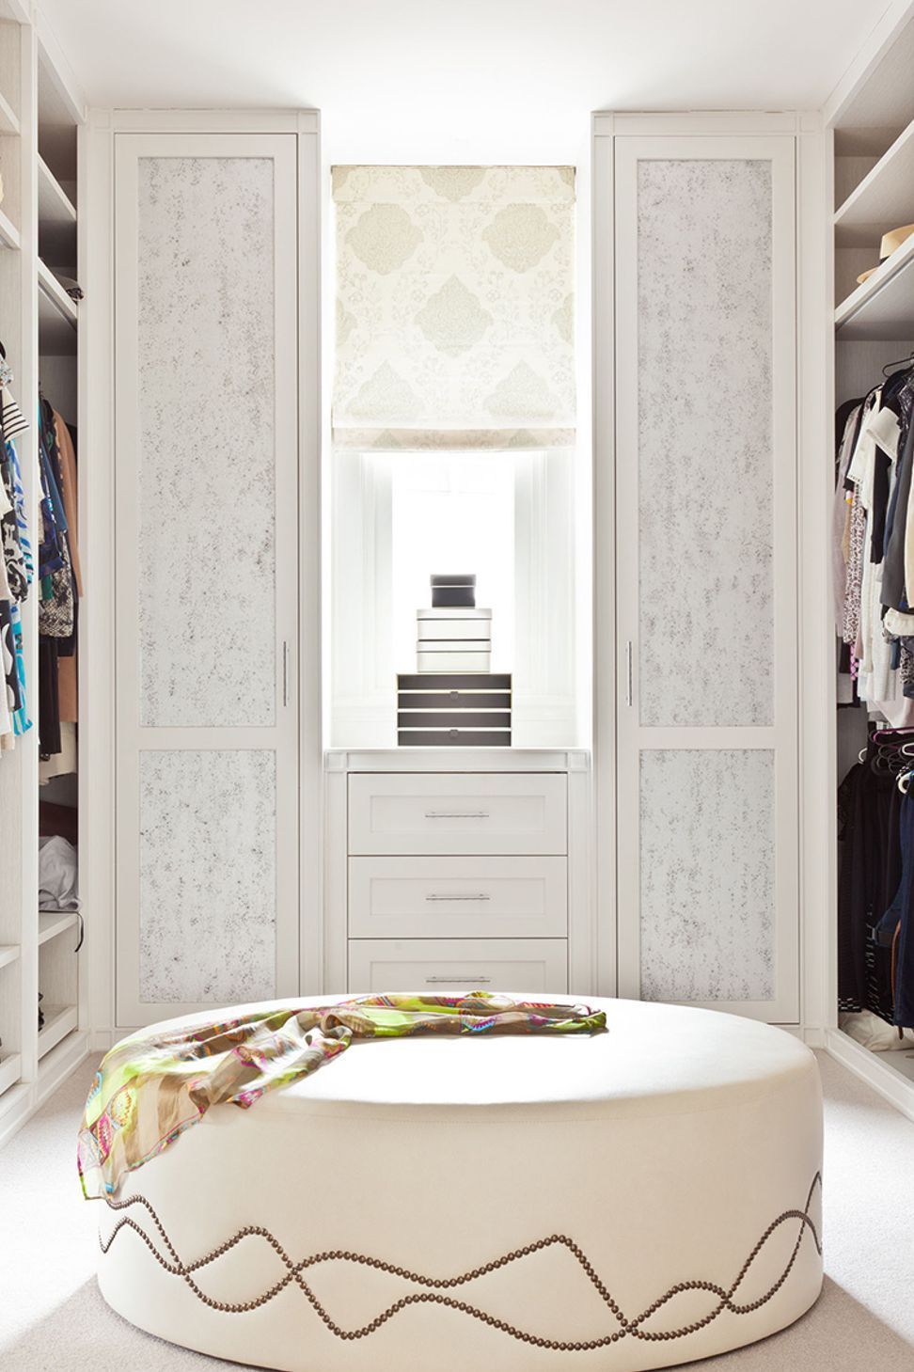
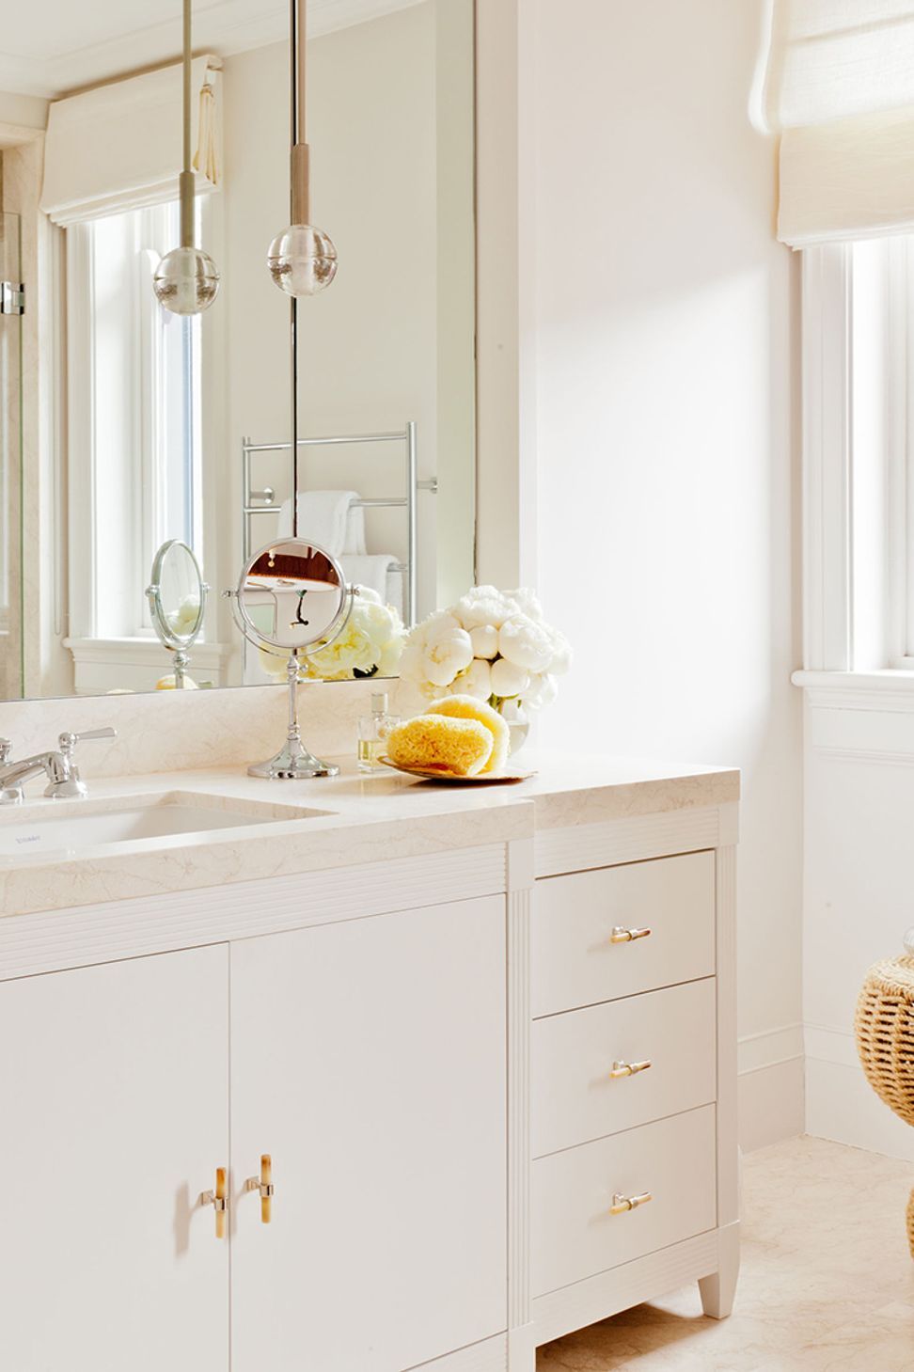
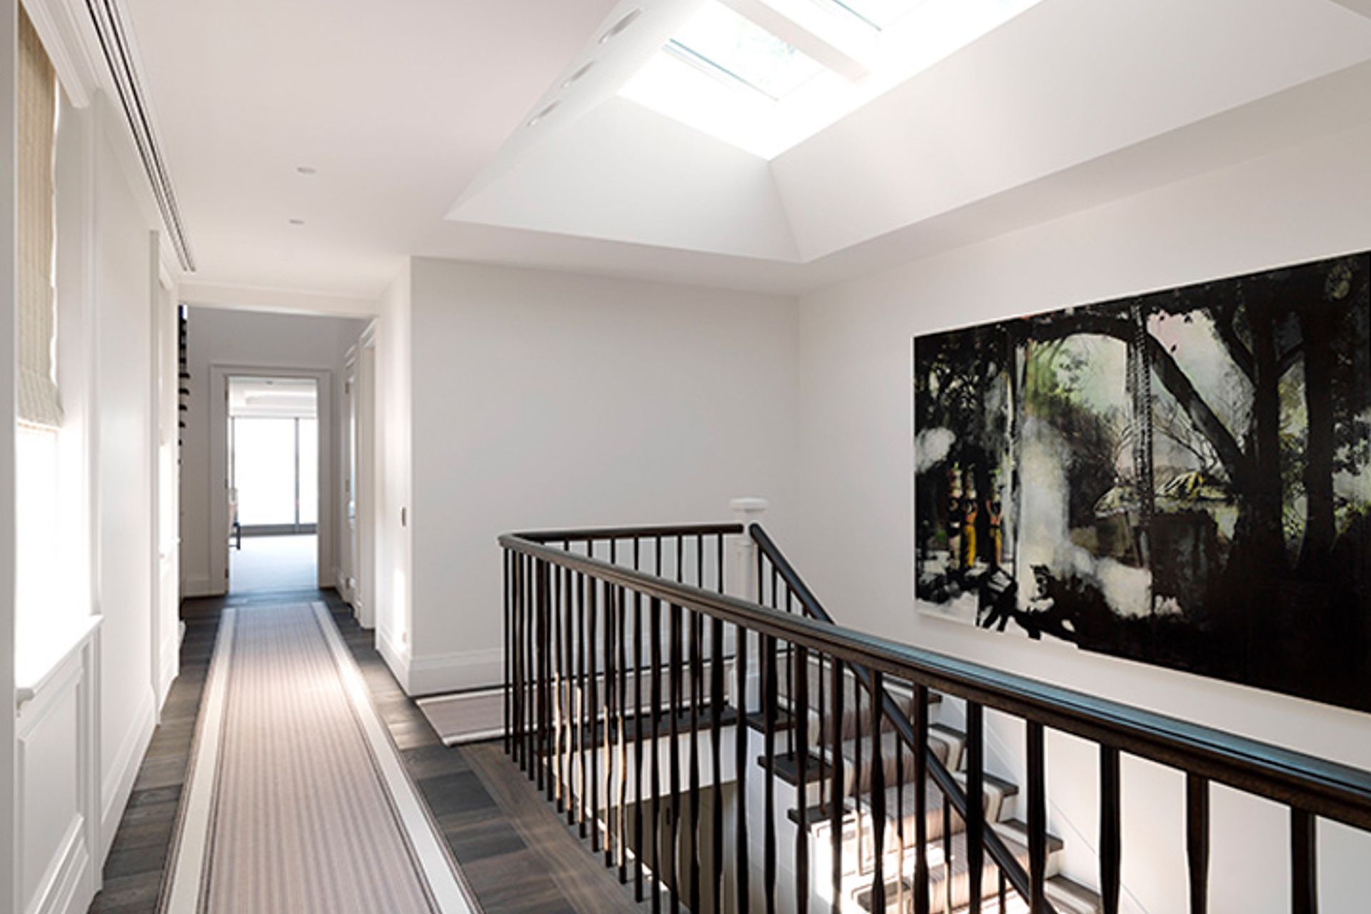
The upper level includes three generous bedrooms with ensuites and a private study
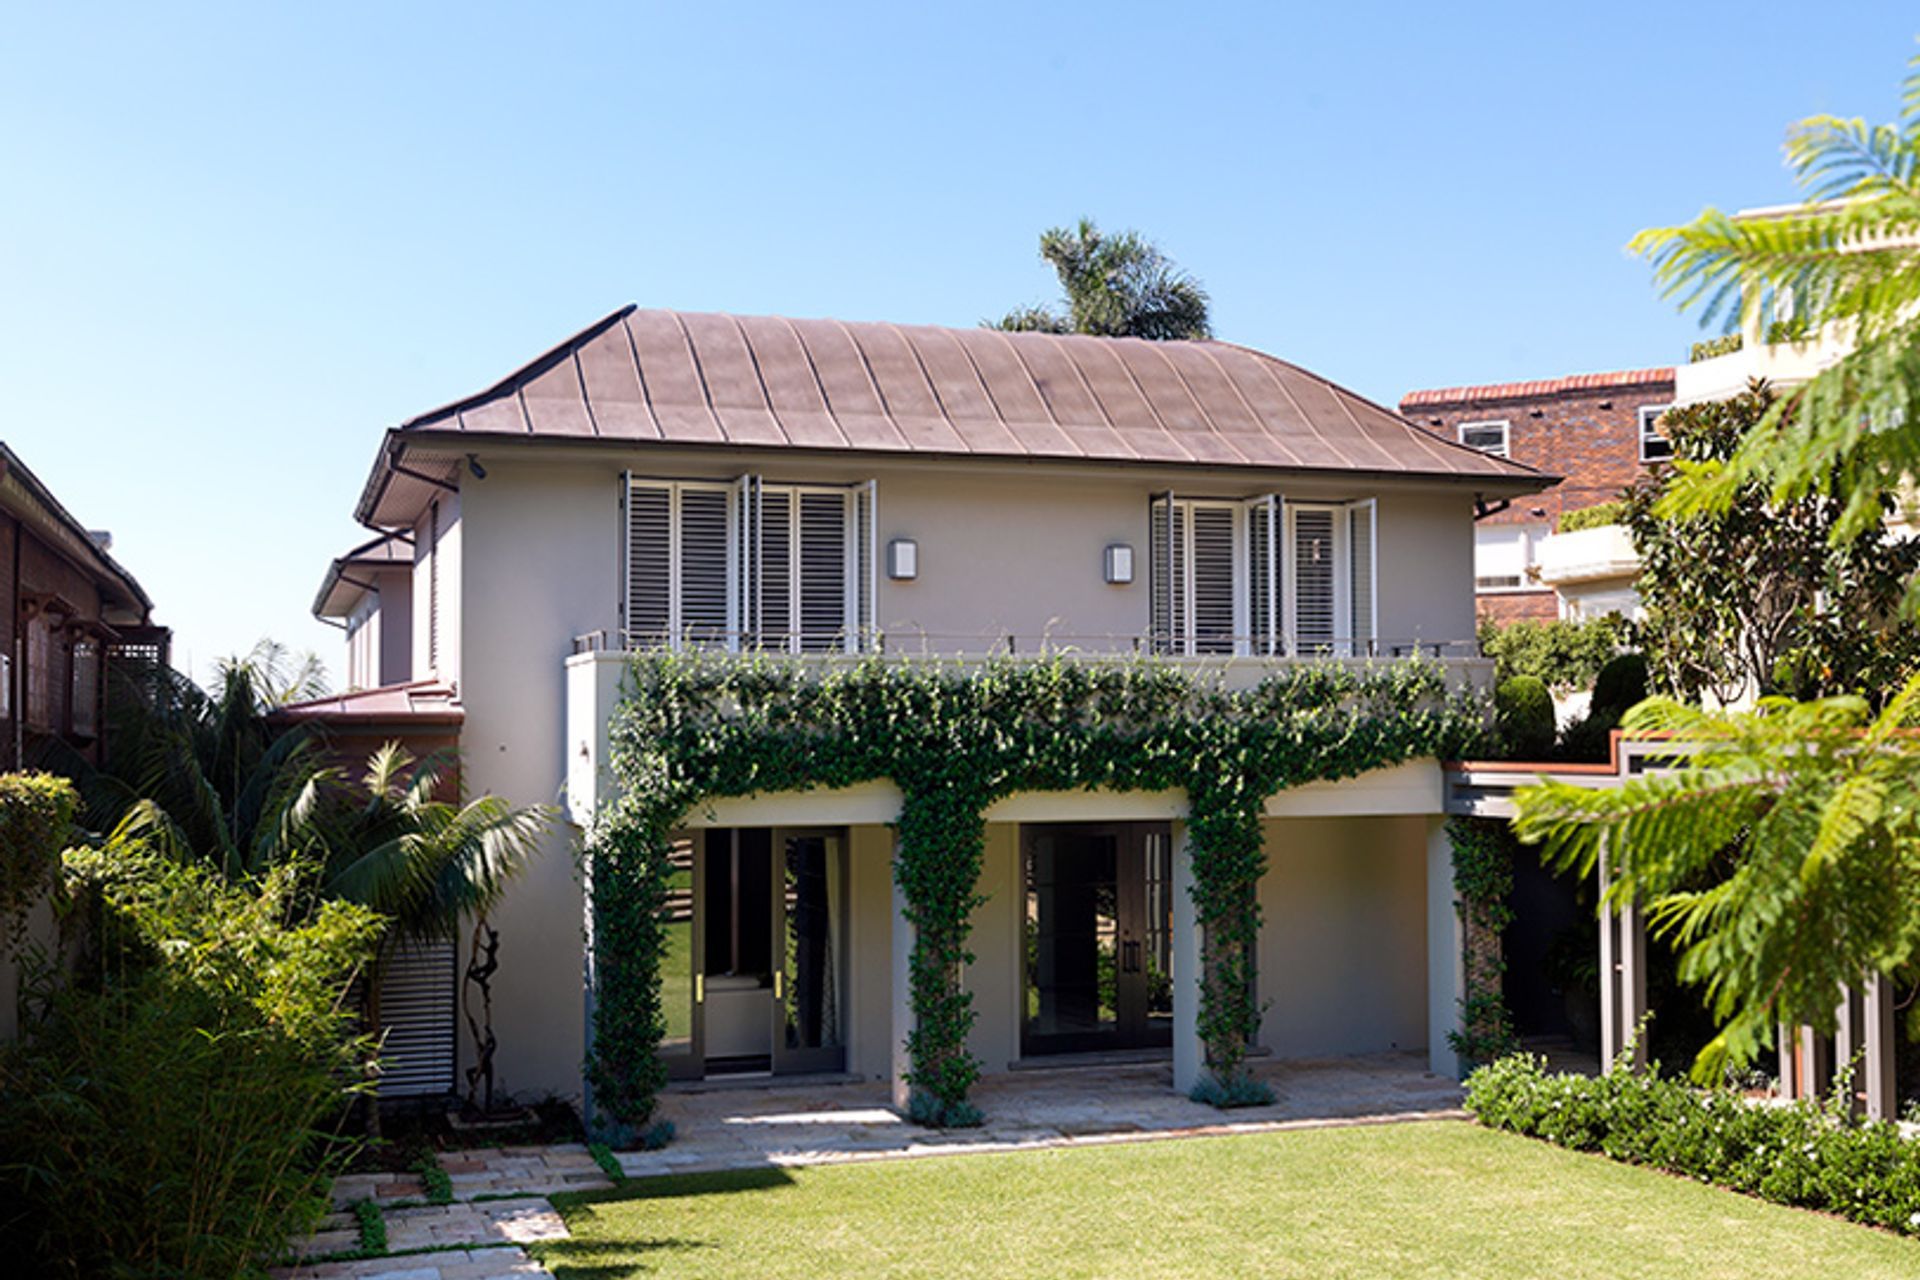
Entry to the house is through a pergola walkway alongside garden lawns and planting.
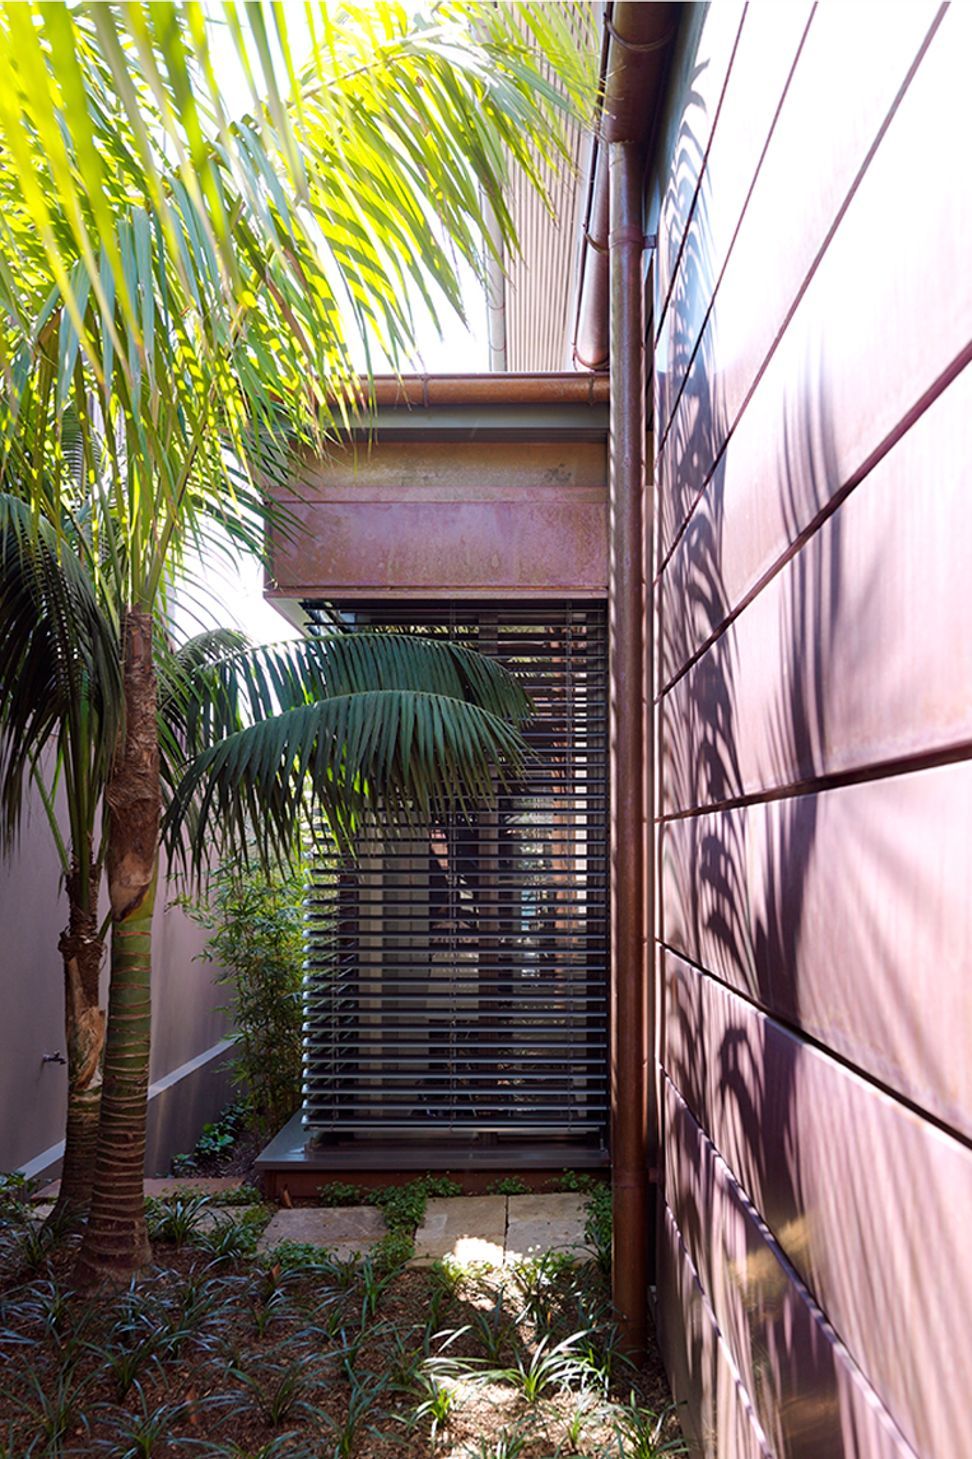
External finishes include copper to the new bay windows and roofs, masonry and re-use of the existing hand sawn sandstone pavers.
Original building designed by Hill Thalis architects.
Photography Justin Alexander



Like this Project?
Hire Porebski Architects
Professionals used in
this project
The practices and trades credited on this project.

More projects from
Porebski Architects
Other work by Porebski Architects, across every category they build in.


More in
Extensions
Everything else in Extensions, from every practice on ArchiPro.


Next Project
Keep scrolling