
Project team
- Space Design Architecture
- Phil Stefans
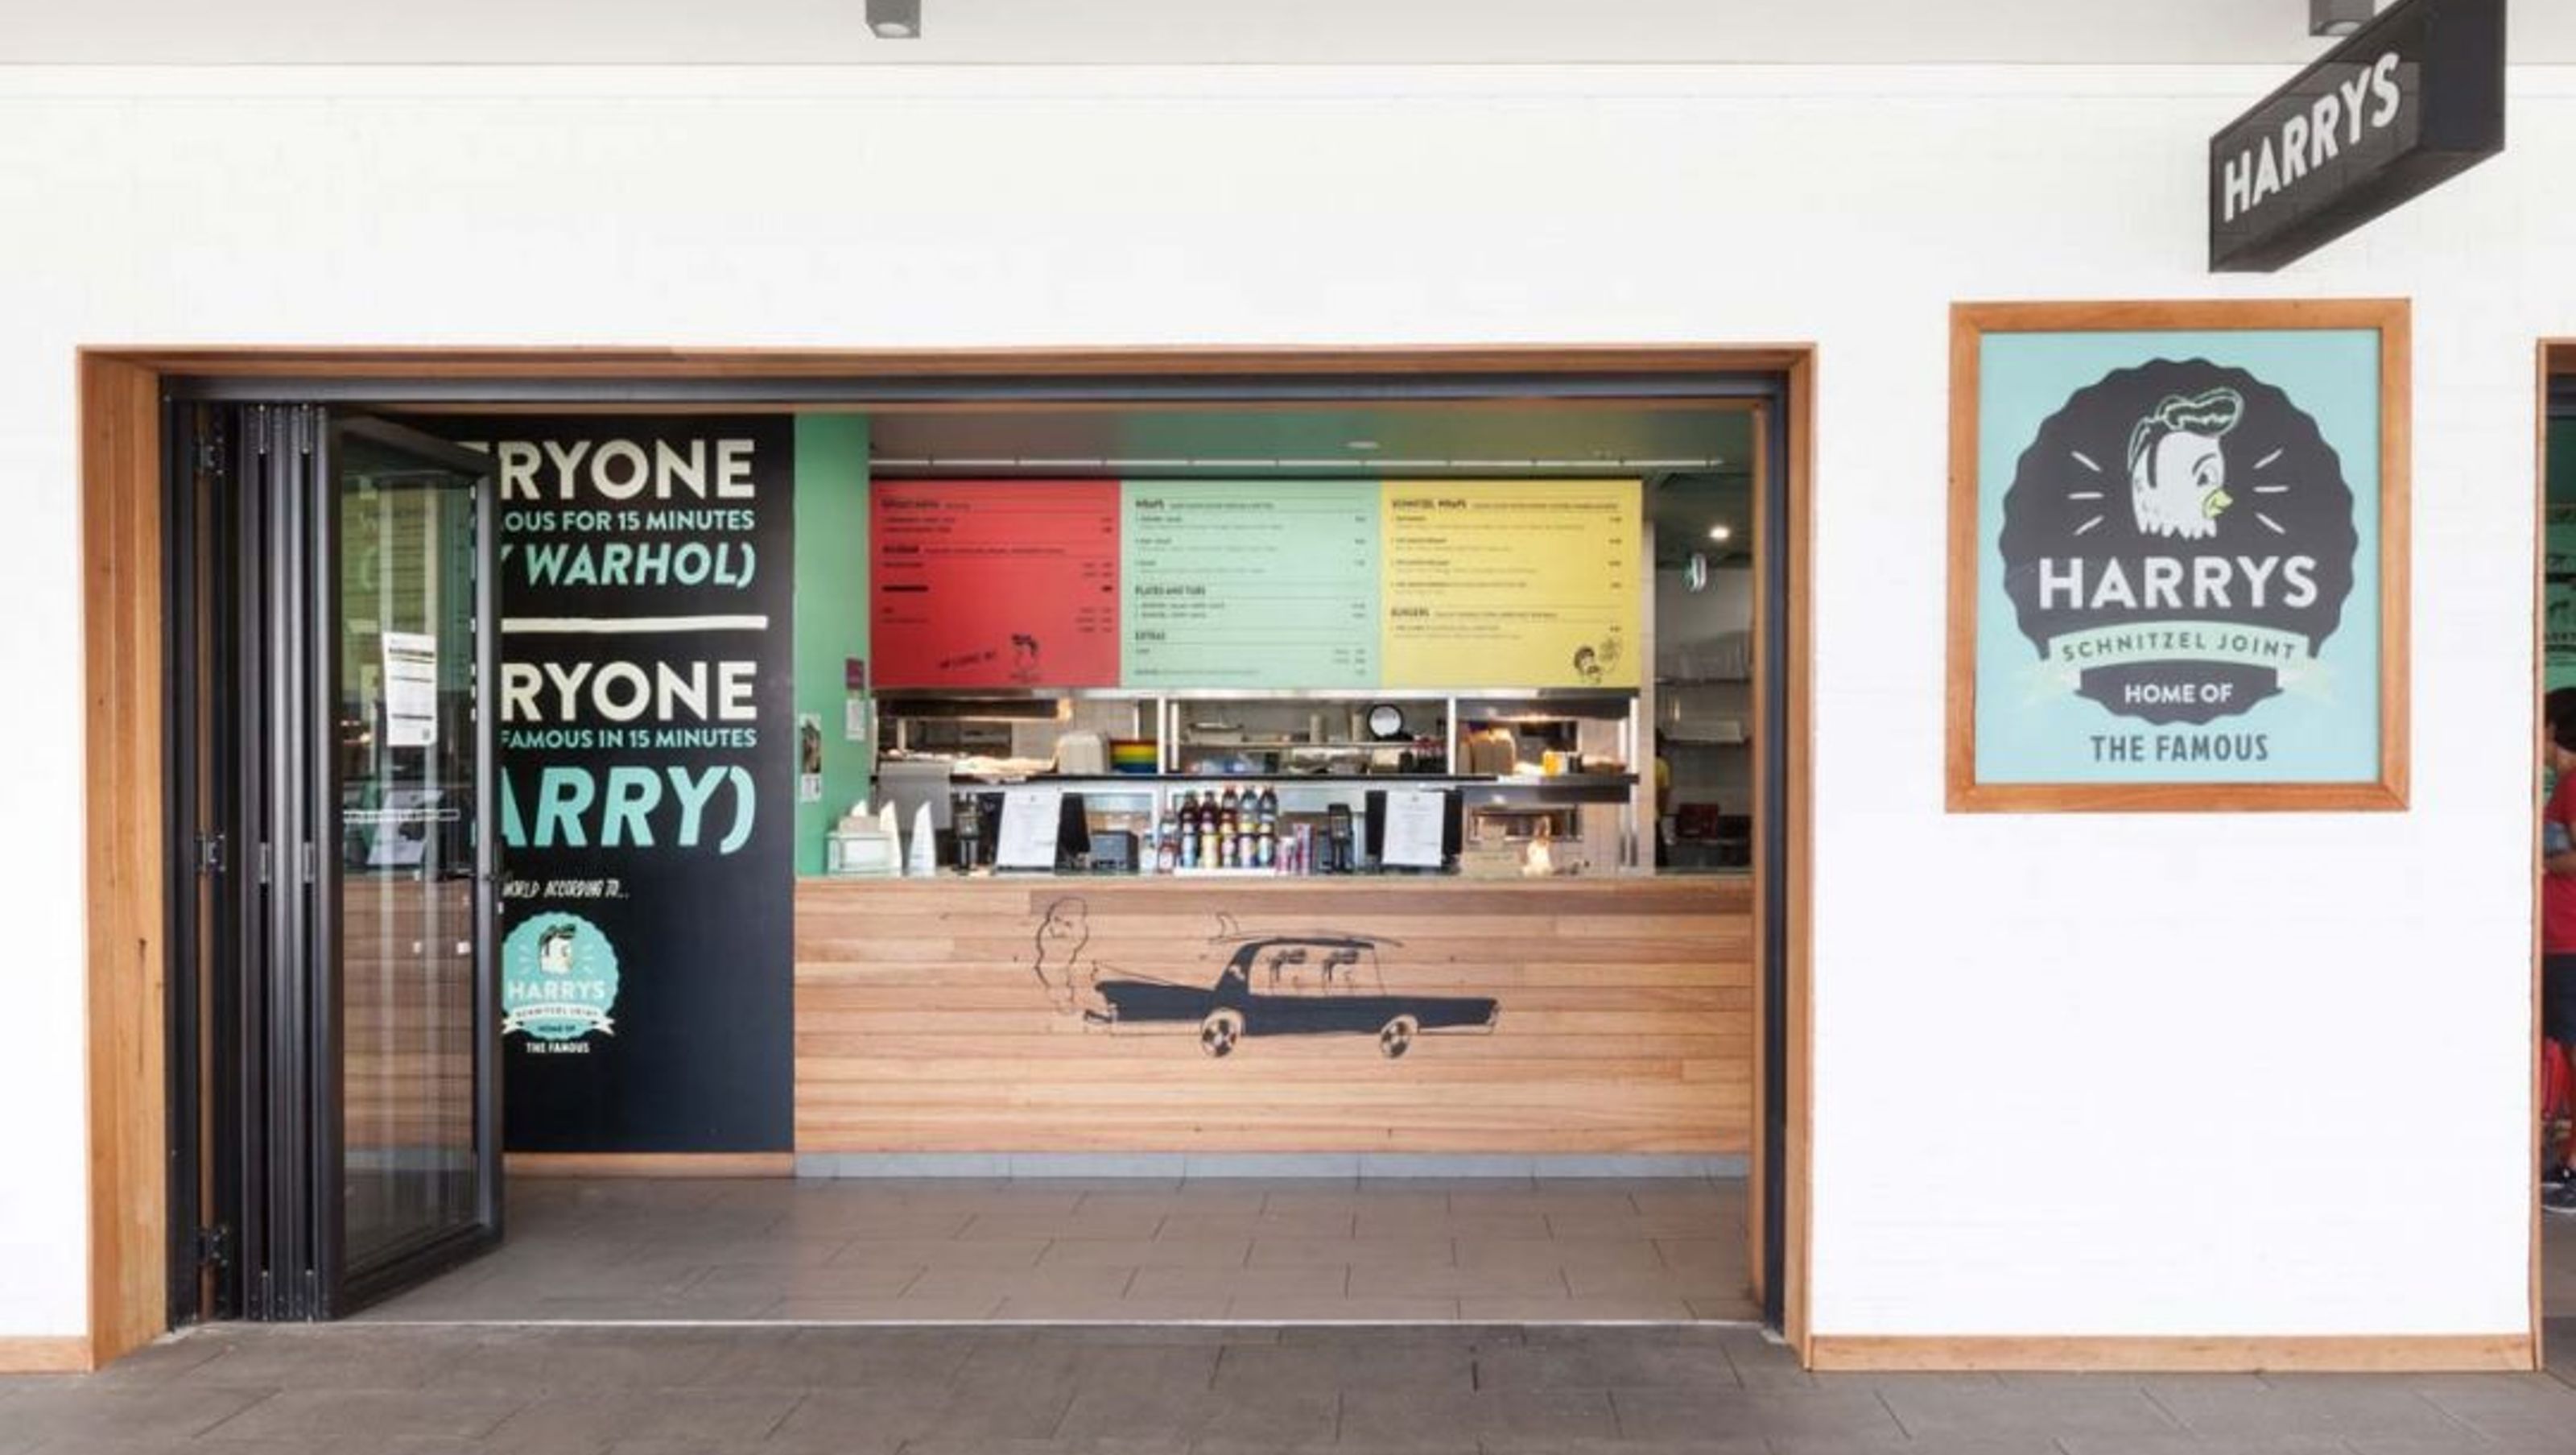
Vibrant fitout for Harry's Schnitzel Joint in Jesmond, showcasing a modern material palette and efficient kitchen design within the Stockland Jesmond ‘Eat Street’ mall.
Client:
Harry’s Schnitzel Joint
Location:
Jesmond, NSW
Expertise:
Workplace, Fitout, Hospitality, Retail
Photographer:
Phil Stefans
ABOUT THE PROJECT
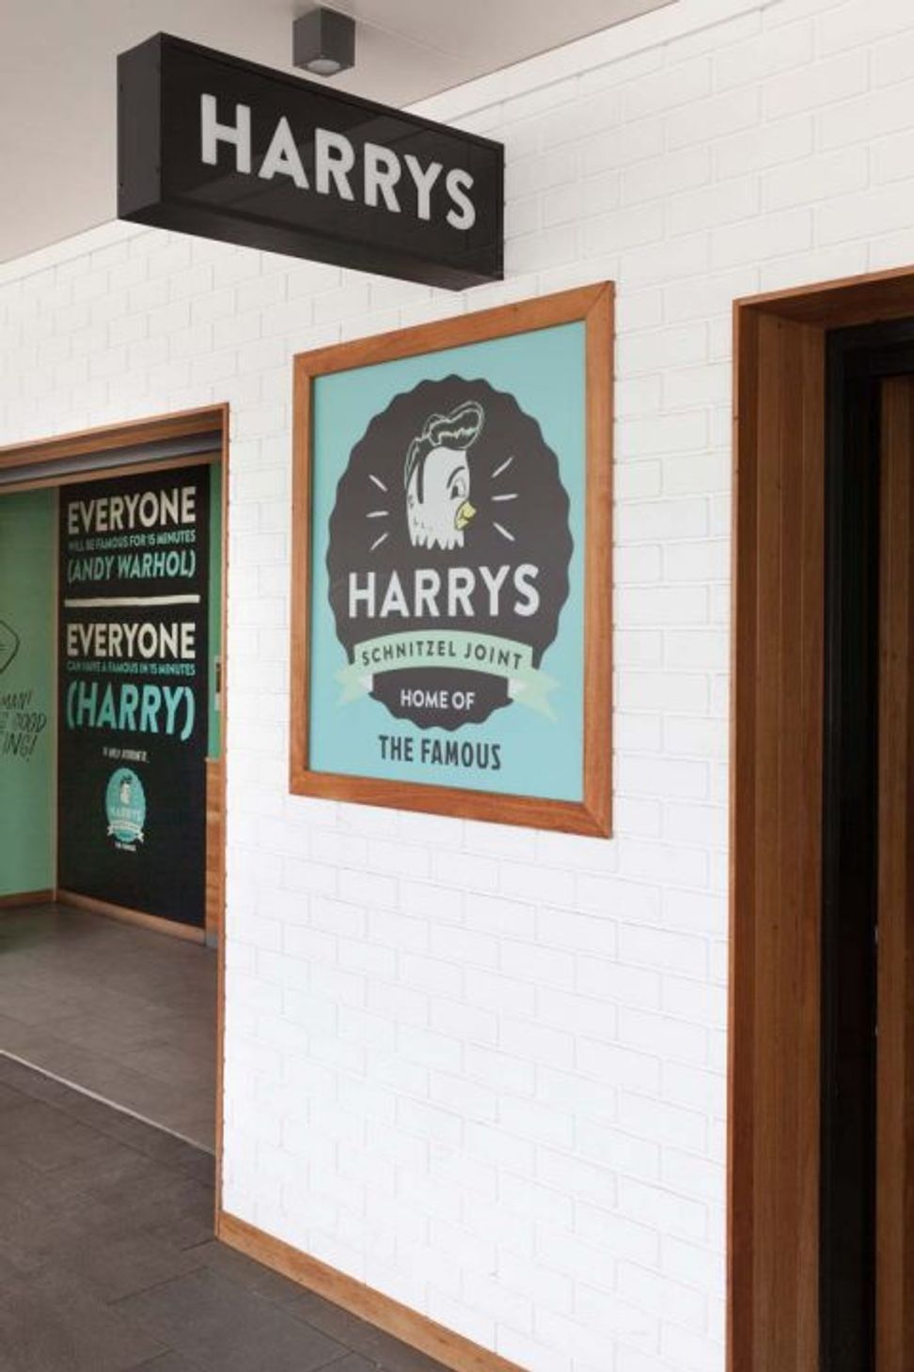
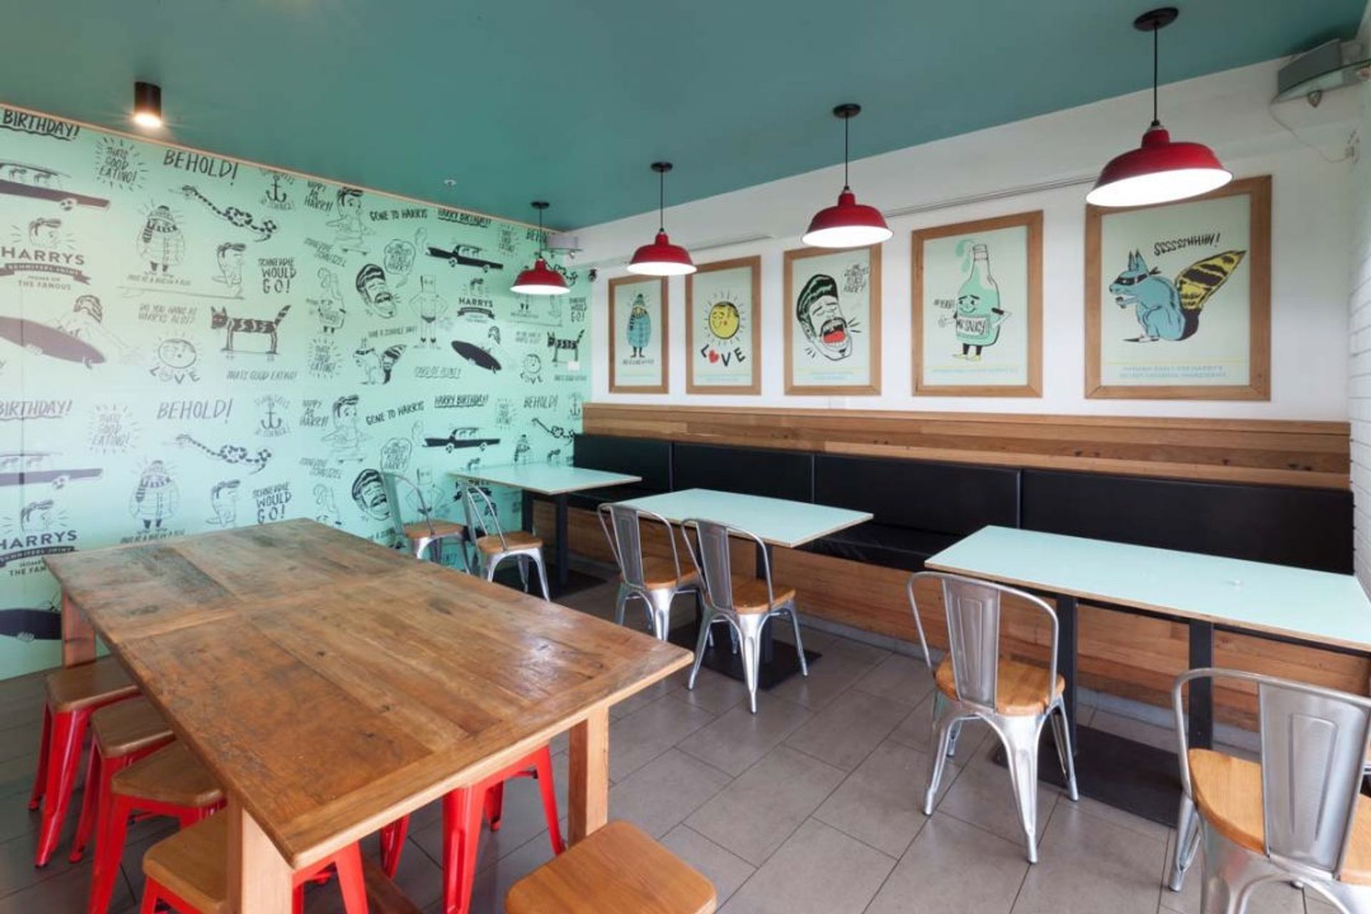
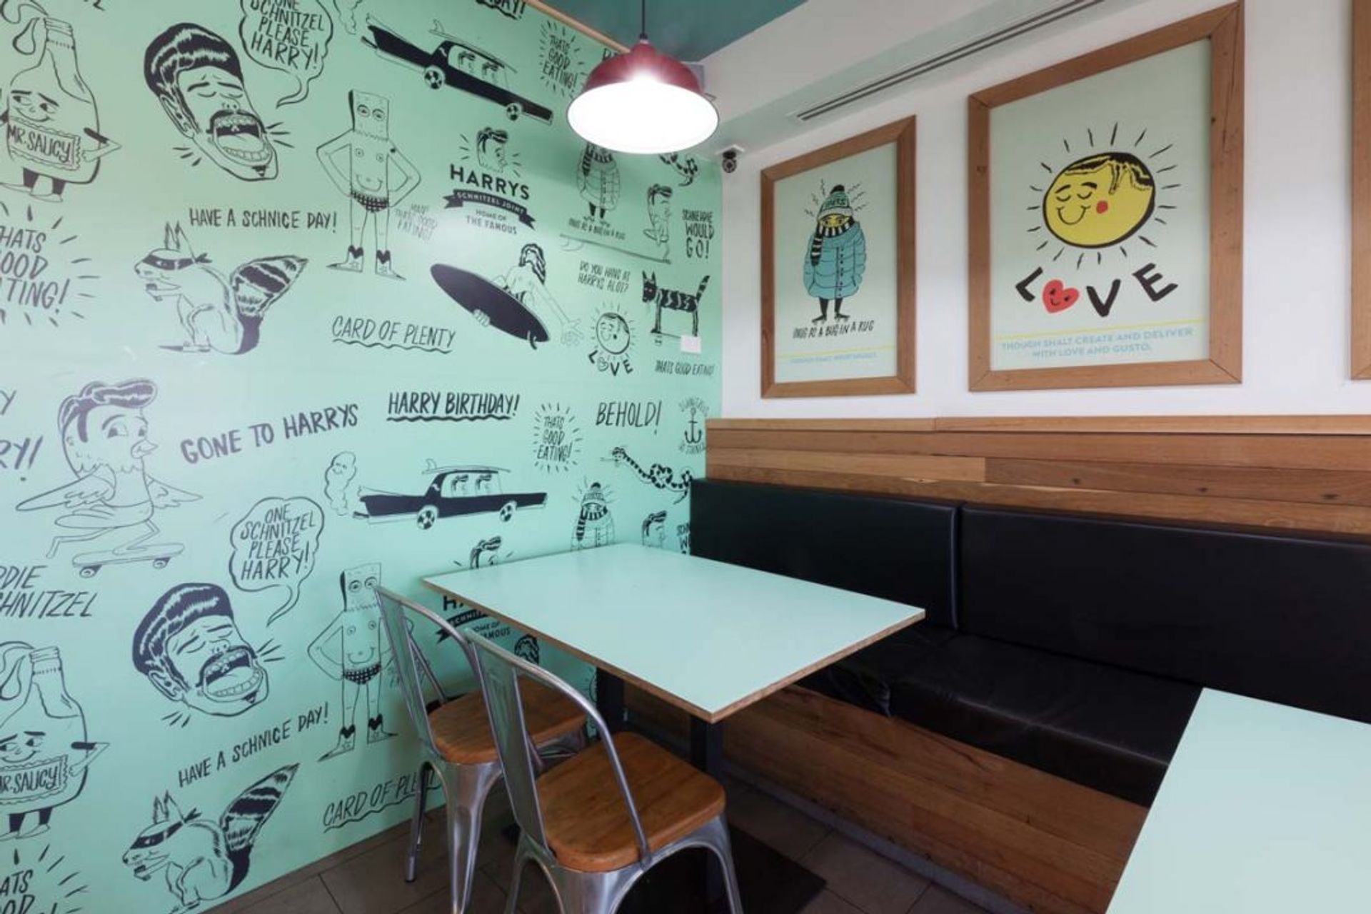
As this is the first restaurant for Harry, the design develops the branding of the established food takeaway outlet to create a vibrant and relaxed atmosphere within the Stockland Jesmond ‘Eat Street’ mall.
Incorporation of recycled timber, ‘Lightblocks’ acrylic cladding and ‘Durabrick’ wall panelling adds bold colour, texture and warmth, whilst providing a robust and modern material palette. Detailed review of food preparation workflow allowed rationalisation of the kitchen area to ensure tenancy floor area is maximised without compromising efficiency.


Like this Project?
Hire Space Design Architecture
Professionals used in
this project
The practices and trades credited on this project.

More projects from
Space Design Architecture
Other work by Space Design Architecture, across every category they build in.


More in
Cafes and Restaurants
Everything else in Cafes and Restaurants, from every practice on ArchiPro.


Next Project
Keep scrolling