

Project team
A thoughtfully designed 130 sqm three-bedroom home in Hataitai, featuring stepped floor levels to harmonize with the landscape, open living spaces, and a strategic use of materials and color for a visually engaging environment.
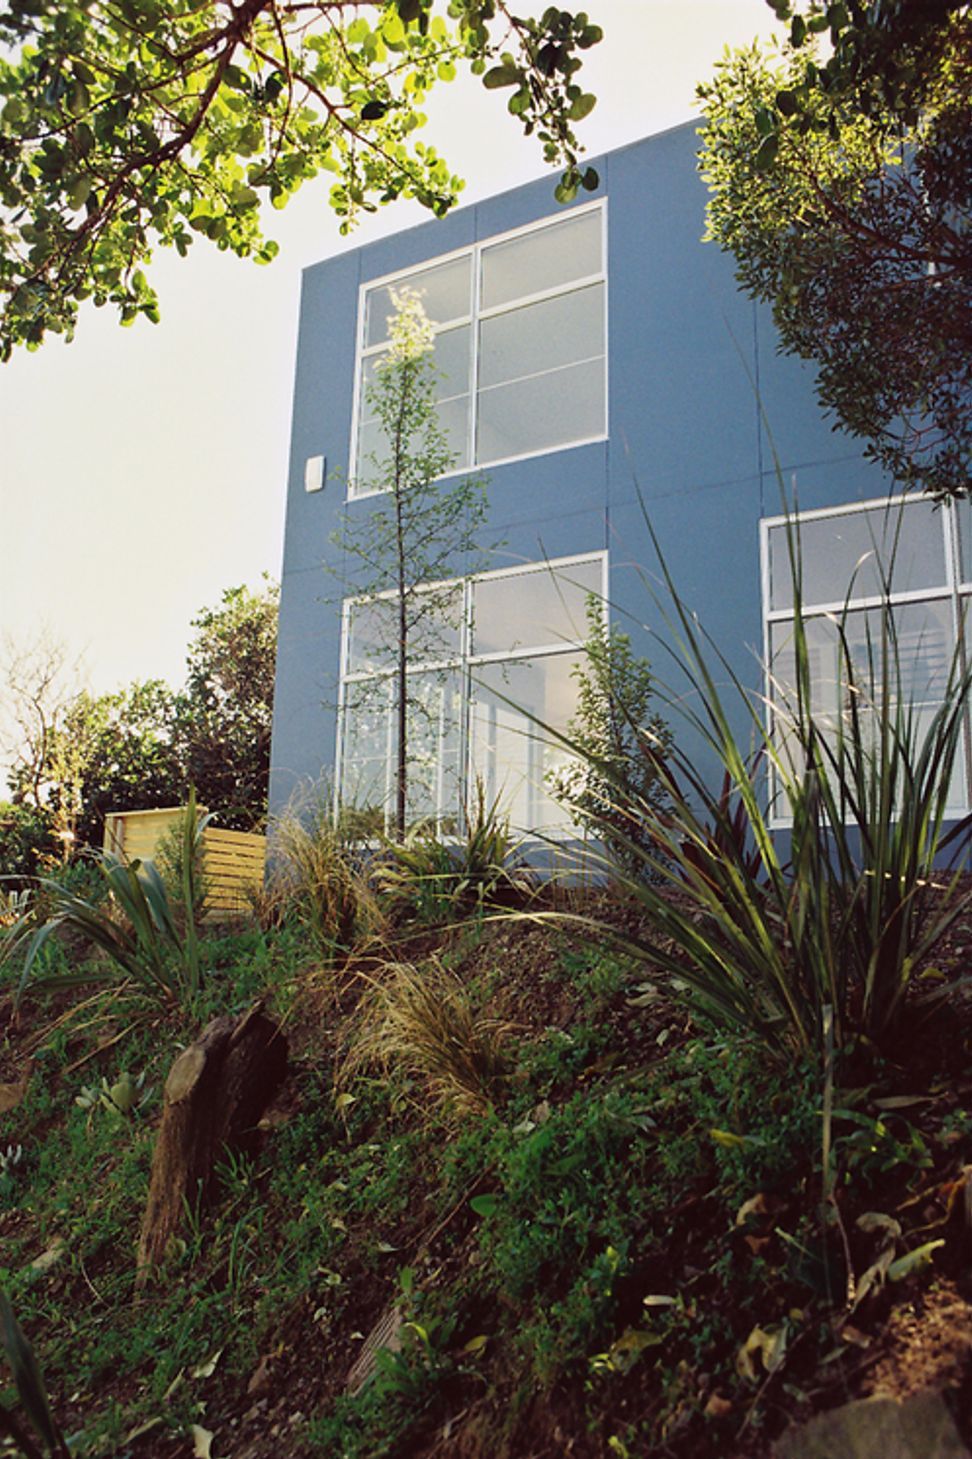
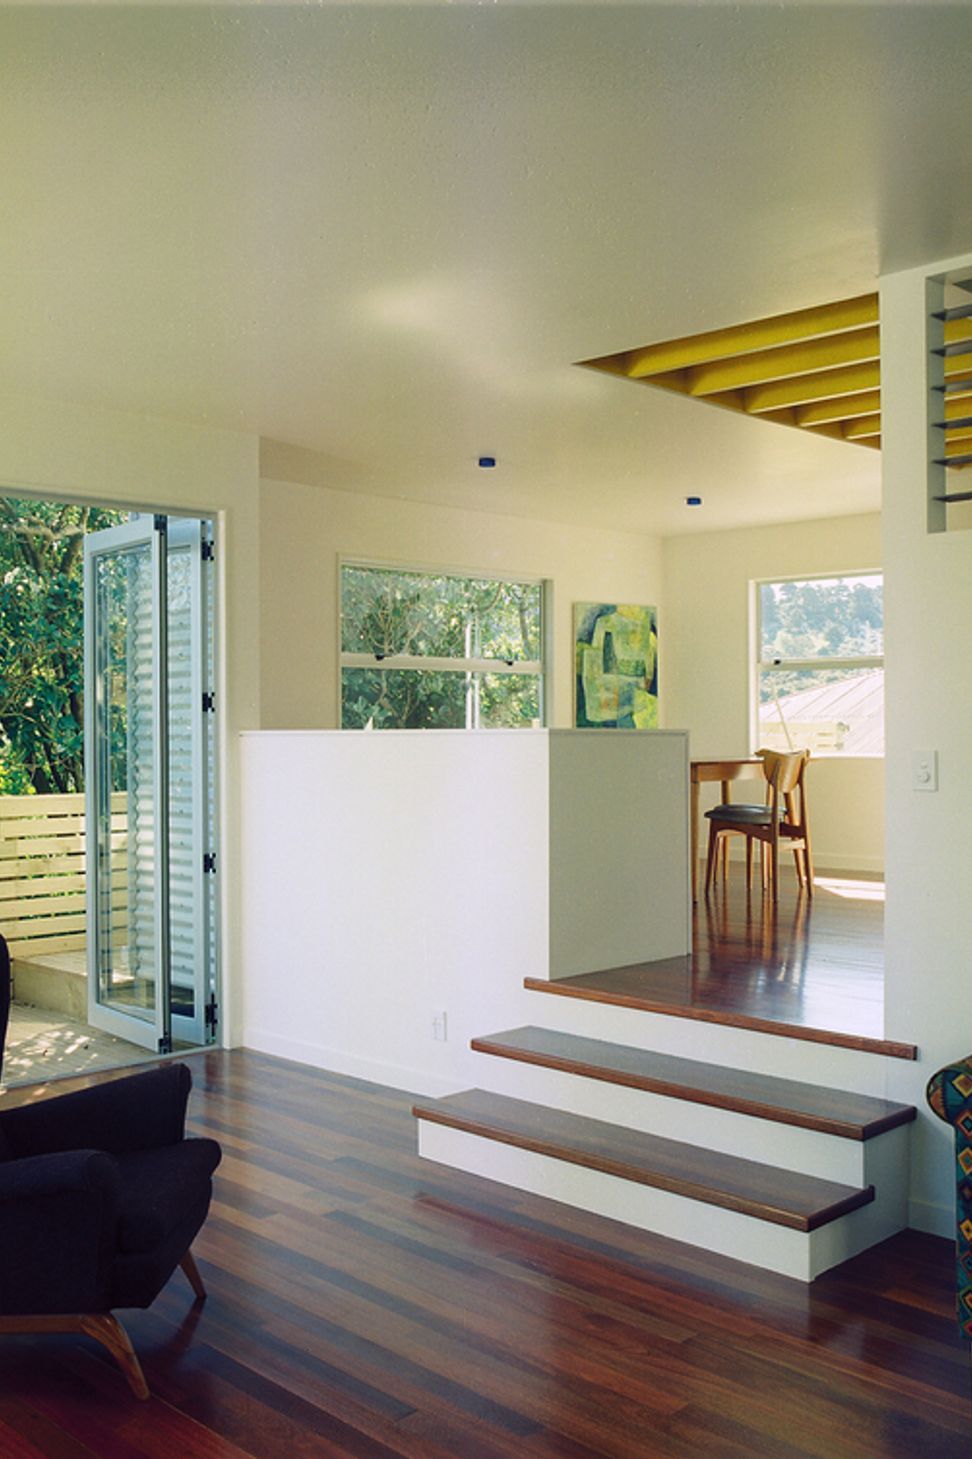
This is a 130 square metre 3 bedroom house on a subdivided rear section in Hataitai. The ground floor levels are stepped across the site to minimize the amount of excavation and use of retaining walls. The floor levels step with the land to provide varying relationships between spaces. The openly linked living and circulation spaces, high stud heights in the kitchen and living areas and different views through the house allow a feeling of generosity and space.
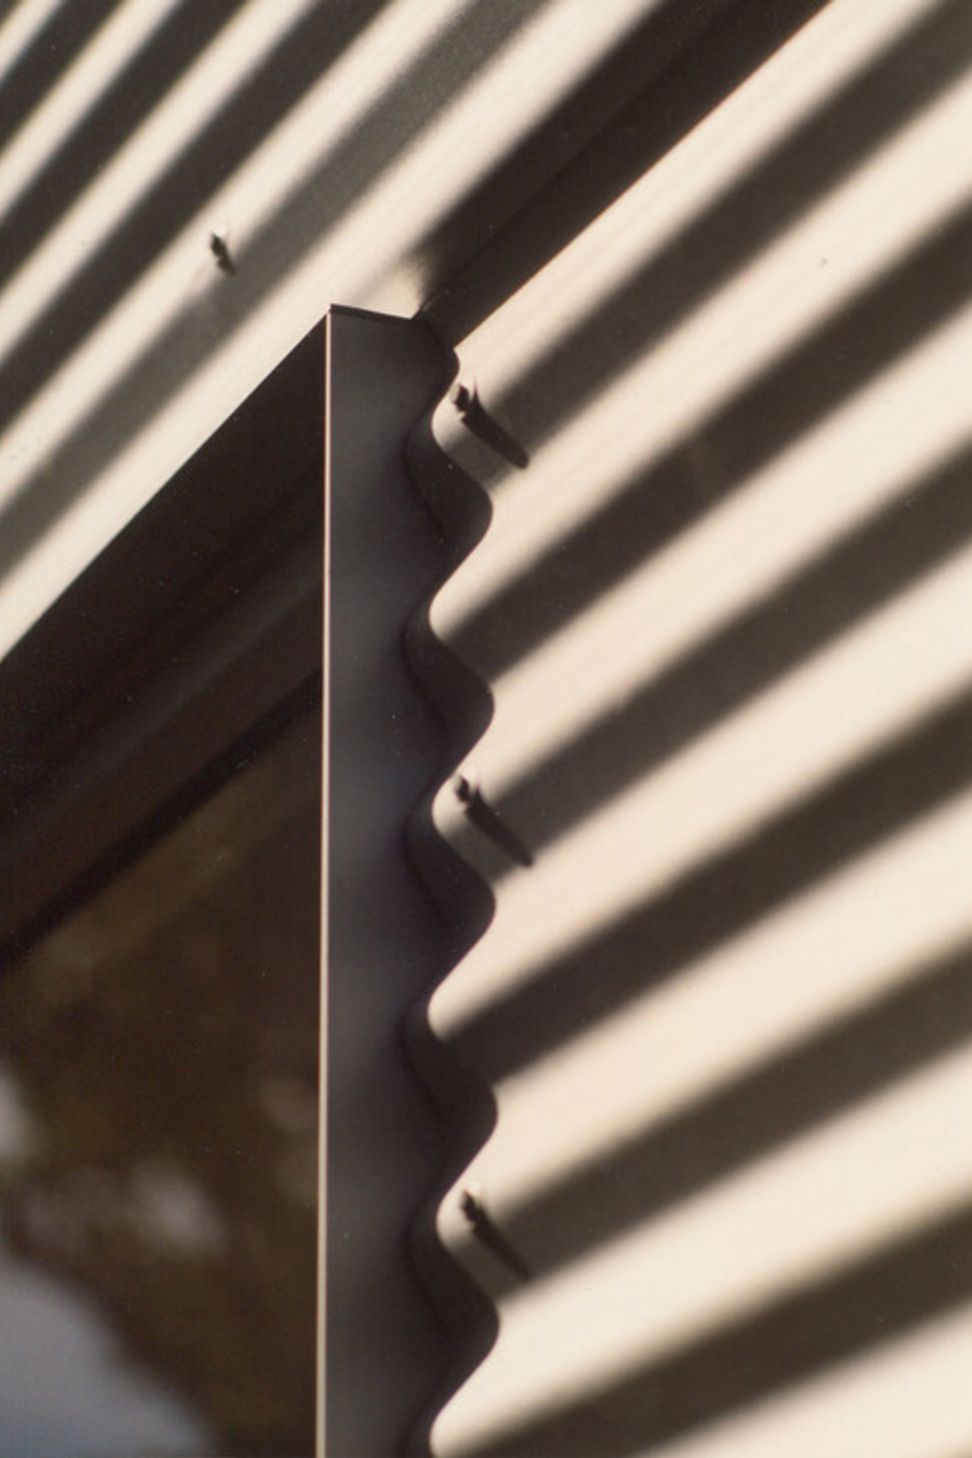
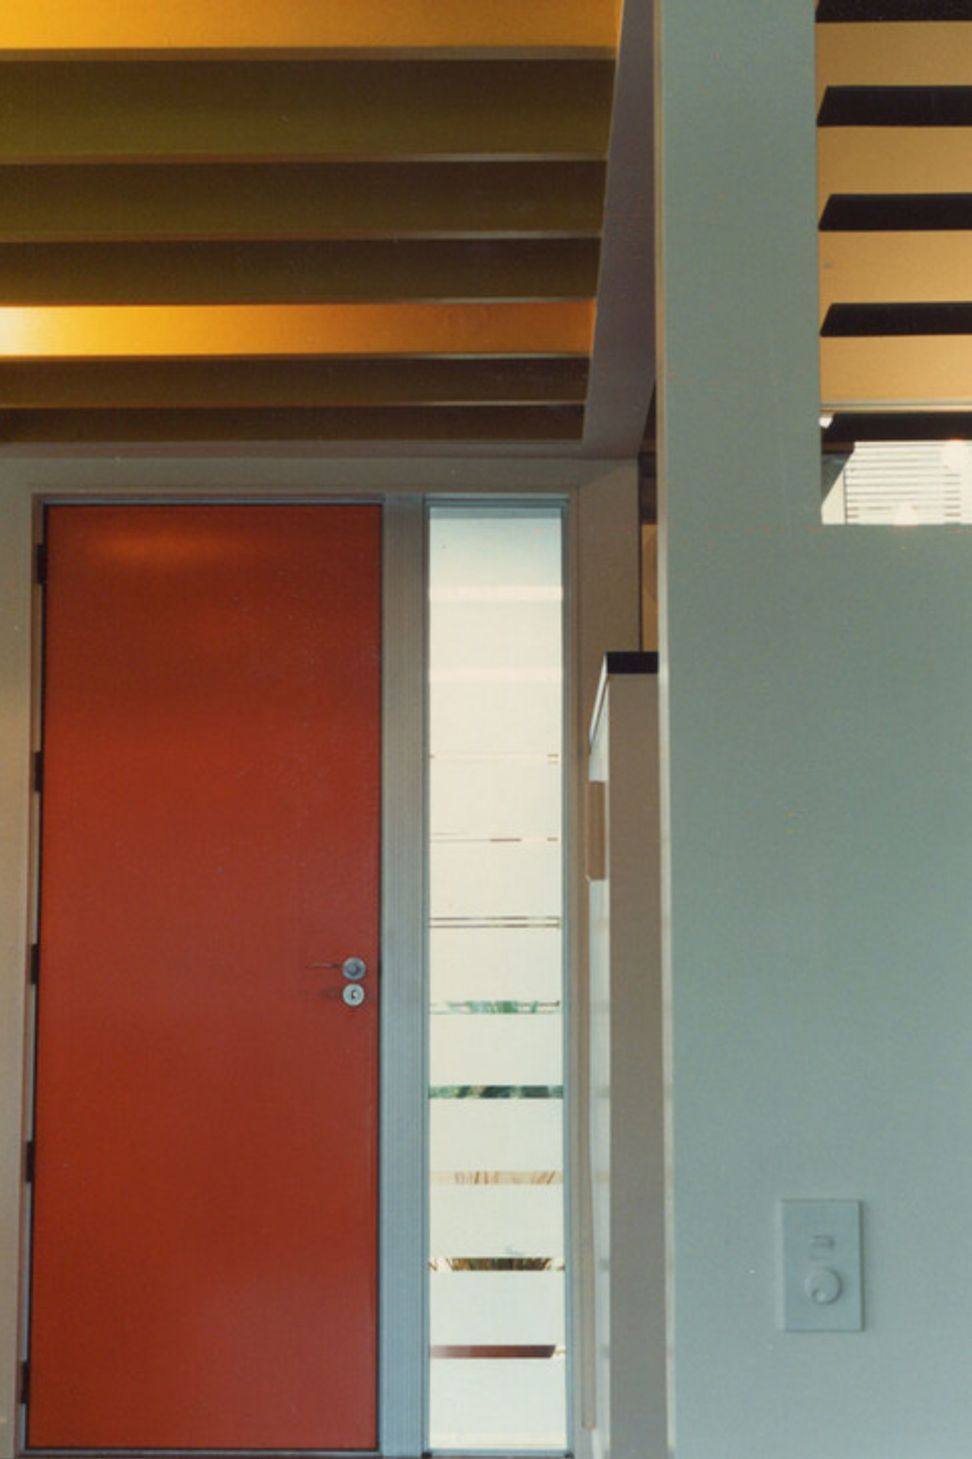
Cost effective materials and standard NZS 3604 construction were used for economy. Strategic use of colour and layering of materials combine to build a visual story.
Awards:
- NZIA Regional Award 1996, NZIA Colour Award 1996









Like this Project?
Hire Parsonson Architects
Professionals used in
this project
The practices and trades credited on this project.

More projects from
Parsonson Architects
Other work by Parsonson Architects, across every category they build in.


More in
Residential
Everything else in Residential, from every practice on ArchiPro.


Next Project
Keep scrolling