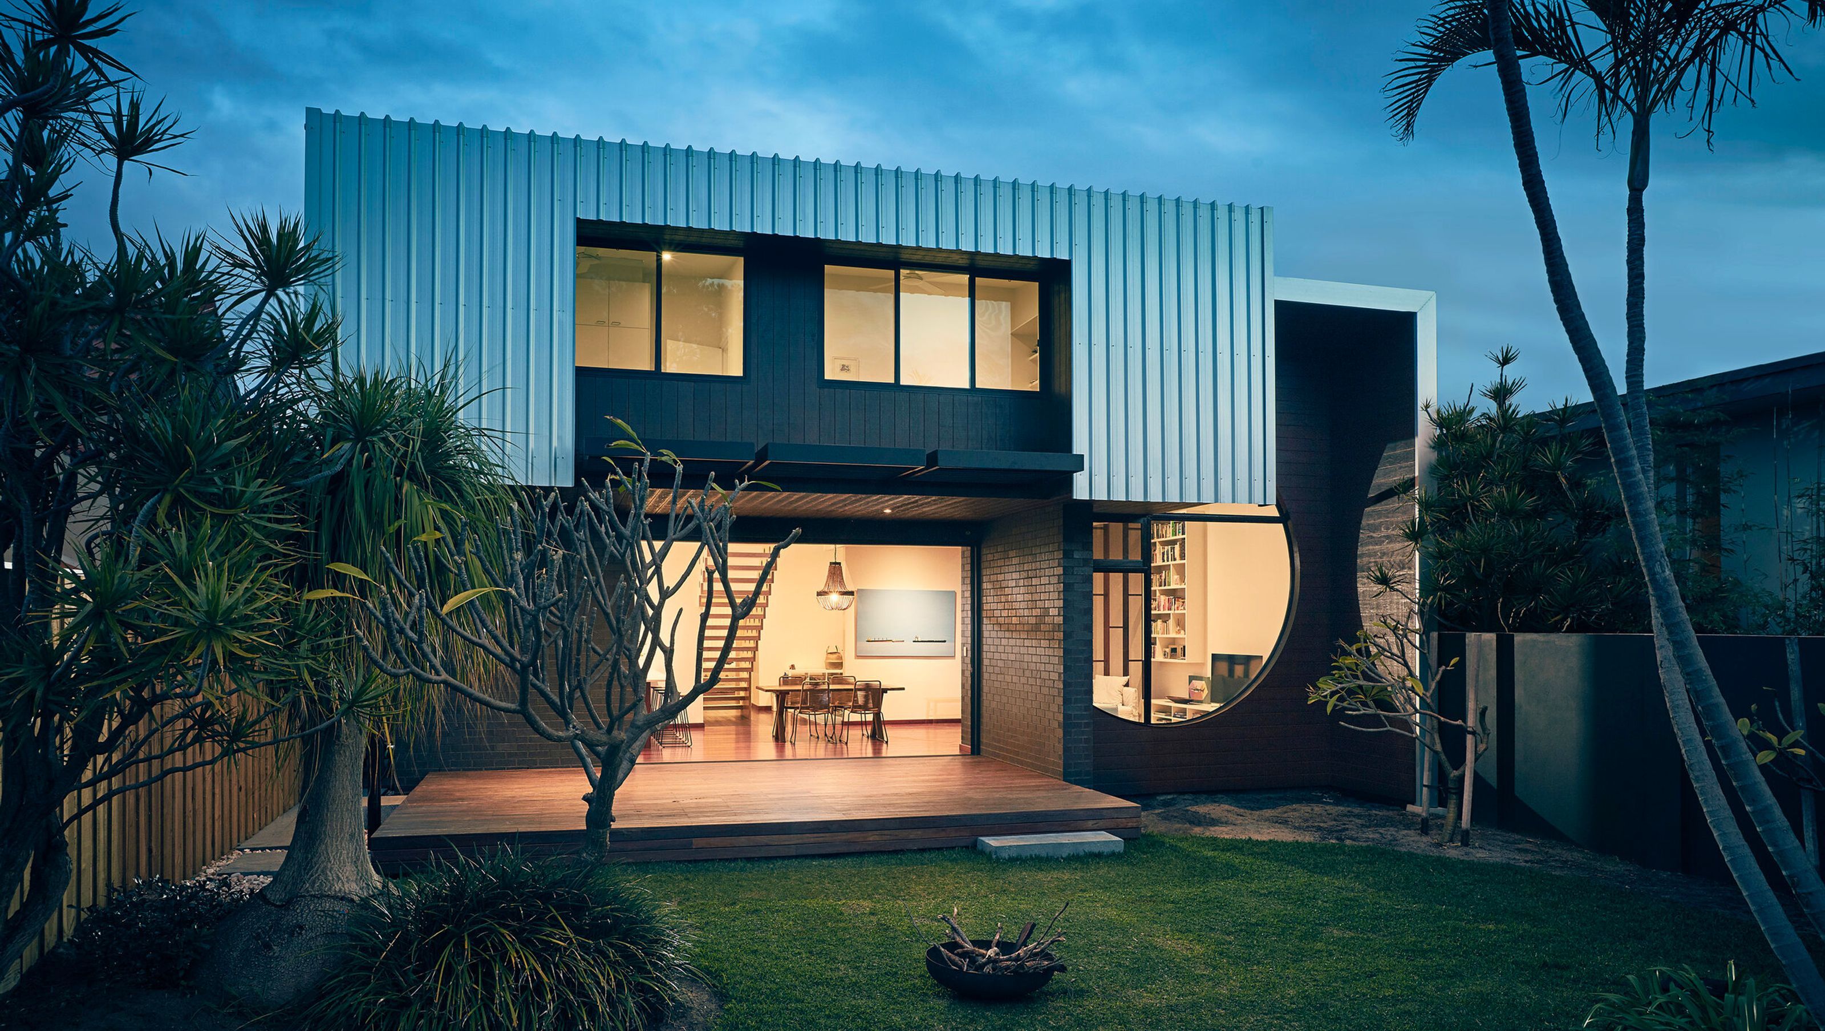

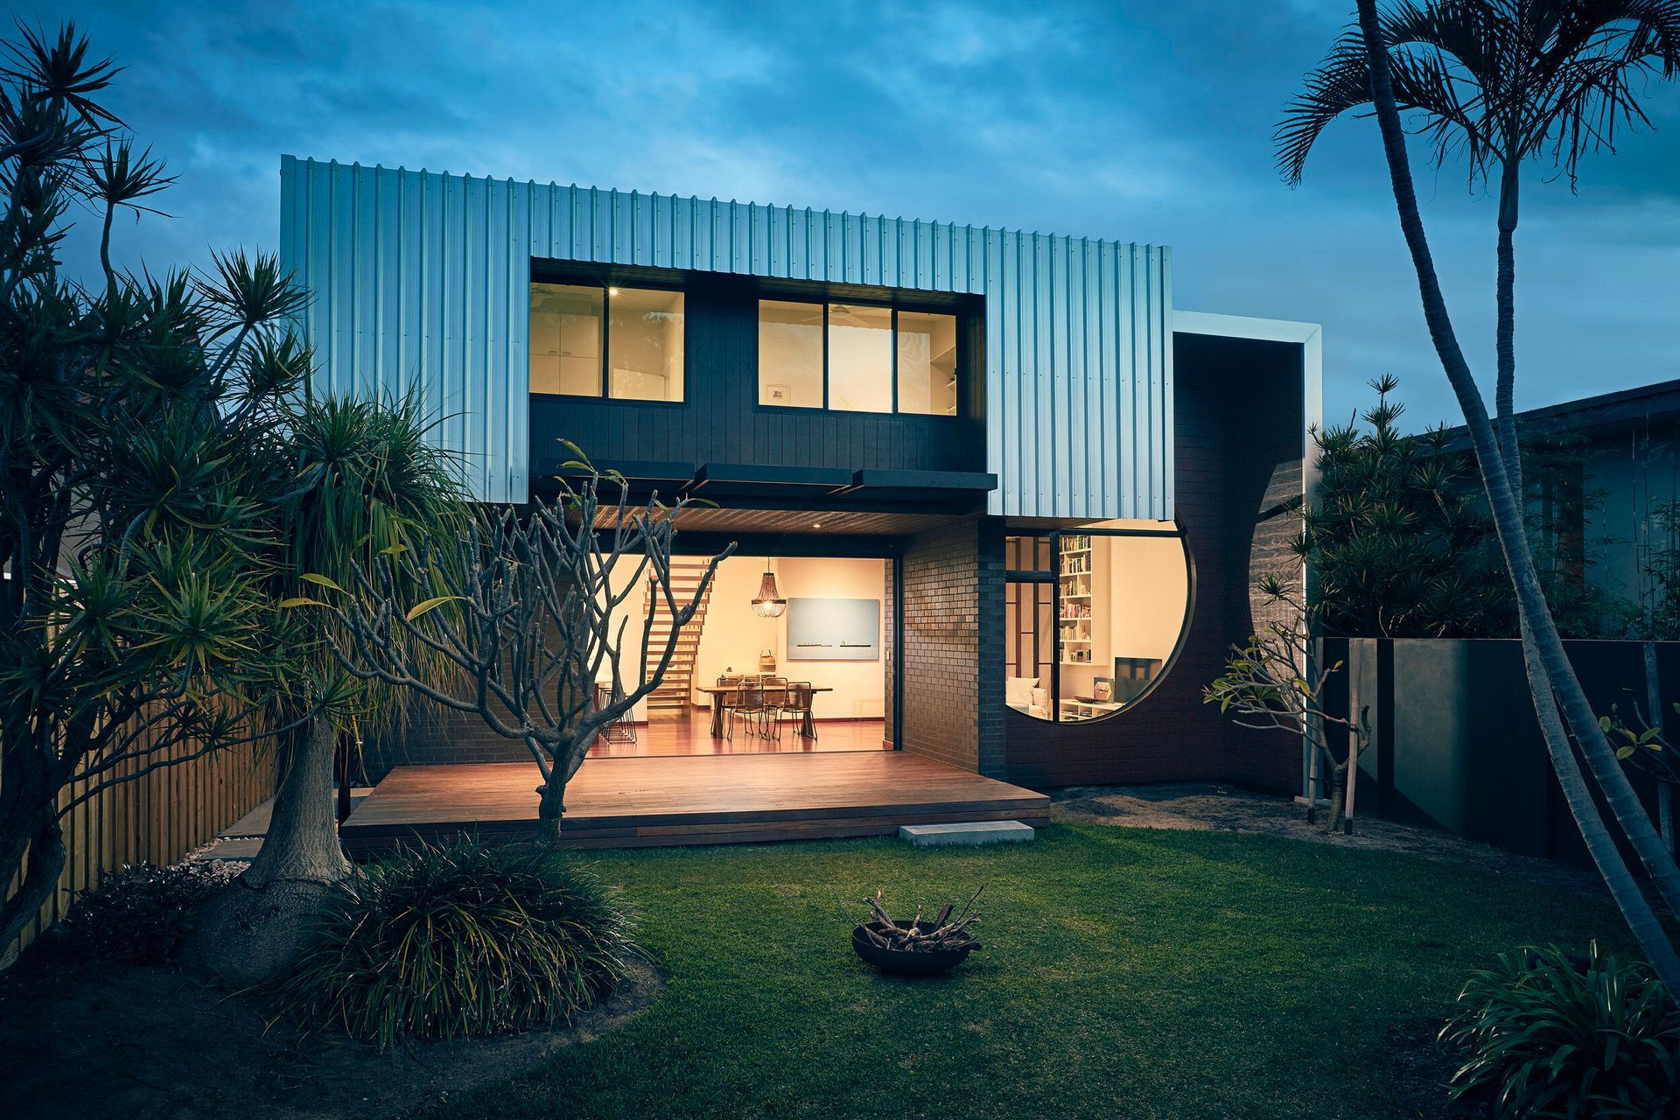
Circlesquare House: A thoughtfully designed industrial addition that enhances outdoor living for a young family, featuring a unique blend of materials and playful architectural elements, completed in 2018.
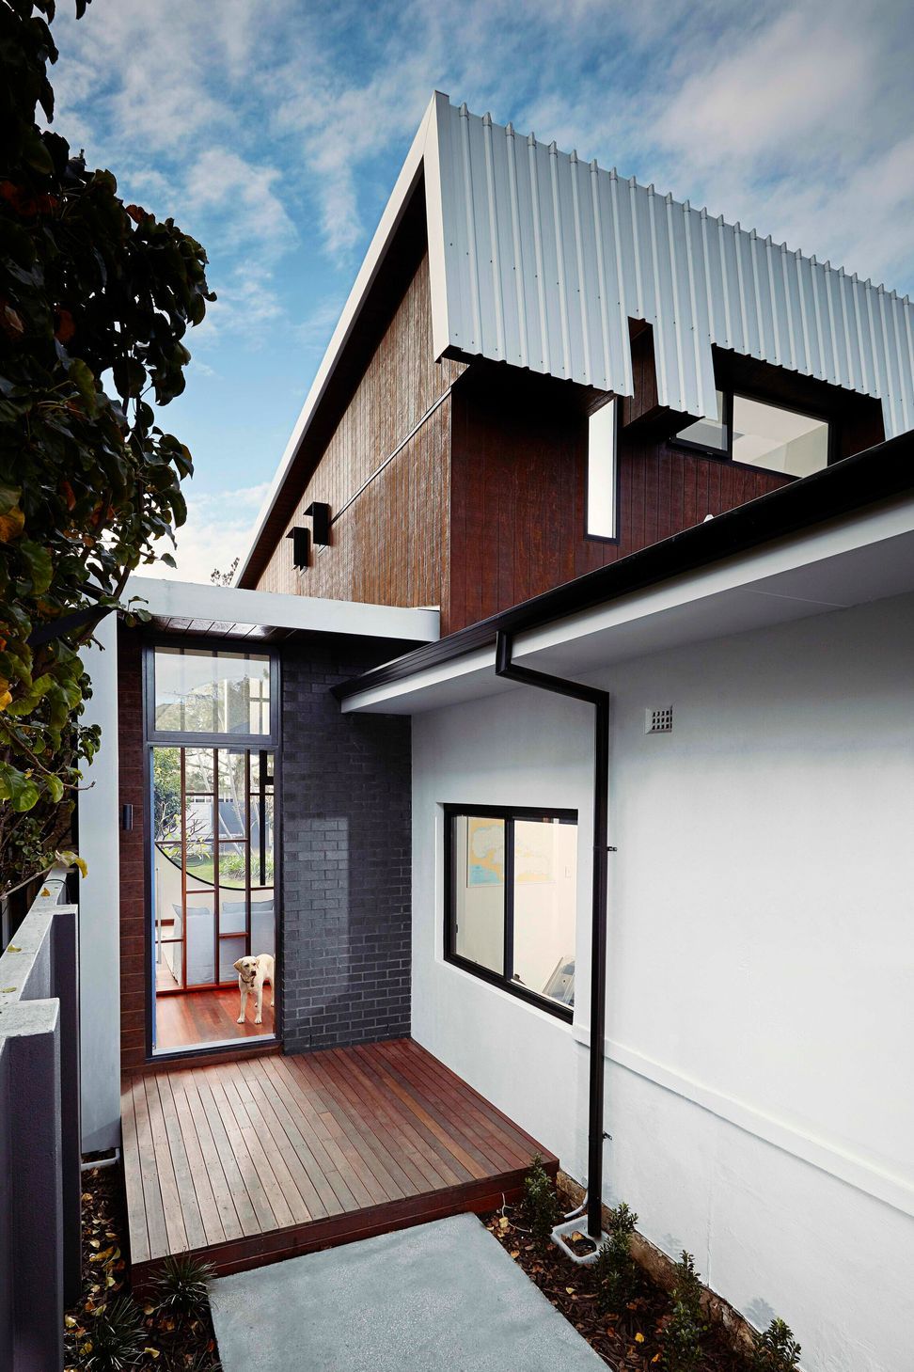
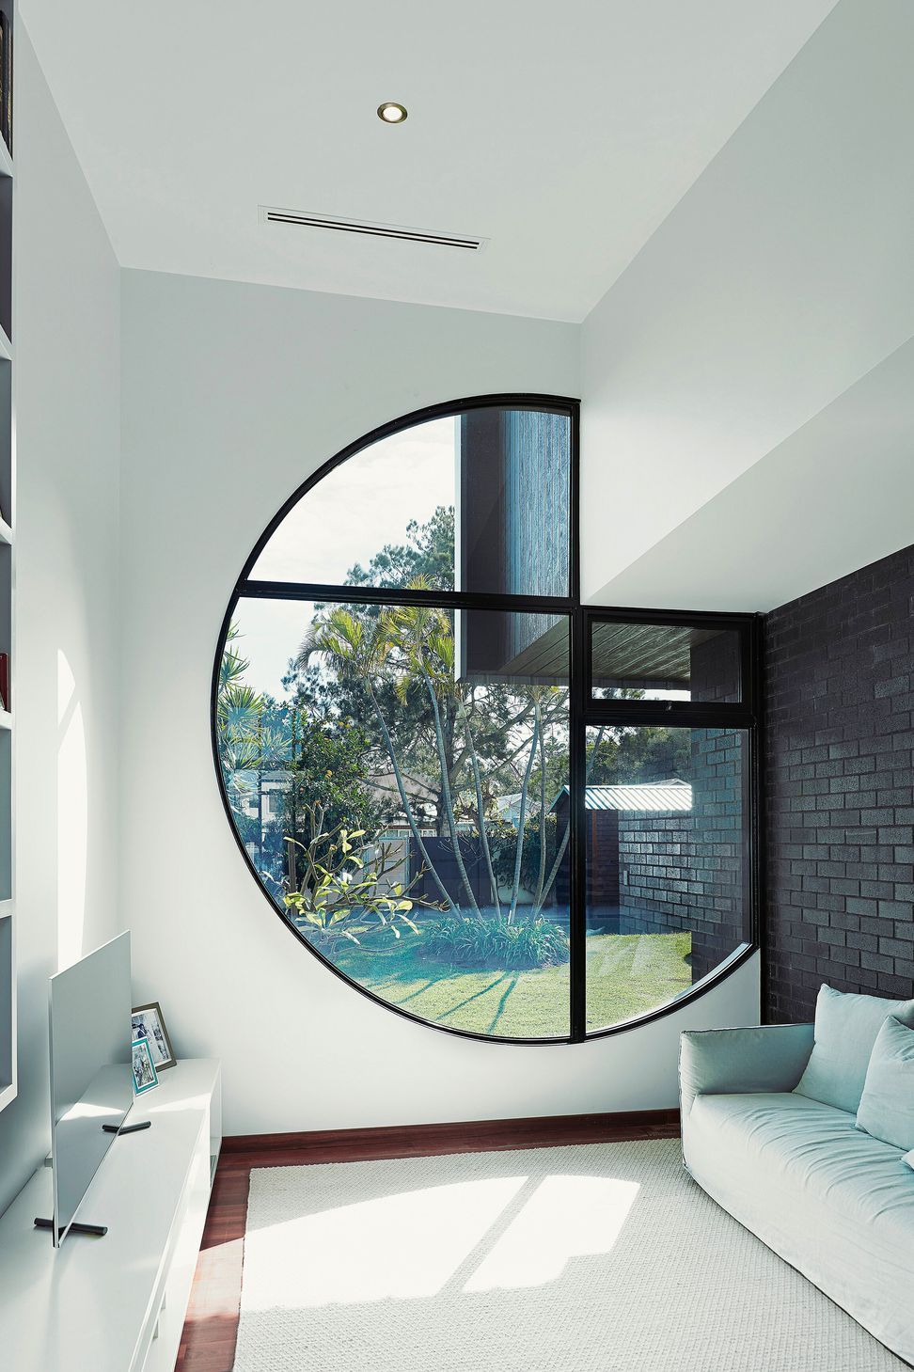
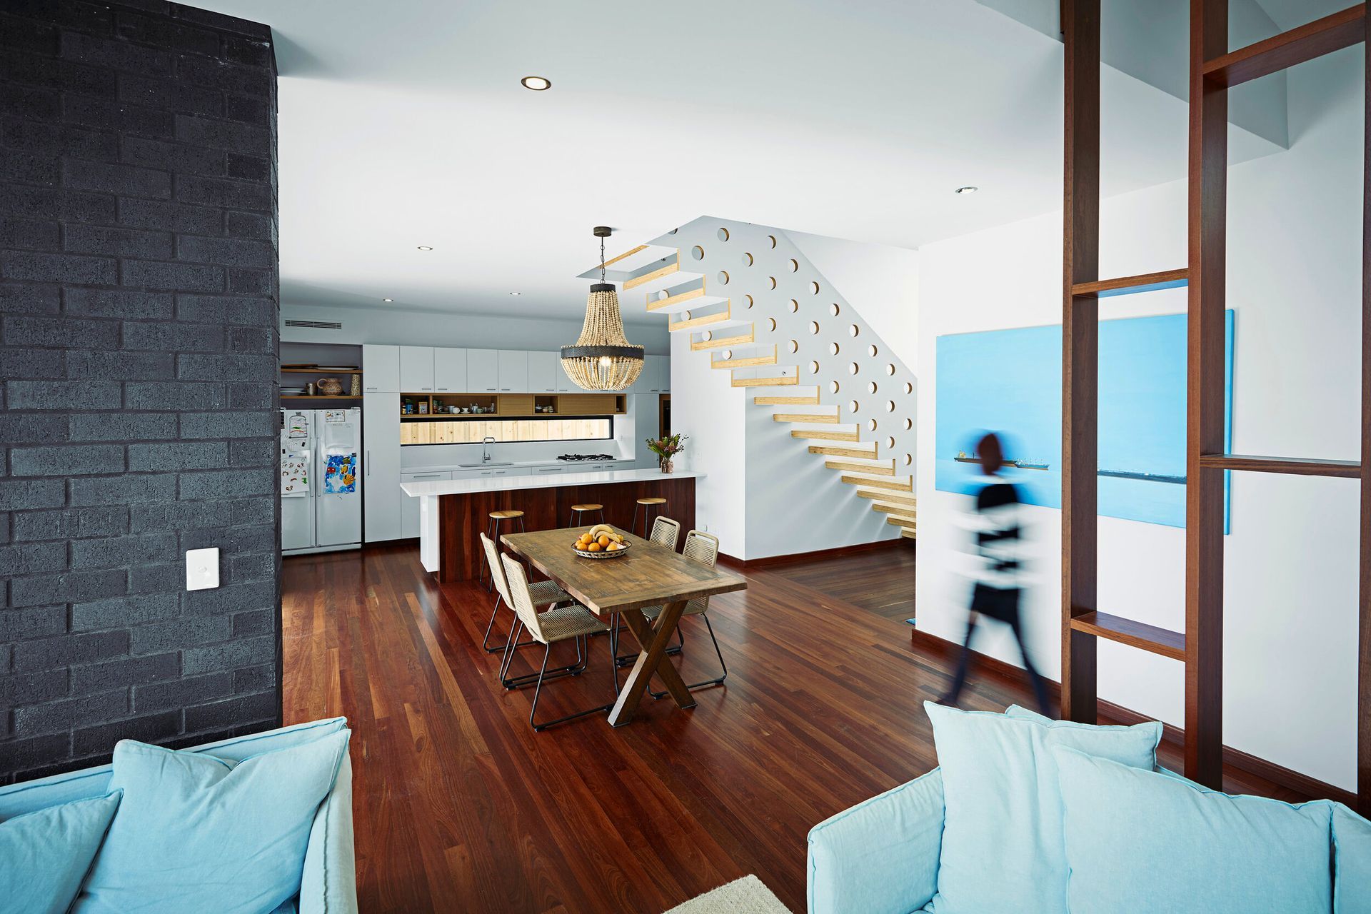
Adrian and Alice were after an addition to encourage an outdoor lifestyle for their young family, connecting the exterior to the interior through a series of overlapping spaces. Together, we decided that it was essential to capitalise on the northern lot orientation with a protruding second floor of kids rooms, creating shade for the alfresco deck while reducing the impact of building area on yard size. We used a simple palette of materials to incorporate a few key design features: a circular window, perforated stair and colourful tiling. The added volumes and their cladding playfully define distinct forms and a respectful relationship with the existing building. The result is simple but thoughtful arrangement that reflects the nature and lifestyle of the family.
Location: Hawkstone ST, Cottesloe
Project Type: Additions
Builder: Hugo Homes Pty Ltd;
Status: Completed (2018).
“Throughout the entire process Nathan has been an inspired designer, wise adviser and knowledgeable guide. He made the process an exceptionally smooth and enjoyable. He listened carefully to our ideas; interpreting them in interesting and sensitive ways.” – Alice Strang
- Completed
- 2018
- Price range
- $0.5m - $1m
- Building style
- Industrial

Like this Project?
Hire steelehouse architecture
Professional Reviews
Professionals used in
this project
The practices and trades credited on this project.

More projects from
steelehouse architecture
Other work by steelehouse architecture, across every category they build in.


More in
Outdoor Living
Everything else in Outdoor Living, from every practice on ArchiPro.


Next Project
Keep scrolling