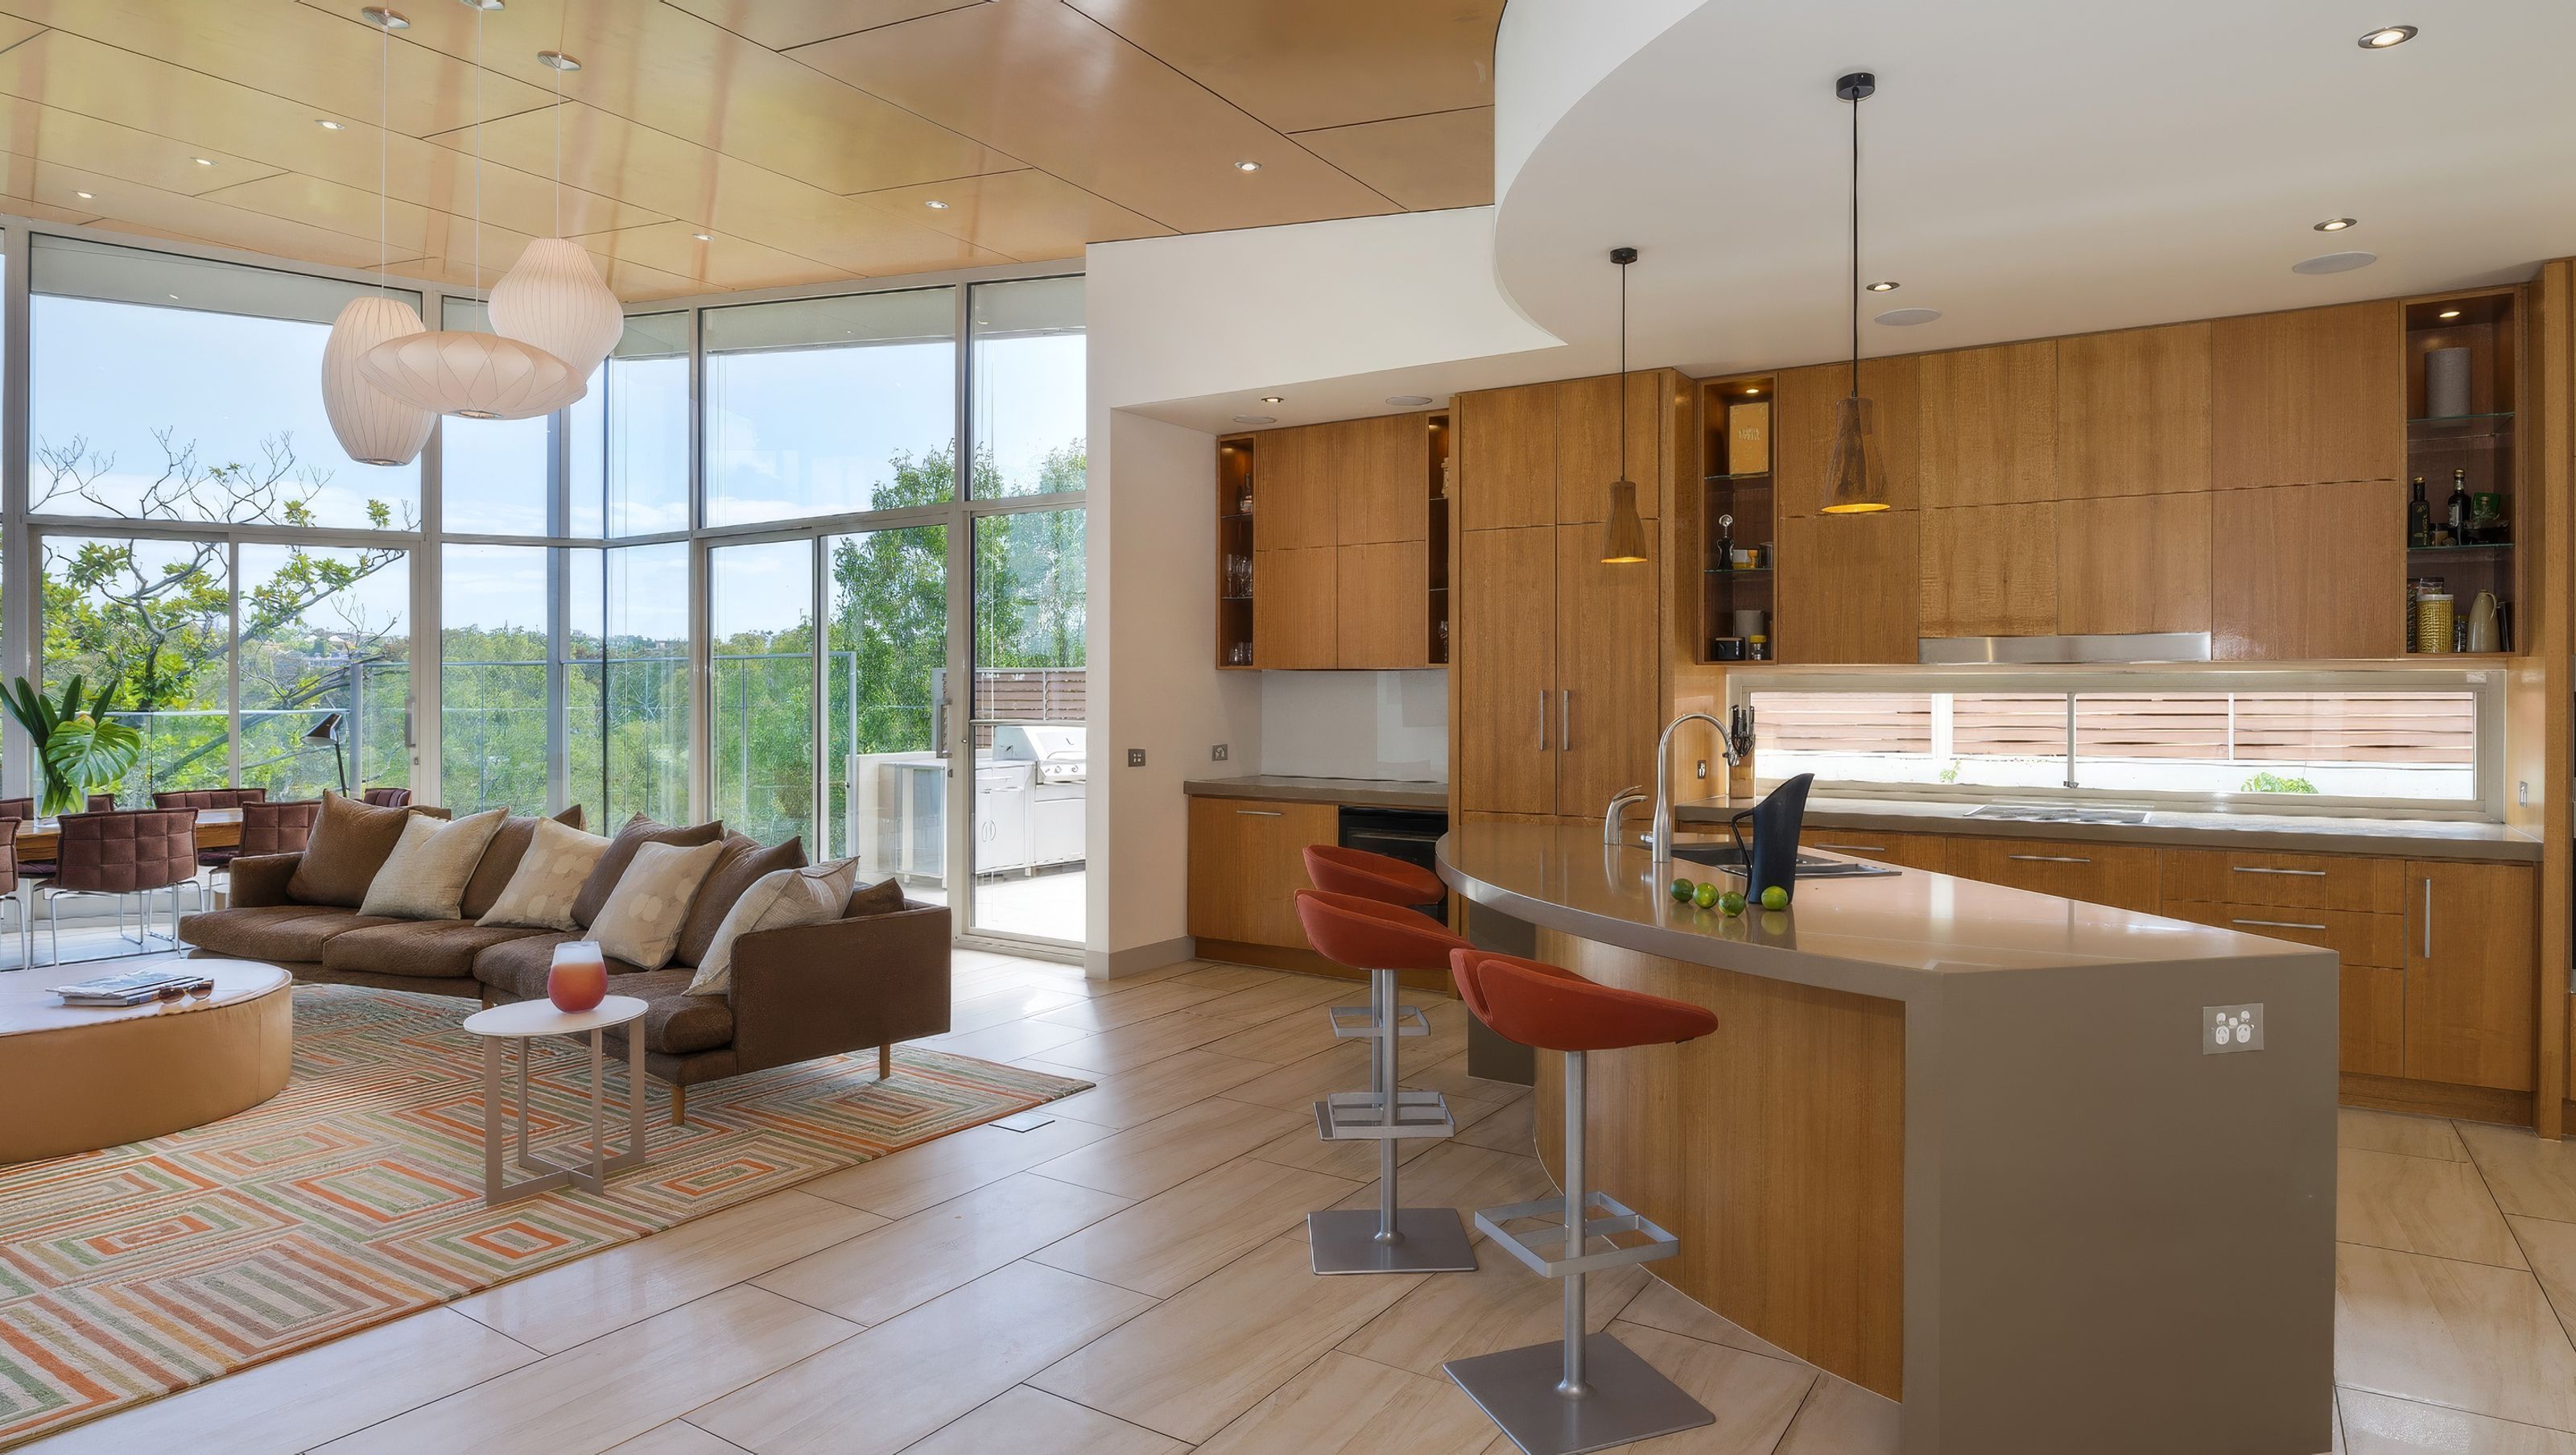

A contemporary riverside residence designed to harmonize with nature, featuring earthy tones, bespoke furnishings, and stunning views of the Yarra park, completed in 2014.
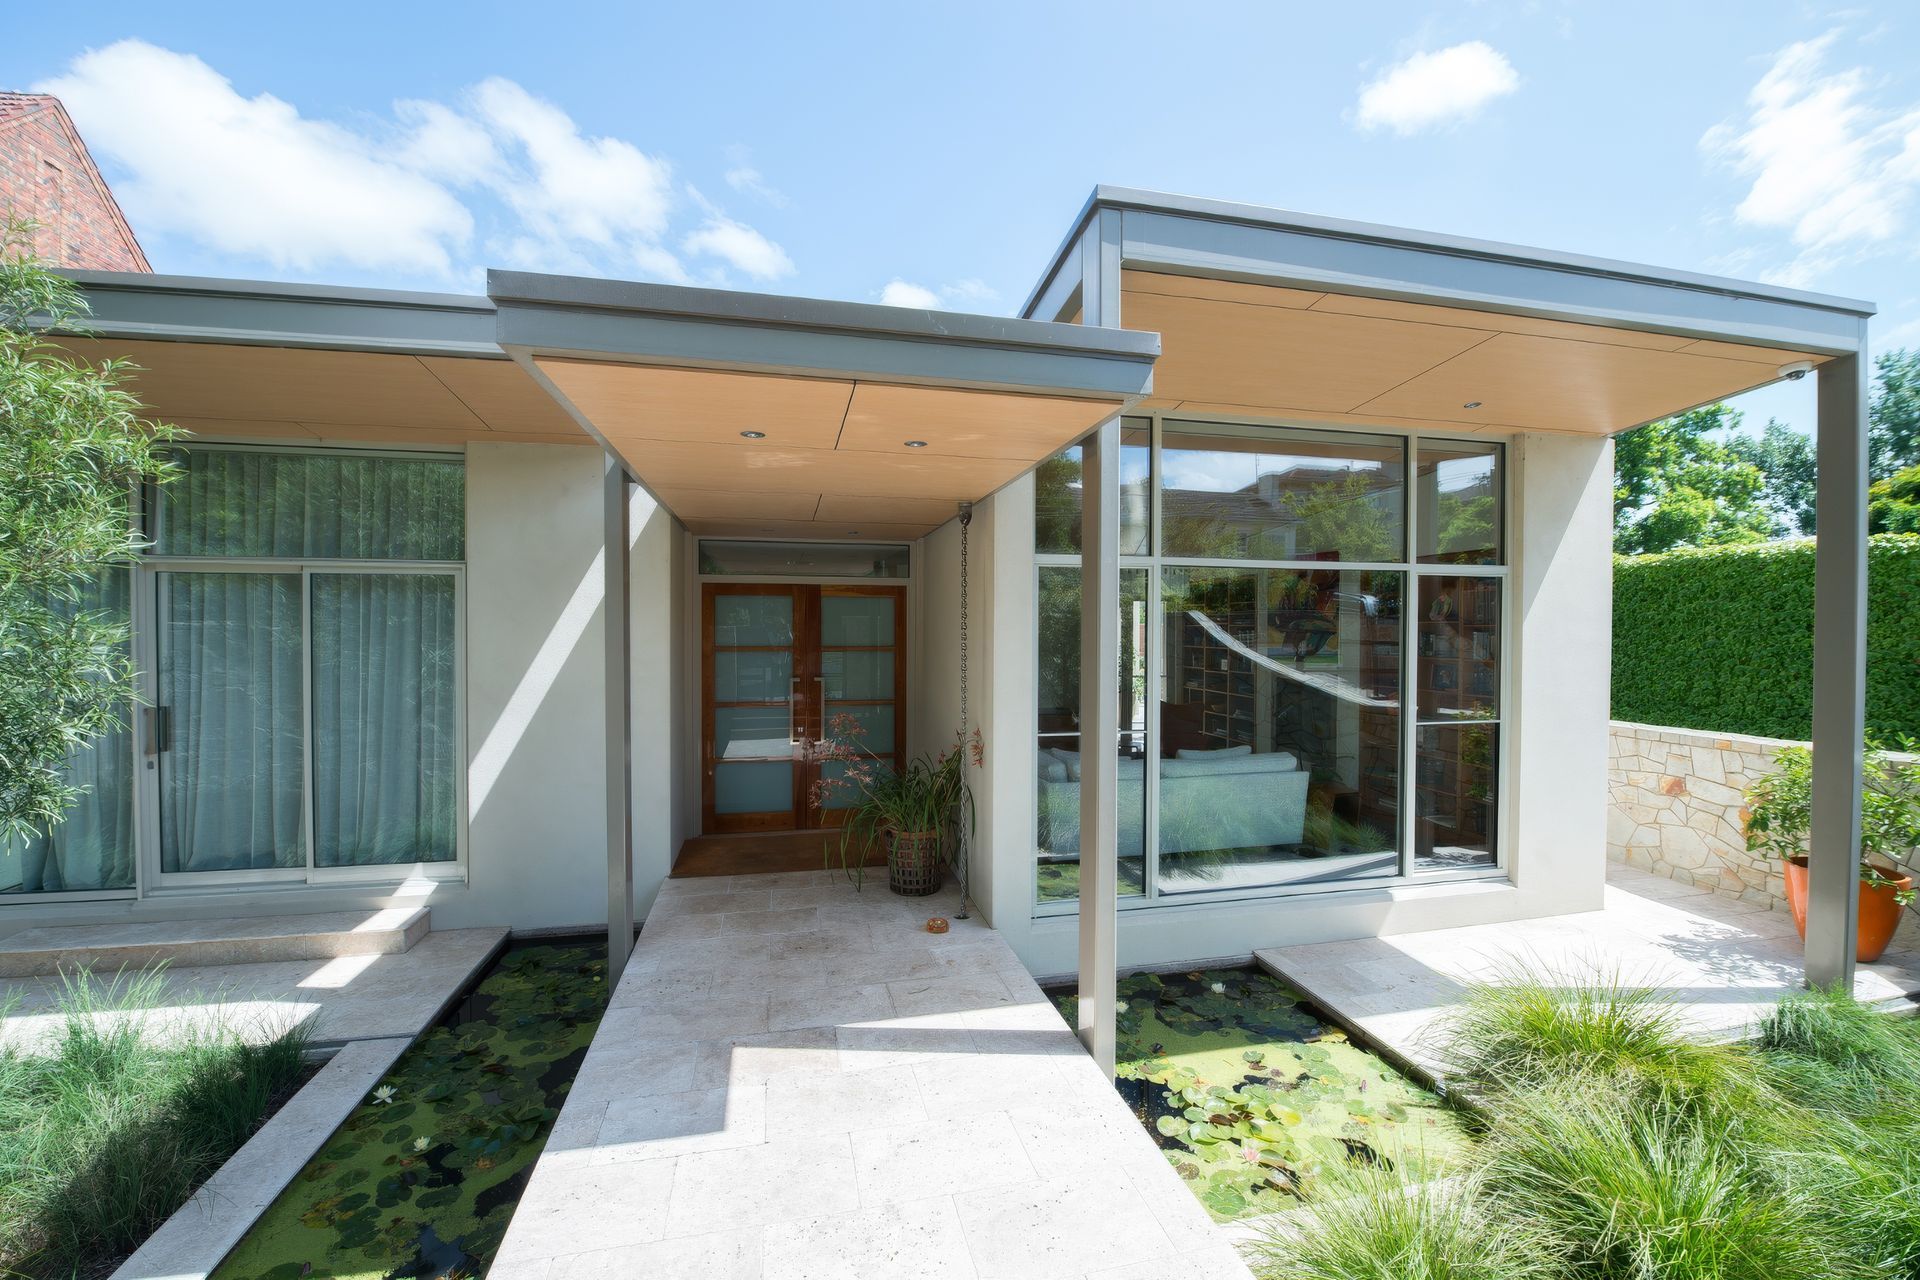
The Hawthorn Riverside House project was designed from inside out to highlight the owner’s love of nature. From the exterior sandy brown rock walls that surround the house, to the uninterrupted Yarra park views below, the interiors were designed with an earthy colour palette.
Susie Miles was engaged to develop the overall interior design concept for the new build interior design of this architect designed contemporary riverside residence. Susie was involved from the time of construction with a brief to furnish the home to enhance the natural and architectural features with reference to functionality, budget and the personal preferences of the owners.
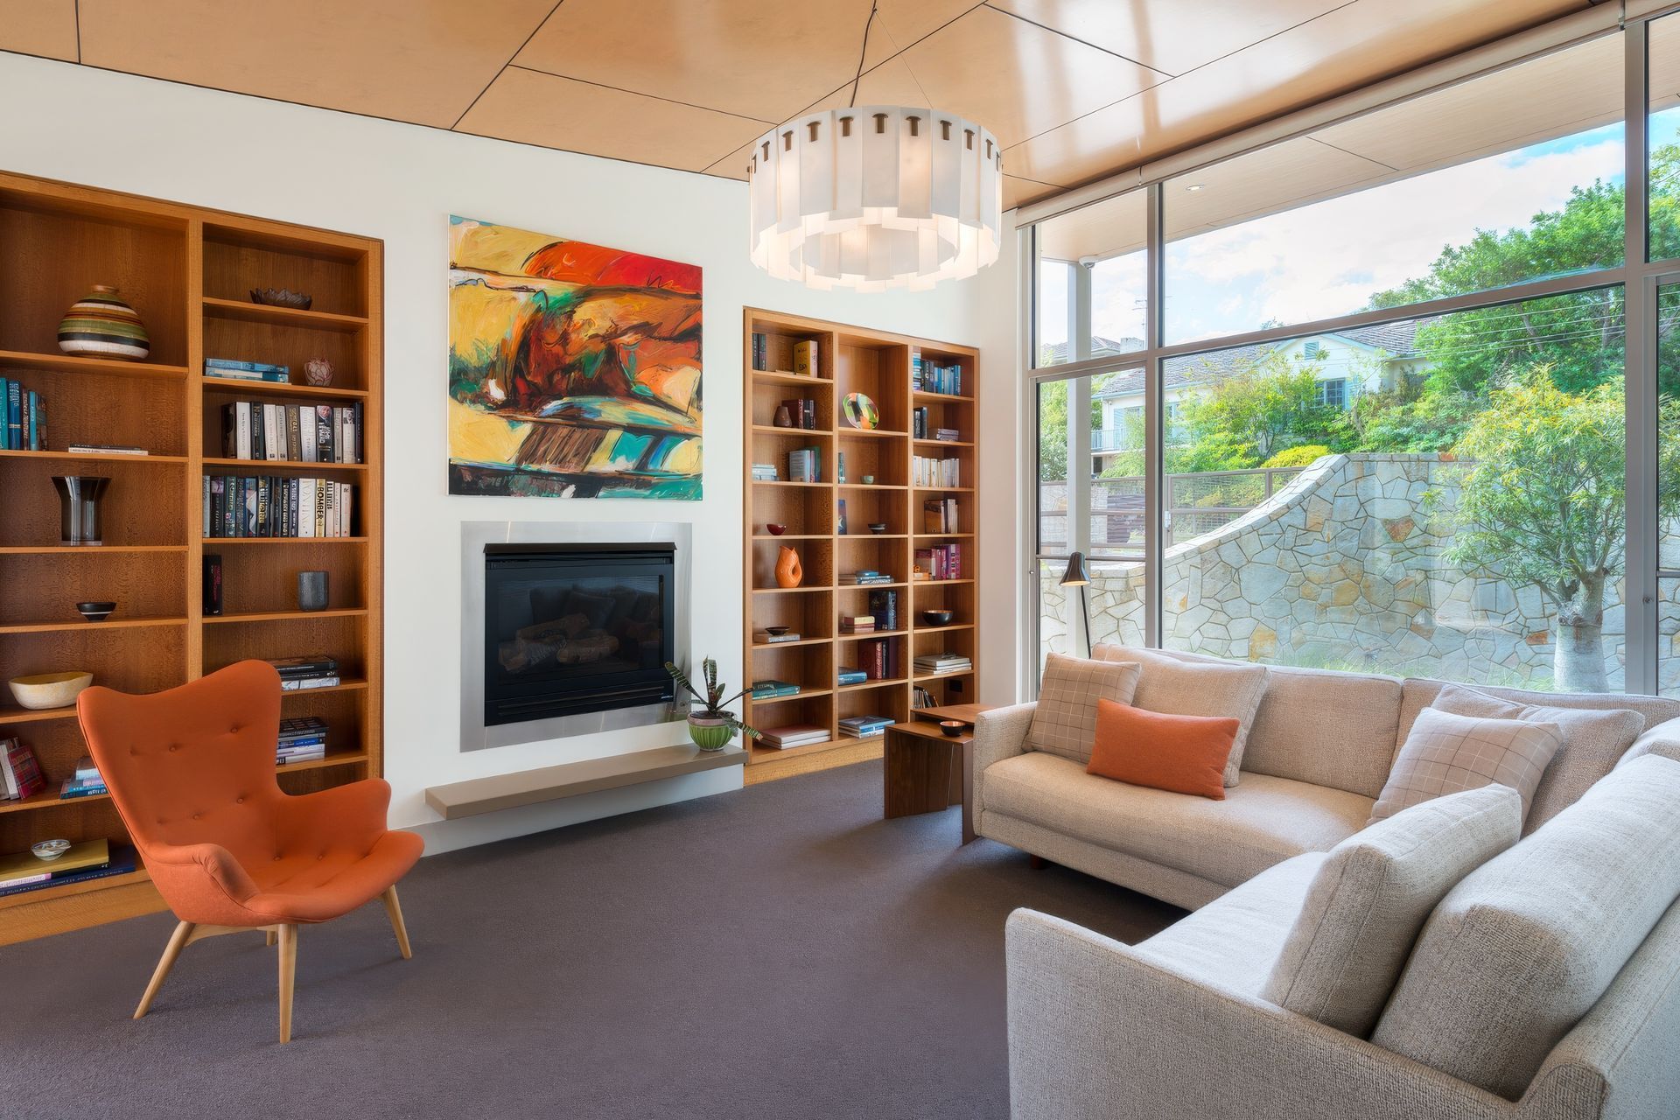
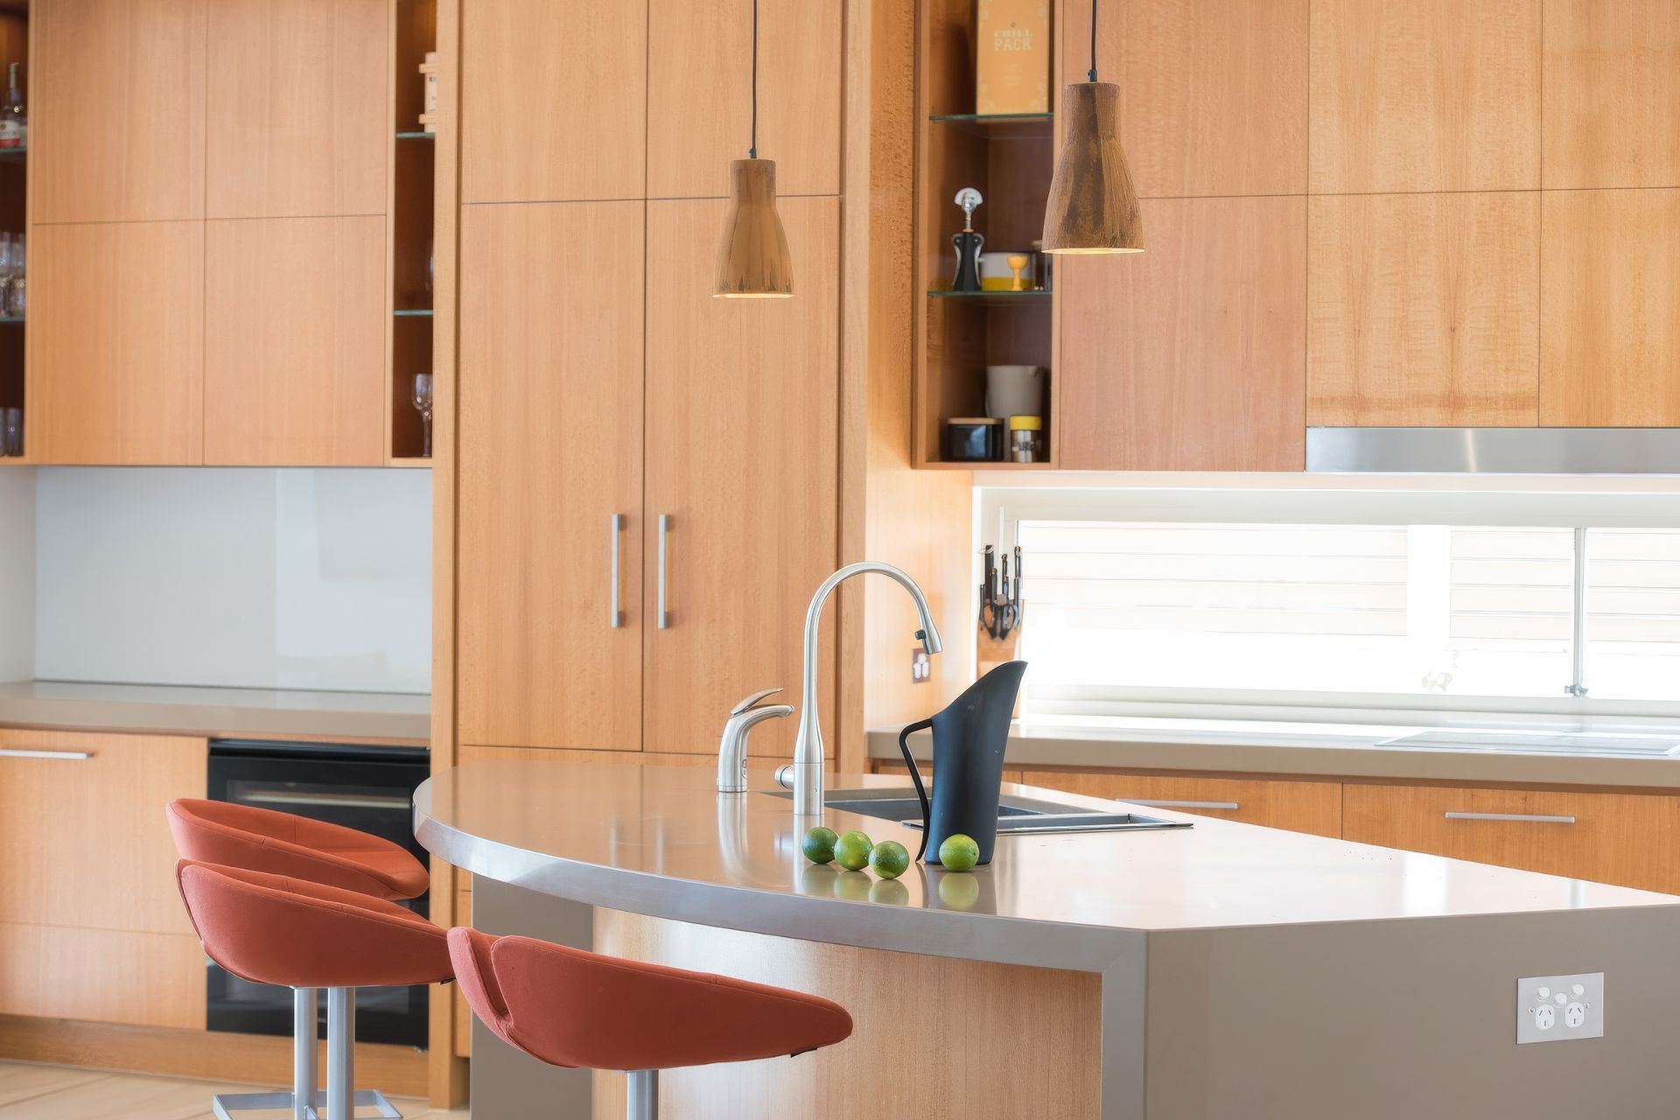
The interior design reflects the desire of the clients for warm interior tones and included careful selection of a colour palette of terracotta, browns, rust, olive greens, and yellows in the furnishings and original artworks. Stone-look heated floor tiles, natural ply ceiling panels and American Cherry cabinetry feature throughout the expansive home built on 2 levels into the hill, and backing onto natural bush park views.
A lot of the furnishings and lighting are finely crafted bespoke pieces designed especially for the home by gifted artisans, craftsmen and galleries. Lighting design includes a large statement cluster of copper ringed black pendants in the entry by a local lighting designer. In the double-height living room design overlooking the park, another striking group of pendants in different sculptural shapes draws you into the room and hovers above the colourful geometric lines in the rug below.
The harmonious blend of earthy interior design includes designer furniture, sheer linen curtains, textured upholstery fabrics for sofas and one-of-a-kind rugs for comfort. Together with the curated selection of large unique artworks, the interior design inspiration behind the scheme was to bring the colours of nature into the home. With a keen eye for detail, the result is an inviting, individual home filled with light, art and soul that the clients love.
Photography: Sharon Walker
- Completed
- 2014
- Price range
- $2m - $3m
- Building style
- Modern


Like this Project?
Hire Susie Miles Design
Professional Reviews
Professionals used in
this project
The practices and trades credited on this project.



More projects from
Susie Miles Design
Other work by Susie Miles Design, across every category they build in.


More in
Luxury Homes
Everything else in Luxury Homes, from every practice on ArchiPro.


Next Project
Keep scrolling