

Hidden House: A contemporary pavilion completed in 2023, seamlessly integrated into a lush garden, featuring a glazed façade with custom timber slat screens for sun protection and privacy, all while maintaining a discreet presence behind a Victorian-era residence.
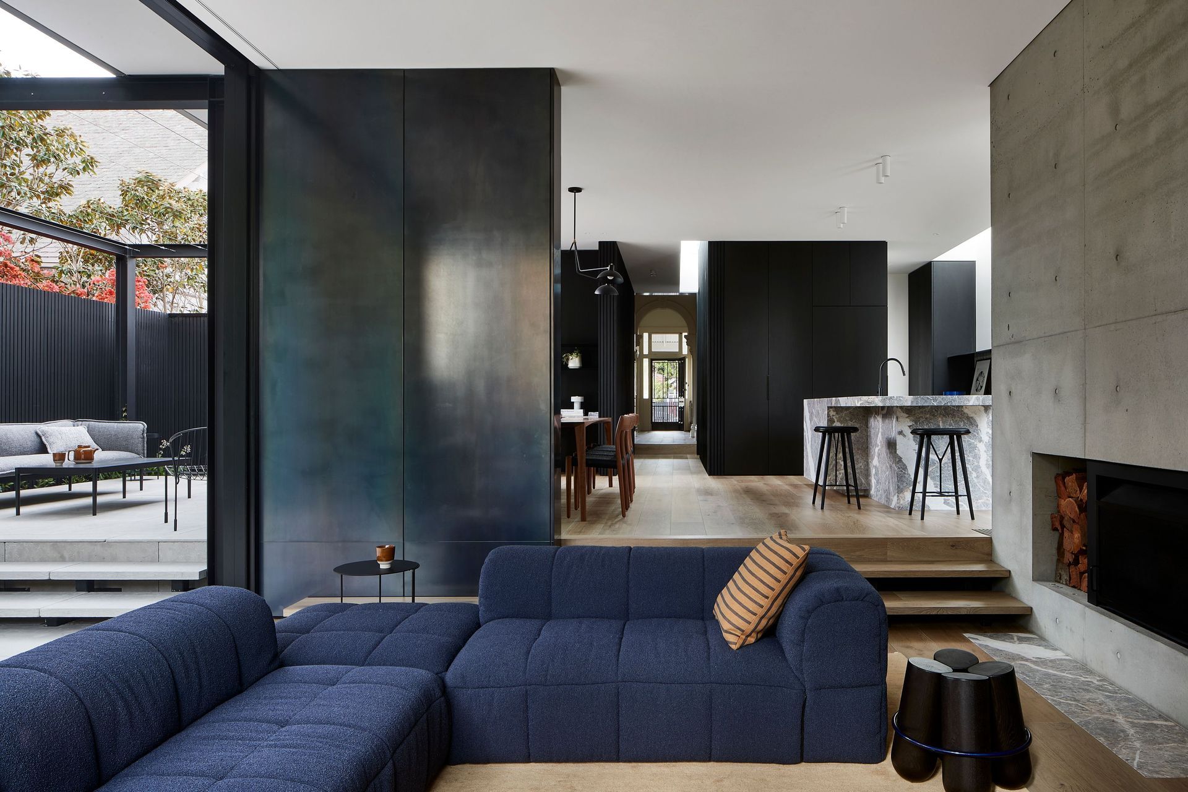
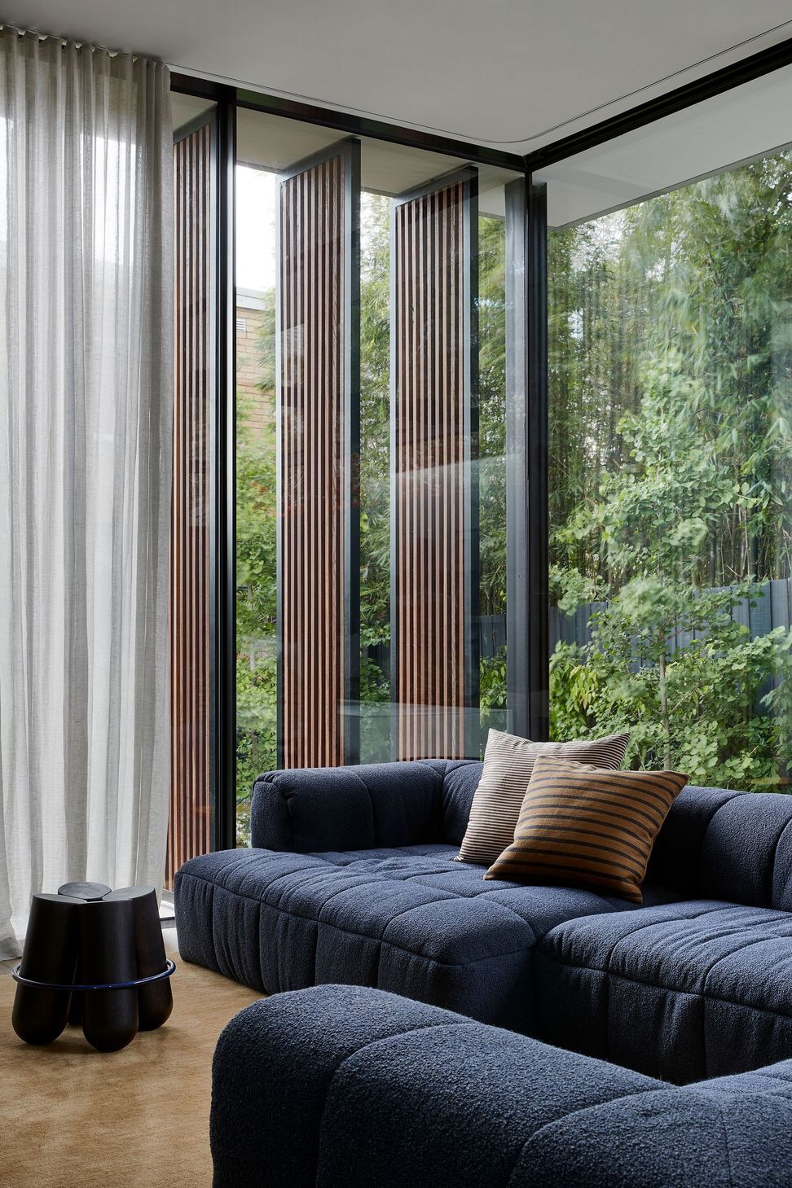
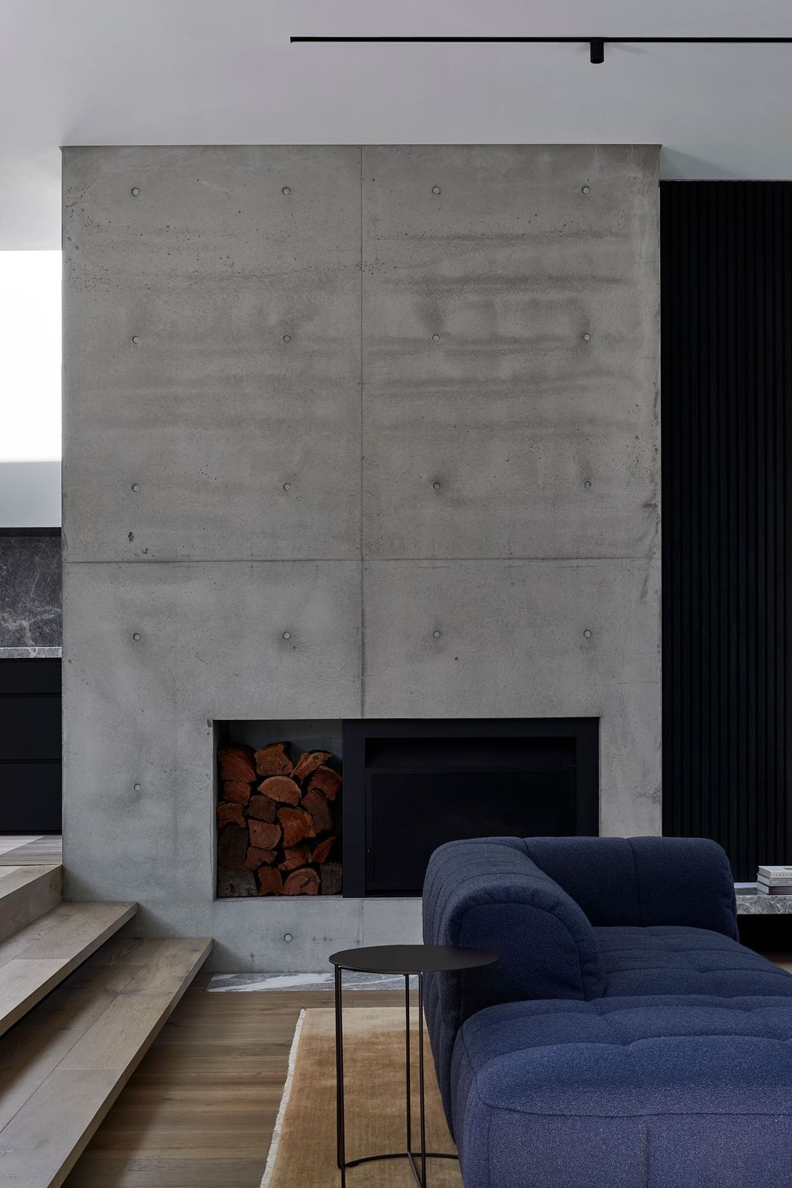
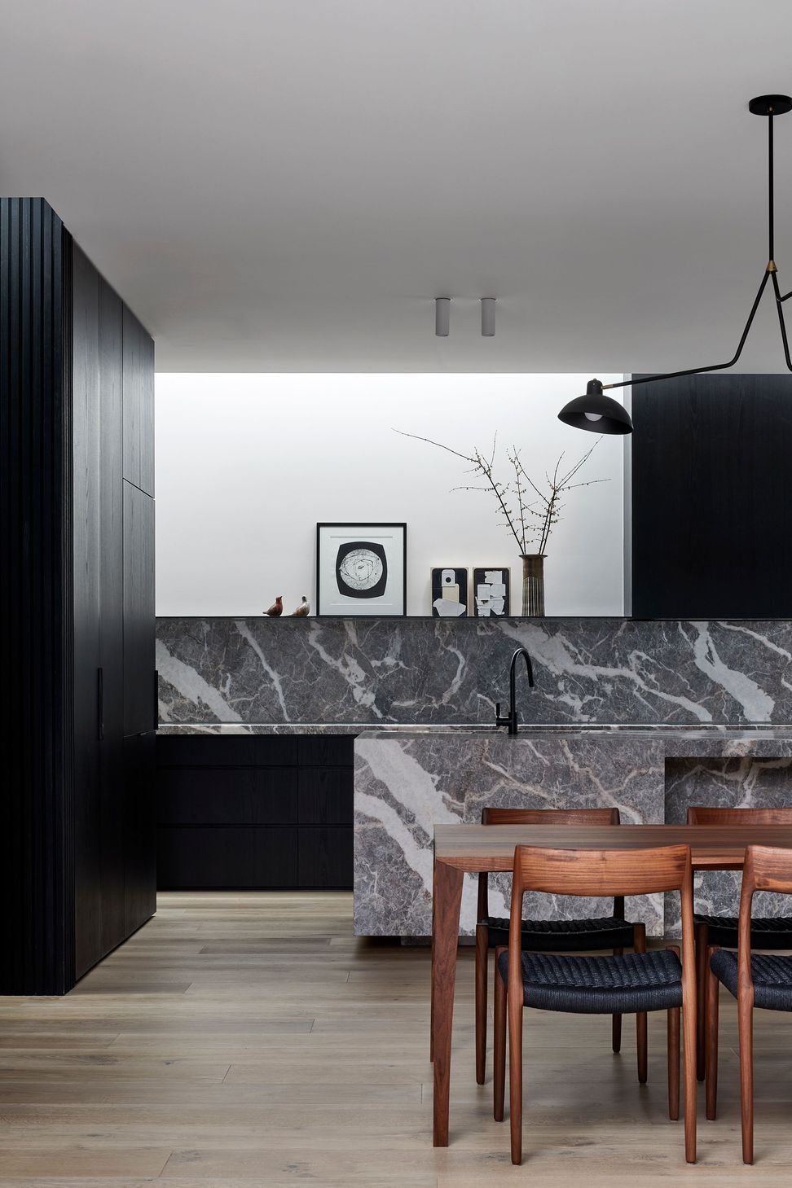
Nestled at the back of a Victorian-era residence, Hidden House is a contemporary structure crafted from glass and concrete, seamlessly integrated into a lush garden. Utilizing the natural slope of the site and the grand presence of the original home, this modern extension remains discreetly concealed from street view. Designed to accommodate versatile living, the emphasis is placed on craftsmanship rather than sheer size. The pavilion culminates with its glazed façade adorned with custom timber slat screens, capable of pivoting, providing both protection from the western sun and the option for privacy if desired.
- Completed
- 2023
- Price range
- $1m - $2m
- Building style
- Contemporary



Awards
Best Residential alteration or addition
City of Port Philip Design & Development Awards
Like this Project?
Hire studio mkn
Professional Reviews
The products behind the project
Three products specified into this build from three suppliers, verified ArchiPro members. Tap through to specifications, suppliers and lead times.


Professionals used in
this project
The practices and trades credited on this project.








More projects from
studio mkn
Other work by studio mkn, across every category they build in.


More in
Renovations
Everything else in Renovations, from every practice on ArchiPro.


Next Project
Keep scrolling