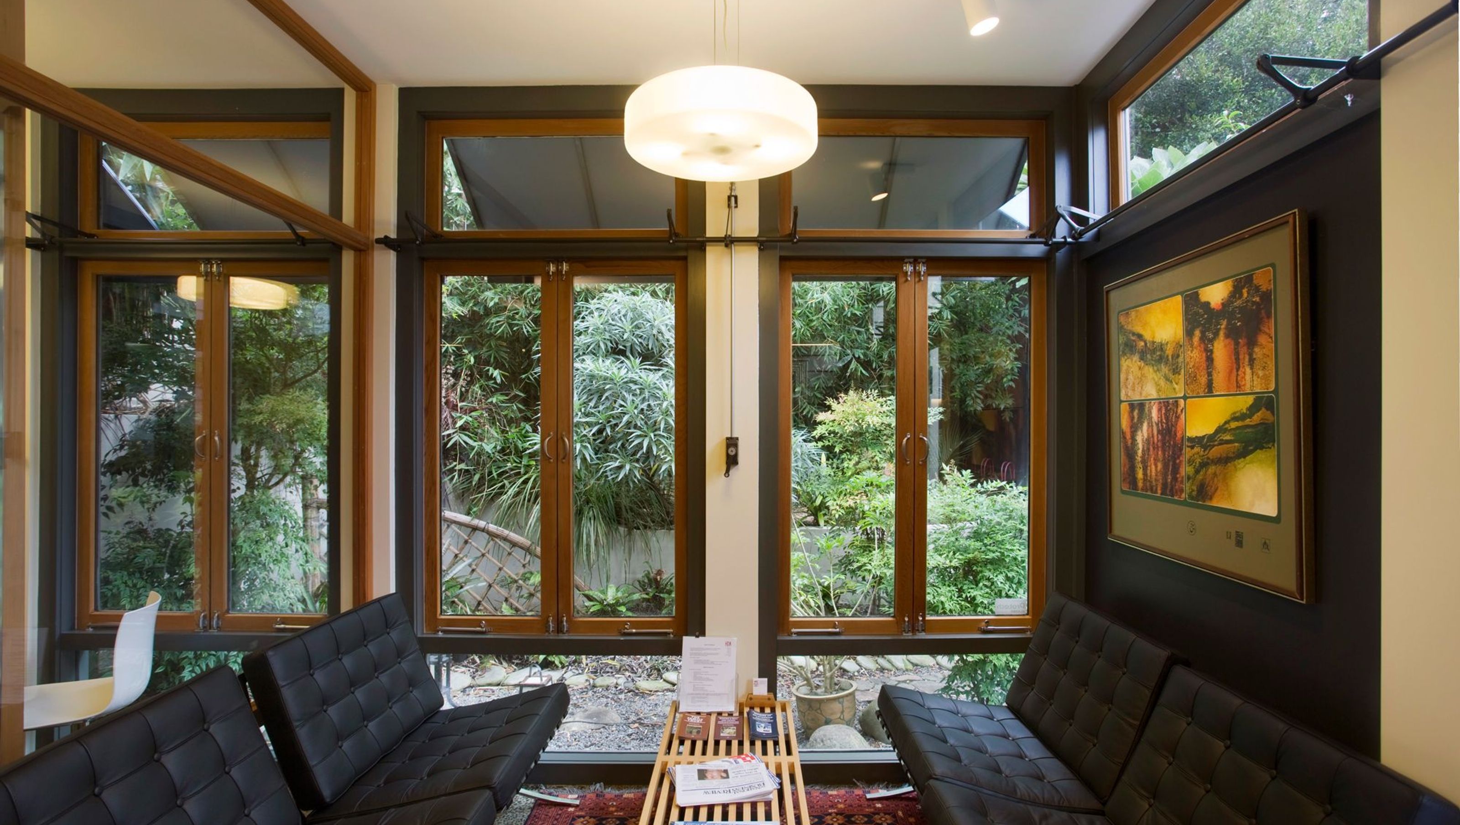

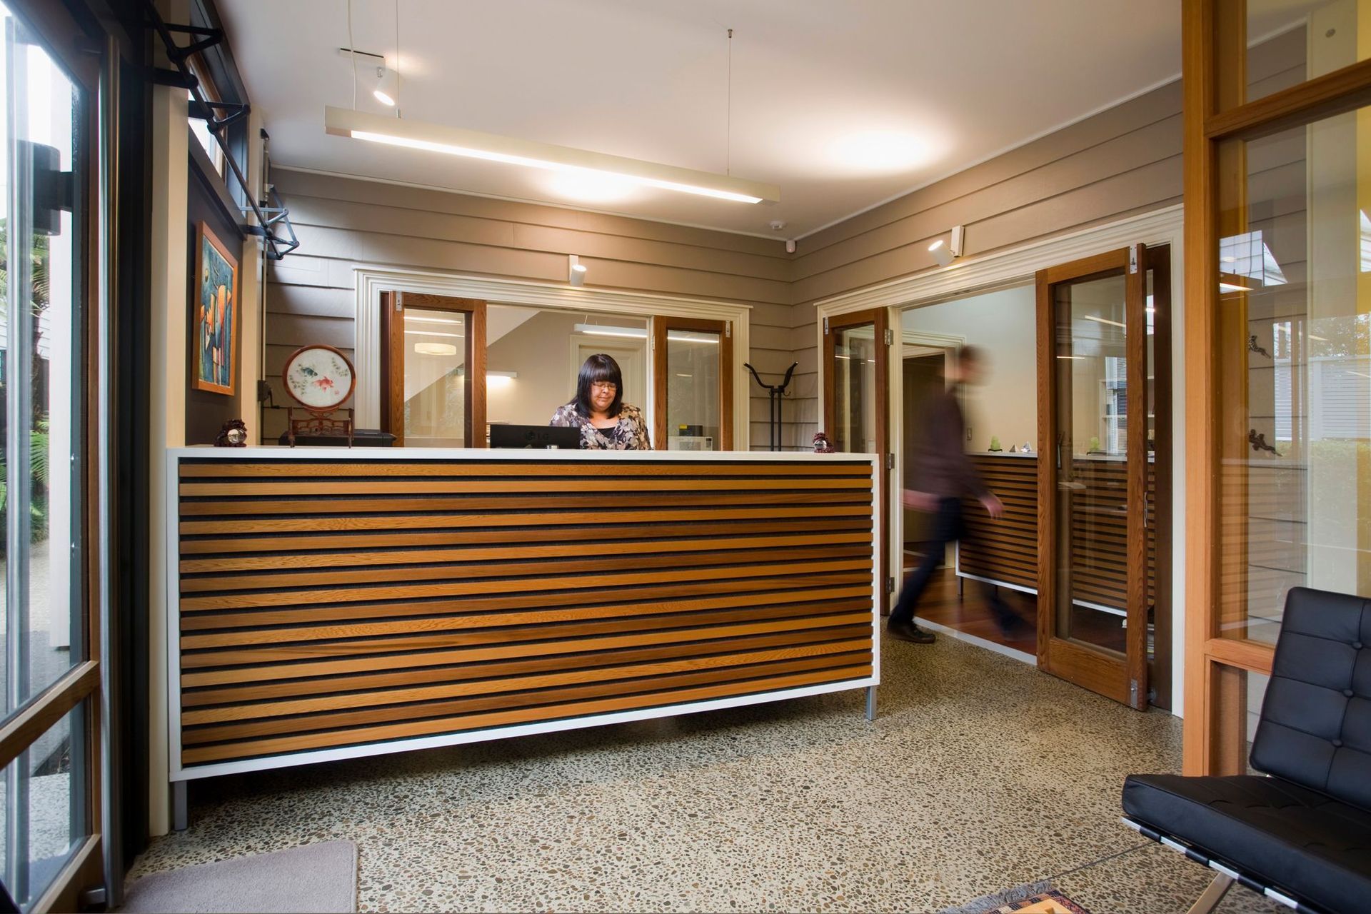
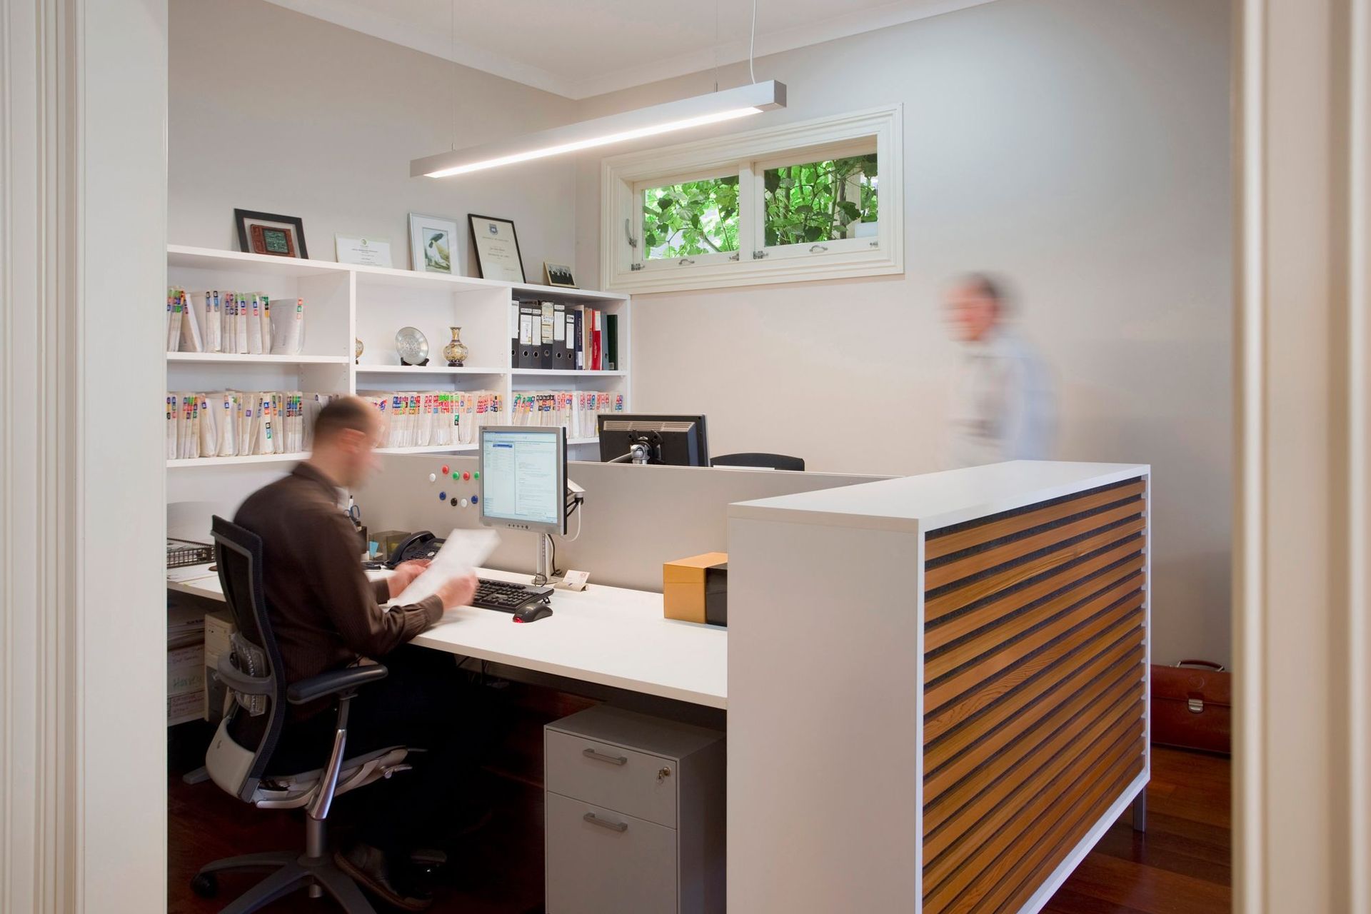
Thoughtfully designed home office fitout in a renovated villa, featuring a blend of honed concrete and warm cedar elements, extensive glazing for natural light, and dedicated spaces for reception, meetings, and office work.
Completed 2010
Alteration to an existing villa to accommodate a boutique commercial fitout.
The project involved additions and alterations to the lower level of the existing villa along with a full interior fitout to provide reception, meeting and office areas.
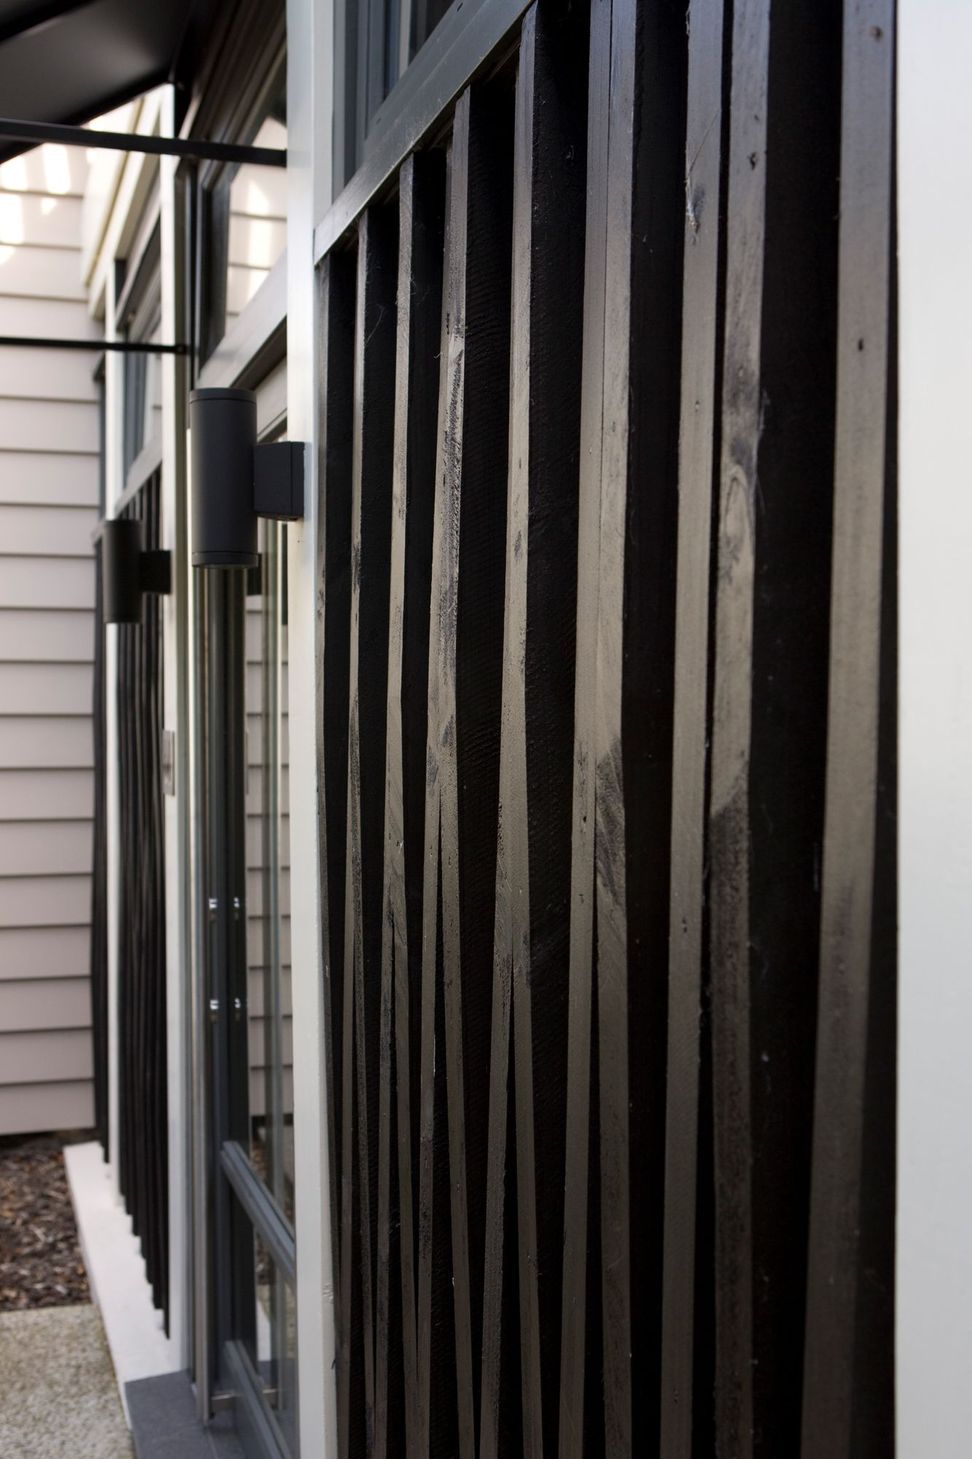
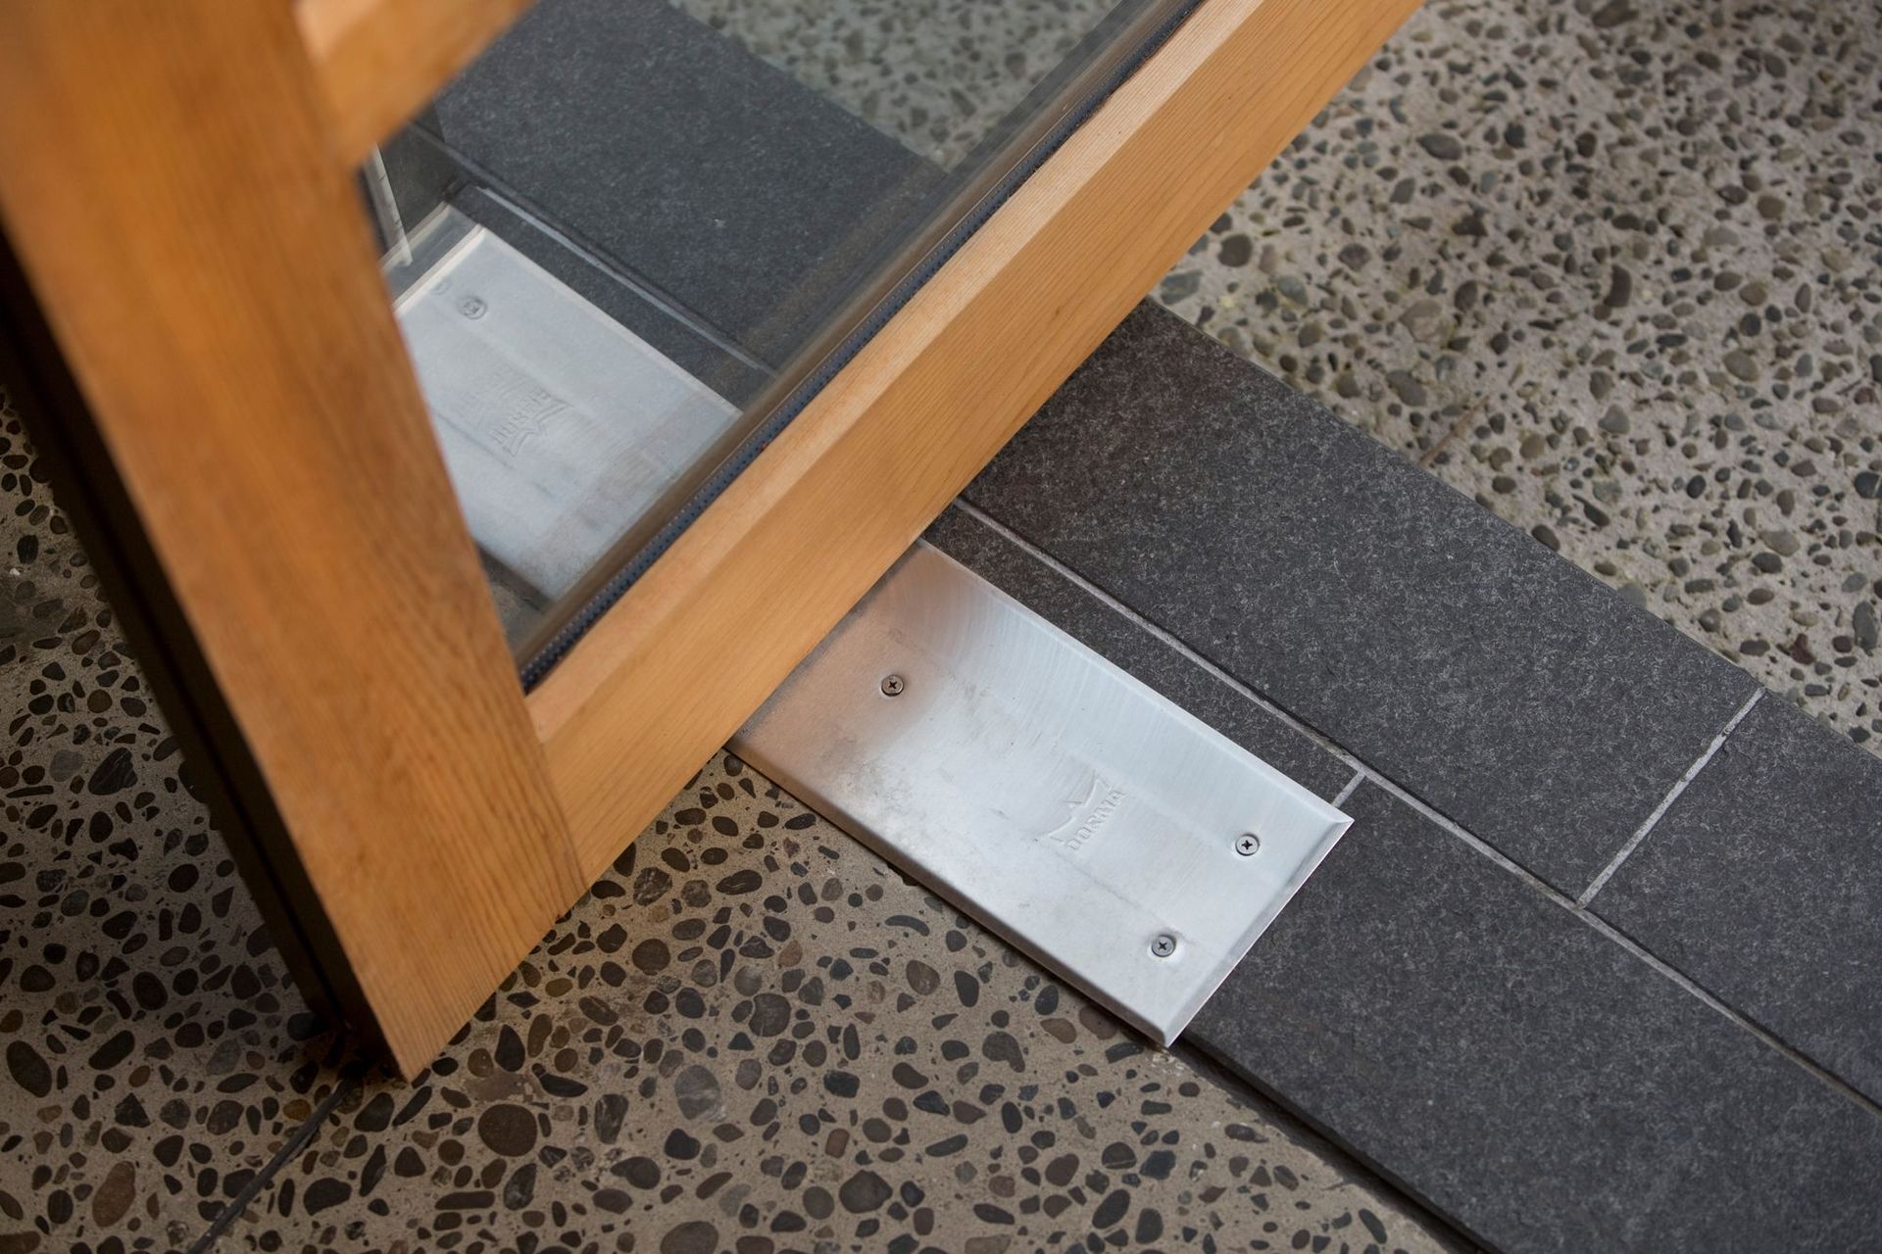
The solidity of the new honed concrete slab is contrasted with the lighter warmth of cedar joinery and fitout elements. The addition includes extensive glazing providing natural light and views to the lush rear garden.
Photos by Dave Olsen photography





Like this Project?
Hire CAAHT Studio
Professionals used in
this project
The practices and trades credited on this project.

More projects from
CAAHT Studio
Other work by CAAHT Studio, across every category they build in.


More in
Office
Everything else in Office, from every practice on ArchiPro.


Next Project
Keep scrolling