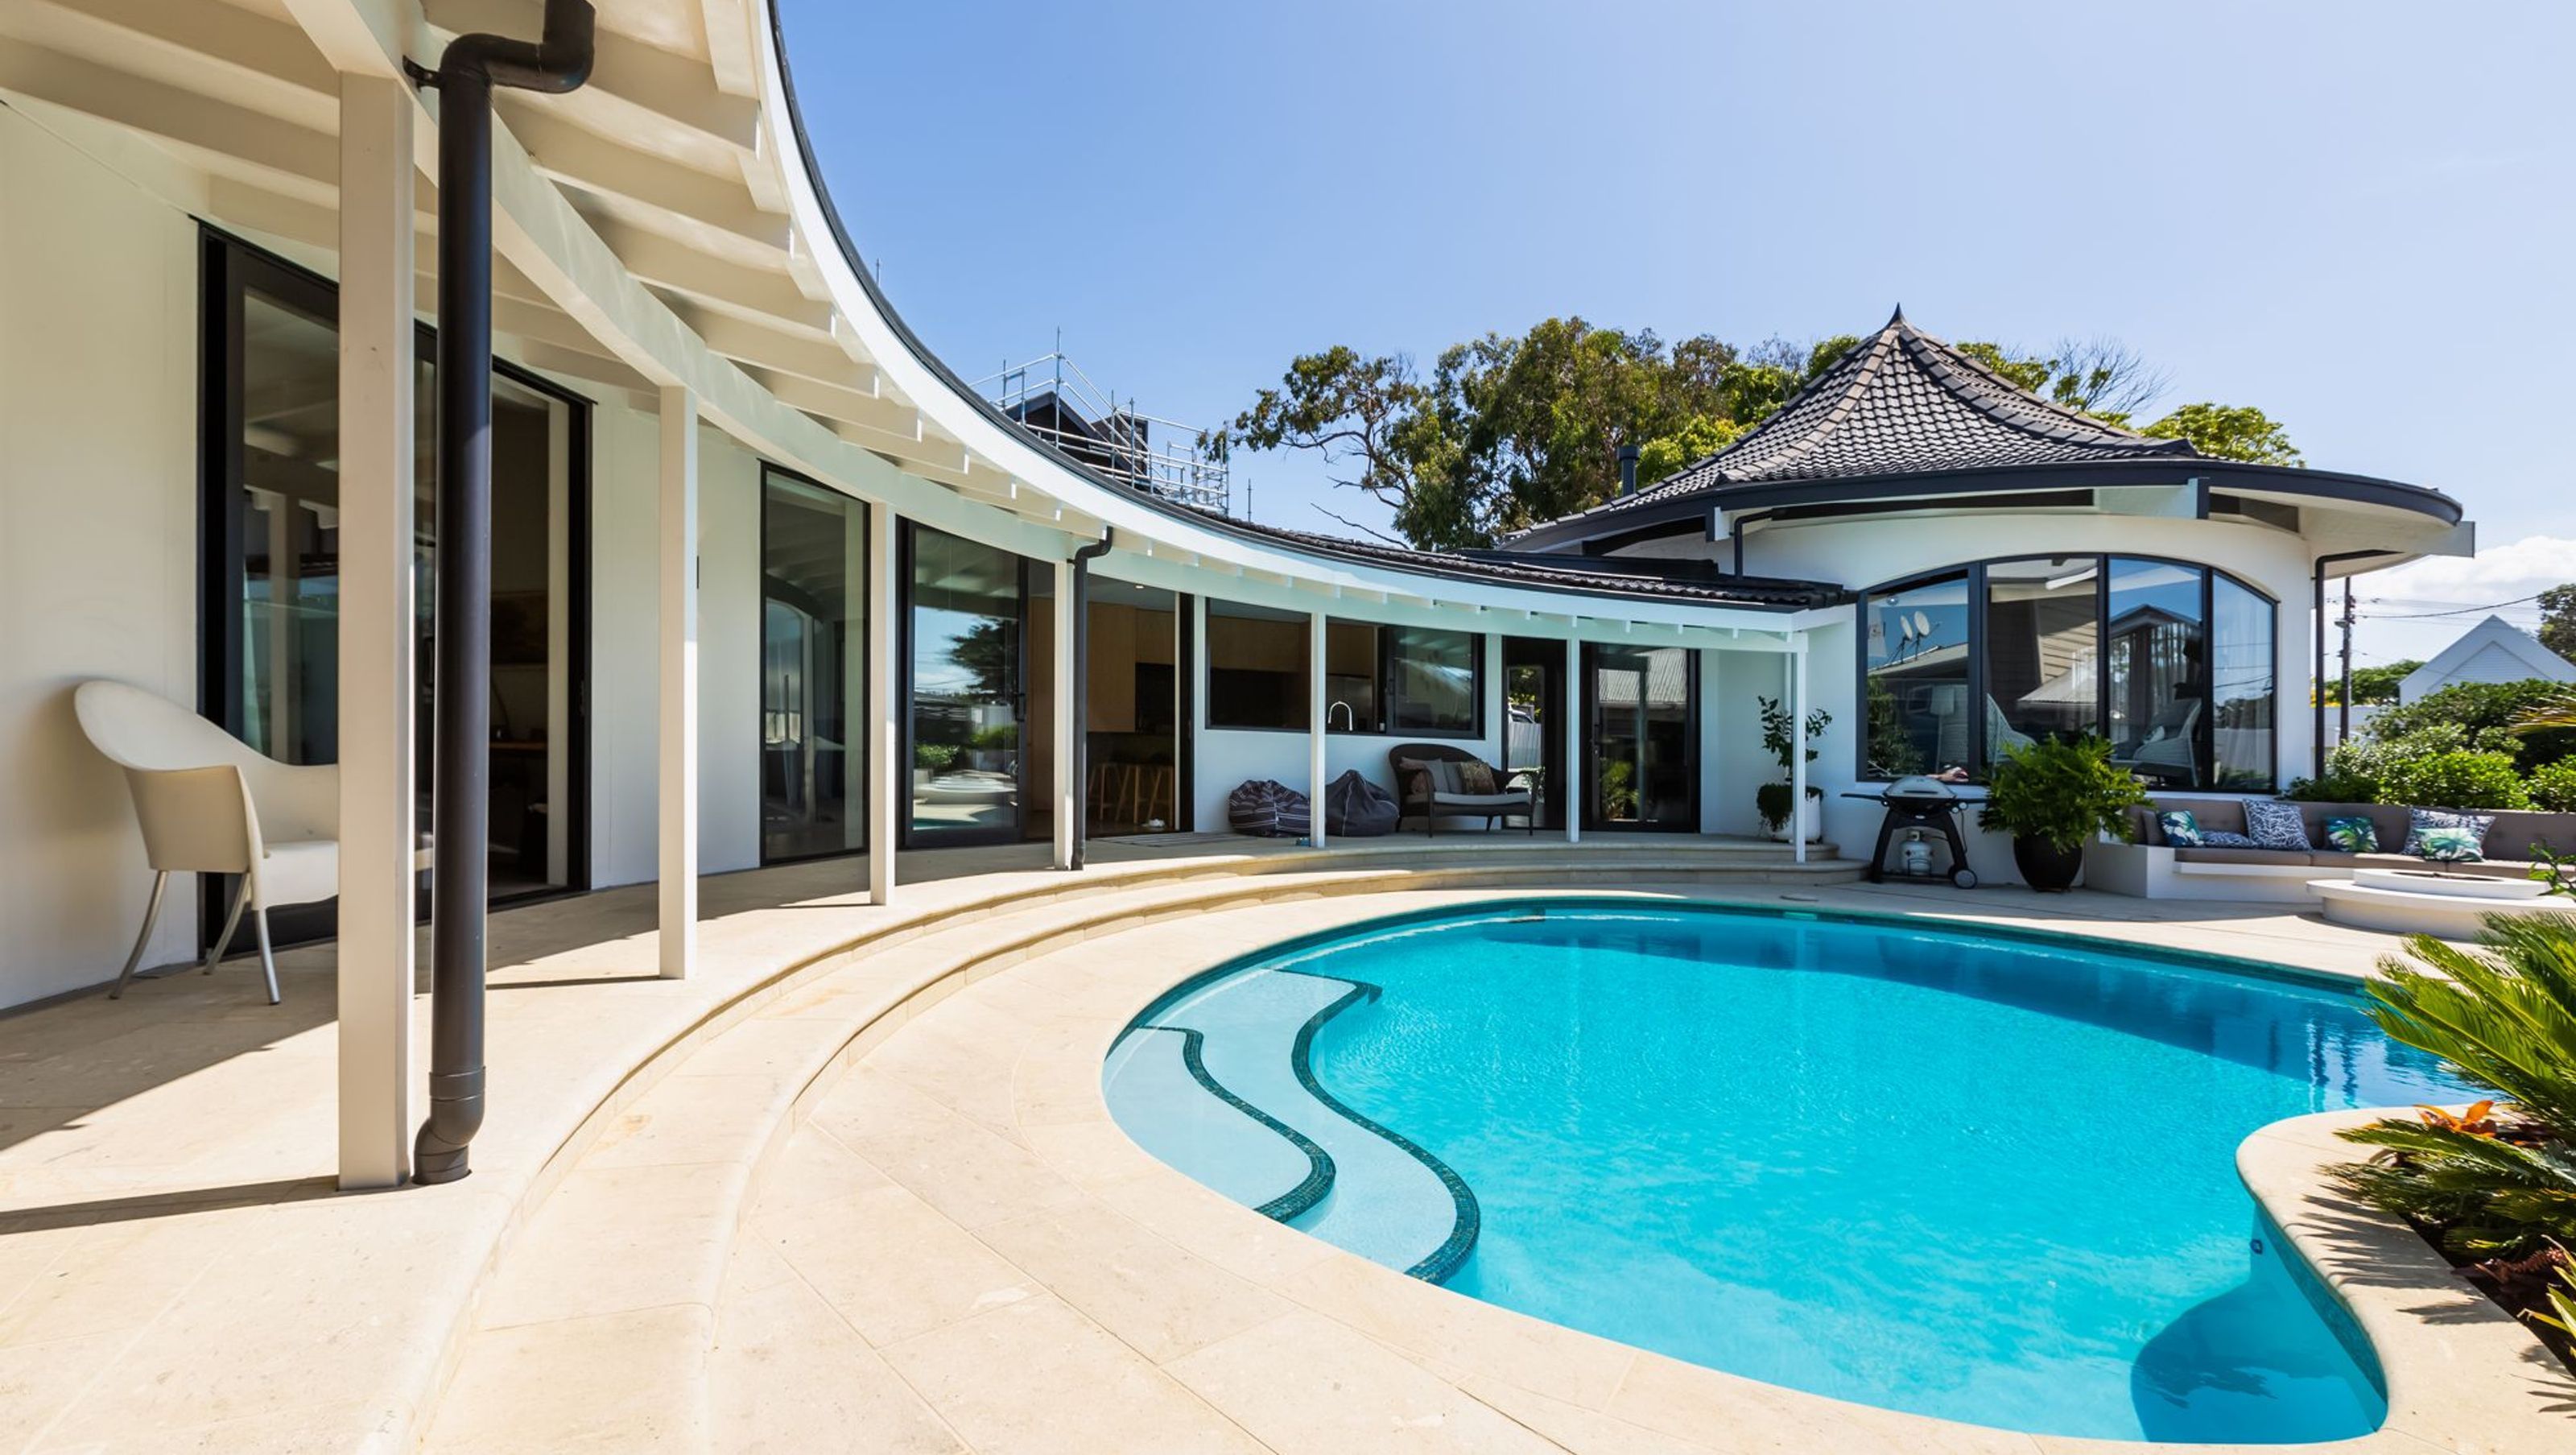

A comprehensive renovation of a 1973 California Spanish mission style home, enhancing circulation, aesthetics, and functionality while adding a self-contained rear wing for family living.
Completed 2017
Our clients approached us to renovate their beach-suburb home, a modernist California Spanish mission style house originally designed by architect Alwyn Gillam and built in 1973. The house had good bones, with a striking curved plan arranging rooms around a central swimming pool & terrace, and a generous circular lounge with a pagoda style roof facing back towards the street. However, the house looked dated, and the spaces felt cellular with awkward circulation both along the main level as well as down to the basement/garage level. Their brief called for us to address these shortcomings, as well as improving the entry and street appeal of the house, and also the addition of a rear self-contained wing for their children. The clients took a hands-on approach to the project with close involvement throughout.
Starting at the street, we designed new gates leading through to a covered entry with a generous front door opening into an enlarged entry foyer. Inside we stripped the house back, creating raked ceilings, opening up larger spaces and freeing up the circulation to form a more open plan kitchen/dining/living space and associated bedrooms/study with new integrated cabinetry, forming the primary radial band of the plan. A new spiral stair sits as a feature element within the entry foyer, offering a more generous connection to the basement level.
We expanded & reconfigured the secondary radial band to accommodate various service spaces, incorporate a planted outlook yard, as well as providing a link to the new self-contained rear wing.
We formed a new rear wing by continuing the radial plan with third & fourth additional bands comprising more service spaces and bedrooms/rumpus room respectively, with a separate entry so it can be self-contained. Although the rear wing takes a clear cue from the main house it is more economic in its construction with larger facets to the plan, and is clad in timber shiplap to differentiate it from the plastered existing house.
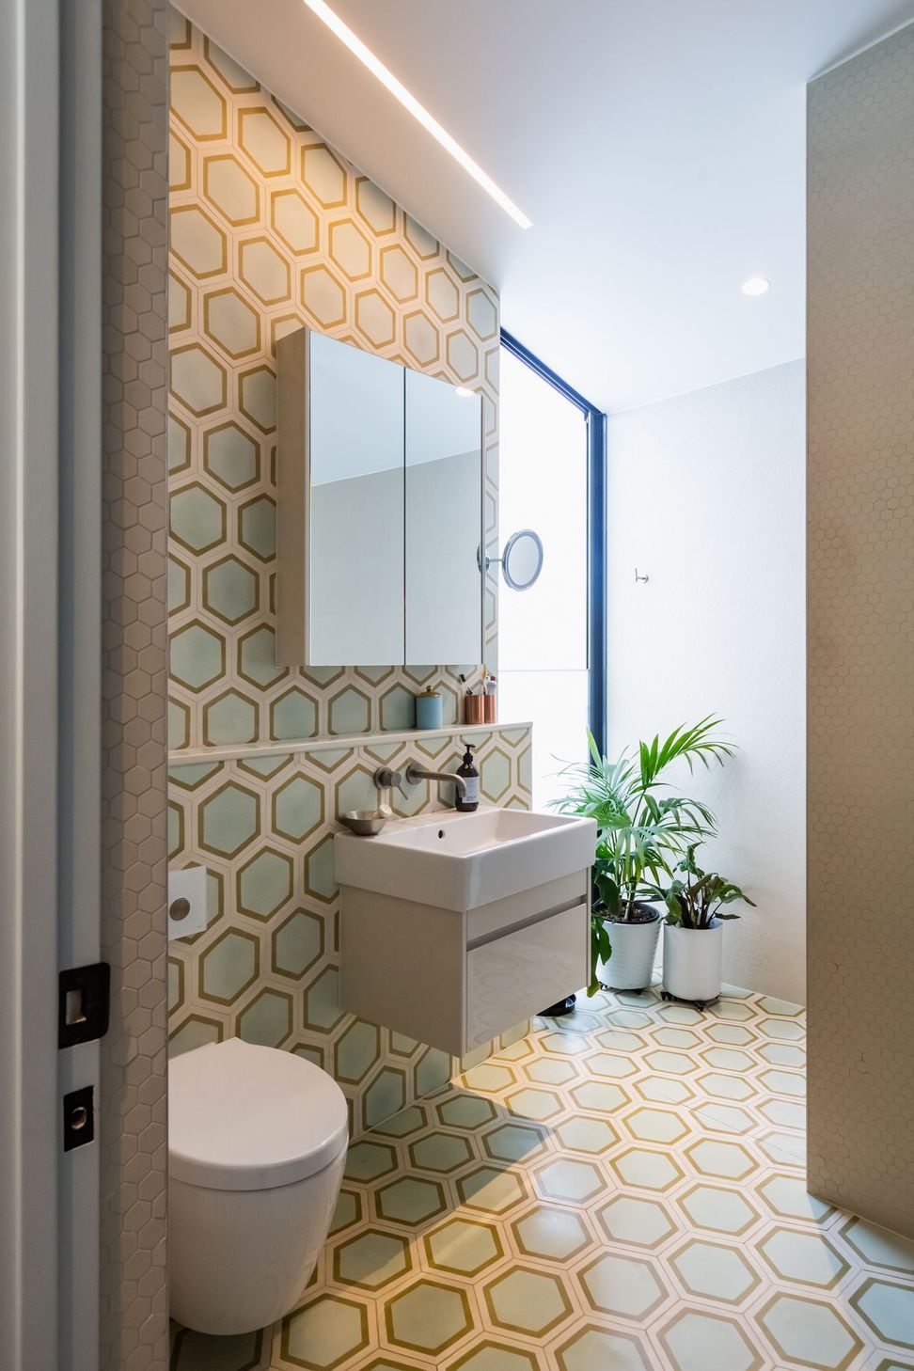
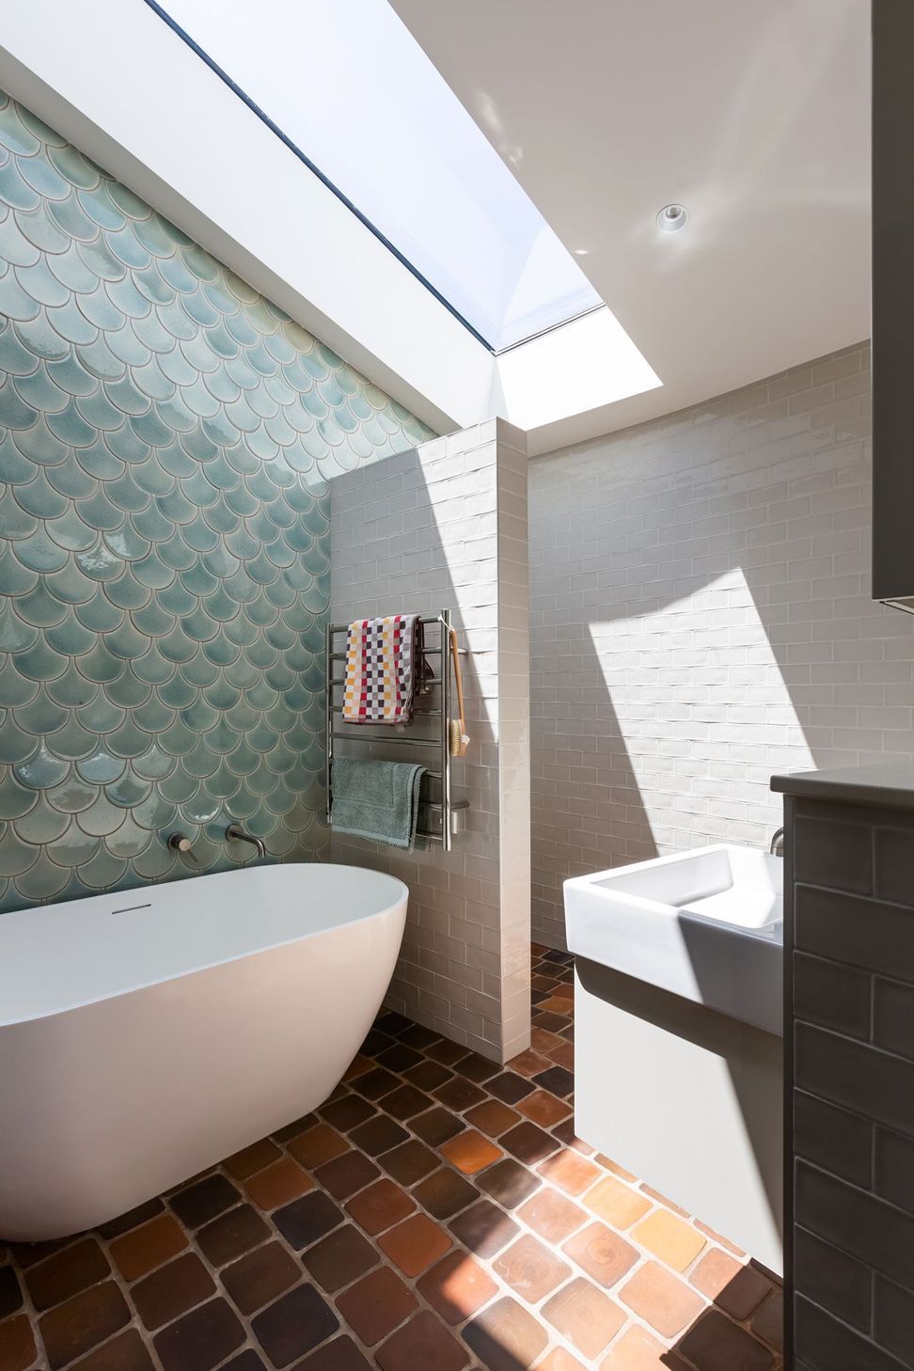
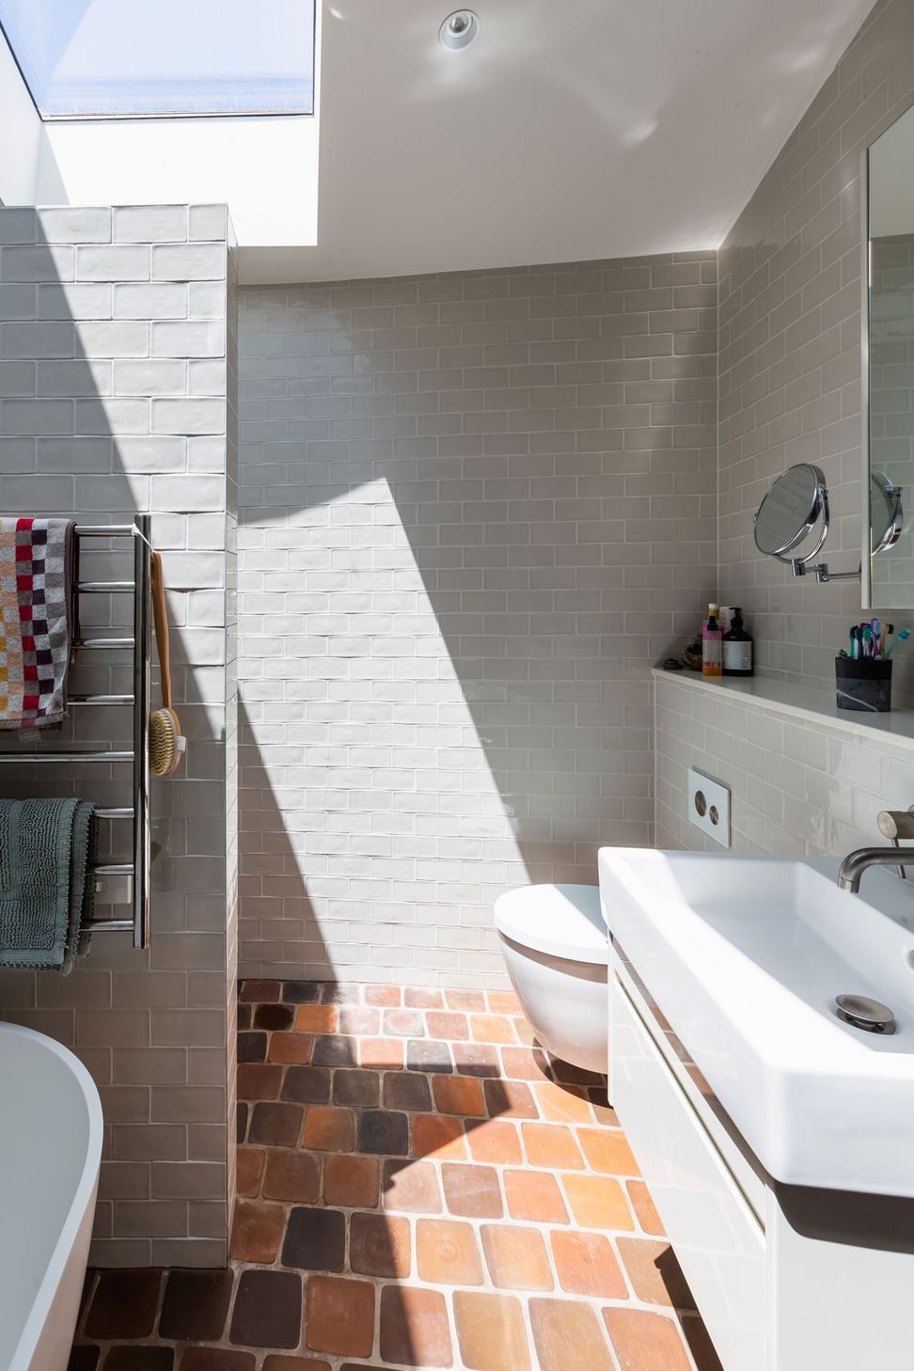
We applied new finishes throughout, replaced all of the exterior joinery, and formed a new paved terrace around the pool flanked by a more generous garden bed to form a landscaped backdrop to the pool.
Photos by Dave Olsen photography





Like this Project?
Hire CAAHT Studio
Professionals used in
this project
The practices and trades credited on this project.

More projects from
CAAHT Studio
Other work by CAAHT Studio, across every category they build in.


More in
Renovations and Extensions
Everything else in Renovations and Extensions, from every practice on ArchiPro.


Next Project
Keep scrolling