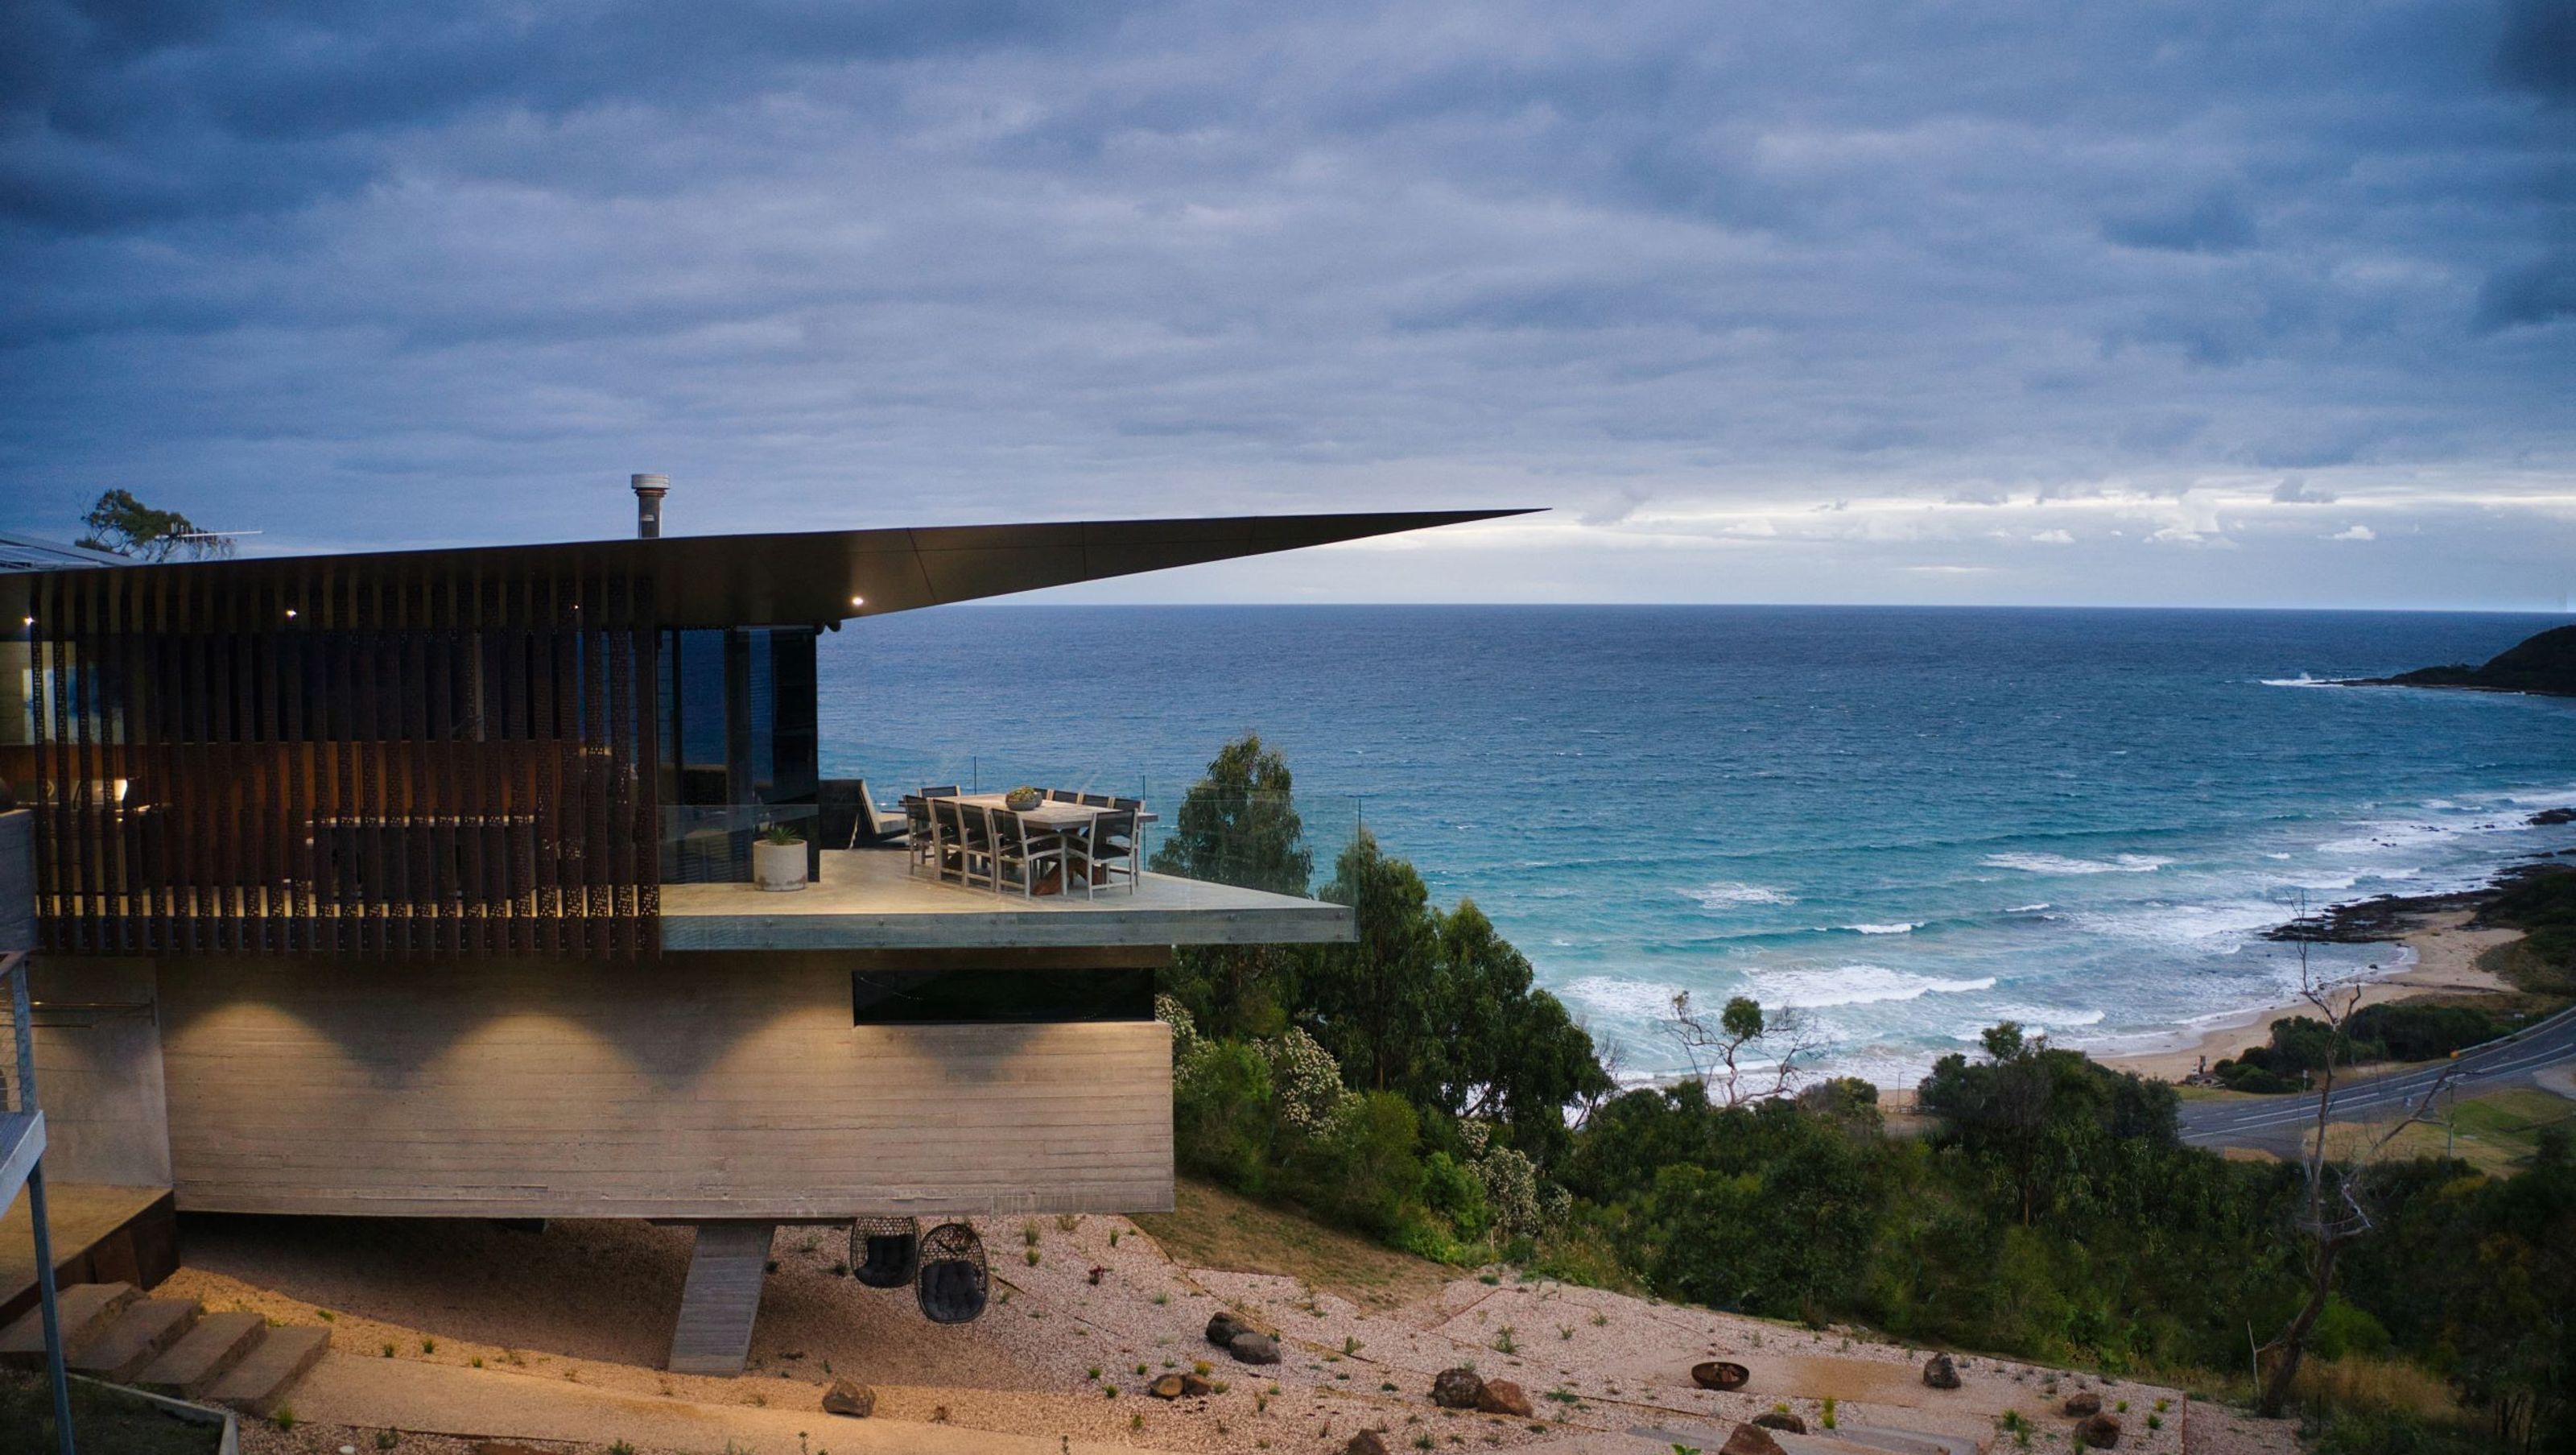

Contemporary Horizon Beach House, completed in 2023, seamlessly integrates with its steep coastal site, offering panoramic ocean views while adhering to extreme bushfire standards, showcasing a harmonious blend of aesthetic appeal and environmental responsiveness.
Horizon – Separation Creek
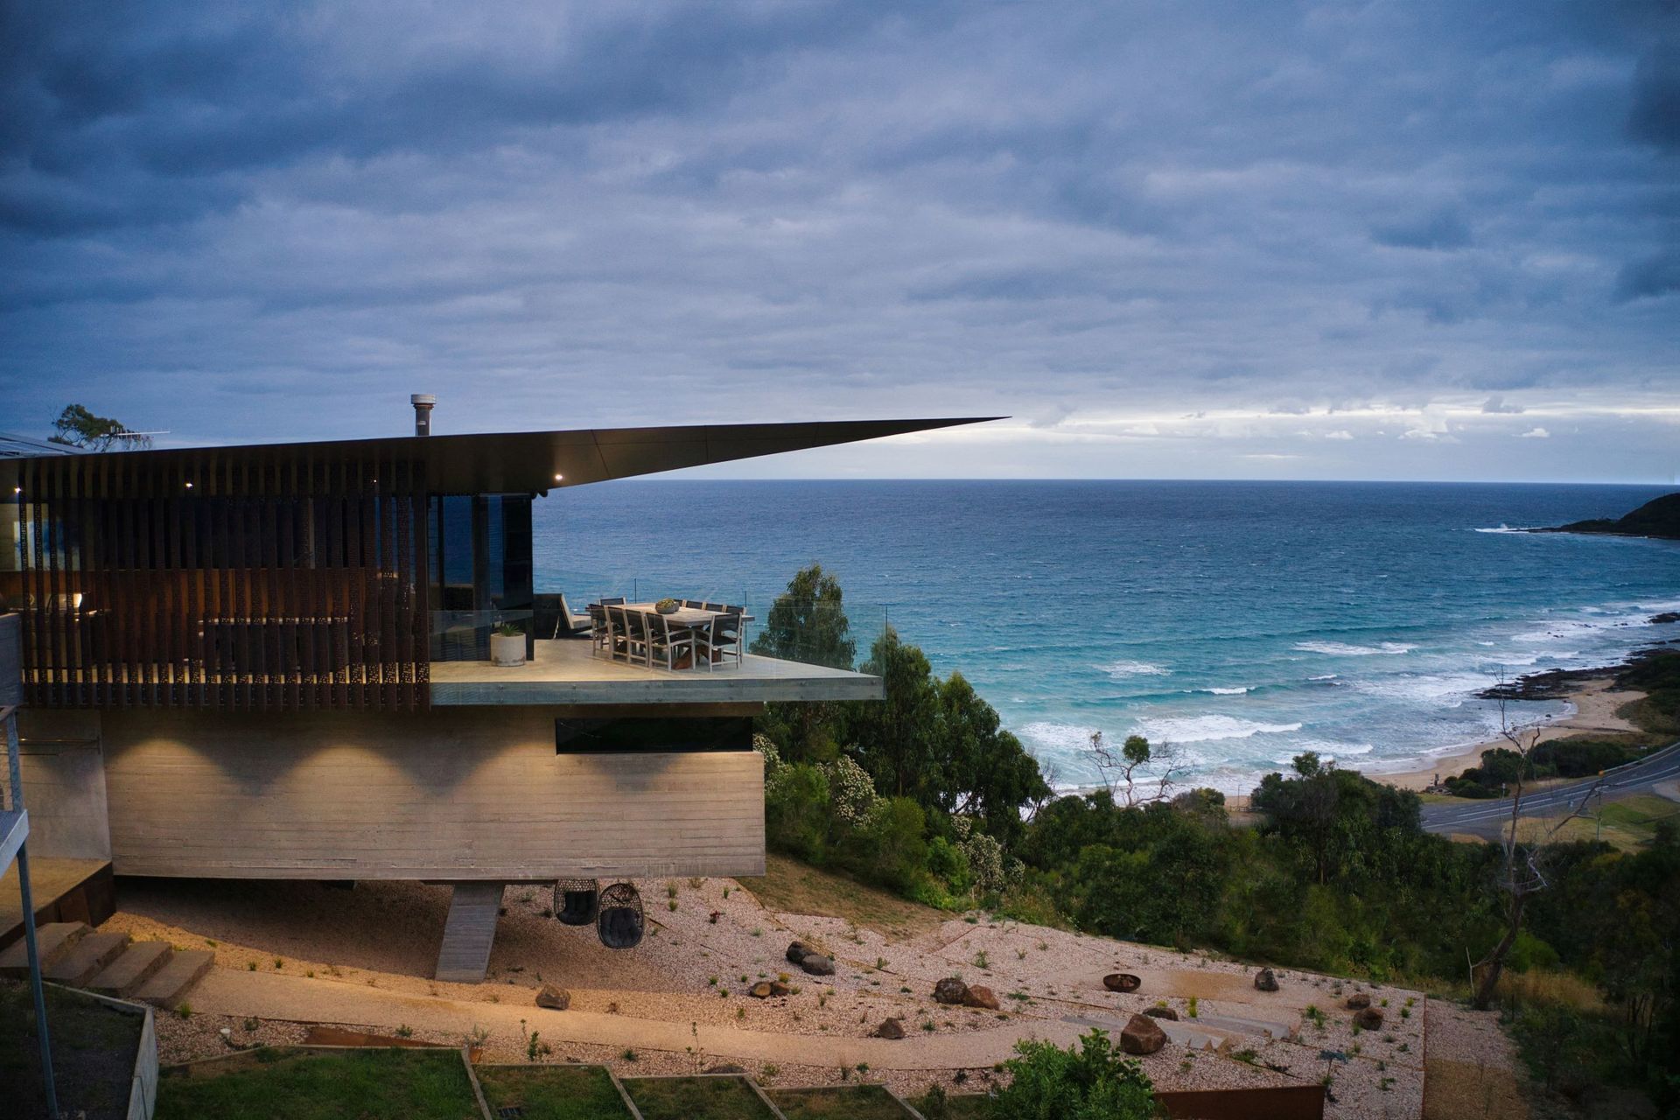
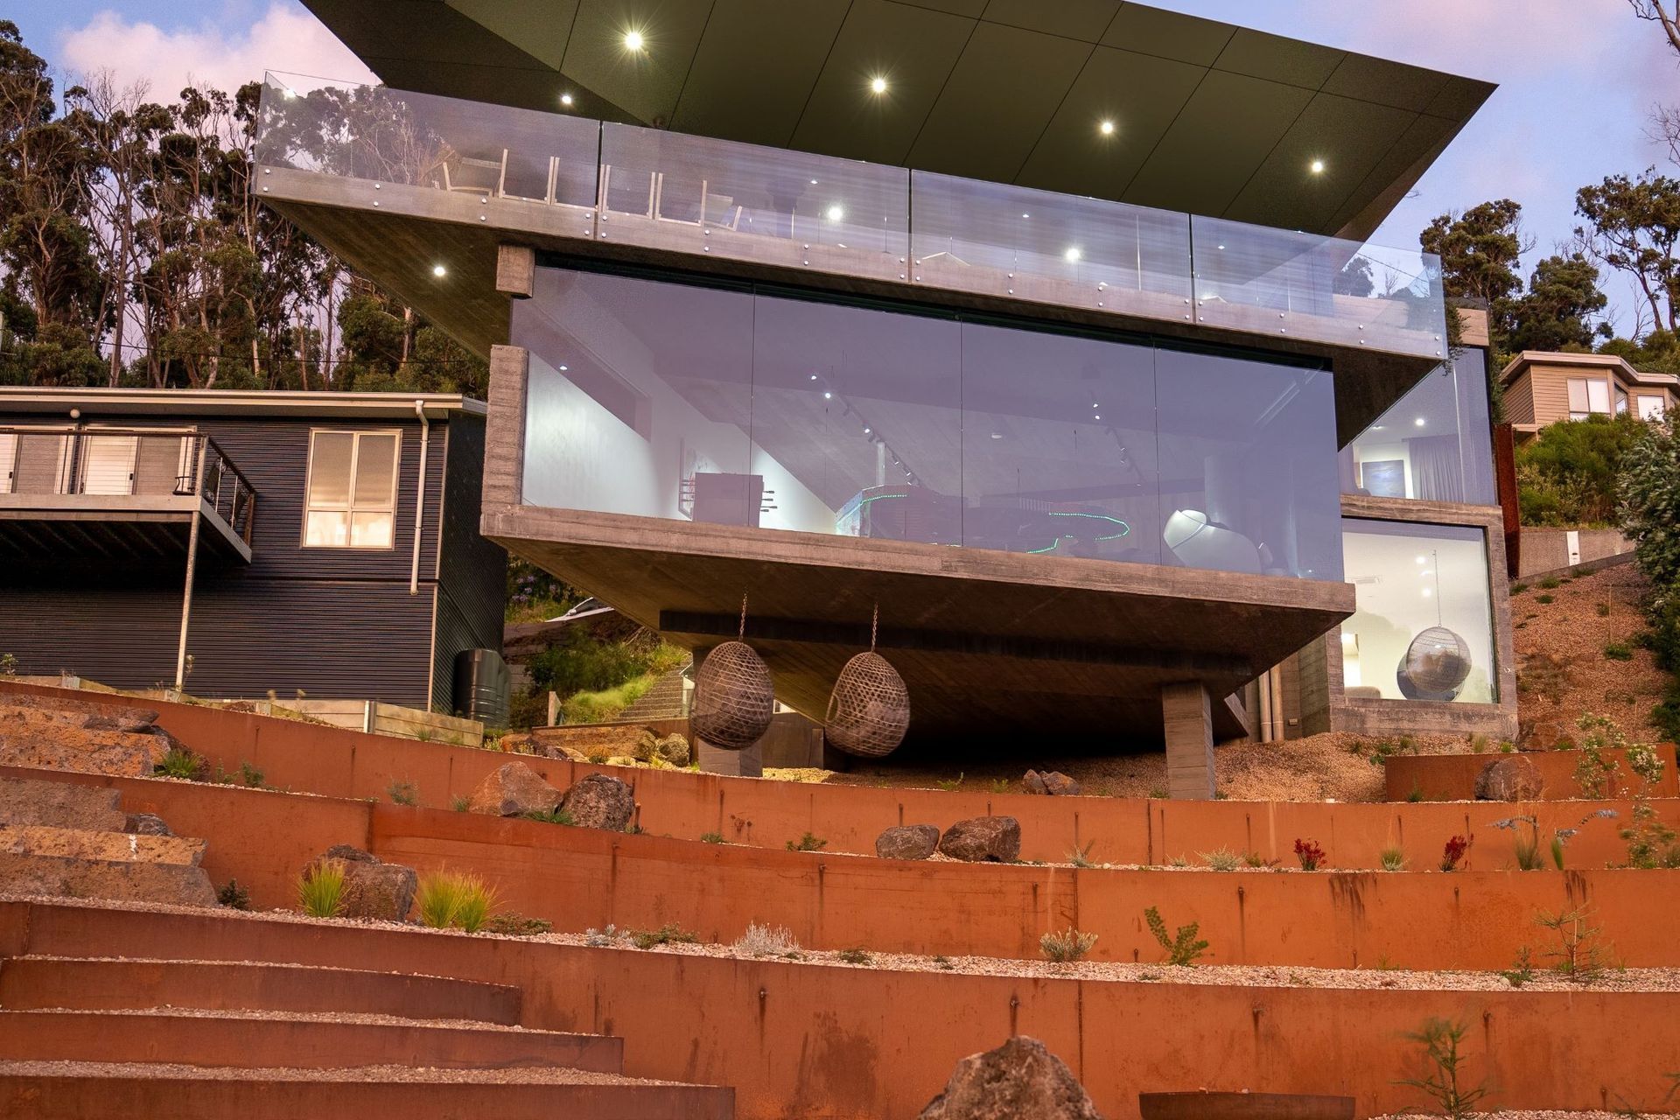
Horizon Beach House sits down and around a sweeping bend, nestled against a backdrop of coastal scrub. Steeped in views that stretch across the bush land and ocean, the contemporary new home harmoniously fuses a range of design elements while showcasing an over-arching design philosophy that balances an aesthetic and environmental response.
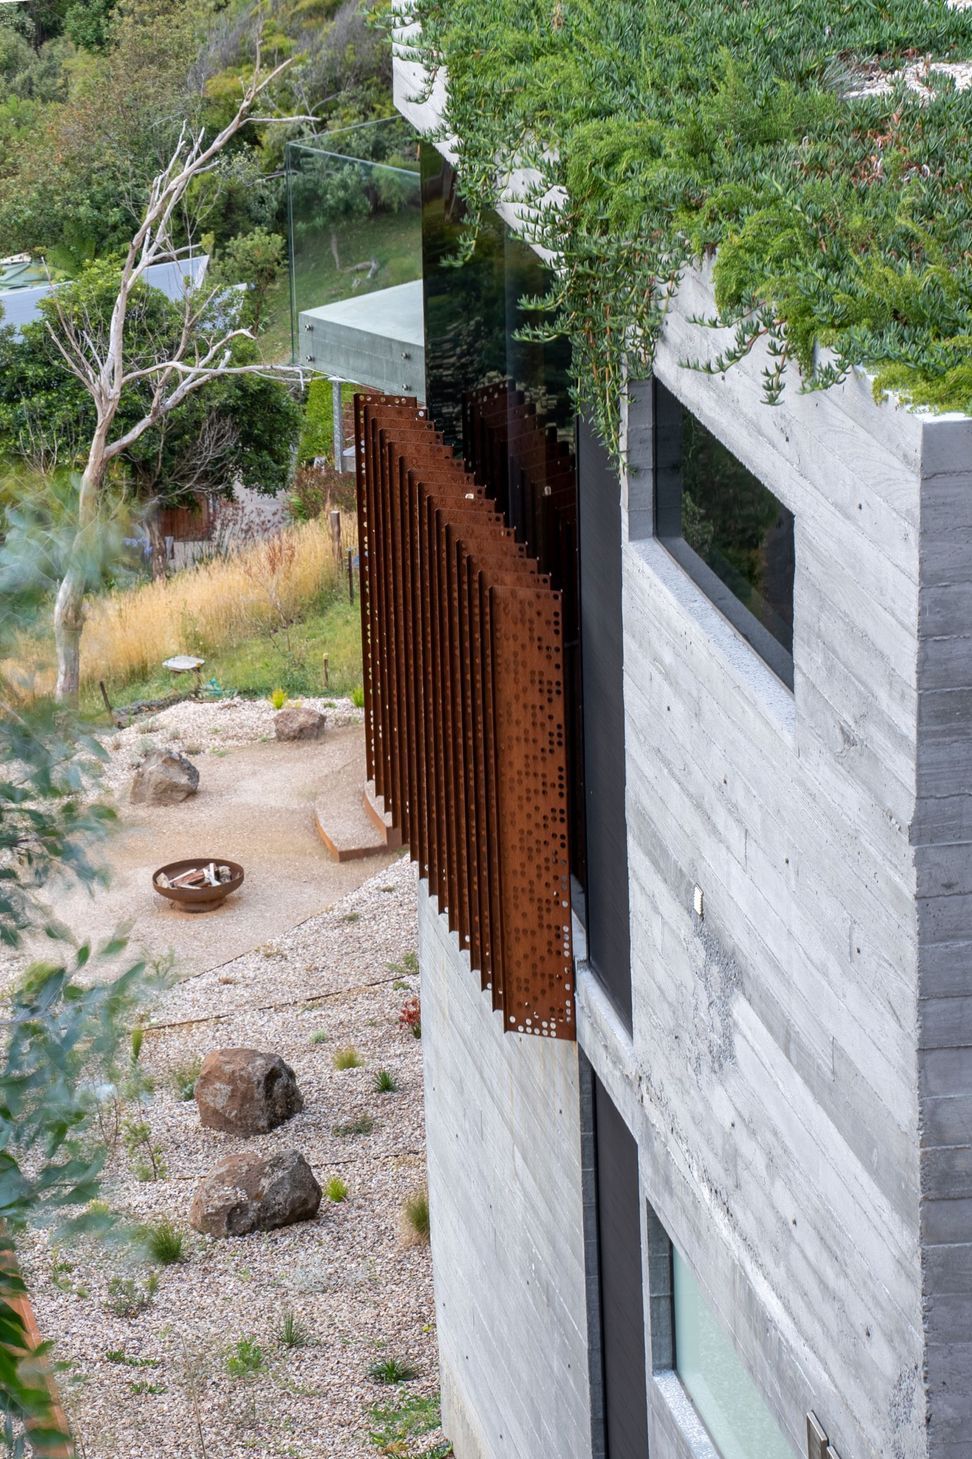
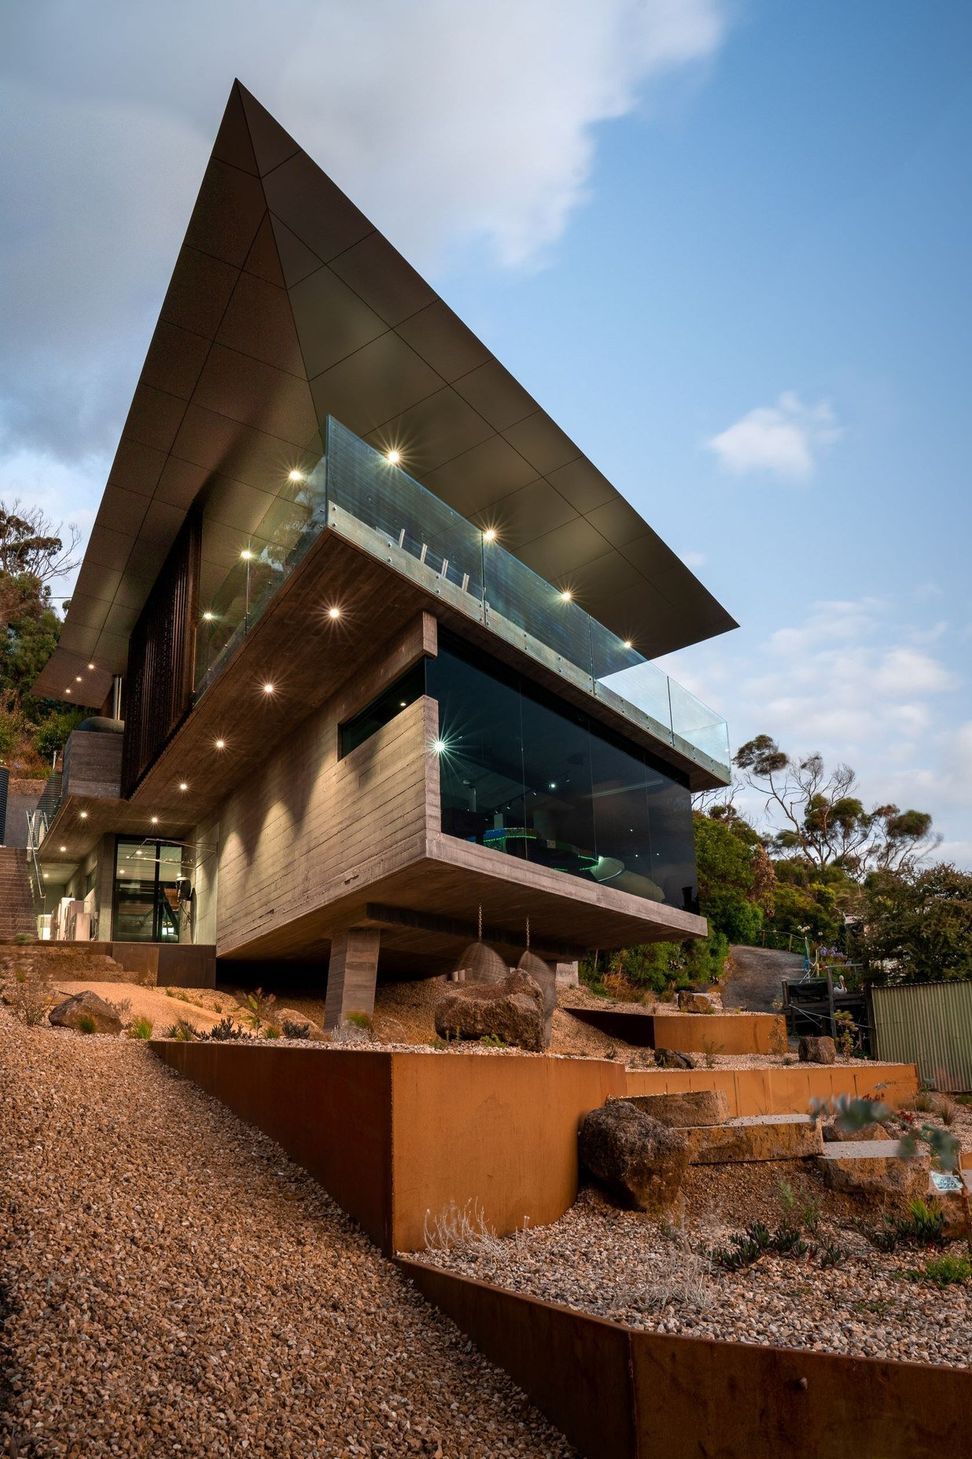
This striking new house, blending contemporary components with a highly crafted building envelope, is located on a steep, sloping site with uninterrupted panoramic views of the sea and surrounding bush land. Faced with the challenge of a severely sloping embankment, the design solution takes advantage of existing falls across the site, essentially moulding the house into the slope, thereby ensuring that the building envelope and roof heights were sculpted to preserve and celebrate the site's inherent and precious ocean views.
Built to extreme bushfire standards, the house provides an ideal retreat for a family of six, with the option of accommodating extended family and friends. Nestled into the steeply sloping site, the house is suitably anchored yet extends with significant cantilevered balconies and roof lines, creating a robust yet elegantly refined architectural response.
The construction of this dwelling was challenging due to the limited site accessibility, geographical location, and extent of the site’s slope. But the finished product stands as a true testament to the passion, skill and determination of the combined client, design and construction team. This residence is an example of how architecture can not only respond to the needs of its inhabitants but also enhance and preserve the natural beauty of its surroundings, exemplifying the principles of responsive and resilient design.
- Completed
- 2023
- Building style
- Contemporary






Like this Project?
Hire Crosier Scott Architects
Professional Reviews
Professionals used in
this project
The practices and trades credited on this project.

More projects from
Crosier Scott Architects
Other work by Crosier Scott Architects, across every category they build in.


More in
Beach House
Everything else in Beach House, from every practice on ArchiPro.


Next Project
Keep scrolling