Project team
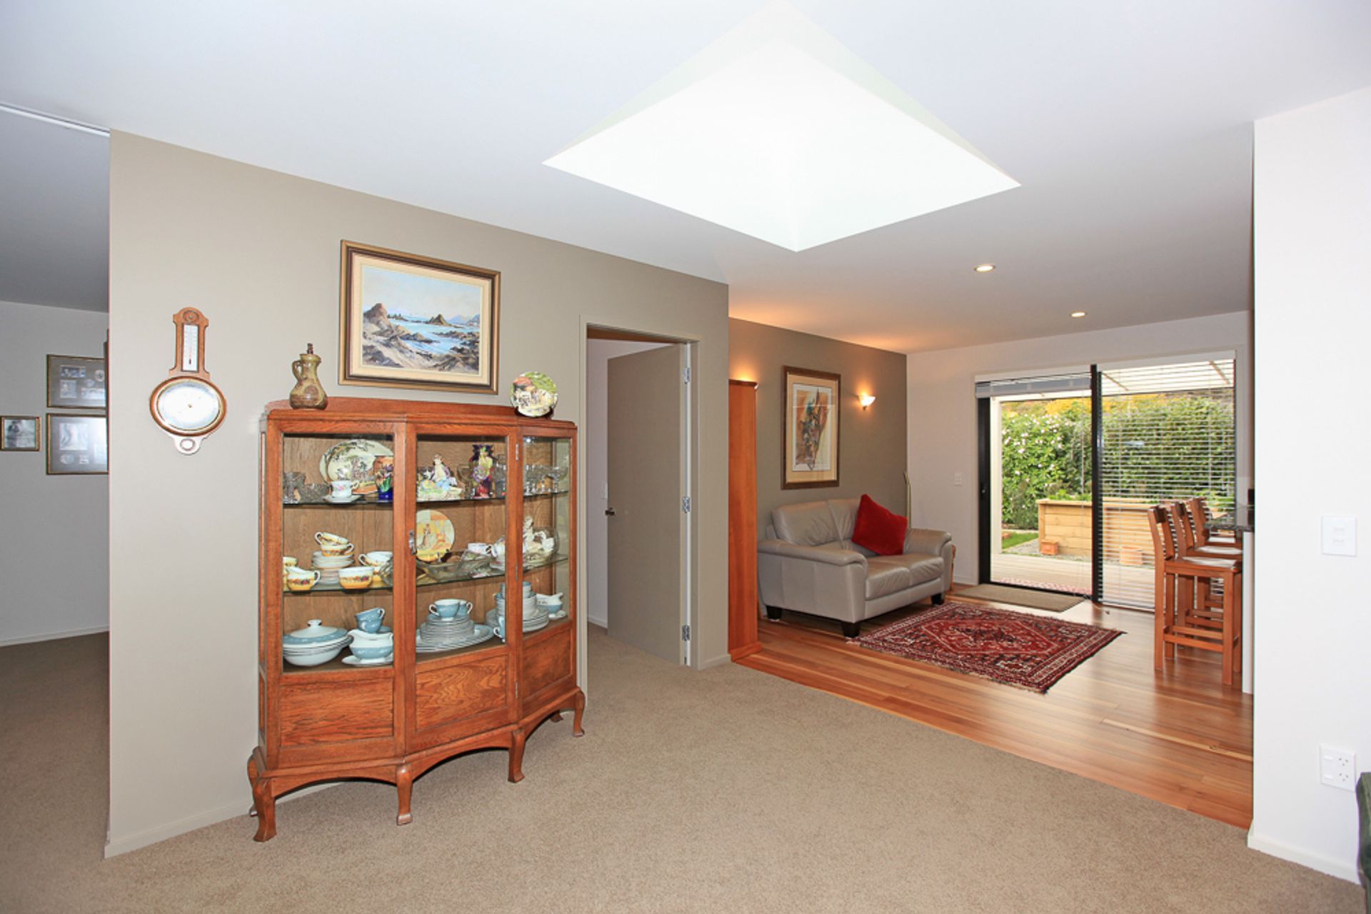
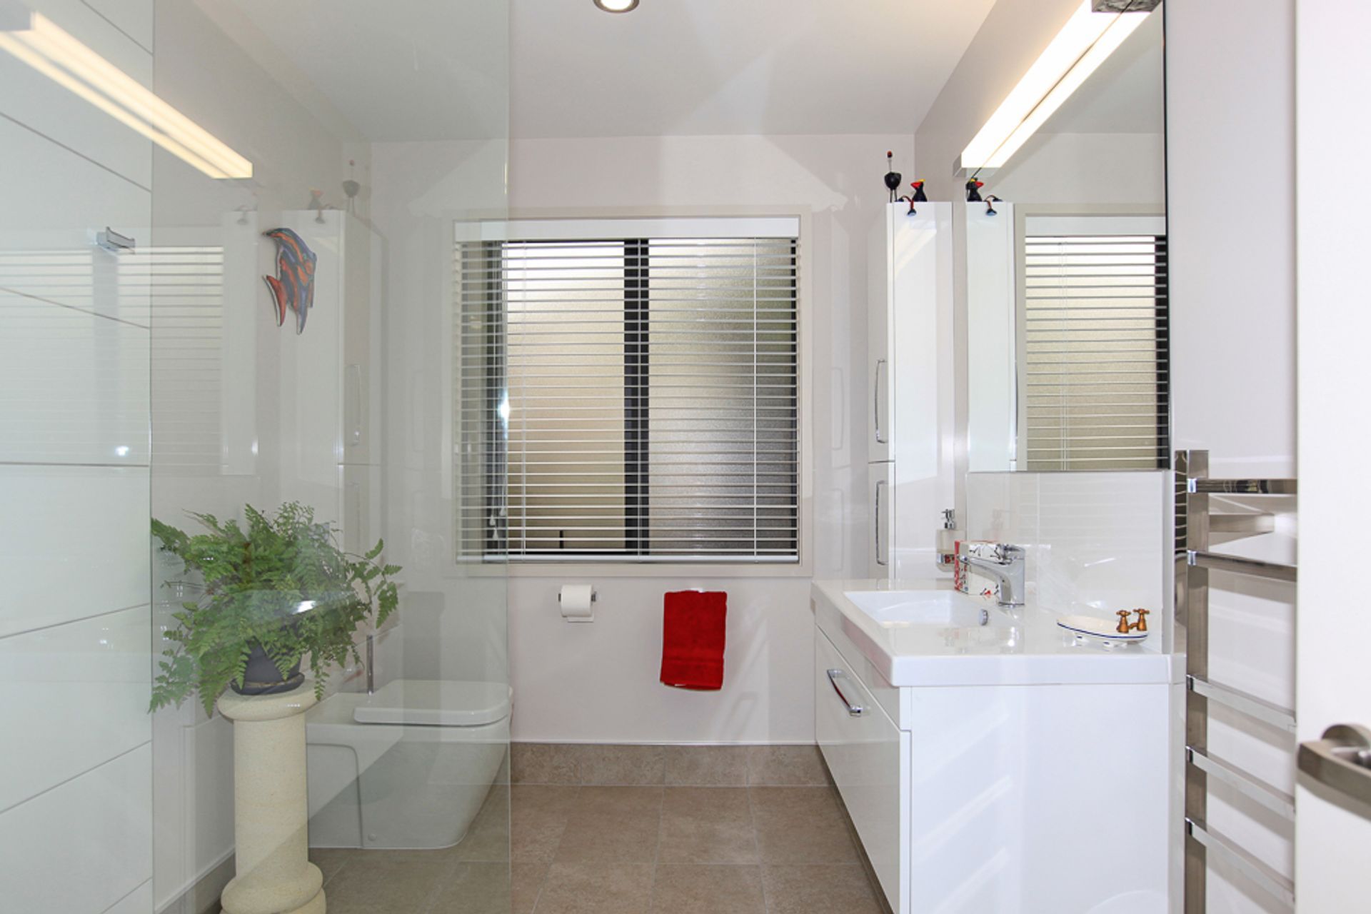
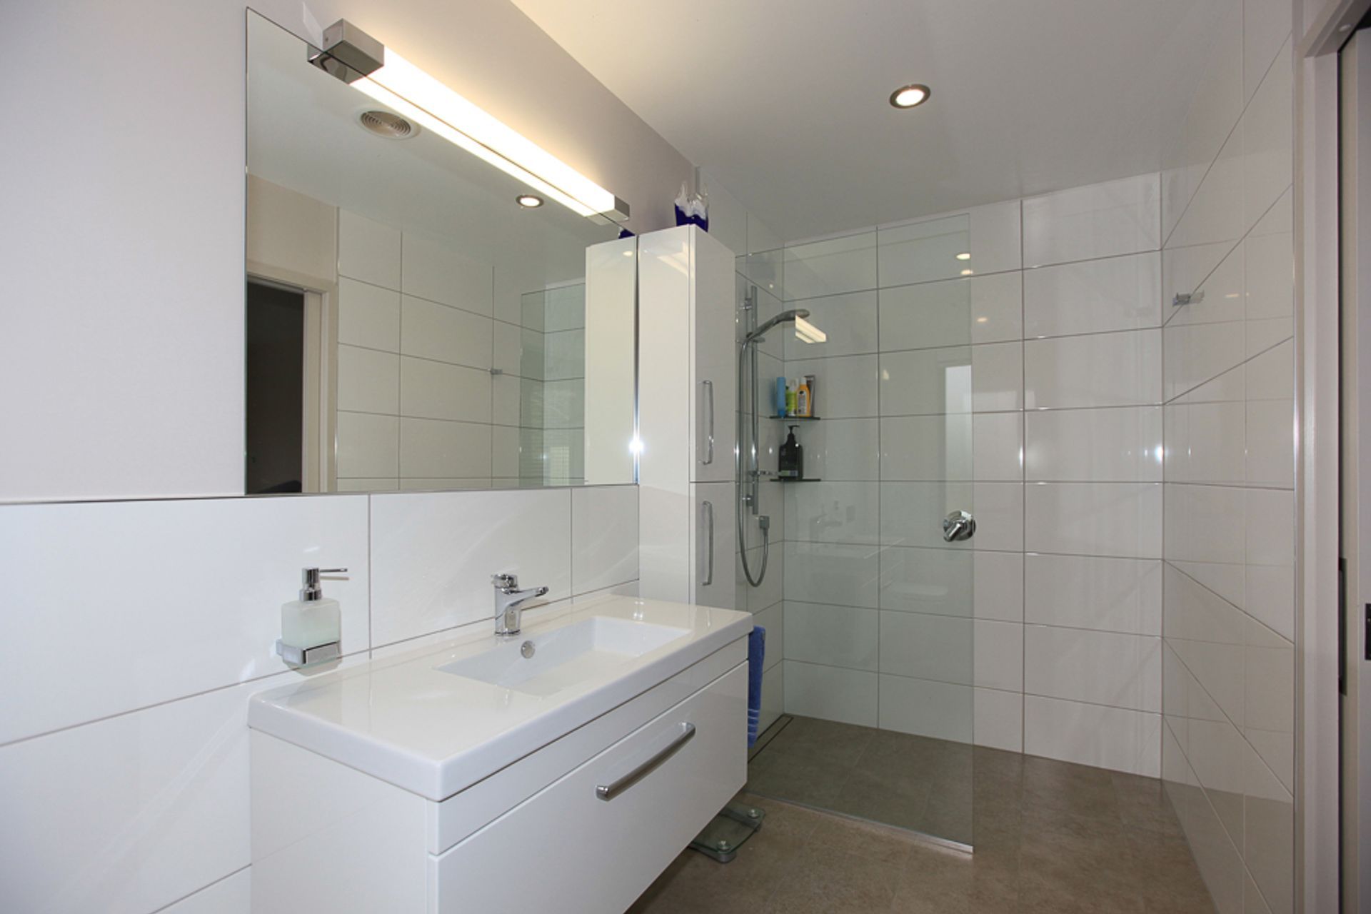
Transforming an old dwelling into a sustainable, warm, and comfortable home in Waikanae's garden district, featuring a major rebuild while preserving the original footprint and enhancing energy efficiency.
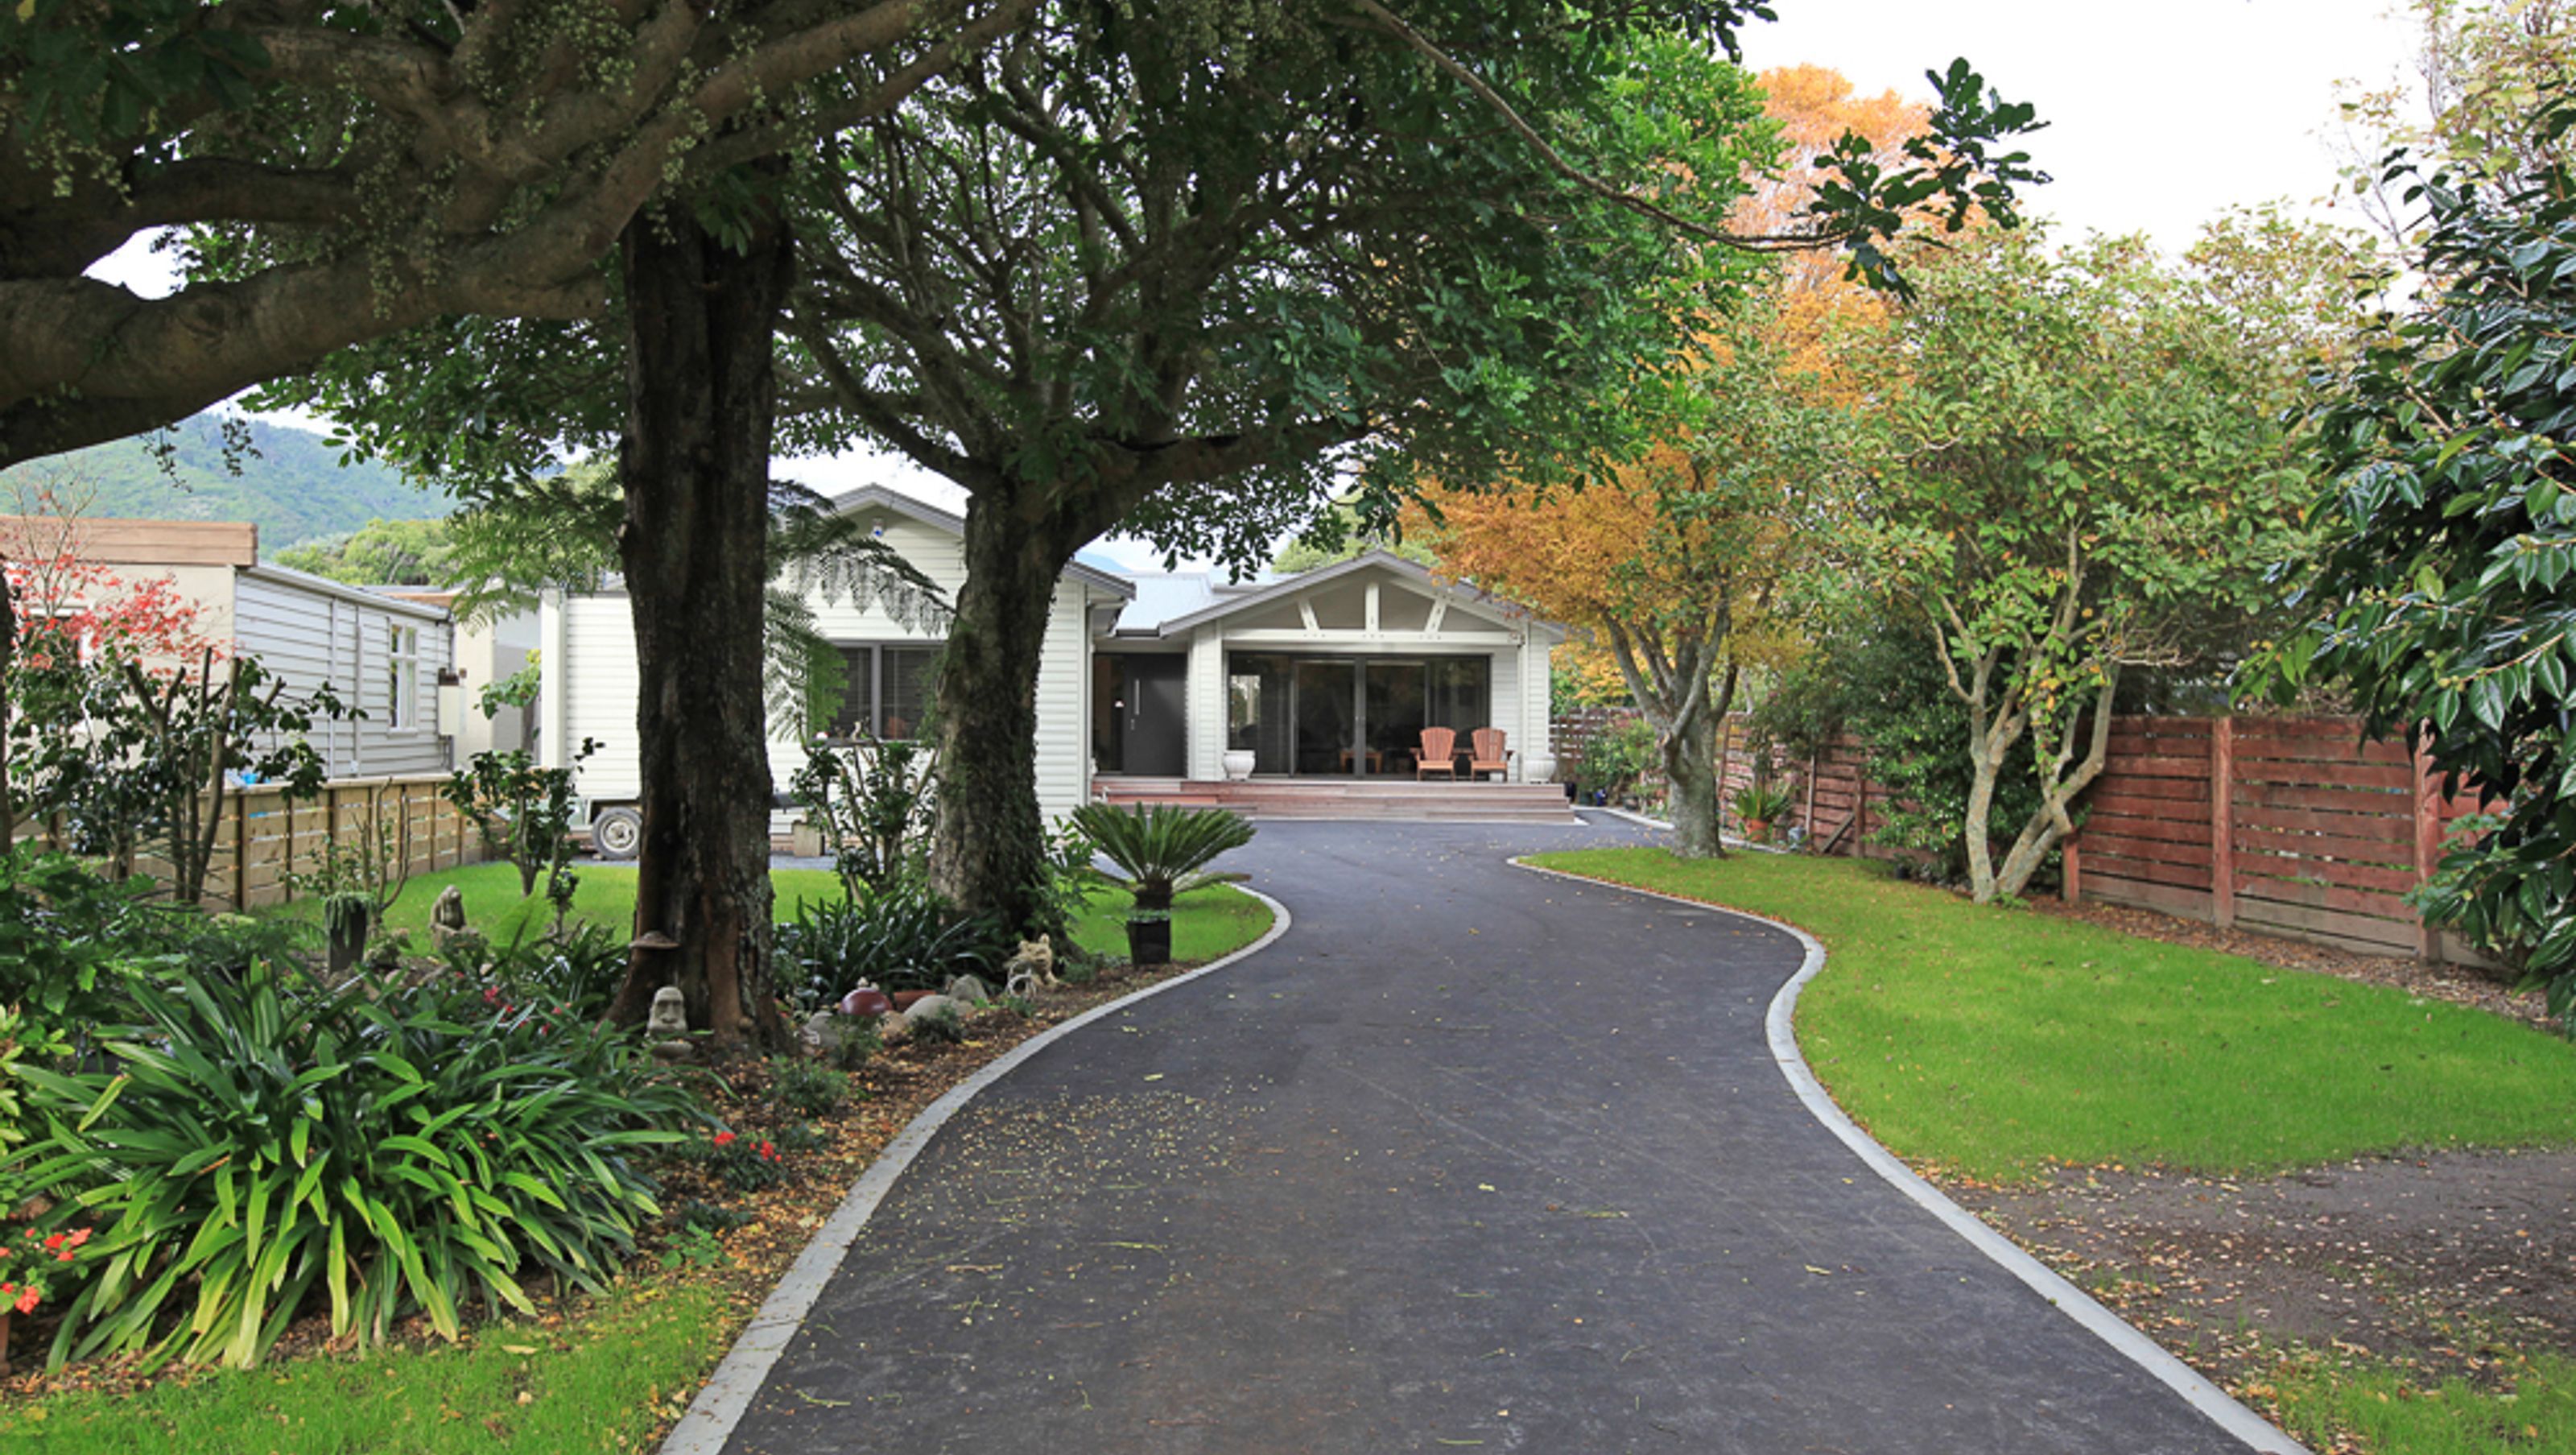
These clients had been looking for a site in the garden district of Waikanae for a while and had been talking with Mike Craig Builders about the possibility of building them a new home on a vacant section. Instead, they discovered an old dwelling situated on a fantastic site with lots of mature, well-established trees. Unfortunately, the house was in poor repair and was sinking into the ground, but they commissioned Mike Craig Builders to create a new dwelling from the old one.
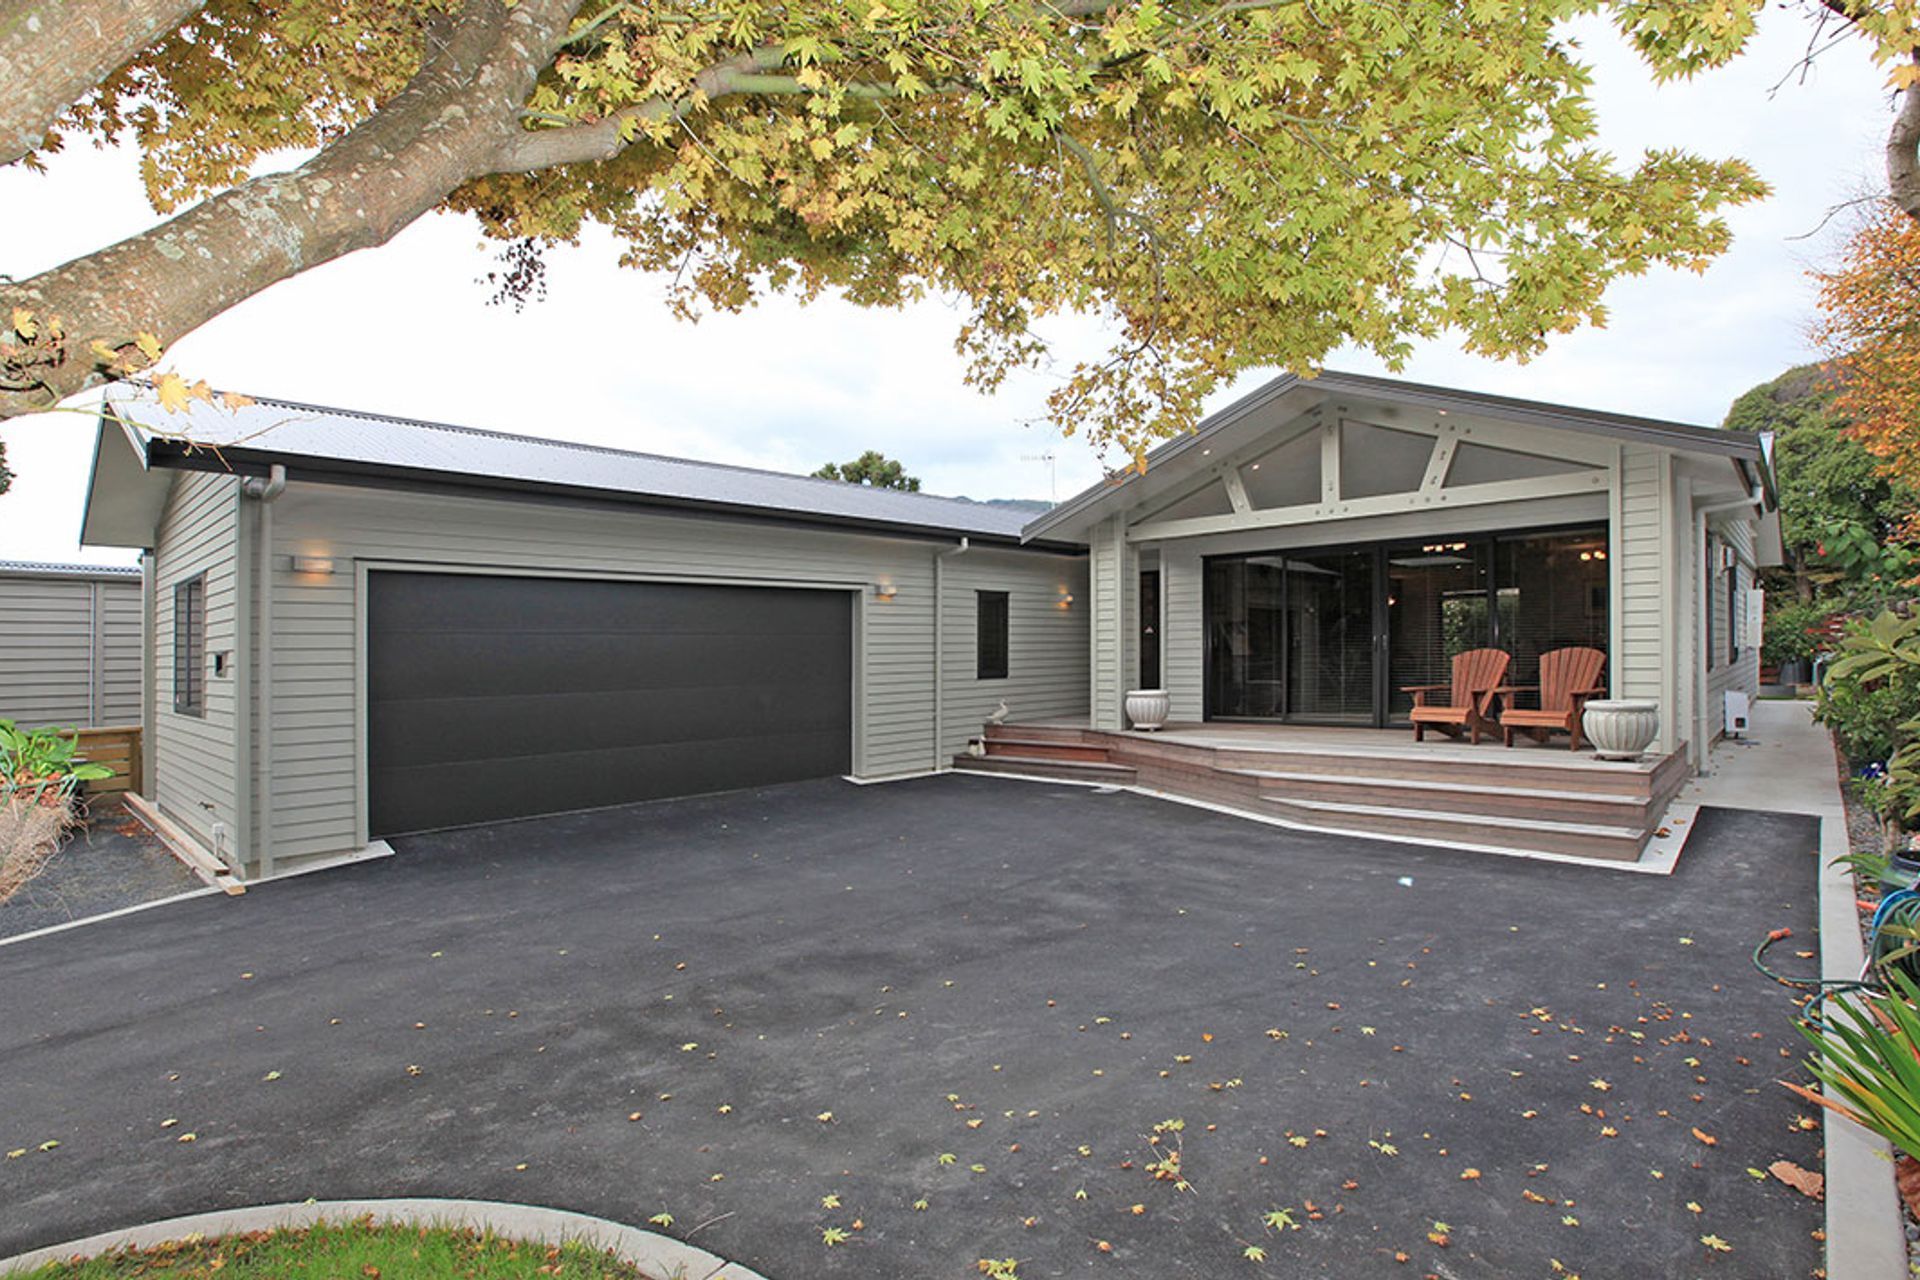
Mike recruited AD Architecture to help develop the site sustainably and build essentially a whole new house on the existing footprint. A plan was developed and the old house was put into piles to create a more suitable foundation. As the project progressed it turned out to be a major rebuild, with most of the existing building removed, and a new roof and garage added.
An additional challenge was to create the couple’s desired warm and comfortable home by capitalising on the north-facing aspect of the existing building. Mike Craig Builders selected thermally broken double glazing along with high-performance glass. Additionally, the highest possible R factor insulation was used in the walls and ceiling, along with underfloor insulation and polythene.
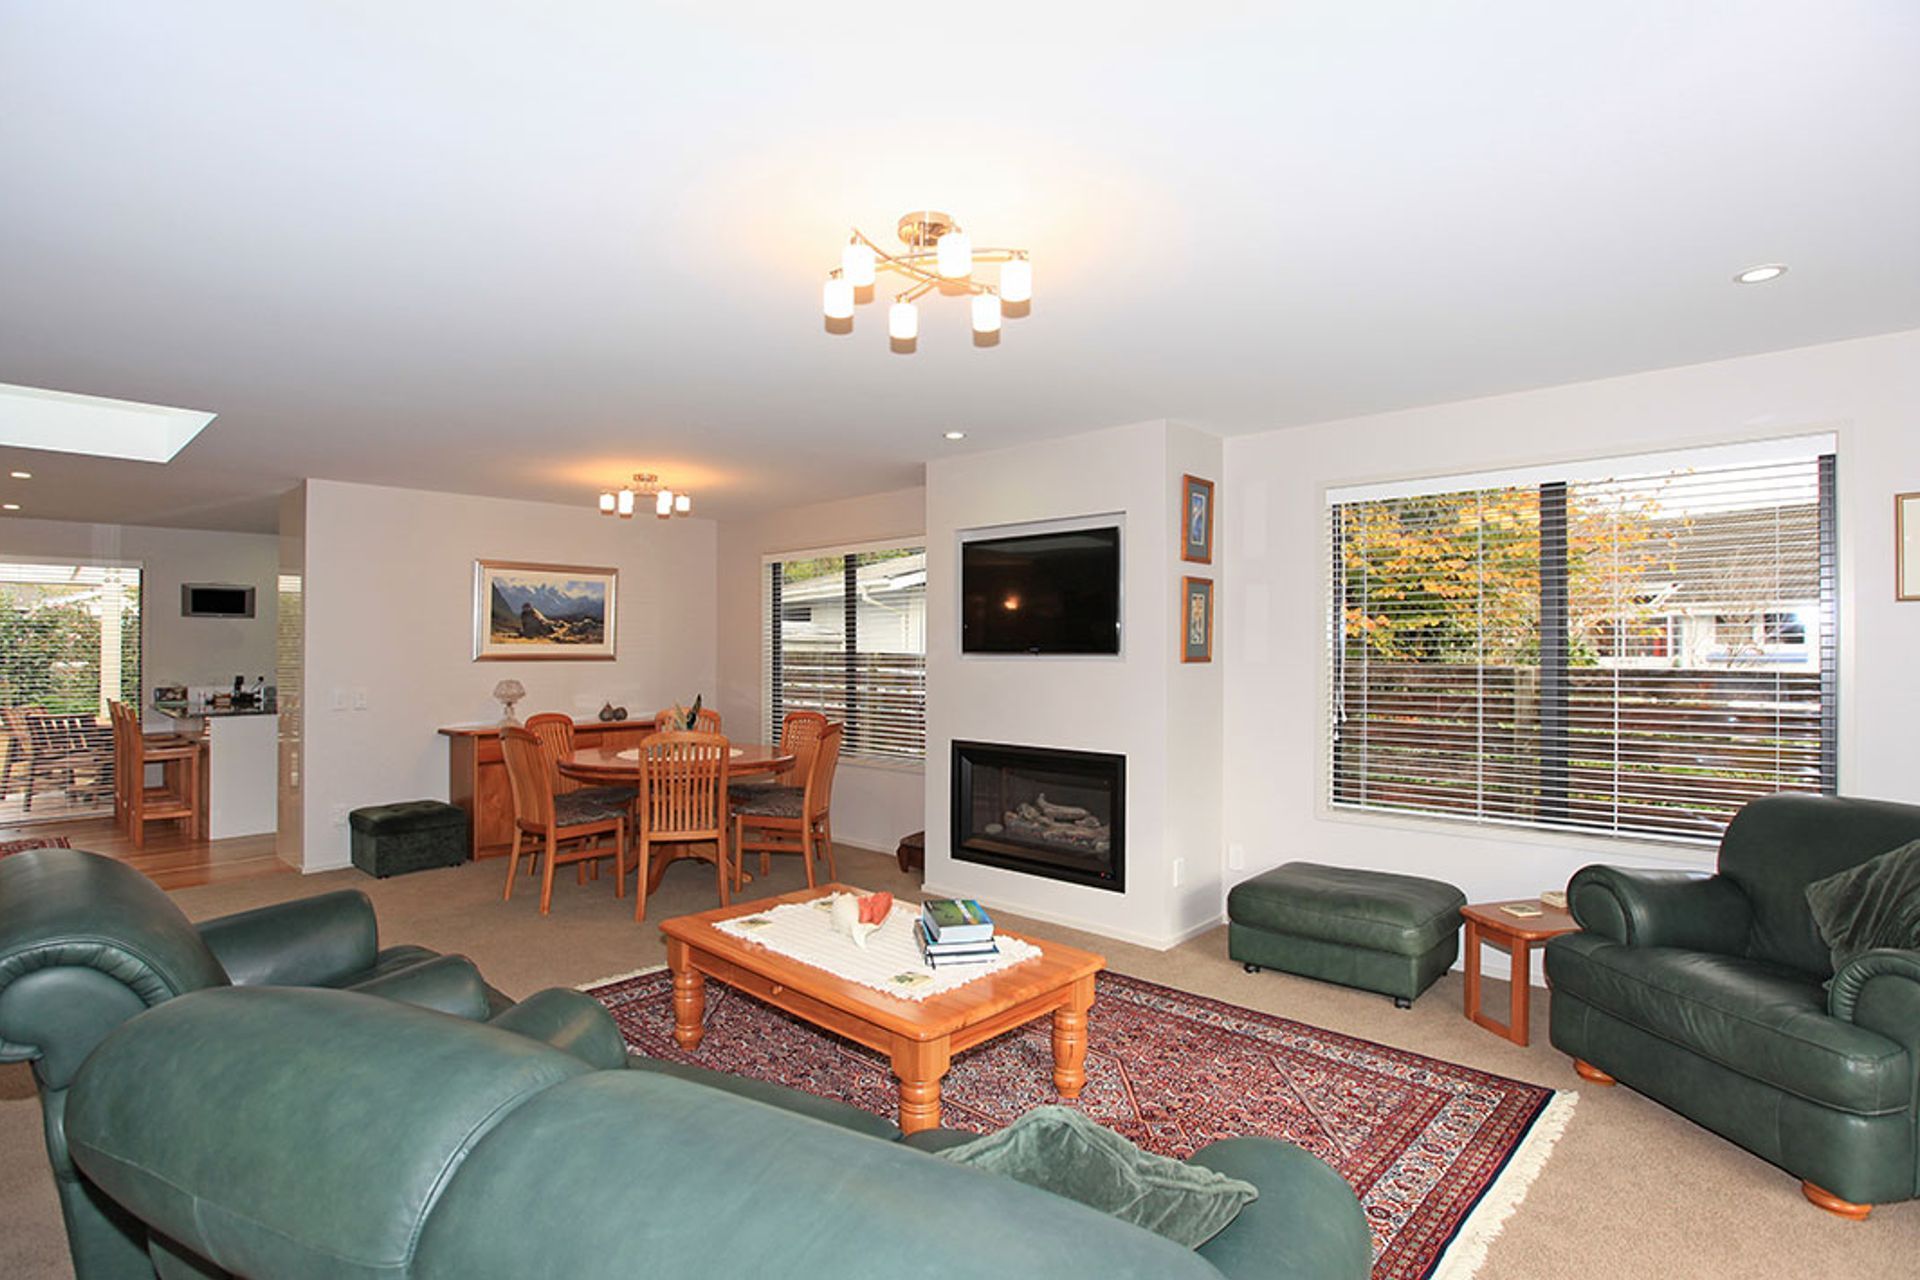
The final result is the clients are now living in warmth and comfort in their fantastic new home in the exact the location they wanted.



Like this Project?
Hire Mike Craig Builders
Professionals used in
this project
The practices and trades credited on this project.

More projects from
Mike Craig Builders
Other work by Mike Craig Builders, across every category they build in.


More in
Residential
Everything else in Residential, from every practice on ArchiPro.


Next Project
Keep scrolling