
Project team
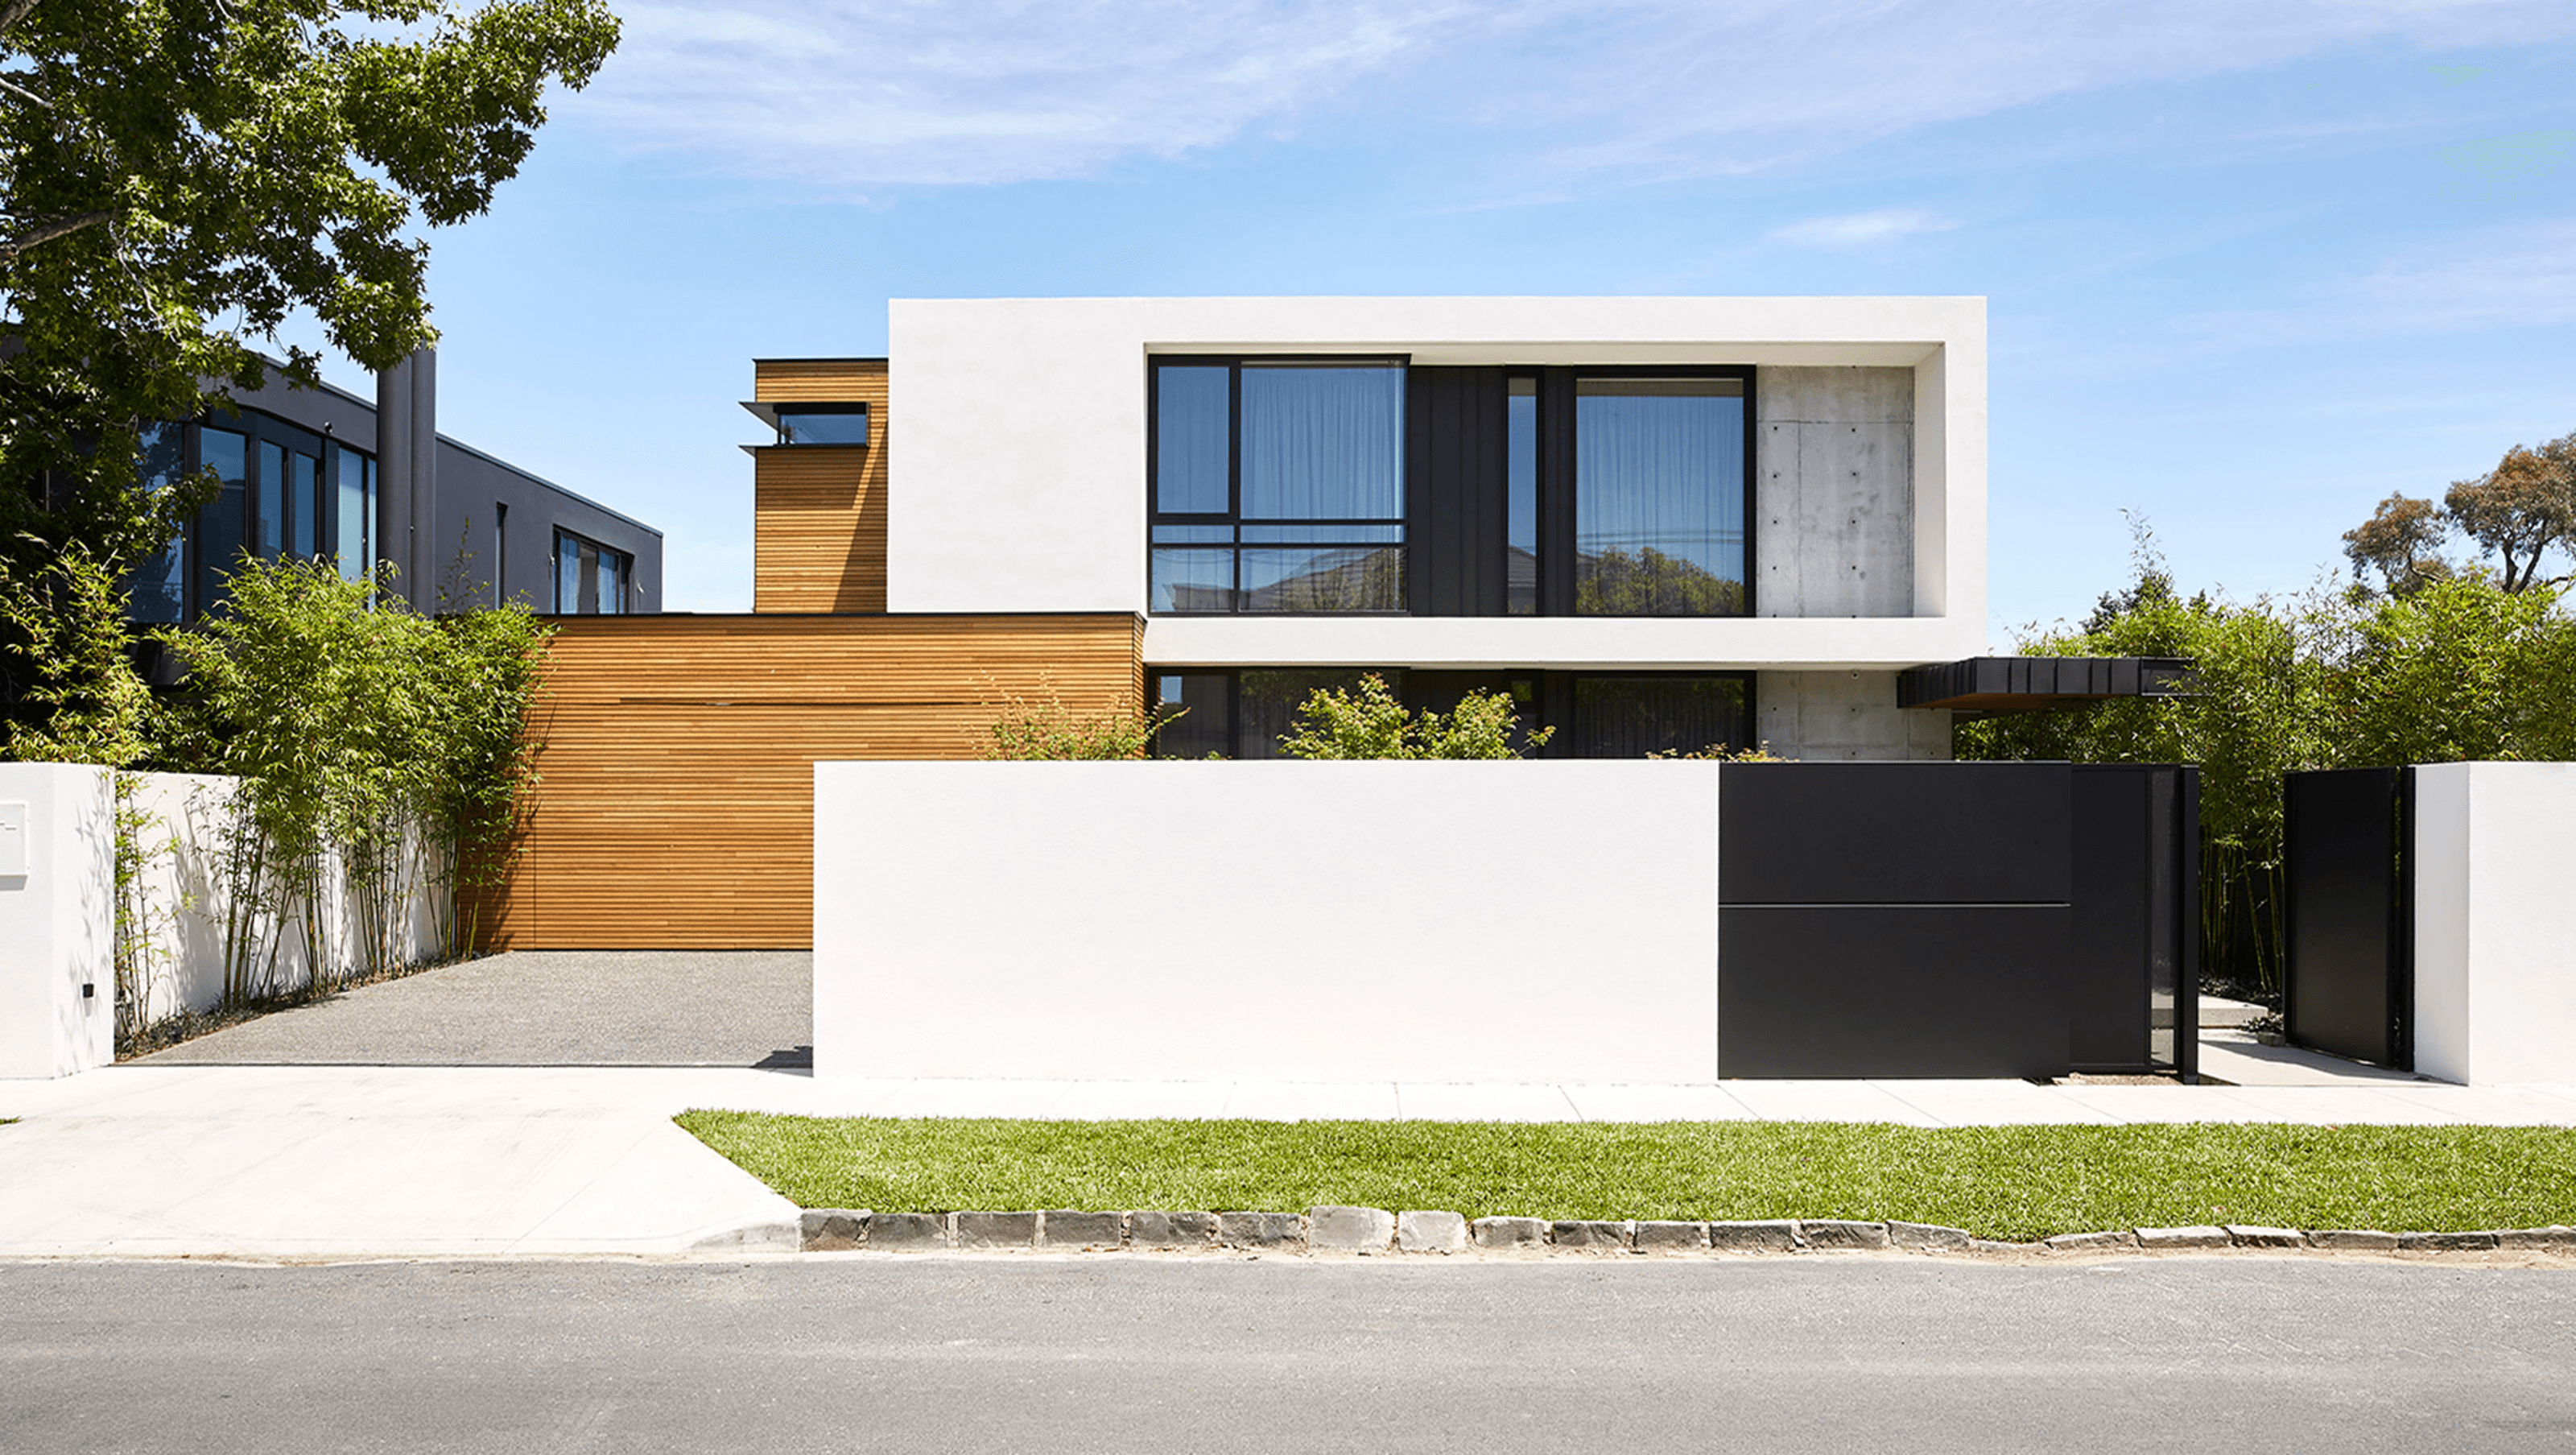
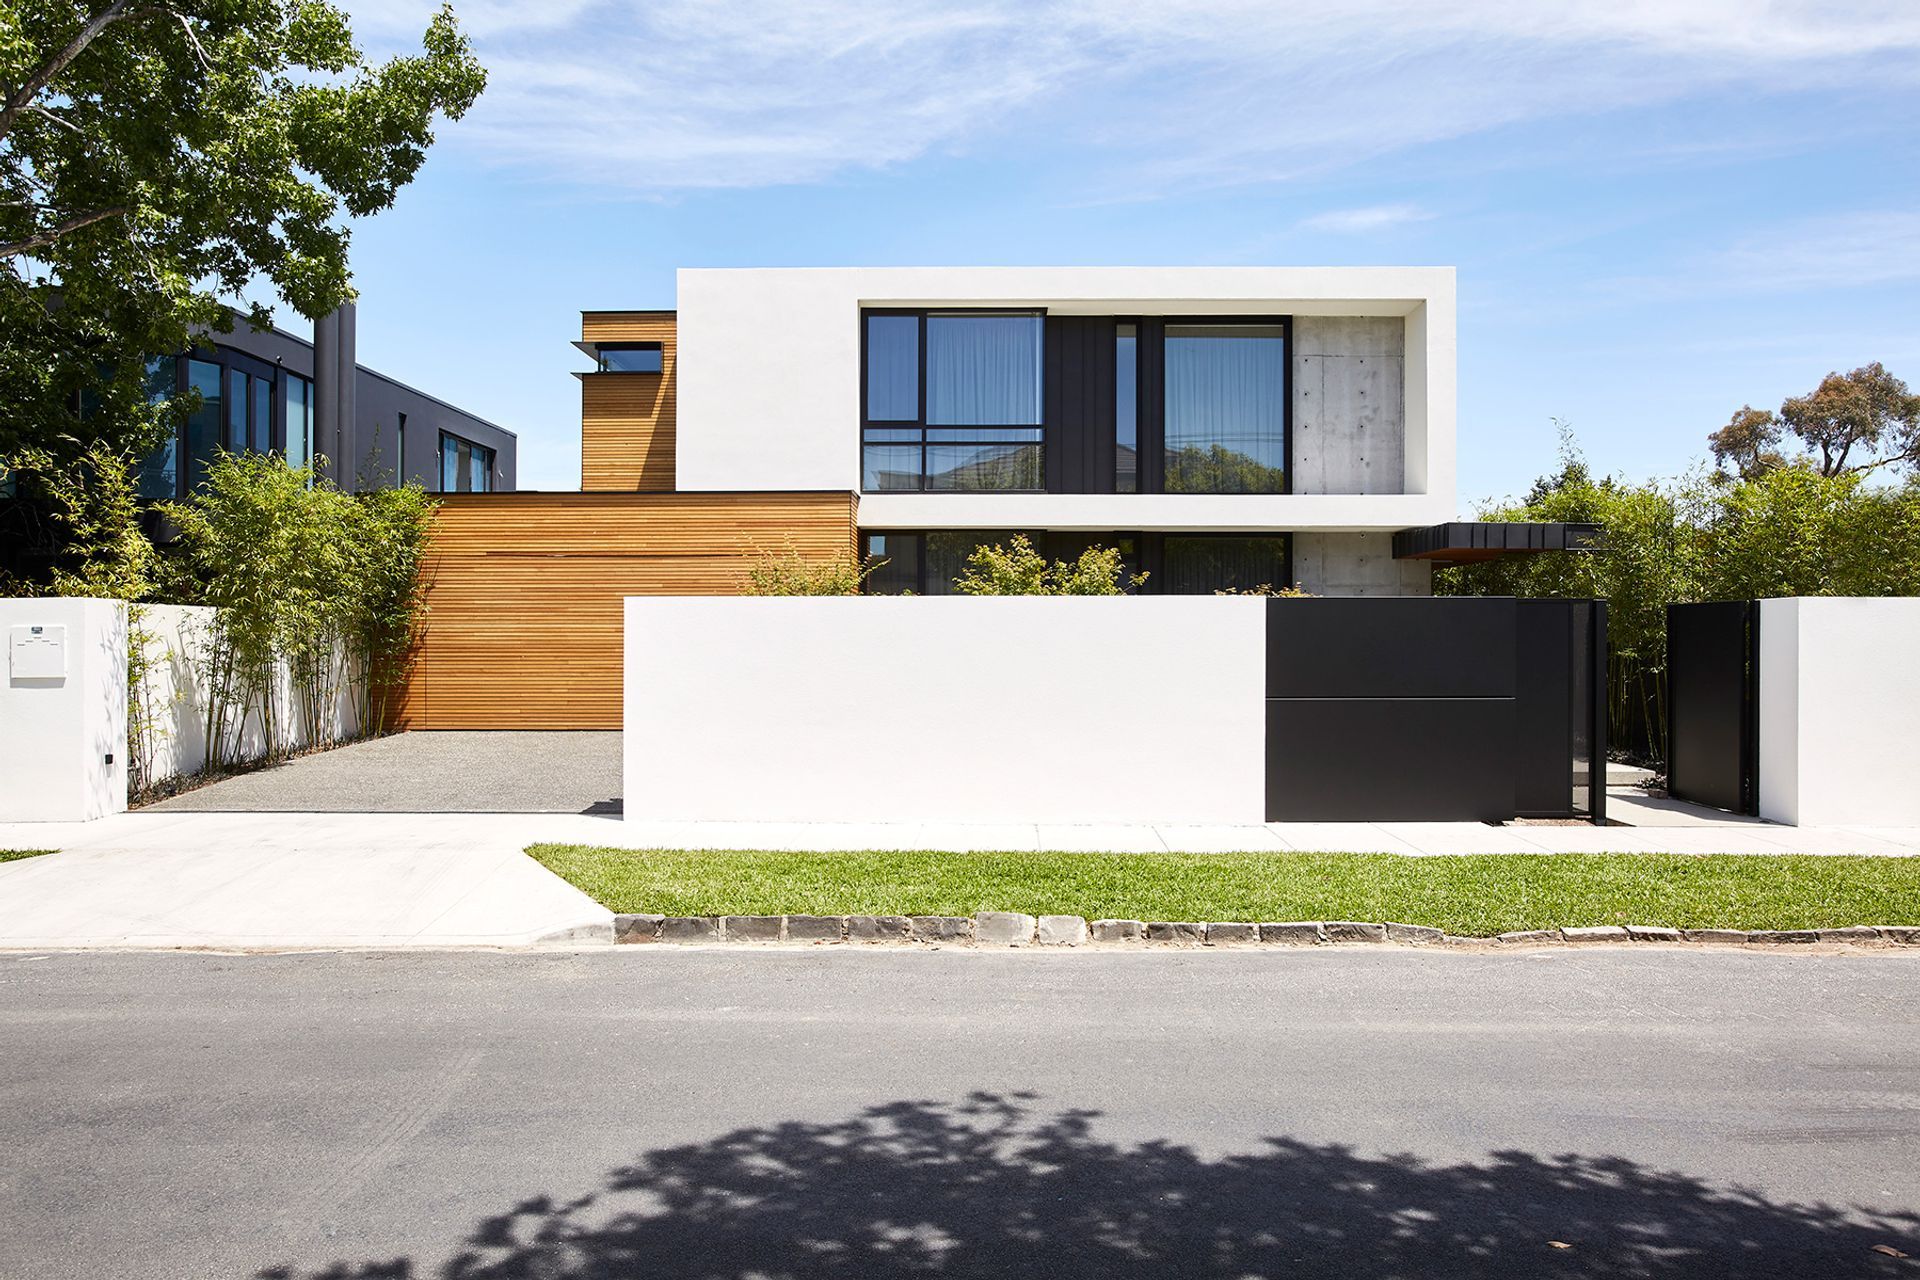
The Howitt: A contemporary family residence in Caulfield, Victoria, featuring a unique blend of indoor and outdoor spaces, a striking geometric staircase, and a basement with a cinema, gym, and steam room, all designed for comfort and entertaining.
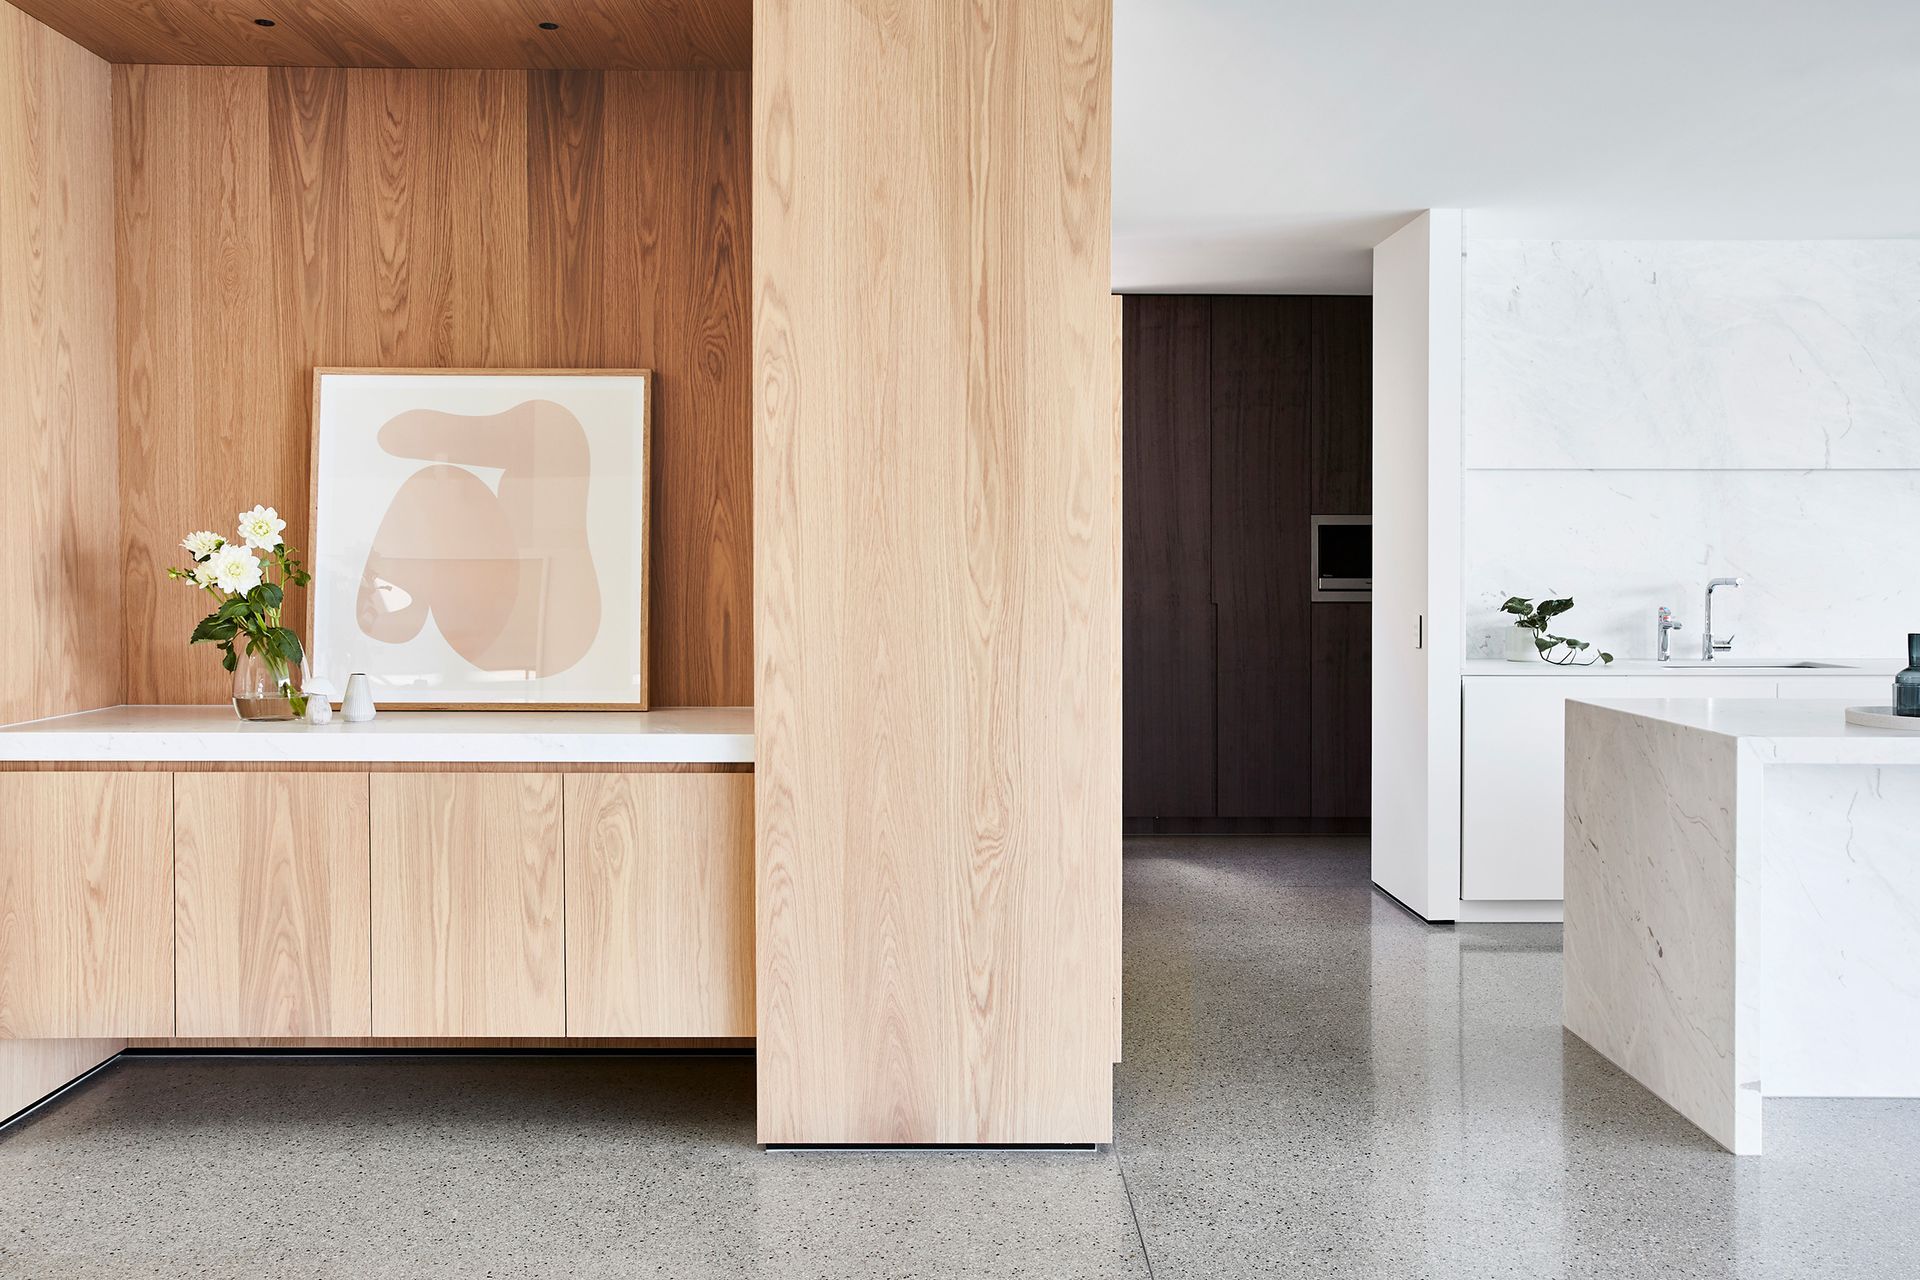
The Howitt combines functionality with contemporary design, providing a seamless amalgamation of spaces and a home that evokes comfort and warmth.
- Location: Caulfield, Victoria
- Year: 2018
- Floor Levels: Three
- Site Area: 1,248m2
Design Intent
Positioned on a large west-facing site, a tennis court was a key requirement for the clients and the house was designed with entertaining and indoor/outdoor flow in mind.
Upon demolition of the existing dwelling and further excavation at the Howitt project, a bomb shelter was discovered seven metres underground. Making way for a basement containing a cinema, gym and steam room, the discovery provided a challenging dimension to the project while adding a significant layer of history to the site.
Interiors
Central to the design of the home, a geometric spiralled staircase climbs between the three levels of the Howitt and facilitates a connection between the basement, ground floor and upstairs zones. From the ceiling, a circular skylight almost two metres in diameter hovers delicately above the stairwell allowing an internal light source to the centre of the home.
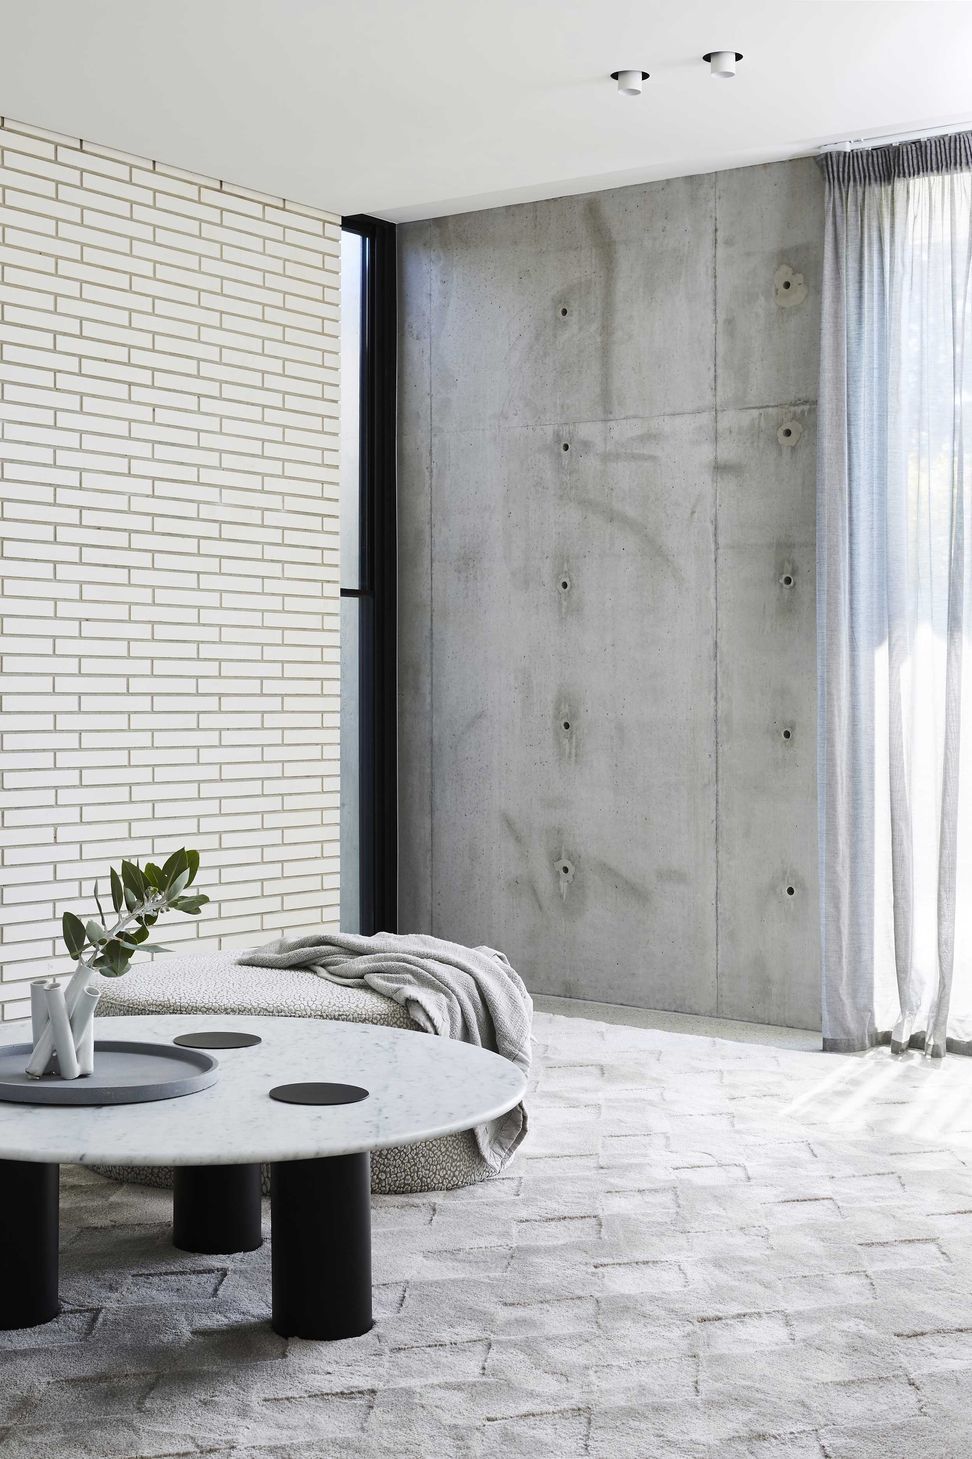
Contrasting materials were employed to achieve the desired aesthetic which complement the clean symmetry and carefully considered design of the project. The architectural selection of robust materials such as concrete, stone and brick are carried throughout the home with precision, creativity and finesse.
Lifestyle
Offering a unique and welcoming ambience, the clever articulation of spaces at the Howitt promote engagement and connection for the young family of five and their pets. Cantilevers and sliding glass walls allow for clean breezeways and ventilation, while evoking a relaxed and liveable feel to the residence.



Like this Project?
Hire mckimm
Professionals used in
this project
The practices and trades credited on this project.

More projects from
mckimm
Other work by mckimm, across every category they build in.


More in
Luxury Homes
Everything else in Luxury Homes, from every practice on ArchiPro.


Next Project
Keep scrolling